

Views
Address
3985 Mariposa St, Denver, CO
Price
$ 1,995,000
Property Attributes
- MLS#8223956
- TypeSingle Family
- Listing Status Active
- CountyDENVER
- CityDenver
- AreaMetro Denver
- NeighborhoodSunnyside
- Zip80211
- StyleSingle Family Residence
- Year Built2022
- Taxes$ 9303
- Price$ 1,995,000
- Bedrooms6
- Full Bathrooms5
- Half Bathrooms2
- Sqr Footage5210
- Lot Size0.1 Acres
Data Source:
Information and Real Estate Services (IRES)
Property Description
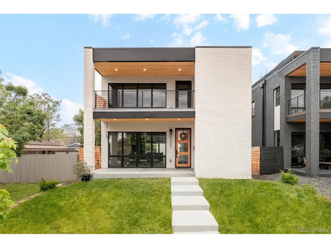
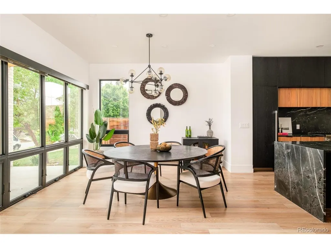
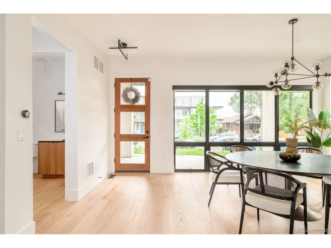
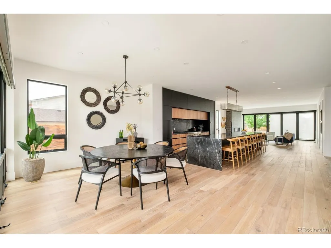
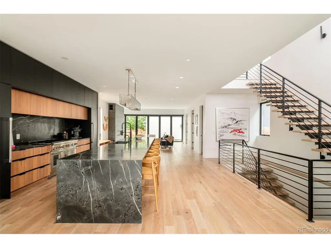
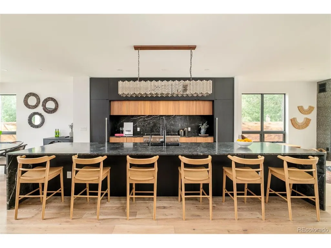
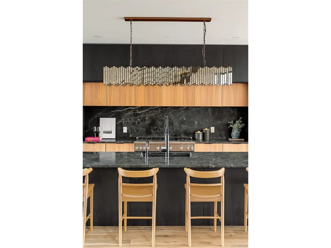
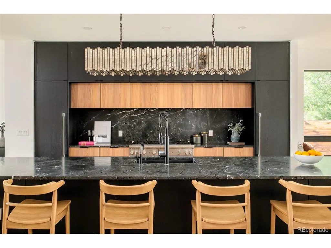
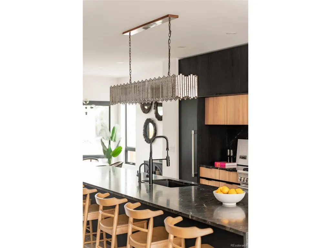
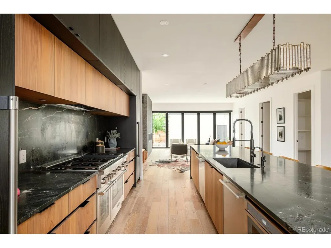
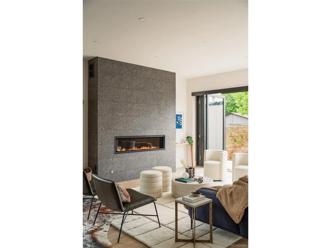
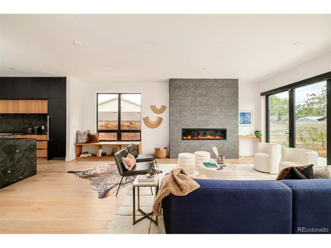
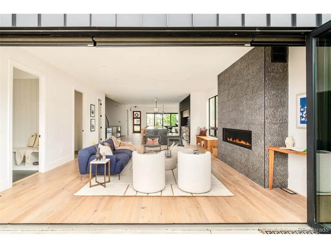
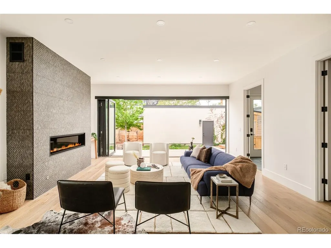
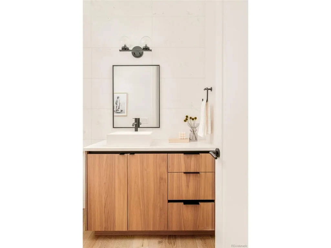
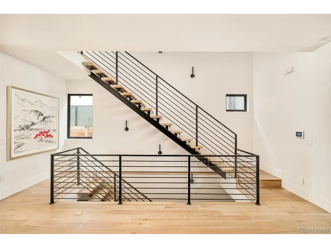
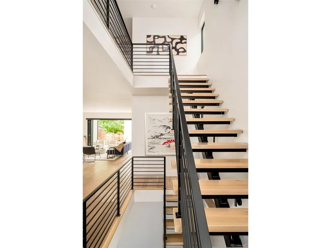
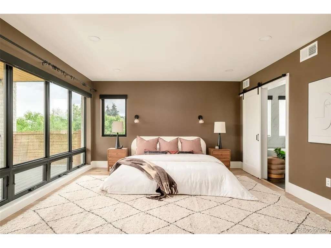
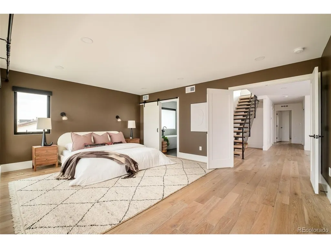
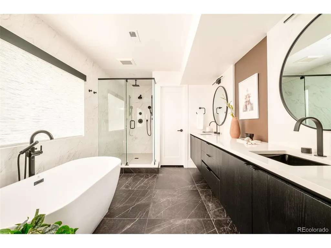
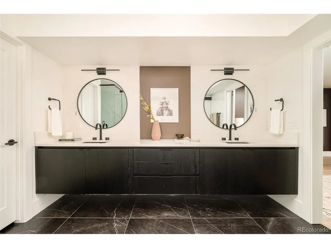
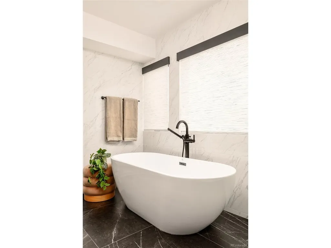
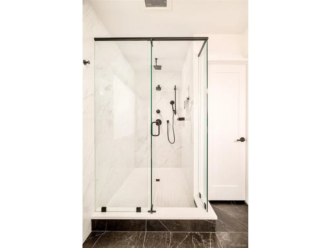
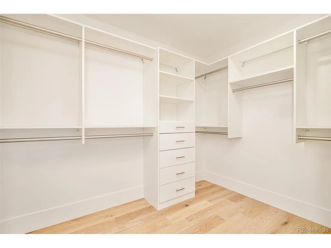
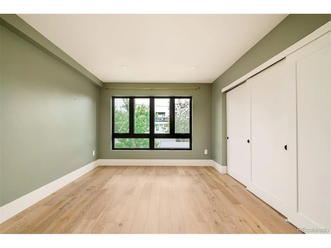
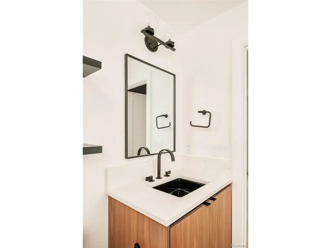
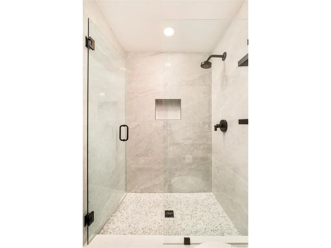
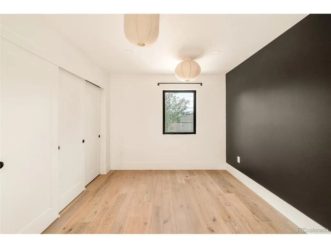
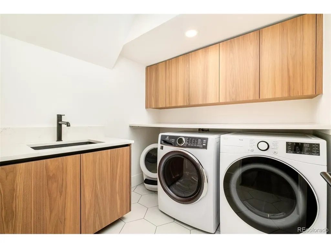
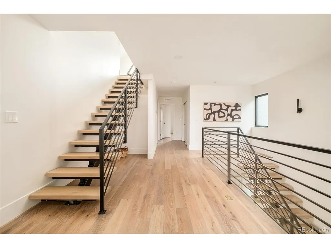
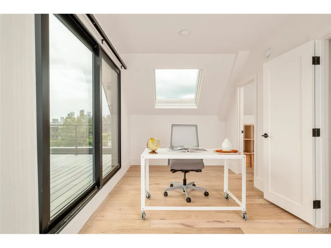
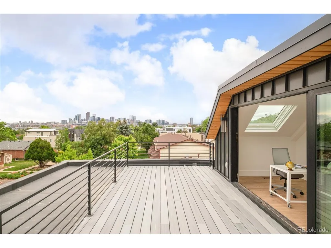
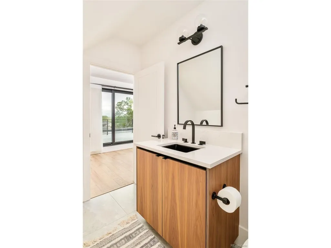
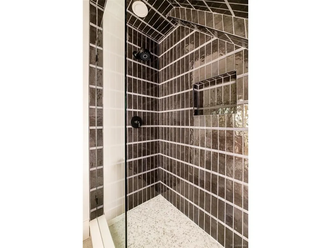
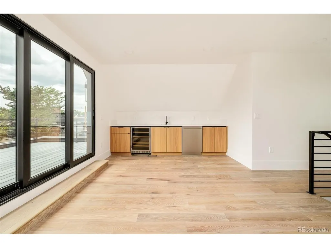
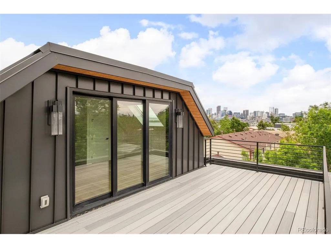
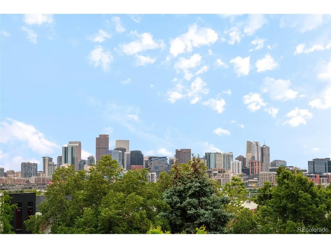
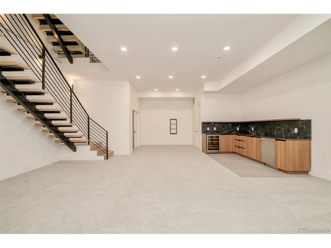
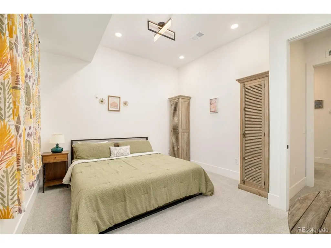
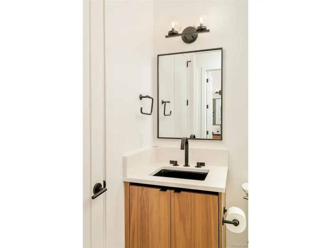
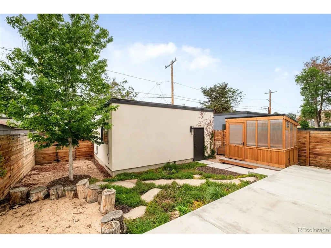
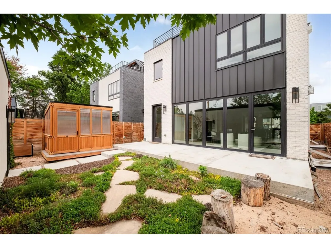
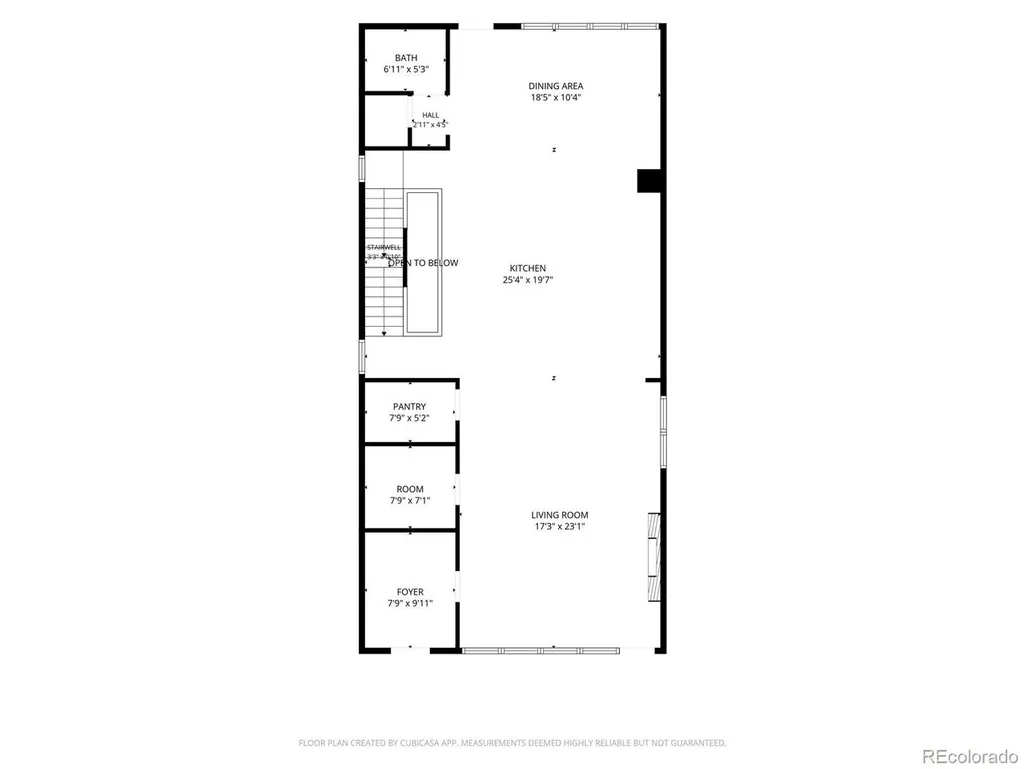
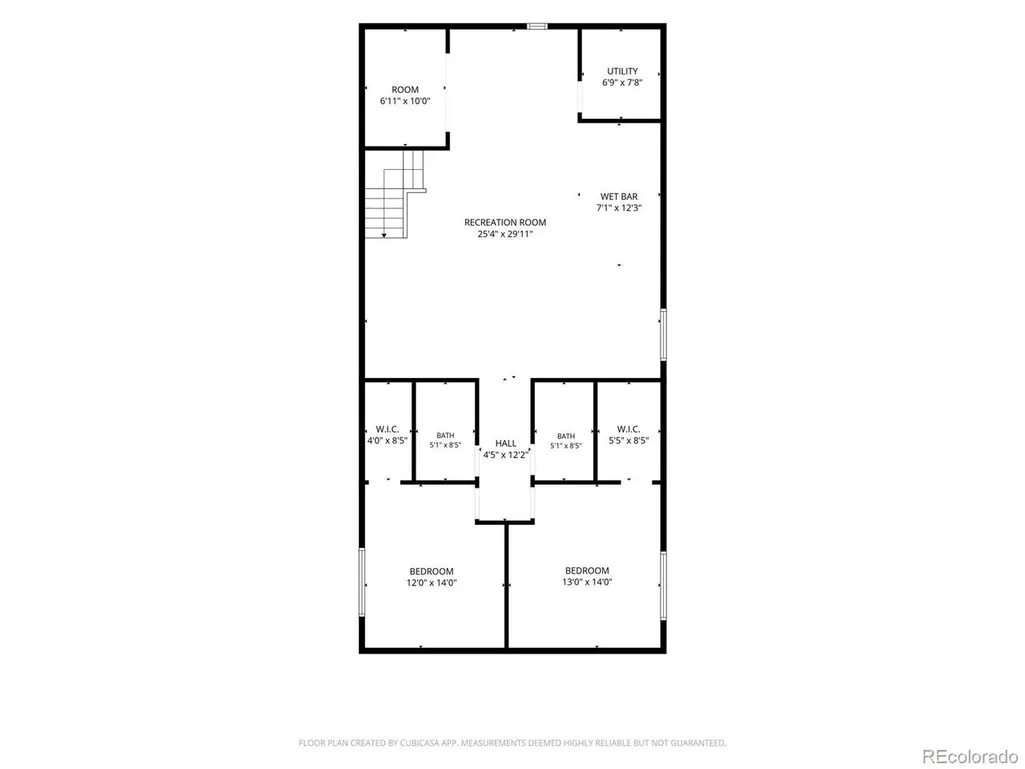
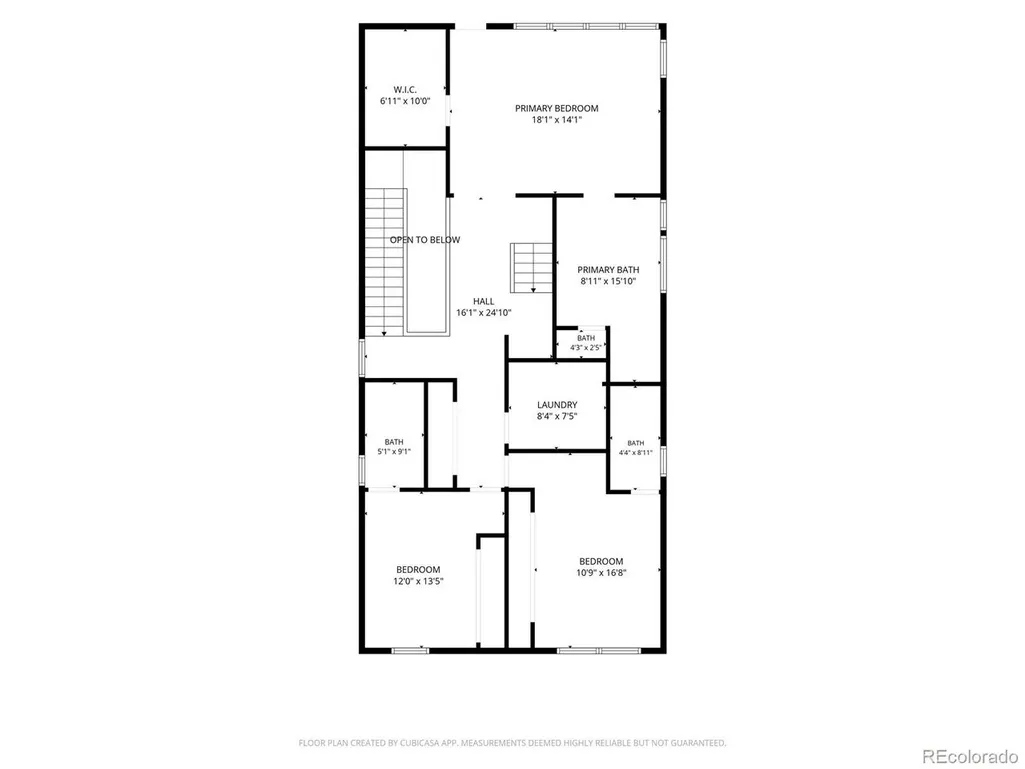
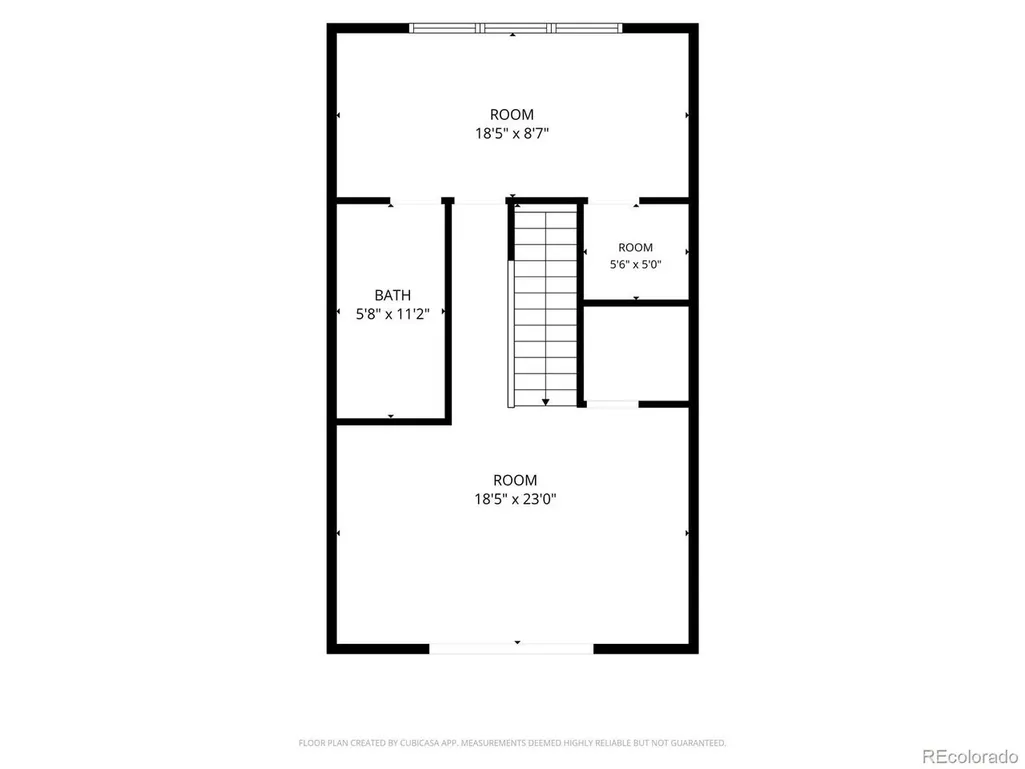
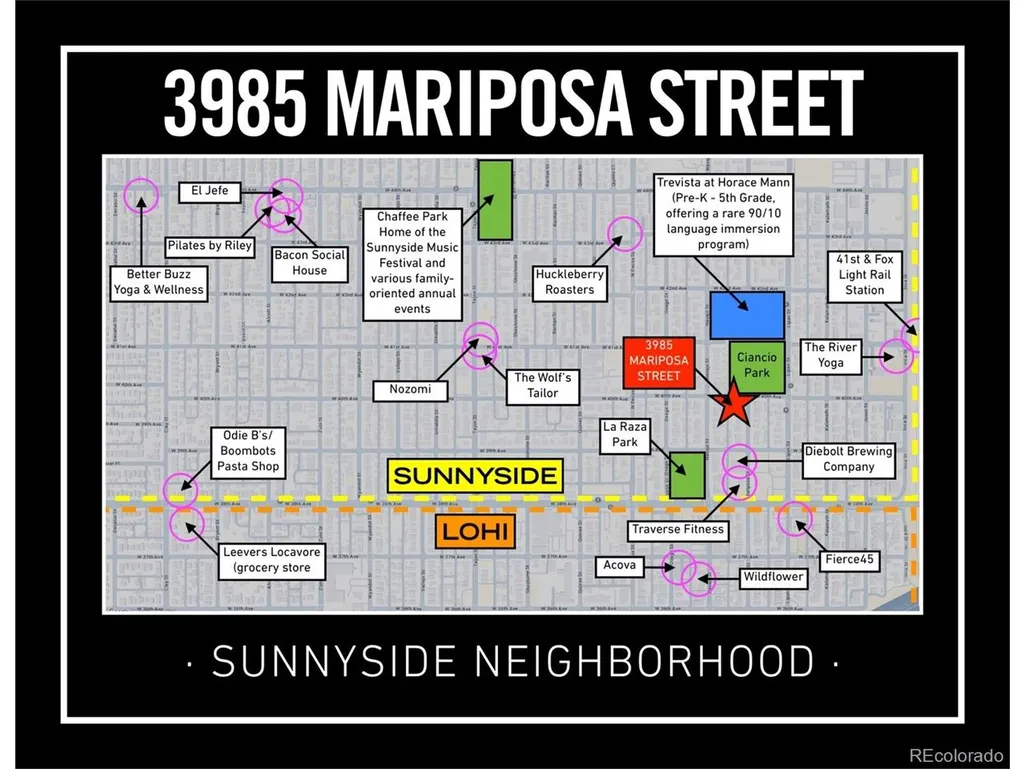
3985 Mariposa Street occupies a poised position in the Denver market that does not come available often: a home of genuine architectural scale and uncompromising finish quality, situated at the center of one of the city's most convenient and authentically evolving neighborhoods. The difference from nearby listings is felt immediately. The open main living area is more generous than anything comparable in the area, and the kitchen is outfitted with Vonmod cabinetry, Arhaus lighting, luxury appliances, and materials selected for both longevity and aesthetics. Floor-to-ceiling accordion doors dissolve the boundary between the living room and the backyard, delivering the indoor-outdoor connection that most buyers hope for but few homes actually achieve. Two rooftop balconies frame the full sweep of the Denver skyline, providing private vantage points for everything from quiet sunrise mornings to Fourth of July fireworks. The primary bedroom extends the experience with its own private balcony and a designer five-piece bath. The top-floor office, served by a dedicated mini-split system and its own attached bath, operates as a world apart from the rest of the house. The guest accommodations are serious by any measure. Generous bedrooms, en-suite bathrooms, and kitchenettes on both the basement and top levels mean that guests leave feeling properly hosted. Outside, a backyard fireplace nook, comprehensive landscaping and irrigation, and a covered front porch complete a residence that has considered every hour of the day and planned accordingly. The Wolf's Tailor, Wildflower, Nozomi and all of LoHi are walkable. Light rail to Union Station and DIA is five minutes on foot. The Platte River trail is accessible by bike in under fifteen minutes. All major systems are three years old or newer, and there is no HOA. Denver homes that combine exceptional finishes, a thoughtfully expansive footprint, and a location this convenient are genuinely rare. This one is available now.
| Elementary School | Middle School | High School |
|---|---|---|
| Trevista at Horace Mann Elementary School | Skinner Middle School | North High School |
| Price History | |
|---|---|
| 5/22/2026 | Listed $2,100,000 |
| 7/14/2026 | 5$1,995,000 |
General Features
| Living Area | 5210 |
|---|---|
| Sewer | Public Sewer |
| Heating | Forced Air,Humidity Control |
| Cooling | Central Air,Ceiling Fan(s) |
| Utilities | Electricity Available,Cable Available |
| Roof | Composition |
| Appliances | Dishwasher,Refrigerator,Microwave,Disposal |
| Garage Spaces | 2 |
| Patio/Porch Features | Patio,Deck |
| Construction Materials | Frame,Brick,Concrete |
| Exclusions | SELLER'S PERSONAL PROPERTY + ALL STAGING ITEMS. |
| Year Built | 2022 |
| View | Mountain(s),City |
| Levels | Three Or More |
| Property Subtype | Single Family Residence |
| Tax Year | 2024 |
| Community Features | Fitness Center |
| Accessibility | Level Lot |
| County | Denver |
| New Construction | No |
| Property Type | Residential |
| HOA | No |
| Energy Efficient | Windows,Thermostat |
| Subdivision Name | Sunnyside |
| Full Baths | 5 |
| Status | Active |
| High School | North |
| City | Denver |
| High School District | Denver District 1 |
| MLS Area | Metro Denver |
| Elementary School | Trevista at Horace Mann |
| Property Attached Y/N | No |
| Tax Annual Amount | 9303 |
| Middle/Junior High School | Skinner |
| MLS Area Minor | Metro12/DNW |
| Virtual Tour | https://www.natepolta.com/MileHiModern2026/3985-Mariposa-St-Videos/n-4pPtzg/i-H5vCQ2q/A |
| Standard Status | Active |
| Expected Active Date | 2026-05-28 |
| AttributionContact | clark@milehimodern.com,720-771-7559 |
Interior Features
| Interior Amenities | Eat-in Kitchen,Open Floorplan,Pantry,Walk-In Closet(s),Wet Bar,Skylights,Kitchen Island |
|---|---|
| Basement | Full,Built-In Radon |
| Fireplace Features | Gas,Living Room,One |
| Window Features | Skylight(s),Window Coverings |
| Above Grade Finished Area | 3700 |
| Half Baths | 2 |
| Total Bedrooms | 6 |
| LivingAreaSource | Assessor |
| Total Baths | 7 |
Exterior Features
| Exterior Amenities | Sprinkler System,Balcony,Oversized Garage |
|---|---|
| Fencing | Fenced |
| Parking Features | Detached |
| Lot Features | Level,House Faces East,Paved,Gutters |
| Water Source | City |
| Lot Size Area | 4571 |
| Lot Size Acres | 0.1 |
| Waterfront Y/N | No |
Amenities
- Foreclosure
- Views
- Short Sale
- New Construction
- Adult 55+
- Lease To Own
- No HOA Fees
- Furnished
- Primary On Main
- Air Conditioning
- Seller Finance
- Green
- Fixer Upper
- Horse
- Golf
- Fireplace
- Deck
- Garage
- Basement
- Pool
Property vs Single Family Average in 80211
Price
Taxes
Year Built
Visits
 Information deemed reliable but not guaranteed by the MLS. © 2026 Information and Real Estate Services, LLC.
Information source: Information and Real Estate Services, LLC. Provided for limited non-commercial use only under IRES Rules. © Copyright IRES.
The information being provided is for the consumers personal, non-commercial use and may not be used for any purpose other than to identify prospective properties consumer may be interested in purchasing.
The IRES, LLC Data on this
Information deemed reliable but not guaranteed by the MLS. © 2026 Information and Real Estate Services, LLC.
Information source: Information and Real Estate Services, LLC. Provided for limited non-commercial use only under IRES Rules. © Copyright IRES.
The information being provided is for the consumers personal, non-commercial use and may not be used for any purpose other than to identify prospective properties consumer may be interested in purchasing.
The IRES, LLC Data on this
 The real estate listing information and related content displayed on this site is provided exclusively for consumers’ personal, non-commercial use and may not be used for any purpose other than to identify prospective properties consumers may be interested in purchasing. This information and related content is deemed reliable but is not guaranteed accurate by elevateMLS.
 Grand Junction Area Realtor Association® All information deemed reliable but not guaranteed. All properties are subject to prior sale, change or withdrawal. Neither listing broker(s) or information provider(s) shall be responsible for any typographical errors, misinformation, misprints and shall be held totally harmless. Listing(s) information is provided for consumer's personal, non-commercial use and may not be used for any purpose other than to identify prospective properties consumers may
 Spanish Peaks MLS® All information deemed reliable but not guaranteed. All properties are subject to prior sale, change or withdrawal. Neither listing broker(s) or information provider(s) shall be responsible for any typographical errors, misinformation, misprints and shall be held totally harmless. Listing(s) information is provided for consumer's personal, non-commercial use and may not be used for any purpose other than to identify prospective properties consumers may be interested in purchasing.
