

Views - Primary on Main - Eco Friendly
Address
3829 Osage St, Denver, CO
Price
$ 999,999
Property Attributes
- MLS#6887755
- TypeSingle Family
- Listing Status Active
- CountyDENVER
- CityDenver
- AreaMetro Denver
- NeighborhoodSunnyside
- Zip80211
- StyleContemporary
- Year Built2019
- Taxes$ 6464
- Price$ 999,999
- Bedrooms4
- Full Bathrooms4
- Half Bathrooms1
- Sqr Footage3193
- Lot Size0.07 Acres
Data Source:
Information and Real Estate Services (IRES)
Property Description
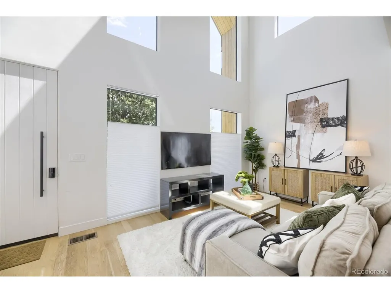
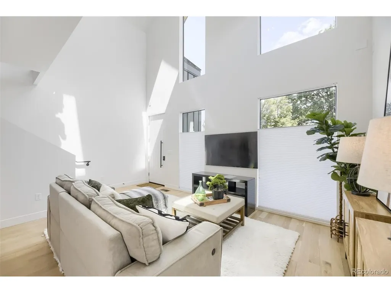
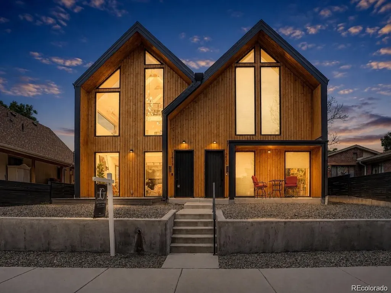
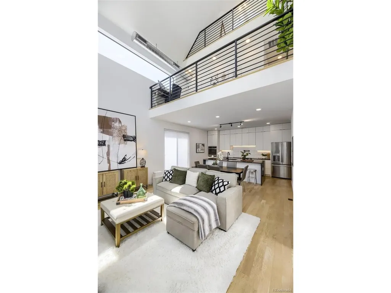
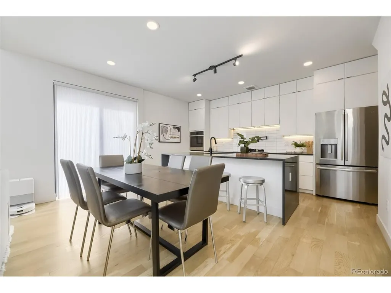
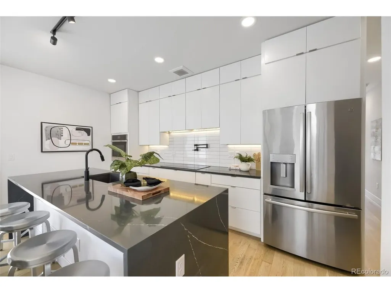
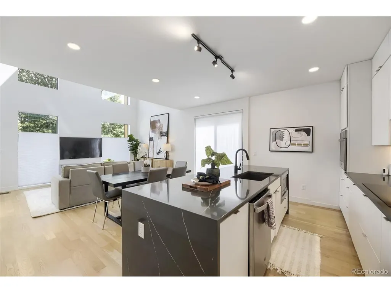
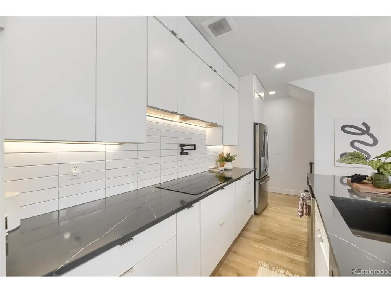
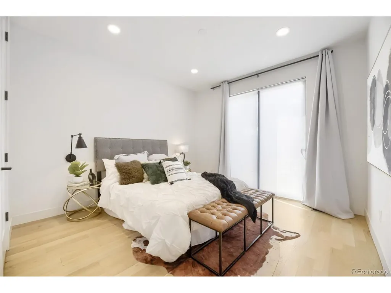
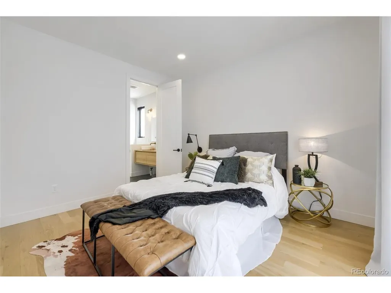
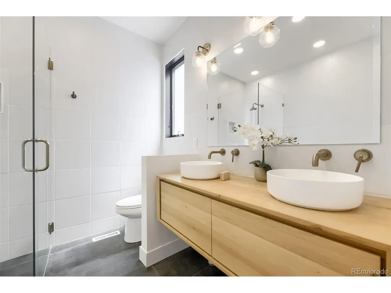
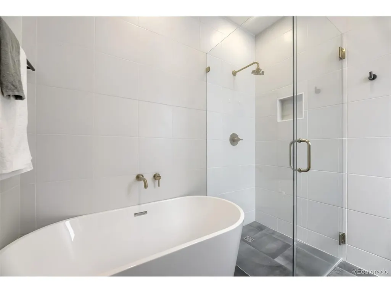
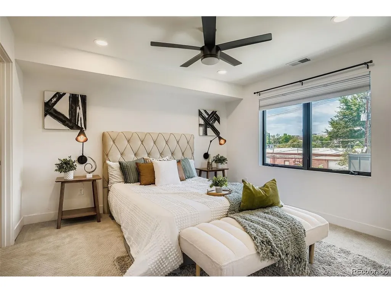
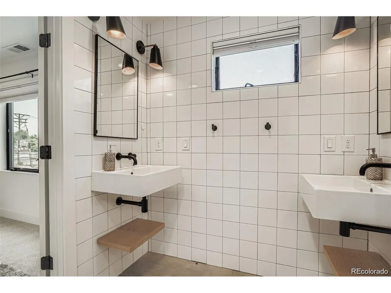
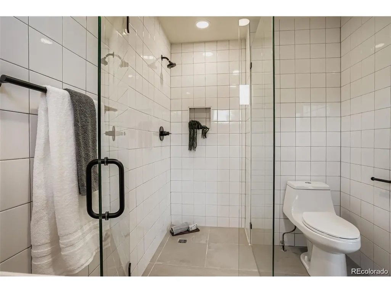
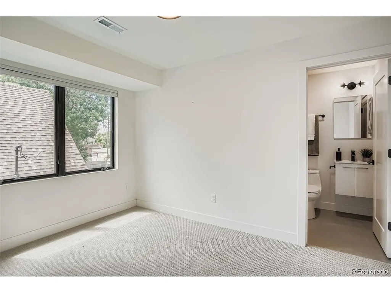
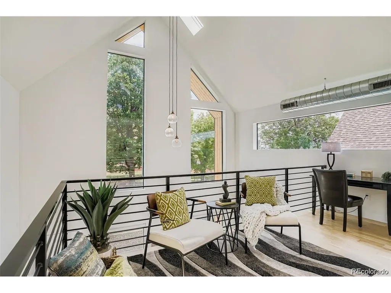
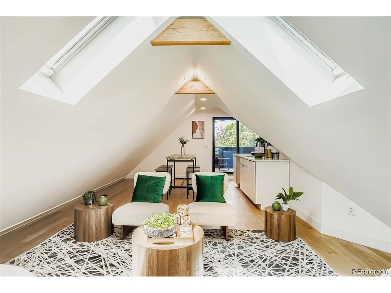
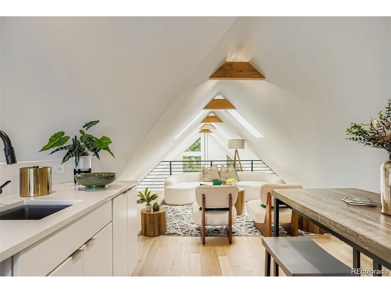
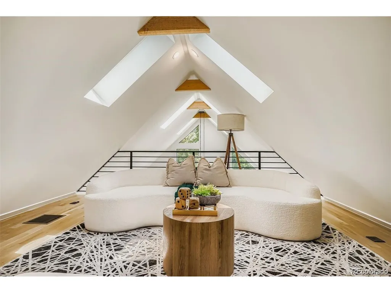
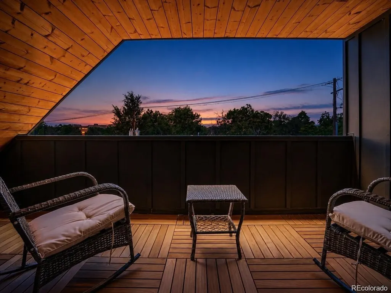
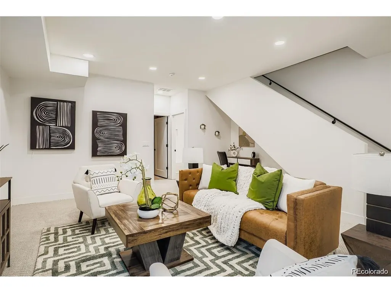
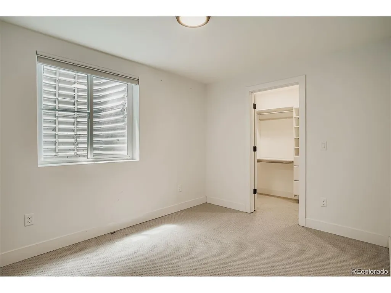
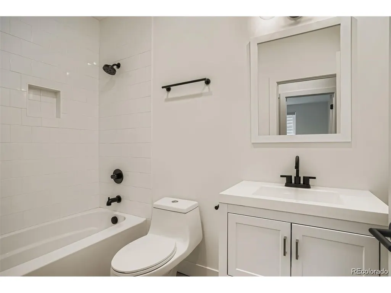
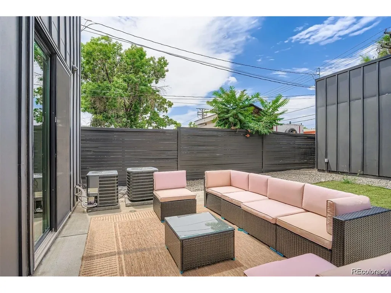
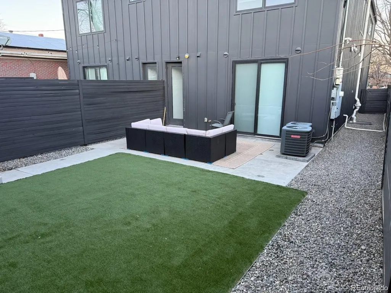
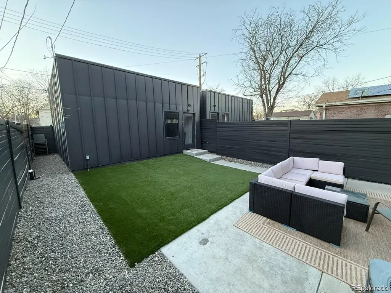
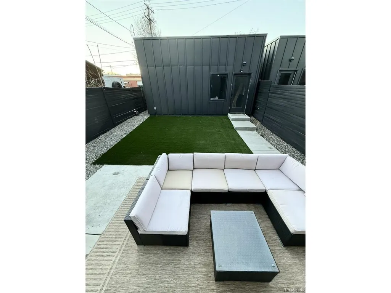
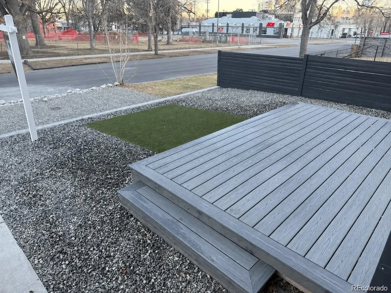
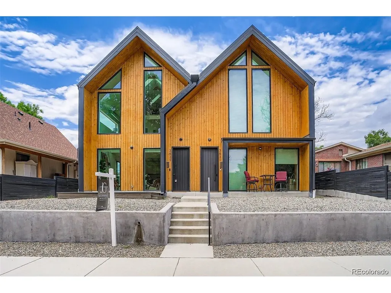
Stunning contemporary home is directly across from brand newly remodeled La Raza Park, in the heart of Sunnyside. This modern home delivers the Denver lifestyle buyers want: great access to coffee shops, restaurants, Traverse fitness, neighborhood amenities, and quick connections to LoHi, RiNo, downtown, I-25, and I-70. The home features soaring ceilings, floor-to-ceiling windows, skylights, oak hardwood floors, custom lighting, and clean modern finishes throughout. The open main level is designed for everyday living and entertaining, anchored by a chef's kitchen with quartz countertops, oversized island, stainless steel appliances, high-efficiency induction cooktop, pot filler, undermount sink, and abundant storage and prep space. A rare main-floor bedroom suite with ensuite 5-piece bath and walk-in closet creates excellent flexibility as a guest suite, private office, or main-level primary option. Upstairs, you'll find a second primary suite, an additional bedroom and bath, plus a loft/flex space with park and city views - ideal for work-from-home, reading, or creative space. The third level offers a private retreat with wet bar and west-facing balcony, for sunset evenings and relaxed entertaining. The finished basement expands the home with tall ceilings, a large media room, guest bedroom, full bath, and storage . Outside, enjoy a private ZERO SCAPED, front and backyard leading to a 2-car detached garage. Additional buyer-favorite upgrades include modern metal railings, multi-zone heating and cooling, tankless water heater, seller-owned SOLAR PANELS, and energy-efficient design. Per seller, average utilities are approximately $100/month. A rare opportunity to own a stylish, energy-conscious home with views, walkability.
| Elementary School | Middle School | High School |
|---|---|---|
| Trevista at Horace Mann Elementary School | Strive Sunnyside Middle School | North High School |
| Price History | |
|---|---|
| 8/31/2026 | Listed $999,999 |
General Features
| Living Area | 3145 |
|---|---|
| Sewer | Public Sewer |
| Heating | Forced Air |
| Cooling | Central Air,Ceiling Fan(s) |
| Utilities | Natural Gas Available |
| Roof | Metal,Other |
| Appliances | Dishwasher,Refrigerator,Washer,Dryer,Microwave |
| Zoning | U-TU-C |
| Garage Spaces | 2 |
| Patio/Porch Features | Patio,Deck |
| Architectural Style | Contemporary |
| Construction Materials | Frame,Metal Siding,Wood Siding |
| Exclusions | Seller's personal property and staging items |
| Pets Allowed | Private Yard |
| Year Built | 2019 |
| View | City |
| Levels | Three Or More |
| Property Subtype | Duplex |
| Tax Year | 2025 |
| Accessibility | Level Lot |
| County | Denver |
| New Construction | No |
| Property Type | Residential |
| HOA | No |
| Subdivision Name | Sunnyside |
| Full Baths | 3 |
| Status | Active |
| High School | North |
| City | Denver |
| High School District | Denver District 1 |
| MLS Area | Metro Denver |
| Elementary School | Trevista at Horace Mann |
| Property Attached Y/N | Yes |
| Tax Annual Amount | 6464 |
| Middle/Junior High School | Strive Sunnyside |
| MLS Area Minor | Metro12/DNW |
| Structure Type | 1/2 Duplex |
| Standard Status | Active |
| Expected Active Date | 2026-08-31 |
| AttributionContact | jim@jlsells.net,303-520-5683 |
Interior Features
| Interior Amenities | Cathedral Ceiling(s),Open Floorplan,Pantry,Walk-In Closet(s),Wet Bar,Skylights,Kitchen Island |
|---|---|
| Basement | Full,Partially Finished,Built-In Radon |
| Window Features | Skylight(s) |
| Above Grade Finished Area | 2233 |
| Half Baths | 1 |
| 3/4 Baths | 1 |
| Total Bedrooms | 4 |
| Room Type | Loft |
| LivingAreaSource | Assessor |
| Total Baths | 5 |
Exterior Features
| Exterior Amenities | Balcony |
|---|---|
| Parking Features | Detached |
| Lot Features | Level,Paved,Gutters |
| Water Source | City |
| Lot Size Area | 3140 |
| Lot Size Acres | 0.07 |
| Waterfront Y/N | No |
Amenities
- Foreclosure
- Views
- Short Sale
- New Construction
- Adult 55+
- Lease To Own
- No HOA Fees
- Furnished
- Primary On Main
- Air Conditioning
- Seller Finance
- Green
- Fixer Upper
- Horse
- Golf
- Fireplace
- Deck
- Garage
- Basement
- Pool
Property vs Single Family Average in 80211
Price
Taxes
Year Built
Visits
 Information deemed reliable but not guaranteed by the MLS. © 2026 Information and Real Estate Services, LLC.
Information source: Information and Real Estate Services, LLC. Provided for limited non-commercial use only under IRES Rules. © Copyright IRES.
The information being provided is for the consumers personal, non-commercial use and may not be used for any purpose other than to identify prospective properties consumer may be interested in purchasing.
The IRES, LLC Data on this
Information deemed reliable but not guaranteed by the MLS. © 2026 Information and Real Estate Services, LLC.
Information source: Information and Real Estate Services, LLC. Provided for limited non-commercial use only under IRES Rules. © Copyright IRES.
The information being provided is for the consumers personal, non-commercial use and may not be used for any purpose other than to identify prospective properties consumer may be interested in purchasing.
The IRES, LLC Data on this
 The real estate listing information and related content displayed on this site is provided exclusively for consumers’ personal, non-commercial use and may not be used for any purpose other than to identify prospective properties consumers may be interested in purchasing. This information and related content is deemed reliable but is not guaranteed accurate by elevateMLS.
 Grand Junction Area Realtor Association® All information deemed reliable but not guaranteed. All properties are subject to prior sale, change or withdrawal. Neither listing broker(s) or information provider(s) shall be responsible for any typographical errors, misinformation, misprints and shall be held totally harmless. Listing(s) information is provided for consumer's personal, non-commercial use and may not be used for any purpose other than to identify prospective properties consumers may
 Spanish Peaks MLS® All information deemed reliable but not guaranteed. All properties are subject to prior sale, change or withdrawal. Neither listing broker(s) or information provider(s) shall be responsible for any typographical errors, misinformation, misprints and shall be held totally harmless. Listing(s) information is provided for consumer's personal, non-commercial use and may not be used for any purpose other than to identify prospective properties consumers may be interested in purchasing.
