

Price Reduction
Address
4057 Bryant St, Denver, CO
Price
$ 795,000
Property Attributes
- MLS#8514574
- TypeSingle Family
- Listing Status Active
- CountyDENVER
- CityDenver
- AreaMetro Denver
- NeighborhoodSunnyside
- Zip80211
- StyleCottage
- Year Built1926
- Taxes$ 3889
- Price$ 795,000
- Bedrooms3
- Full Bathrooms2
- Half Bathrooms0
- Sqr Footage1764
- Lot Size0.11 Acres
Data Source:
Information and Real Estate Services (IRES)
Property Description
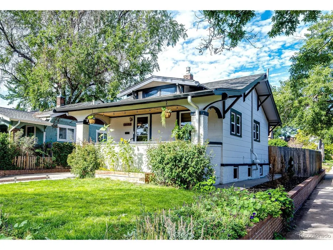
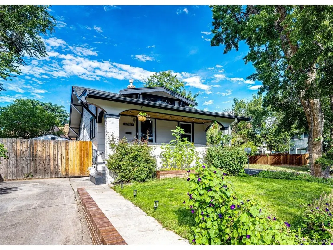
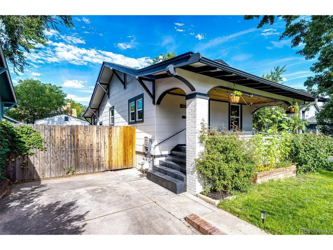
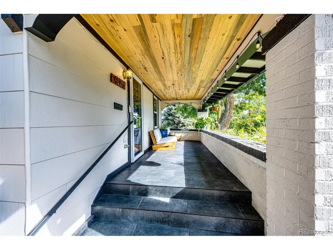
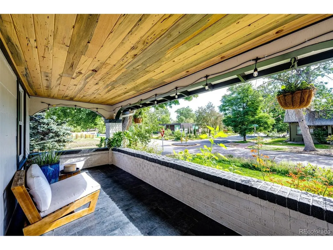
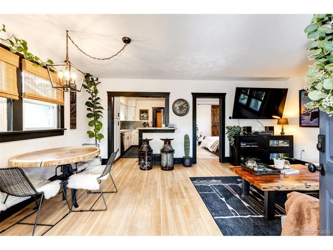
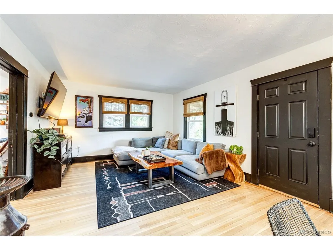
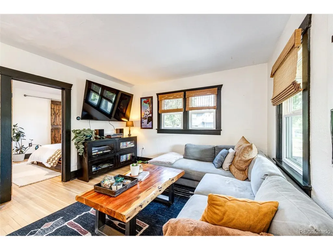
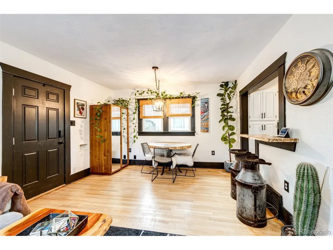
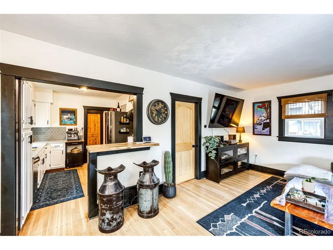
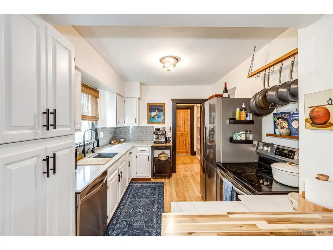
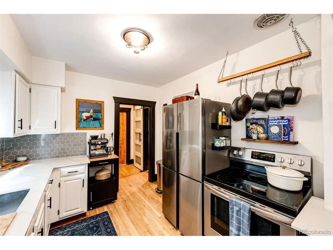
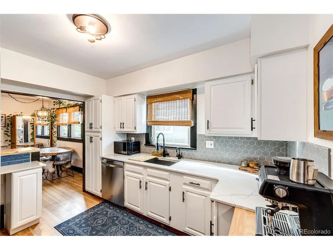
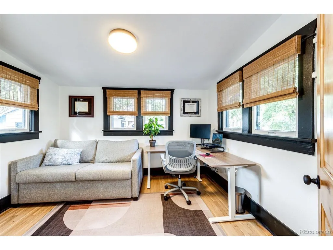
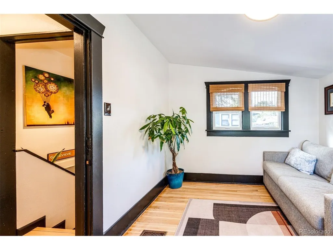
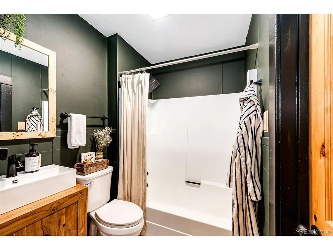
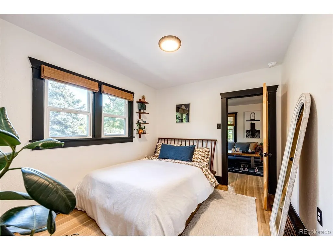
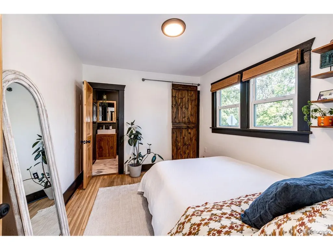
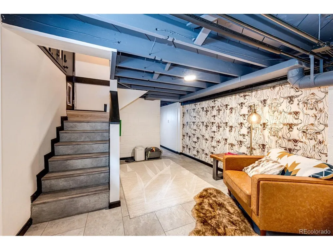
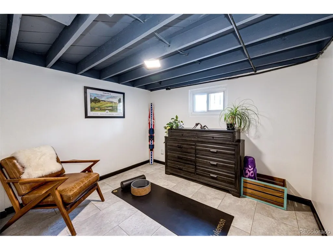
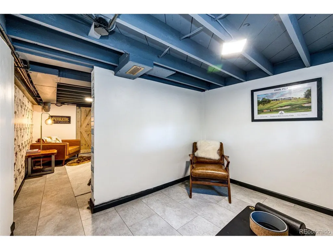
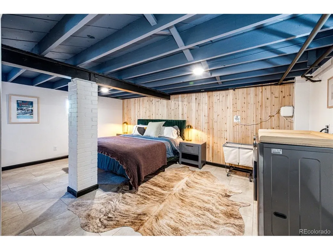
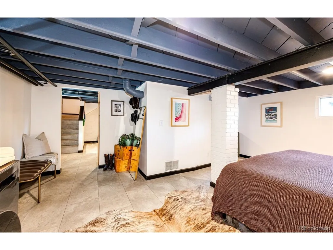
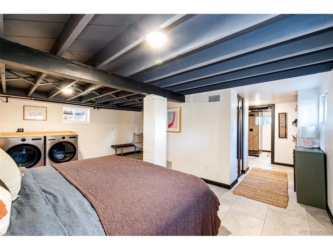
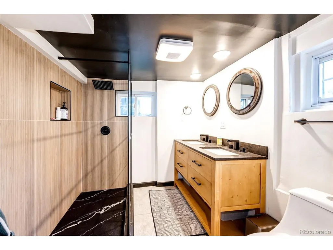
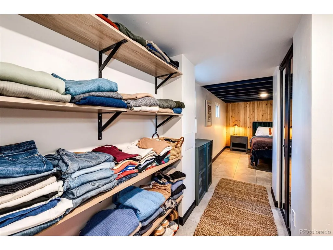
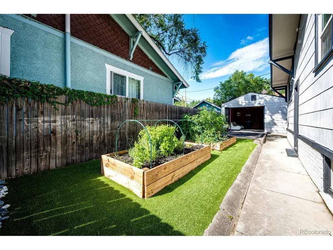
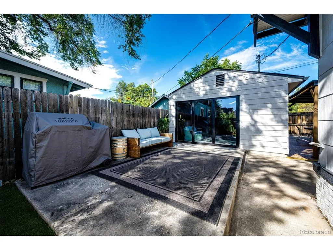
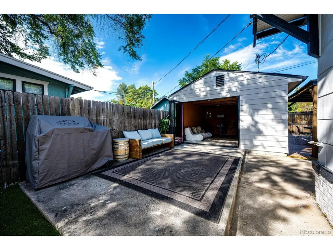
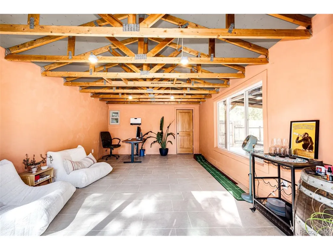
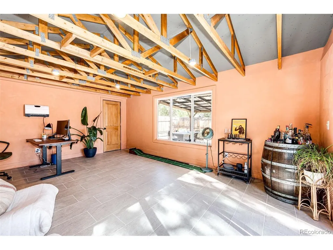
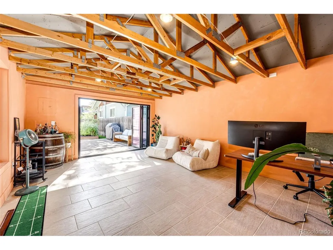
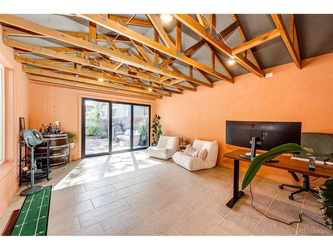
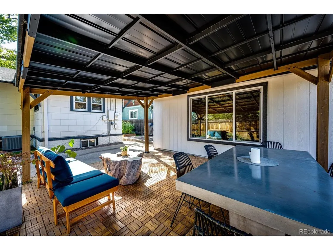
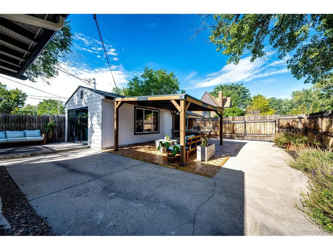
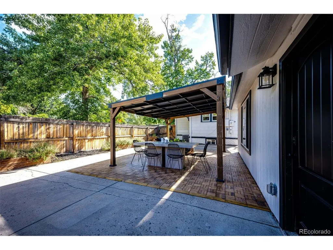
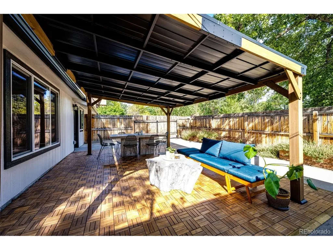
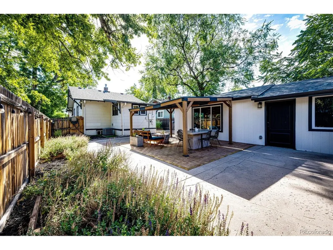
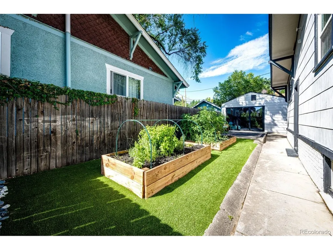
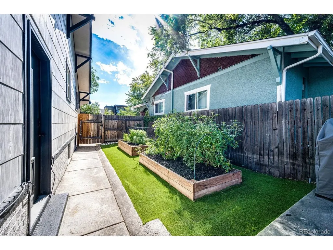
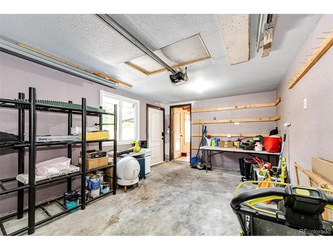
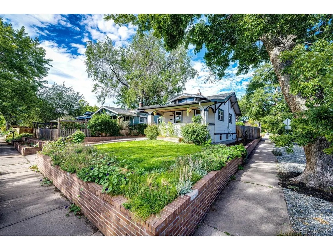
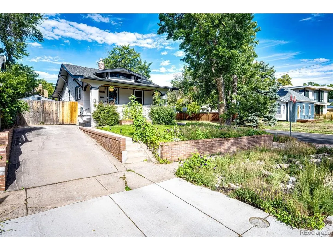
Best value in Sunnyside, an entertainer's dream backyard - now offered at $795K! Check out our video! https://www.youtube.com/shorts/p3ntCcWcDow Nestled in the heart of Denver's NW neighborhoods, this stunningly remodeled bungalow sits on a quiet corner lot and has been thoughtfully reimagined throughout, blending original character with fresh, modern finishes. The renovated front porch overlooks a vibrant front yard supported by an irrigation system and perennials in full bloom-the perfect spot for morning coffee. Step inside to classic bungalow warmth with hardwood floors, large windows, and custom solid-core doors. A cafe-like breakfast bar connects the living and kitchen areas for an open, communal feel, while southeastern exposure fills the home with natural light. The kitchen also features an insinkerator for quick coffee or tea at home. The moody hall bathroom conveniently serves the upstairs bedrooms and guests. Downstairs, a welcoming sitting area and dedicated office lead into the garden-level primary suite. An expansive floor plan, raised windows, and open ceilings bring in abundant natural light, making the space feel like a cozy private retreat. The beautifully designed en-suite features custom tile, a spacious walk-in shower, and dual sinks, while a custom walk-through closet provides ample storage space. A newly added pet nook adds an intentional home for furry friends. Outside, raised garden beds are overflowing with ripe tomatoes, veggies, and herbs. Before the spacious one-car garage is a large, finished bonus space limited only by your imagination. Built-in heating and a sleek three-panel sliding door create true indoor-outdoor living, while a new pergola with beautiful teak flooring offers another inviting space to entertain or relax. Walkable to Leevers Locavore, The Wolf's Tailor (Denver's only 2 star Michelin restaurant), and the Sunnyside strip, it's hard to imagine a more ideal location. Book your tour today before it's gone!
| Elementary School | Middle School | High School |
|---|---|---|
| Columbian Elementary School | Skinner Middle School | North High School |
| Price History | |
|---|---|
| 8/27/2026 | Listed $810,000 |
| 9/10/2026 | 2$795,000 |
General Features
| Living Area | 1736 |
|---|---|
| Sewer | Public Sewer |
| Heating | Forced Air |
| Cooling | Central Air |
| Utilities | Natural Gas Available |
| Roof | Composition |
| Appliances | Self Cleaning Oven,Dishwasher,Refrigerator,Washer,Dryer,Fire Alarm |
| Zoning | U-SU-C1 |
| Garage Spaces | 1 |
| Patio/Porch Features | Patio |
| Architectural Style | Cottage |
| Construction Materials | Stucco,Wood Siding,Other |
| Exclusions | Seller's Personal Property |
| Year Built | 1926 |
| Levels | One |
| Property Subtype | Single Family Residence |
| Tax Year | 2025 |
| Accessibility | Level Lot |
| County | Denver |
| New Construction | No |
| Property Type | Residential |
| HOA | No |
| Energy Efficient | Windows,Thermostat |
| Subdivision Name | Sunnyside |
| Full Baths | 1 |
| Status | Active |
| High School | North |
| City | Denver |
| High School District | Denver District 1 |
| MLS Area | Metro Denver |
| Elementary School | Columbian |
| Property Attached Y/N | No |
| Tax Annual Amount | 3889 |
| Middle/Junior High School | Skinner |
| MLS Area Minor | Metro12/DNW |
| Standard Status | Active |
| Expected Active Date | 2026-08-27 |
| AttributionContact | Mike@embarkdenver.com,970-759-3539 |
Interior Features
| Interior Amenities | Eat-in Kitchen,Walk-In Closet(s) |
|---|---|
| Basement | Full |
| Above Grade Finished Area | 1024 |
| 3/4 Baths | 1 |
| Total Bedrooms | 3 |
| LivingAreaSource | Assessor |
| Total Baths | 2 |
Exterior Features
| Exterior Amenities | Sprinkler System |
|---|---|
| Fencing | Fenced |
| Parking Features | Detached |
| Lot Features | Corner Lot,Level,House Faces East,Paved,Gutters |
| Water Source | City |
| Lot Size Area | 4690 |
| Lot Size Acres | 0.11 |
| Waterfront Y/N | No |
Amenities
- Foreclosure
- Views
- Short Sale
- New Construction
- Adult 55+
- Lease To Own
- No HOA Fees
- Furnished
- Primary On Main
- Air Conditioning
- Seller Finance
- Green
- Fixer Upper
- Horse
- Golf
- Fireplace
- Deck
- Garage
- Basement
- Pool
Property vs Single Family Average in 80211
Price
Taxes
Year Built
Visits
 Information deemed reliable but not guaranteed by the MLS. © 2026 Information and Real Estate Services, LLC.
Information source: Information and Real Estate Services, LLC. Provided for limited non-commercial use only under IRES Rules. © Copyright IRES.
The information being provided is for the consumers personal, non-commercial use and may not be used for any purpose other than to identify prospective properties consumer may be interested in purchasing.
The IRES, LLC Data on this
Information deemed reliable but not guaranteed by the MLS. © 2026 Information and Real Estate Services, LLC.
Information source: Information and Real Estate Services, LLC. Provided for limited non-commercial use only under IRES Rules. © Copyright IRES.
The information being provided is for the consumers personal, non-commercial use and may not be used for any purpose other than to identify prospective properties consumer may be interested in purchasing.
The IRES, LLC Data on this
 The real estate listing information and related content displayed on this site is provided exclusively for consumers’ personal, non-commercial use and may not be used for any purpose other than to identify prospective properties consumers may be interested in purchasing. This information and related content is deemed reliable but is not guaranteed accurate by elevateMLS.
 Grand Junction Area Realtor Association® All information deemed reliable but not guaranteed. All properties are subject to prior sale, change or withdrawal. Neither listing broker(s) or information provider(s) shall be responsible for any typographical errors, misinformation, misprints and shall be held totally harmless. Listing(s) information is provided for consumer's personal, non-commercial use and may not be used for any purpose other than to identify prospective properties consumers may
 Spanish Peaks MLS® All information deemed reliable but not guaranteed. All properties are subject to prior sale, change or withdrawal. Neither listing broker(s) or information provider(s) shall be responsible for any typographical errors, misinformation, misprints and shall be held totally harmless. Listing(s) information is provided for consumer's personal, non-commercial use and may not be used for any purpose other than to identify prospective properties consumers may be interested in purchasing.
