

Primary on Main
Address
4581 Bryant St, Denver, CO
Price
$ 925,000
Property Attributes
- MLS#8974361
- TypeSingle Family
- Listing Status Active
- CountyDENVER
- CityDenver
- AreaMetro Denver
- NeighborhoodSunnyside
- Zip80211
- StyleVictorian
- Year Built1905
- Taxes$ 4934
- Price$ 925,000
- Bedrooms3
- Full Bathrooms2
- Half Bathrooms0
- Sqr Footage1880
- Lot Size0.14 Acres
Data Source:
Information and Real Estate Services (IRES)
Property Description
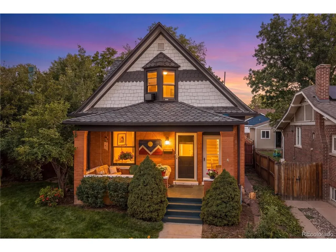
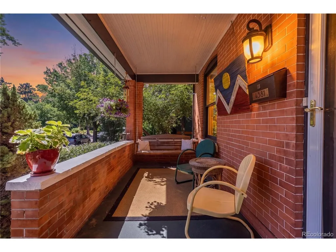
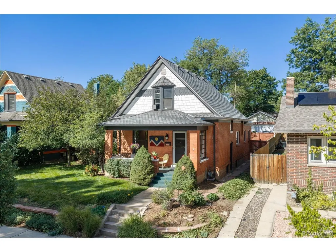
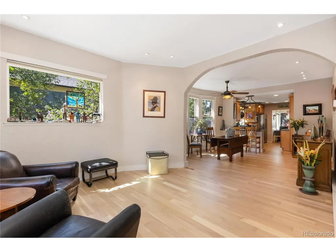
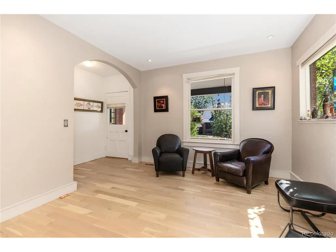
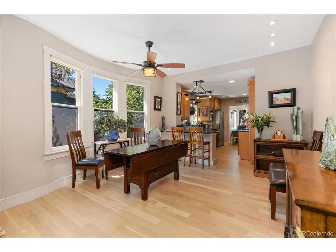
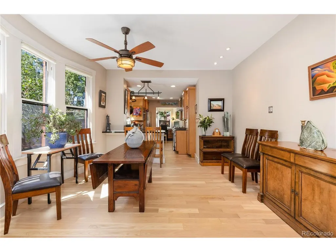
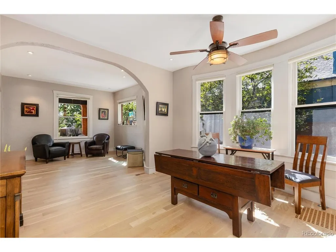
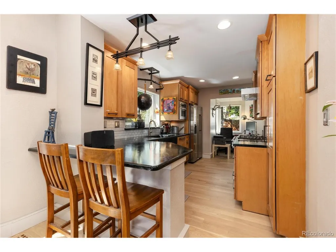
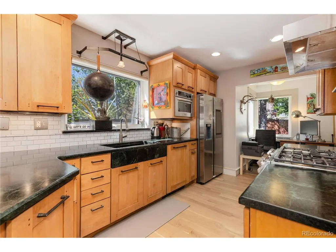
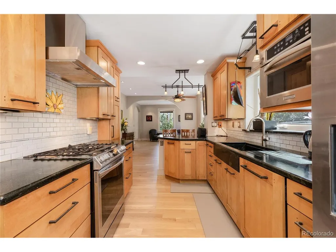
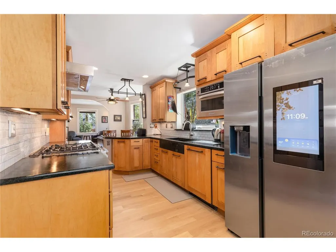
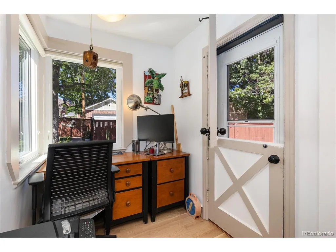
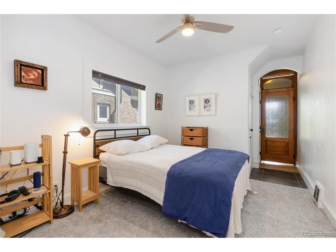
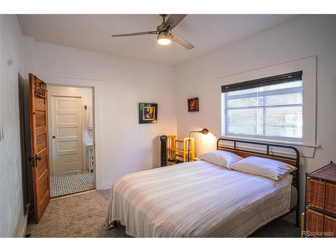
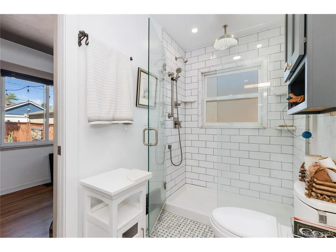
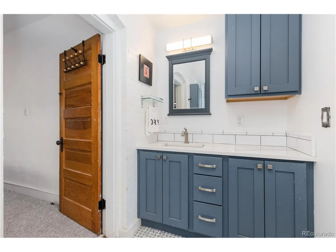
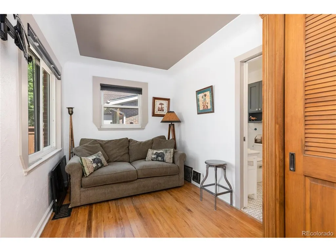
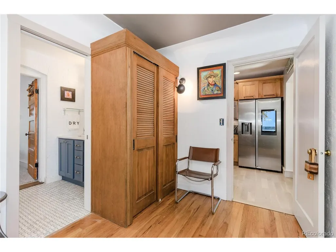
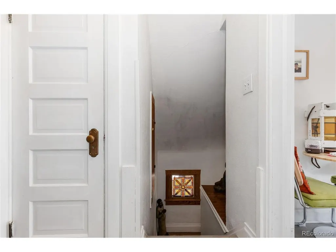
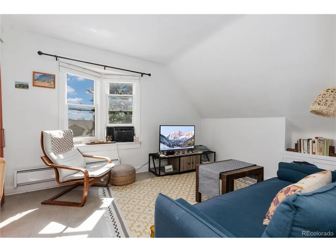
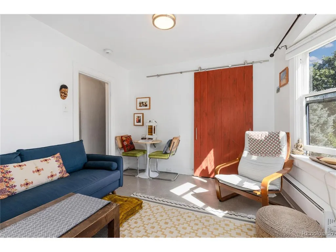
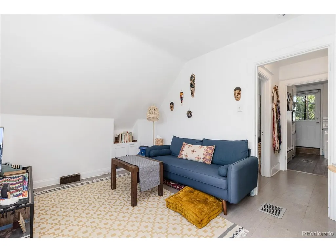
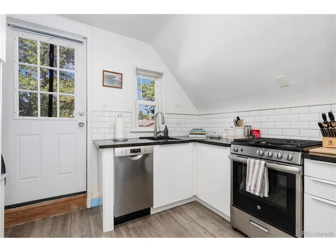
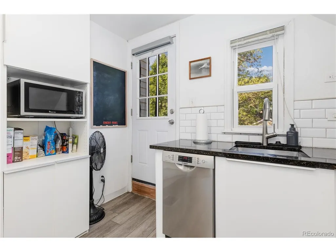
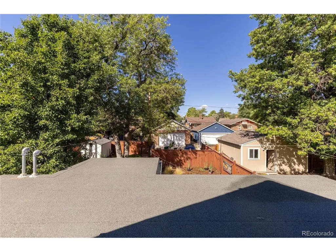
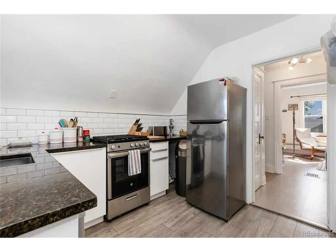
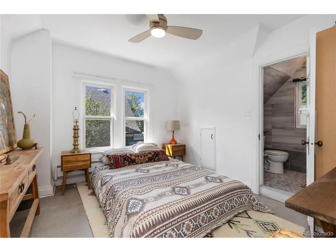
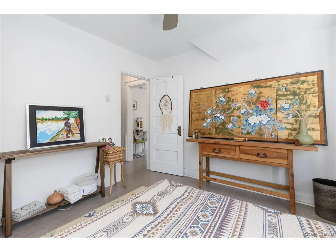
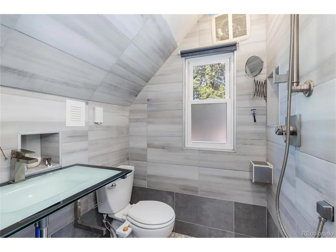
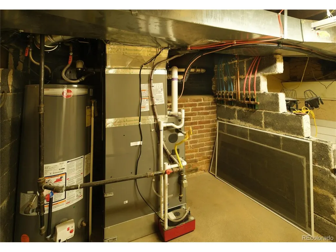
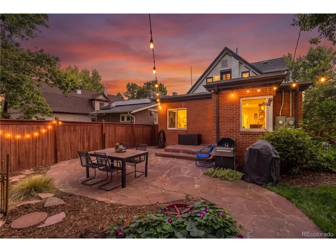
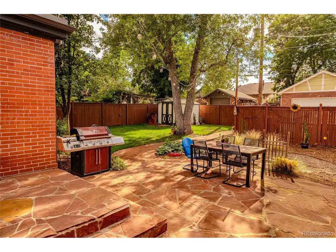
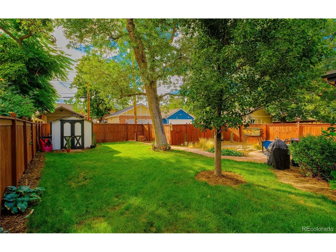
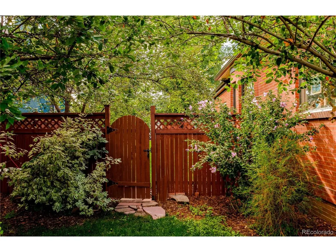
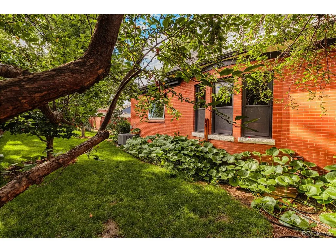
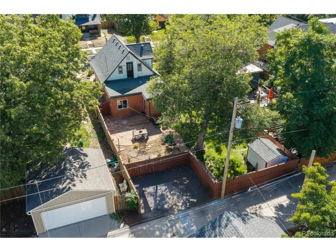
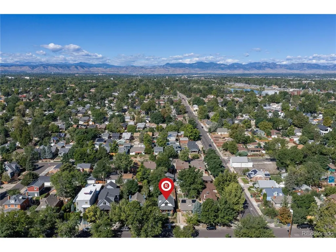
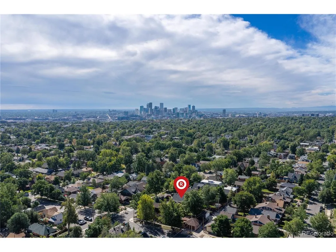
Meticulously maintained Victorian in desirable Sunnyside, offering timeless character, thoughtful modern updates, and exceptional versatility on a rare double lot surrounded by mature trees. Set on a quiet, tree-lined street, this beautifully remodeled home is currently configured with a separate upper-level apartment, creating an excellent opportunity for rental income, multigenerational living, or an easy conversion back to a spacious single-family residence. Quality workmanship and high-end finishes are evident throughout the complete remodel, which includes two updated kitchens and two full baths, new interior and exterior paint, a newer antique-tile roof, new HVAC, stunning wide-plank white oak hardwood floors, new Smart Home appliances, and a new sewer line. Original charm blends seamlessly with modern finishes, while abundant natural light fills both living spaces. The main level offers a comfortable 2-bedroom, 1-bath layout with a full kitchen, while the upper-level apartment features 1 bedroom, 1 bath, and its own full kitchen. Shared laundry and additional storage are conveniently located in the basement. Outside, enjoy a large and private backyard with a paver patio, mature landscaping, and plenty of room to relax or entertain. Easy off-alley parking adds everyday convenience. The location is hard to beat-just minutes from trendy restaurants, Rocky Mountain Lake, nearby trails, and convenient access to I-70 and I-25. With historic Victorian charm, extensive updates, flexible living spaces, and an unbeatable Sunnyside location, this is a truly special opportunity.
| Elementary School | Middle School | High School |
|---|---|---|
| Trevista at Horace Mann Elementary School | Strive Sunnyside Middle School | North High School |
| Price History | |
|---|---|
| 9/4/2026 | Listed $925,000 |
General Features
| Living Area | 1677 |
|---|---|
| Sewer | Public Sewer |
| Heating | Forced Air,Hot Water,Baseboard,Electronic Air Filter |
| Cooling | Central Air,Ceiling Fan(s) |
| Utilities | Natural Gas Available,Electricity Available,Cable Available |
| Roof | Fiberglass |
| Appliances | Self Cleaning Oven,Dishwasher,Refrigerator,Washer,Dryer,Microwave,Disposal,Fire Alarm |
| Zoning | U-SU-B1 |
| Garage Spaces | 2 |
| Patio/Porch Features | Patio |
| Architectural Style | Victorian |
| Construction Materials | Brick,Wood Siding |
| Exclusions | Seller and tentant's personal properties. |
| Year Built | 1905 |
| Levels | Two |
| Property Subtype | Single Family Residence |
| Tax Year | 2025 |
| Accessibility | Level Lot |
| County | Denver |
| New Construction | No |
| Property Type | Residential |
| HOA | No |
| Energy Efficient | Solar Hot Water,Windows,Storm Window,High Efficiency Furnace,Thermostat |
| Subdivision Name | Sunnyside |
| Status | Active |
| High School | North |
| City | Denver |
| High School District | Denver District 1 |
| MLS Area | Metro Denver |
| Elementary School | Trevista at Horace Mann |
| Property Attached Y/N | No |
| Tax Annual Amount | 4934 |
| Middle/Junior High School | Strive Sunnyside |
| MLS Area Minor | Metro12/DNW |
| Virtual Tour | https://my.matterport.com/show/?m=U3hK4vDQUNF&mls=1 |
| Standard Status | Active |
| Expected Active Date | 2026-09-04 |
| AttributionContact | andy.potarf@redfin.com,720-244-1070 |
Interior Features
| Interior Amenities | Eat-in Kitchen,Open Floorplan,Bay or Bow Window,Jack & Jill Bathroom |
|---|---|
| Basement | Partial,Crawl Space,Walk-Out Access,Daylight |
| Window Features | Window Coverings |
| Above Grade Finished Area | 1437 |
| 3/4 Baths | 2 |
| Total Bedrooms | 3 |
| LivingAreaSource | Assessor |
| Total Baths | 2 |
Exterior Features
| Exterior Amenities | Sprinkler System |
|---|---|
| Fencing | Fenced |
| Parking Features | Carport |
| Lot Features | Deciduous Trees,Level,Outbuildings,Paved,Gutters |
| Water Source | City |
| Lot Size Area | 6250 |
| Lot Size Acres | 0.14 |
| Waterfront Y/N | No |
Amenities
- Foreclosure
- Views
- Short Sale
- New Construction
- Adult 55+
- Lease To Own
- No HOA Fees
- Furnished
- Primary On Main
- Air Conditioning
- Seller Finance
- Green
- Fixer Upper
- Horse
- Golf
- Fireplace
- Deck
- Garage
- Basement
- Pool
Property vs Single Family Average in 80211
Price
Taxes
Year Built
Visits
 Information deemed reliable but not guaranteed by the MLS. © 2026 Information and Real Estate Services, LLC.
Information source: Information and Real Estate Services, LLC. Provided for limited non-commercial use only under IRES Rules. © Copyright IRES.
The information being provided is for the consumers personal, non-commercial use and may not be used for any purpose other than to identify prospective properties consumer may be interested in purchasing.
The IRES, LLC Data on this
Information deemed reliable but not guaranteed by the MLS. © 2026 Information and Real Estate Services, LLC.
Information source: Information and Real Estate Services, LLC. Provided for limited non-commercial use only under IRES Rules. © Copyright IRES.
The information being provided is for the consumers personal, non-commercial use and may not be used for any purpose other than to identify prospective properties consumer may be interested in purchasing.
The IRES, LLC Data on this
 The real estate listing information and related content displayed on this site is provided exclusively for consumers’ personal, non-commercial use and may not be used for any purpose other than to identify prospective properties consumers may be interested in purchasing. This information and related content is deemed reliable but is not guaranteed accurate by elevateMLS.
 Grand Junction Area Realtor Association® All information deemed reliable but not guaranteed. All properties are subject to prior sale, change or withdrawal. Neither listing broker(s) or information provider(s) shall be responsible for any typographical errors, misinformation, misprints and shall be held totally harmless. Listing(s) information is provided for consumer's personal, non-commercial use and may not be used for any purpose other than to identify prospective properties consumers may
 Spanish Peaks MLS® All information deemed reliable but not guaranteed. All properties are subject to prior sale, change or withdrawal. Neither listing broker(s) or information provider(s) shall be responsible for any typographical errors, misinformation, misprints and shall be held totally harmless. Listing(s) information is provided for consumer's personal, non-commercial use and may not be used for any purpose other than to identify prospective properties consumers may be interested in purchasing.
