

New Construction
Address
5751 S De Gaulle Ct, Aurora, CO
Price
$ 759,950
Property Attributes
- MLS#7642985
- TypeSingle Family
- Listing Status Active
- CountyARAPAHOE
- CityAurora
- AreaMetro Denver
- NeighborhoodSorrel Ranch
- Zip80016
- StyleSingle Family Residence
- Year Built2026
- Price$ 759,950
- Bedrooms3
- Full Bathrooms3
- Half Bathrooms1
- Sqr Footage2606
- Lot Size0.1 Acres
Data Source:
Information and Real Estate Services (IRES)
Property Description
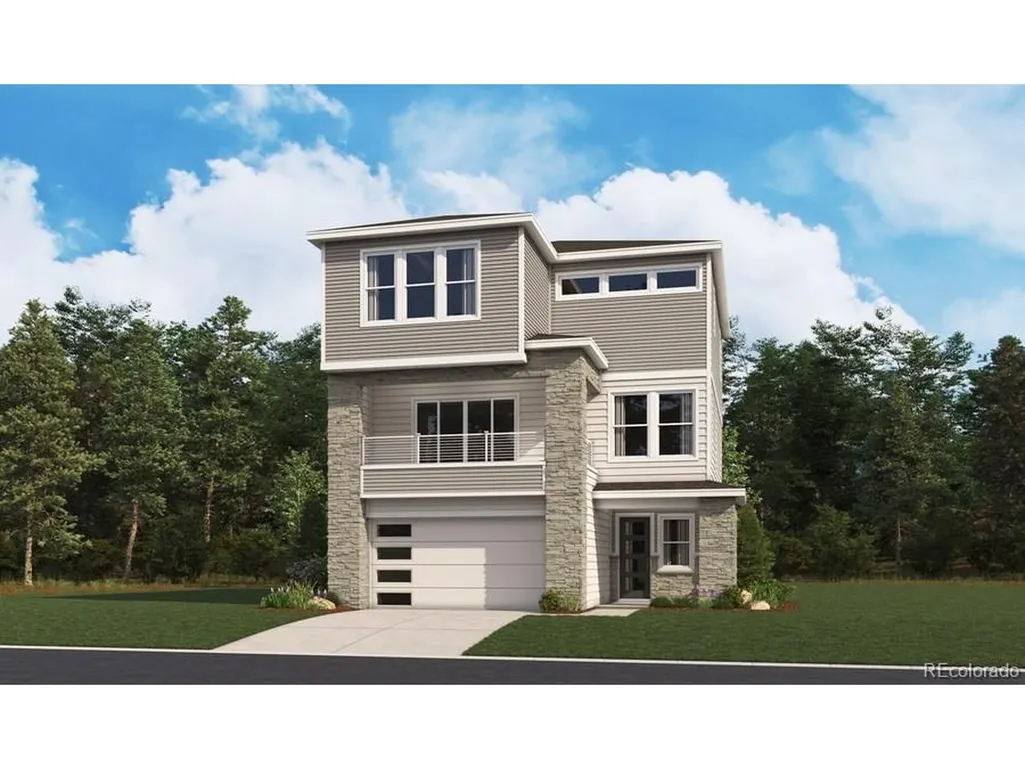
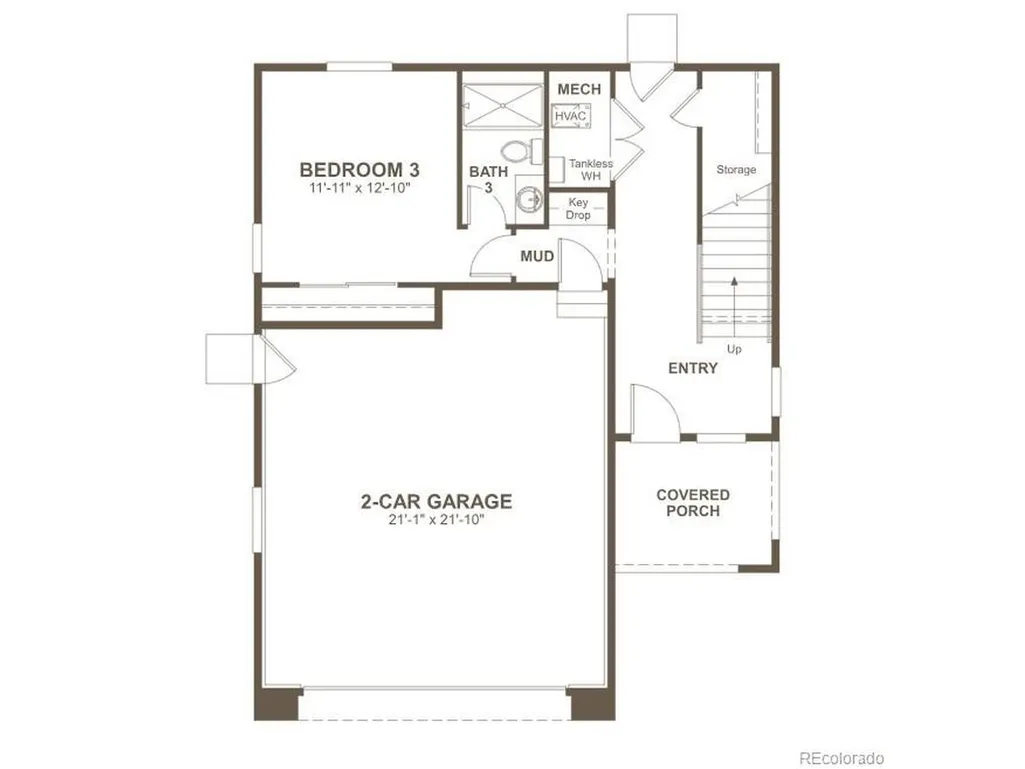
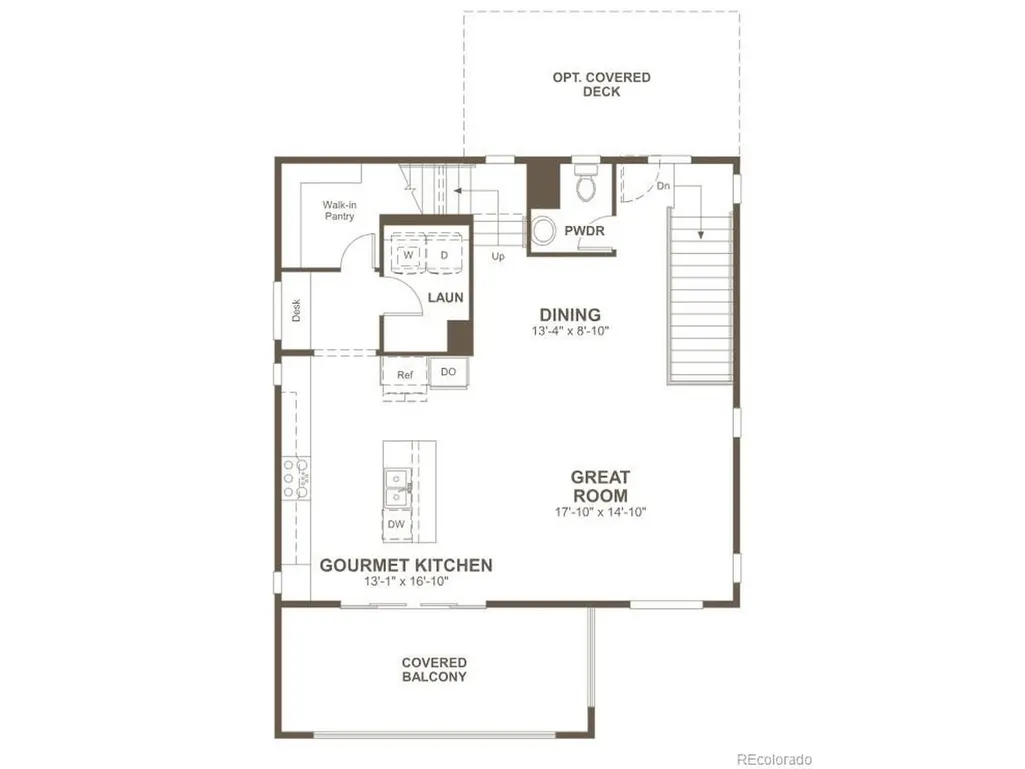
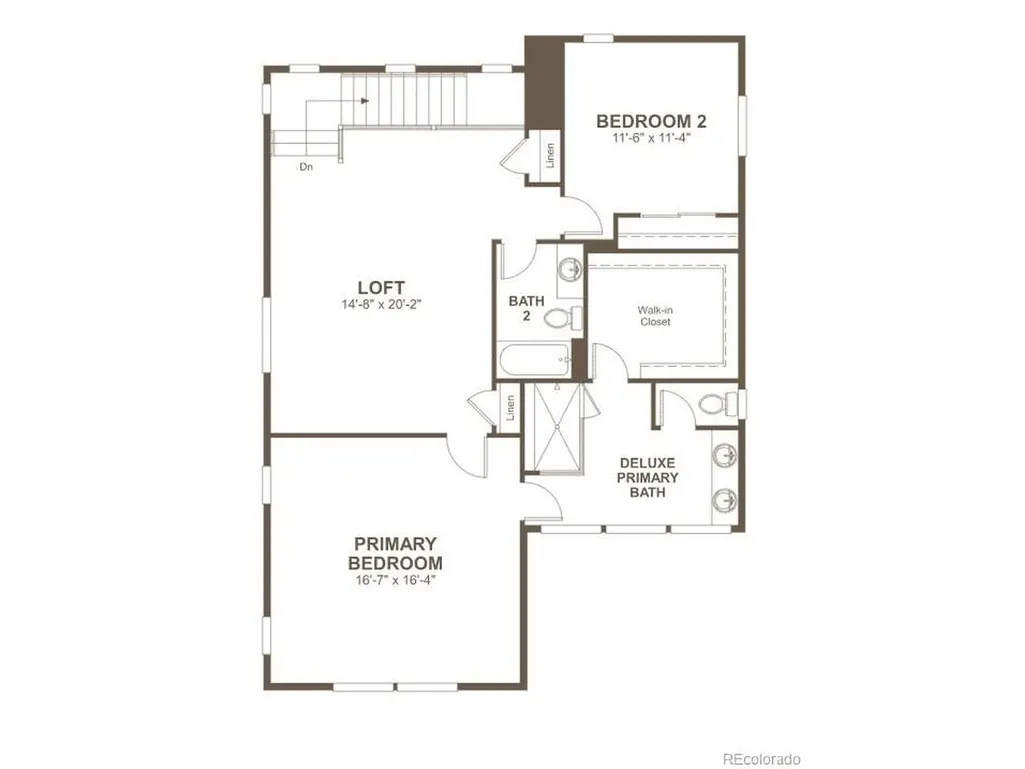
**!!MOVE-IN READY!!!BELOW MARKET RATES AVAILABLE!!**BACKS TO WALKING TRAIL**Discover the exceptional Carroll II, a beautifully designed three-story home that perfectly balances modern style, flexible living, and everyday convenience. From the charming covered front porch to the thoughtfully crafted interior spaces, every detail has been designed to elevate your lifestyle. On the lower level, a private third bedroom with its own bath offers the perfect retreat for guests, extended family, or a quiet home office, while direct access to the oversized 2-car garage adds everyday ease and functionality. The heart of the home awaits on the main level, where an expansive open-concept layout creates the ideal setting for entertaining and connection. Gather in the bright and inviting great room, enjoy meals in the spacious dining area, and create culinary masterpieces in the gourmet kitchen featuring a large center island, walk-in pantry, and abundant cabinetry. Step outside to the covered balcony, covered deck, and covered patio to savor your morning coffee or unwind with breathtaking Colorado sunsets. A convenient powder room and dedicated laundry area complete this level. Upstairs, you'll find a luxurious primary suite designed for relaxation, complete with a spacious walk-in closet and a deluxe bath. An additional bedroom, full bath, and versatile loft provide endless possibilities for a home office, media room, fitness space, or secondary living area.
| Elementary School | Middle School | High School |
|---|---|---|
| Buffalo Trail Elementary School | Infinity Middle School | Cherokee Trail High School |
| Price History | |
|---|---|
| 8/26/2026 | Listed $759,950 |
General Features
| Living Area | 2606 |
|---|---|
| Sewer | Public Sewer |
| Heating | Forced Air |
| Cooling | Central Air |
| Roof | Composition,Fiberglass |
| Appliances | Dishwasher,Microwave,Disposal |
| HOA Fee | 138 |
| Garage Spaces | 2 |
| Patio/Porch Features | Patio,Deck |
| Construction Materials | Frame |
| Exclusions | None |
| Year Built | 2026 |
| Levels | Three Or More |
| Property Subtype | Single Family Residence |
| Tax Year | 2025 |
| Assoc Fee Paid Per | Monthly |
| County | Arapahoe |
| New Construction | Yes |
| Property Type | Residential |
| HOA | Yes |
| Energy Efficient | Windows |
| Subdivision Name | Sorrel Ranch |
| Full Baths | 1 |
| Status | Active |
| Directions | Take E-470 to the Smoky Hill Rd exit. Go east on Smoky Hill Rd to S. Aurora Pkwy. Turn left (north) onto S. Aurora Pkwy. Turn right onto E. Alexander Dr. At the roundabout,take the first right onto S |
| High School | Cherokee Trail |
| City | Aurora |
| Association Name | The Sorrel Ranch Filing No. 11 Homeowners Associat |
| High School District | Cherry Creek 5 |
| MLS Area | Metro Denver |
| Elementary School | Buffalo Trail |
| Property Attached Y/N | No |
| Middle/Junior High School | Infinity |
| MLS Area Minor | Metro26/ESS |
| Builder Name | Richmond American Homes |
| Standard Status | Active |
| Expected Active Date | 2026-08-26 |
| AttributionContact | 303-850-5757 |
Interior Features
| Interior Amenities | Eat-in Kitchen,Pantry,Walk-In Closet(s),Kitchen Island |
|---|---|
| Basement | Crawl Space,Slab,Built-In Radon,Sump Pump |
| Above Grade Finished Area | 2606 |
| Half Baths | 1 |
| 3/4 Baths | 2 |
| Total Bedrooms | 3 |
| Room Type | Loft |
| Total Baths | 4 |
Exterior Features
| Exterior Amenities | Sprinkler System,Balcony |
|---|---|
| Parking Features | Attached |
| Lot Features | House Faces East |
| Lot Size Area | 4356 |
| Lot Size Acres | 0.1 |
| Waterfront Y/N | No |
| Builder Model | Carroll II / B |
Amenities
- Foreclosure
- Views
- Short Sale
- New Construction
- Adult 55+
- Lease To Own
- No HOA Fees
- Furnished
- Primary On Main
- Air Conditioning
- Seller Finance
- Green
- Fixer Upper
- Horse
- Golf
- Fireplace
- Deck
- Garage
- Basement
- Pool
Property vs Single Family Average in 80016
Price
Year Built
Visits
 Information deemed reliable but not guaranteed by the MLS. © 2026 Information and Real Estate Services, LLC.
Information source: Information and Real Estate Services, LLC. Provided for limited non-commercial use only under IRES Rules. © Copyright IRES.
The information being provided is for the consumers personal, non-commercial use and may not be used for any purpose other than to identify prospective properties consumer may be interested in purchasing.
The IRES, LLC Data on this
Information deemed reliable but not guaranteed by the MLS. © 2026 Information and Real Estate Services, LLC.
Information source: Information and Real Estate Services, LLC. Provided for limited non-commercial use only under IRES Rules. © Copyright IRES.
The information being provided is for the consumers personal, non-commercial use and may not be used for any purpose other than to identify prospective properties consumer may be interested in purchasing.
The IRES, LLC Data on this
 The real estate listing information and related content displayed on this site is provided exclusively for consumers’ personal, non-commercial use and may not be used for any purpose other than to identify prospective properties consumers may be interested in purchasing. This information and related content is deemed reliable but is not guaranteed accurate by elevateMLS.
 Grand Junction Area Realtor Association® All information deemed reliable but not guaranteed. All properties are subject to prior sale, change or withdrawal. Neither listing broker(s) or information provider(s) shall be responsible for any typographical errors, misinformation, misprints and shall be held totally harmless. Listing(s) information is provided for consumer's personal, non-commercial use and may not be used for any purpose other than to identify prospective properties consumers may
 Spanish Peaks MLS® All information deemed reliable but not guaranteed. All properties are subject to prior sale, change or withdrawal. Neither listing broker(s) or information provider(s) shall be responsible for any typographical errors, misinformation, misprints and shall be held totally harmless. Listing(s) information is provided for consumer's personal, non-commercial use and may not be used for any purpose other than to identify prospective properties consumers may be interested in purchasing.
