

Price Reduction
Address
5789 S Haleyville St, Aurora, CO
Price
$ 850,000
Property Attributes
- MLS#6047456
- TypeSingle Family
- Listing Status Active
- CountyARAPAHOE
- CityAurora
- AreaMetro Denver
- NeighborhoodSorrel Ranch
- Zip80016
- StyleContemporary
- Year Built2020
- Taxes$ 6622
- Price$ 850,000
- Bedrooms5
- Full Bathrooms3
- Half Bathrooms1
- Sqr Footage4033
- Lot Size0.2 Acres
Data Source:
Information and Real Estate Services (IRES)
Property Description
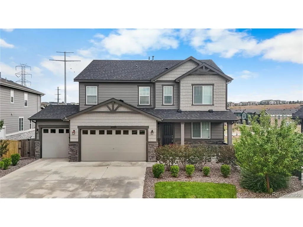
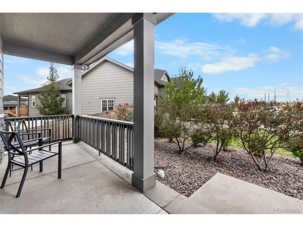
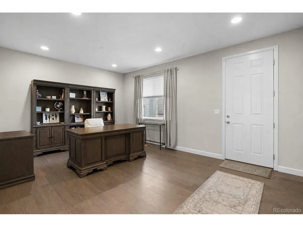
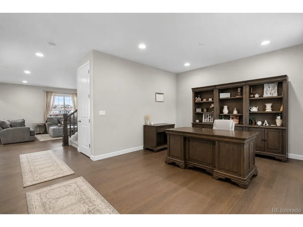
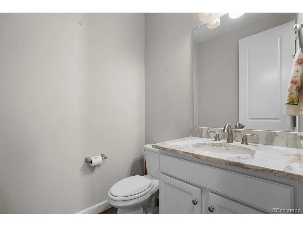
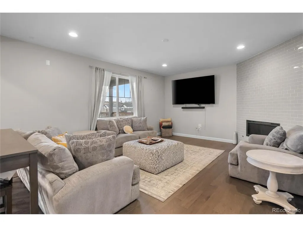
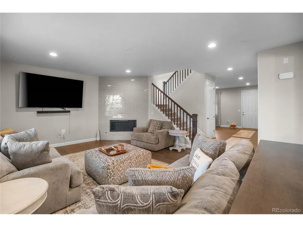
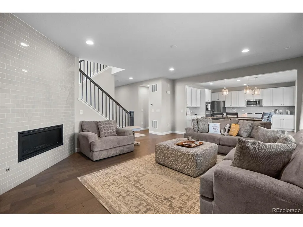
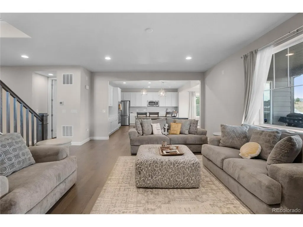
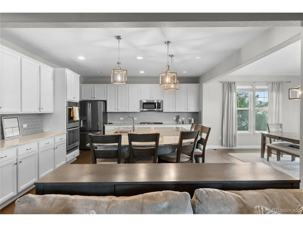
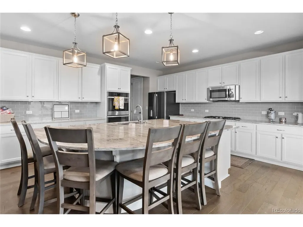
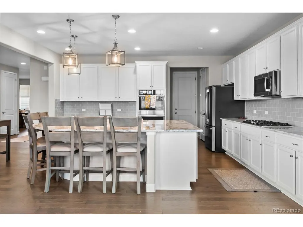
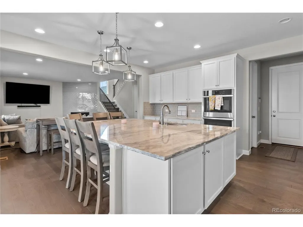
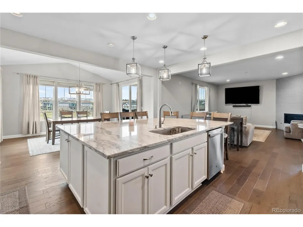
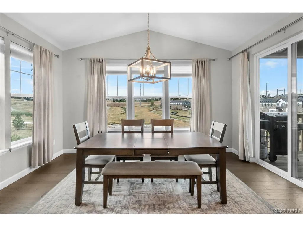
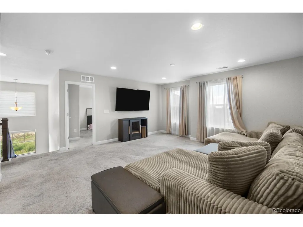
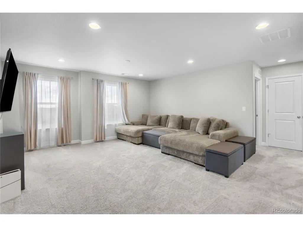
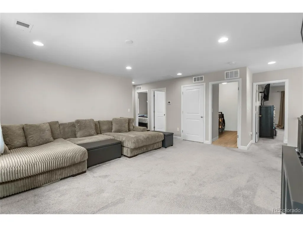
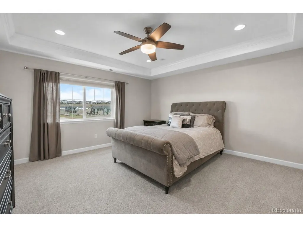
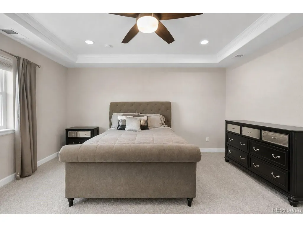
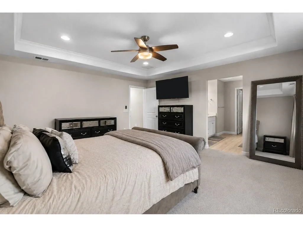
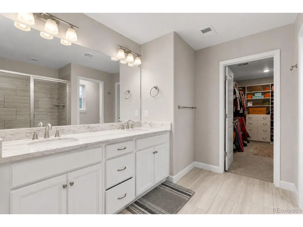
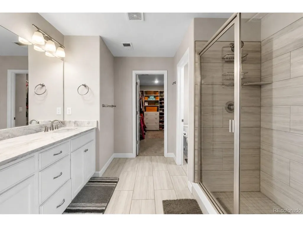
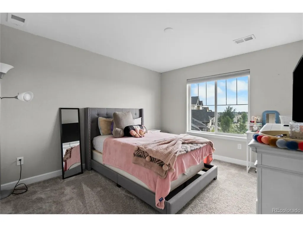
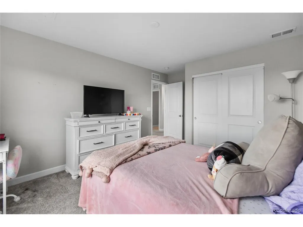
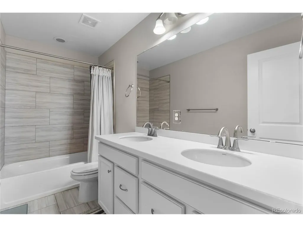
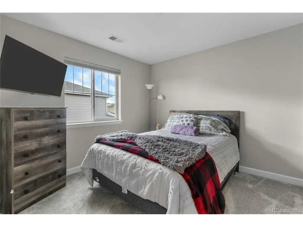
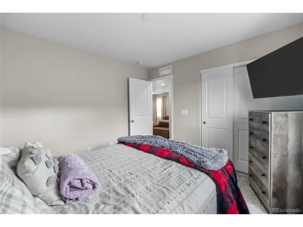
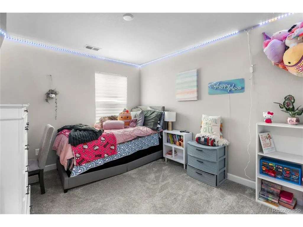
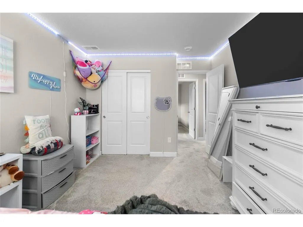
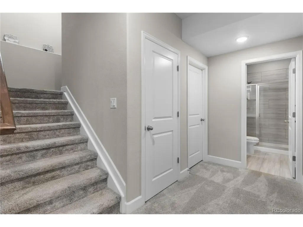
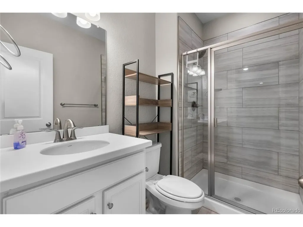
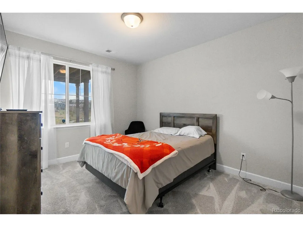
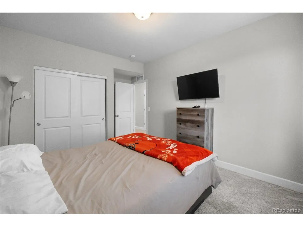
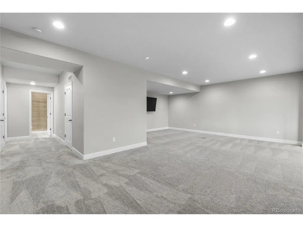
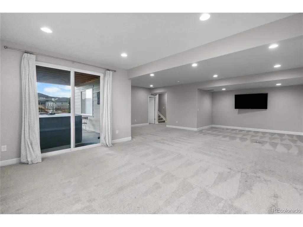
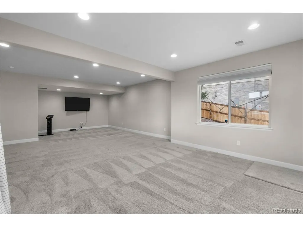
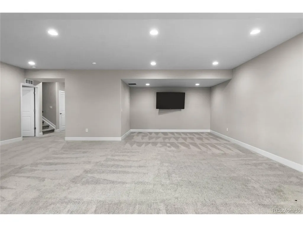
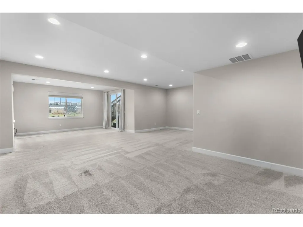
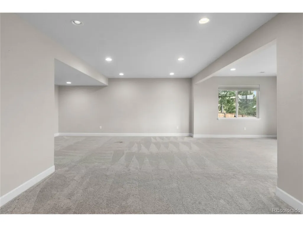
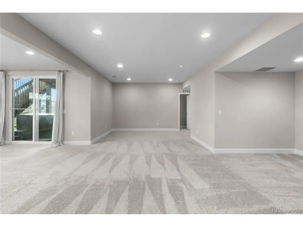
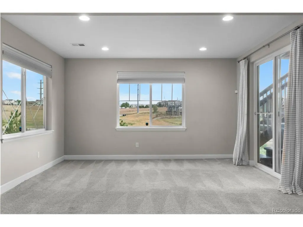
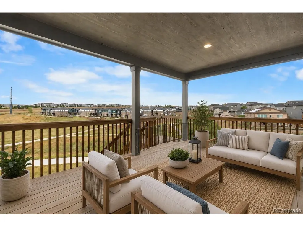
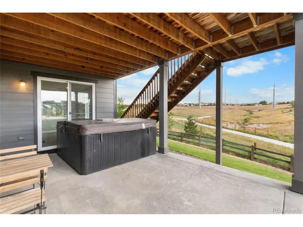
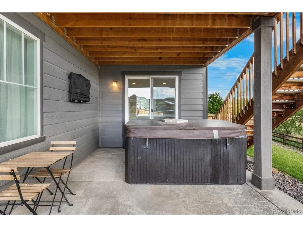
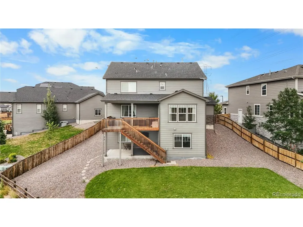
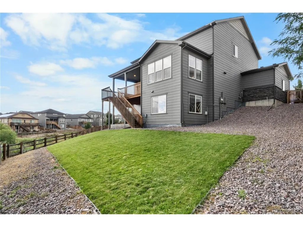
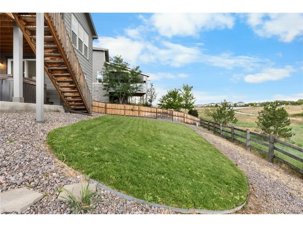
Welcome to a home designed for both everyday comfort and effortless entertaining. From the moment you step inside, the spacious, open layout and abundant natural light create a warm and inviting atmosphere. Beautiful flooring flows throughout the main living areas, connecting the living room, dining space, and impressive kitchen. The kitchen is truly the heart of the home, featuring crisp white cabinetry, stainless steel appliances, extensive counter space, a stylish tile backsplash, and an oversized center island with generous seating. Pendant lighting adds the perfect finishing touch, while the adjoining dining area is surrounded by windows and offers direct access to the covered deck. The main living area centers around a contemporary tiled fireplace and offers plenty of room to gather, relax, and entertain. A dedicated main-level office with built-in cabinetry provides an ideal work-from-home space without sacrificing a bedroom. Upstairs, the spacious primary suite feels like a private retreat with a tray ceiling, abundant natural light, and a beautifully appointed ensuite bath featuring an extended vanity, large tiled shower, and walk-in closet. Additional bedrooms and a generous upper-level loft provide flexible space for guests, hobbies, a playroom, or a second living area. The finished walkout basement dramatically expands the home's possibilities, offering an expansive recreation and media area with recessed lighting, plenty of open space, and direct outdoor access. Whether envisioned as a home theater, game room, fitness area, or additional entertaining space, there is room to make it your own. Outside, enjoy Colorado living from the covered elevated deck overlooking the surrounding community and open landscape. The fenced backyard offers a large lawn along with low-maintenance landscaping, while the walkout lower level provides convenient access to the yard, walking trails right behind the home, close to shopping, and walkable distance for everything.
| Elementary School | Middle School | High School |
|---|---|---|
| Buffalo Trail Elementary School | Fox Ridge Middle School | Cherokee Trail High School |
| Price History | |
|---|---|
| 8/18/2026 | Listed $860,000 |
| 9/13/2026 | 2$850,000 |
General Features
| Living Area | 3783 |
|---|---|
| Sewer | Public Sewer |
| Heating | Forced Air |
| Cooling | Central Air,Ceiling Fan(s) |
| Utilities | Natural Gas Available,Electricity Available,Cable Available |
| Roof | Composition,Fiberglass |
| Appliances | Self Cleaning Oven,Double Oven,Dishwasher,Refrigerator,Microwave,Gas Bar-B-Q,Disposal,Fire Alarm |
| HOA Fee | 85 |
| Garage Spaces | 3 |
| Association Fee Includes | Trash,Snow Removal |
| Patio/Porch Features | Patio,Deck |
| Architectural Style | Contemporary |
| Construction Materials | Frame,Stone,Wood Siding |
| Exclusions | Selles personal property |
| Year Built | 2020 |
| Levels | Two |
| Property Subtype | Single Family Residence |
| Tax Year | 2025 |
| Community Features | Park,Trail(s) |
| Assoc Fee Paid Per | Monthly |
| County | Arapahoe |
| New Construction | No |
| Property Type | Residential |
| HOA | Yes |
| Energy Efficient | Windows |
| Subdivision Name | Sorrel Ranch |
| Possible Use | Business |
| Full Baths | 1 |
| Status | Active |
| Directions | USE GPS. E-470 South to Smoky Hill Road,Turn East. Turn Left on Aurora Parkway. Follow to Orchard Road Turn Right. Turn Left at the stop sign onto Harvest Road. Turn Left on E. Platte Ave.,Take an im |
| High School | Cherokee Trail |
| City | Aurora |
| Association Name | Service Plus Community |
| High School District | Cherry Creek 5 |
| MLS Area | Metro Denver |
| Elementary School | Buffalo Trail |
| Property Attached Y/N | No |
| Tax Annual Amount | 6622 |
| Middle/Junior High School | Fox Ridge |
| MLS Area Minor | Metro26/ESS |
| Virtual Tour | https://www.zillow.com/view-imx/5d6f810d-c932-4734-9f33-40da3467cffe?setAttribution=mls&wl=true&initialViewType=pano |
| Builder Name | Richmond American Homes |
| Standard Status | Active |
| Expected Active Date | 2026-08-21 |
| AttributionContact | Nichelle@LifestyleIntRealty.com,407-474-0422 |
Interior Features
| Interior Amenities | Eat-in Kitchen,Open Floorplan,Pantry,Walk-In Closet(s),Kitchen Island |
|---|---|
| Basement | Full,Partially Finished,Slab,Walk-Out Access,Sump Pump |
| Fireplace Features | Gas,Family Room,One |
| Window Features | Window Coverings |
| Above Grade Finished Area | 2713 |
| Half Baths | 1 |
| 3/4 Baths | 2 |
| Total Bedrooms | 5 |
| Room Type | Loft,Media Room |
| LivingAreaSource | Assessor |
| Total Baths | 4 |
Exterior Features
| Exterior Amenities | Sprinkler System,Balcony |
|---|---|
| Fencing | Fenced |
| Parking Features | Attached |
| Lot Features | Cul-De-Sac,Abuts Public Open Space,Paved,Gutters |
| Water Source | City |
| Lot Size Area | 8712 |
| Lot Size Acres | 0.2 |
| Waterfront Y/N | No |
Amenities
- Foreclosure
- Views
- Short Sale
- New Construction
- Adult 55+
- Lease To Own
- No HOA Fees
- Furnished
- Primary On Main
- Air Conditioning
- Seller Finance
- Green
- Fixer Upper
- Horse
- Golf
- Fireplace
- Deck
- Garage
- Basement
- Pool
Property vs Single Family Average in 80016
Price
Taxes
Year Built
Visits
 Information deemed reliable but not guaranteed by the MLS. © 2026 Information and Real Estate Services, LLC.
Information source: Information and Real Estate Services, LLC. Provided for limited non-commercial use only under IRES Rules. © Copyright IRES.
The information being provided is for the consumers personal, non-commercial use and may not be used for any purpose other than to identify prospective properties consumer may be interested in purchasing.
The IRES, LLC Data on this
Information deemed reliable but not guaranteed by the MLS. © 2026 Information and Real Estate Services, LLC.
Information source: Information and Real Estate Services, LLC. Provided for limited non-commercial use only under IRES Rules. © Copyright IRES.
The information being provided is for the consumers personal, non-commercial use and may not be used for any purpose other than to identify prospective properties consumer may be interested in purchasing.
The IRES, LLC Data on this
 The real estate listing information and related content displayed on this site is provided exclusively for consumers’ personal, non-commercial use and may not be used for any purpose other than to identify prospective properties consumers may be interested in purchasing. This information and related content is deemed reliable but is not guaranteed accurate by elevateMLS.
 Grand Junction Area Realtor Association® All information deemed reliable but not guaranteed. All properties are subject to prior sale, change or withdrawal. Neither listing broker(s) or information provider(s) shall be responsible for any typographical errors, misinformation, misprints and shall be held totally harmless. Listing(s) information is provided for consumer's personal, non-commercial use and may not be used for any purpose other than to identify prospective properties consumers may
 Spanish Peaks MLS® All information deemed reliable but not guaranteed. All properties are subject to prior sale, change or withdrawal. Neither listing broker(s) or information provider(s) shall be responsible for any typographical errors, misinformation, misprints and shall be held totally harmless. Listing(s) information is provided for consumer's personal, non-commercial use and may not be used for any purpose other than to identify prospective properties consumers may be interested in purchasing.
