

Golf Course
Address
5563 S Elk Ct, Aurora, CO
Price
$ 600,000
Property Attributes
- MLS#9930688
- TypeSingle Family
- Listing Status Active
- CountyARAPAHOE
- CityAurora
- AreaMetro Denver
- NeighborhoodSorrel Ranch
- Zip80016
- StyleContemporary
- Year Built2011
- Taxes$ 4906
- Price$ 600,000
- Bedrooms4
- Full Bathrooms3
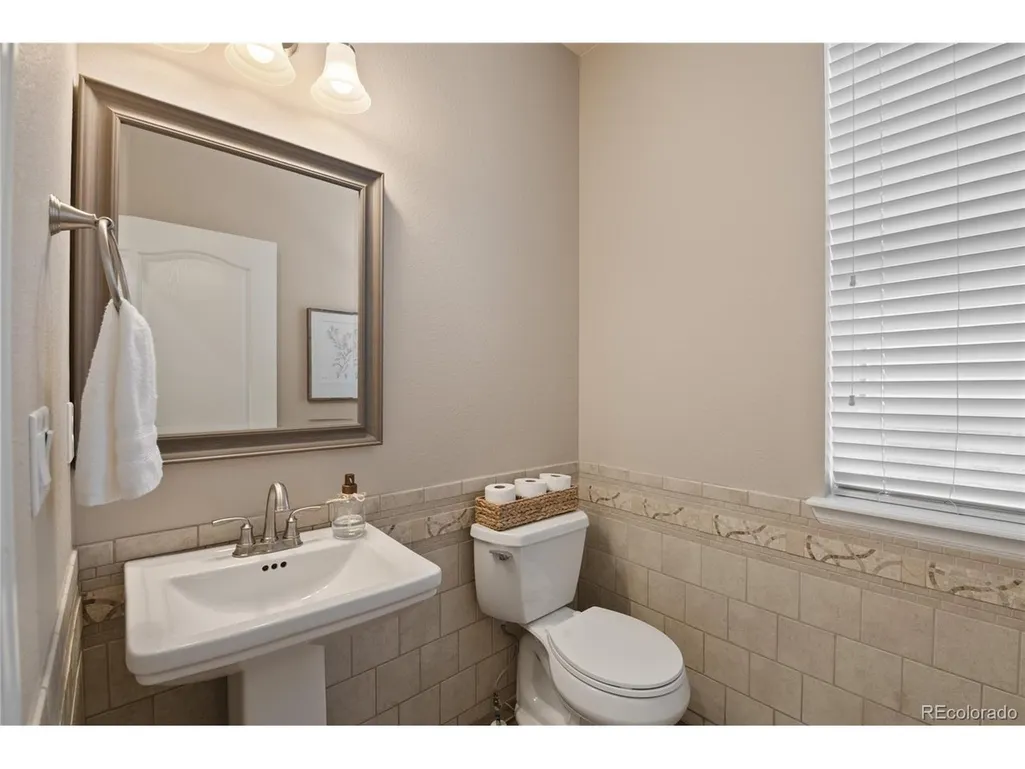
- Half Bathrooms1
- Sqr Footage3032
- Lot Size0.13 Acres
Data Source:
Information and Real Estate Services (IRES)
Property Description
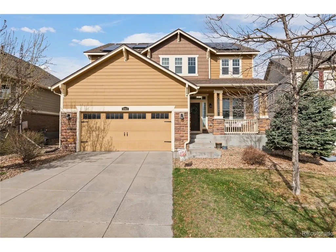
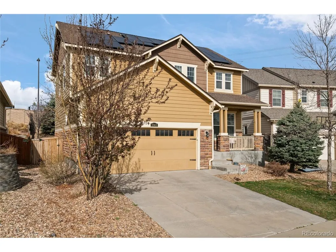
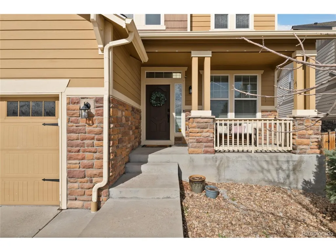
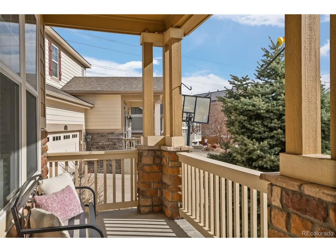
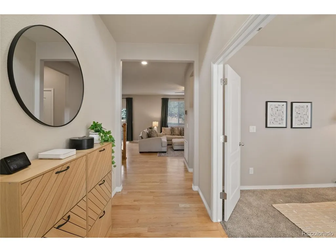
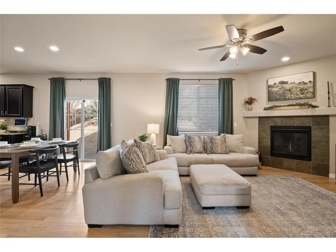
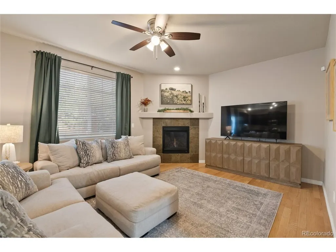
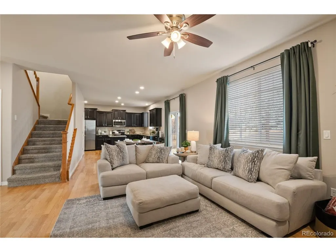
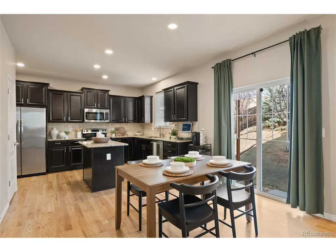
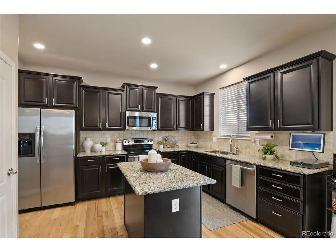
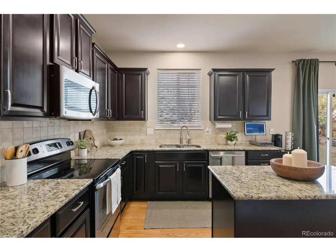
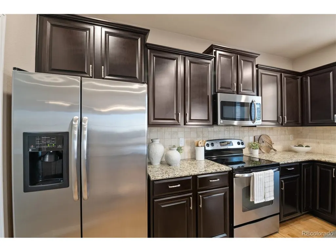
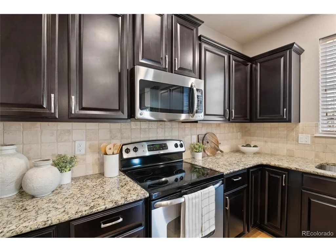
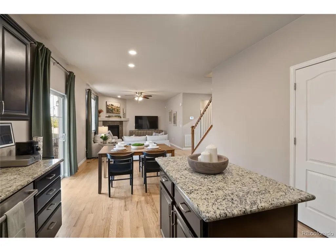
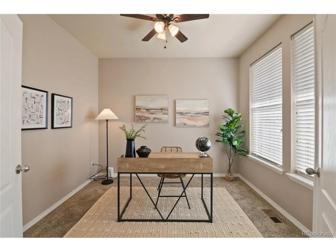
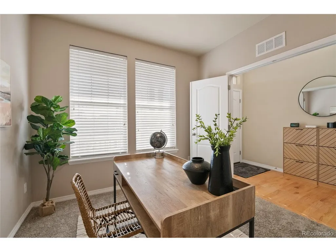
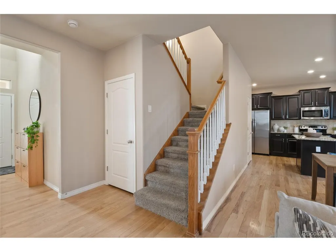
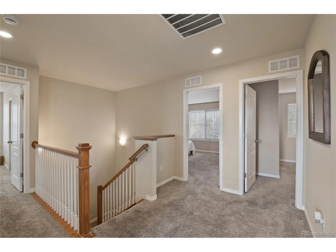
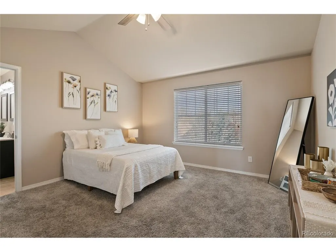
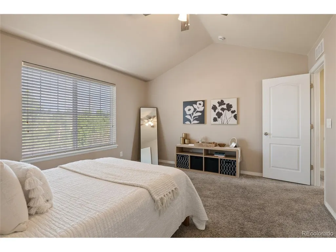
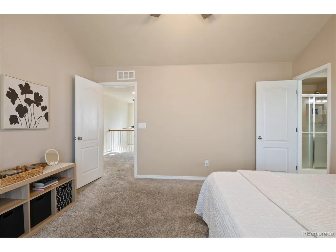
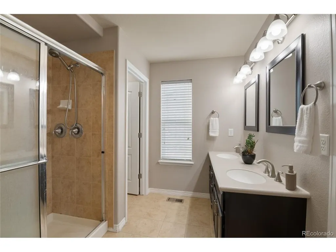
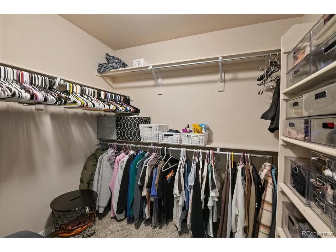
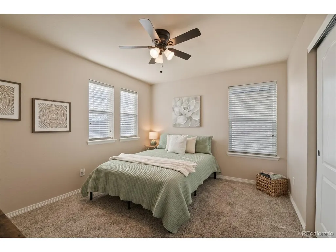
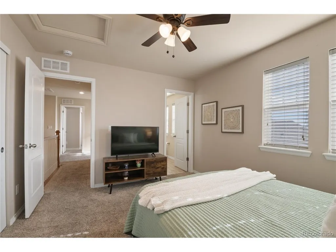
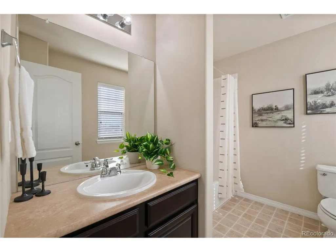
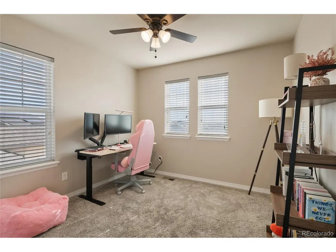
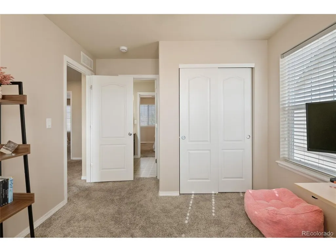
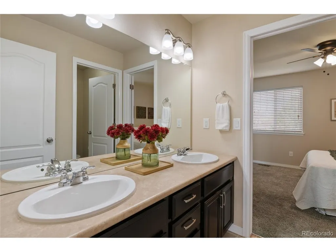
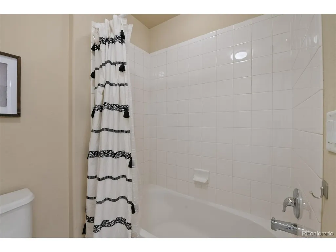
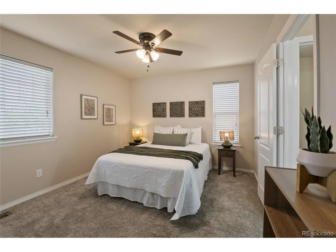
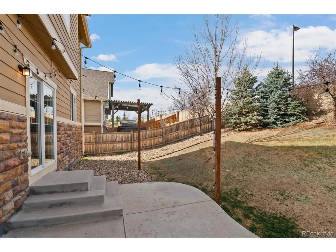
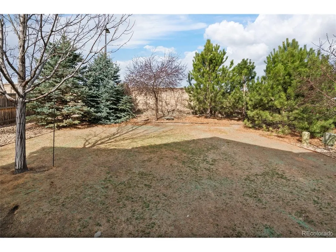
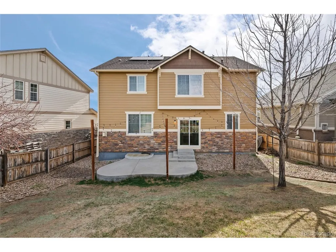
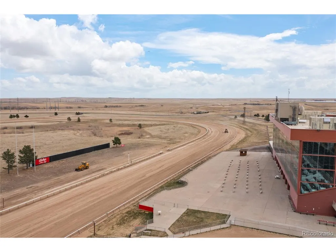
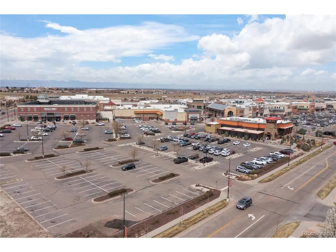
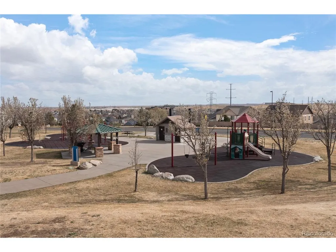
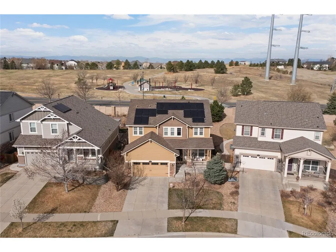
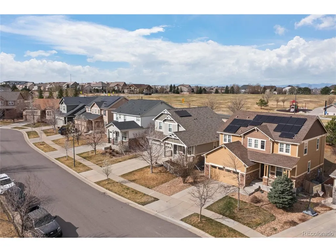
Welcome to 5563 S Elk Ct - where comfort, space, and Colorado living come together beautifully. Nestled in a quiet cul-de-sac in the highly desirable Sorrel Ranch neighborhood, this stunning home offers the perfect blend of functionality and style. From the moment you arrive, you'll appreciate the inviting curb appeal, mature landscaping, and peaceful setting that make this property truly stand out. Step inside to discover a light-filled, open-concept layout designed for both everyday living and effortless entertaining. The main level features spacious living areas, large windows that flood the home with natural light, and a seamless flow between the kitchen, dining, and living spaces. The kitchen is a true centerpiece-offering ample counter space, modern appliances, and room to gather. Upstairs, you'll find generously sized bedrooms, including a relaxing primary suite complete with a private en-suite bath and plenty of closet space. Whether you need room for family, guests, or a home office, this home provides flexibility to fit your lifestyle. The backyard is your private Colorado retreat-perfect for summer BBQs, quiet mornings, or entertaining under the stars. With plenty of space to play, garden, or unwind, it's an extension of the home you'll enjoy year-round. Located just minutes from top-rated schools, golf courses, shopping, dining, and easy access to E-470, this home offers both convenience and a strong sense of community. If you've been searching for a home that checks all the boxes-this is it. Now with a NEW ROOF with a transferrable warranty!
| Elementary School | Middle School | High School |
|---|---|---|
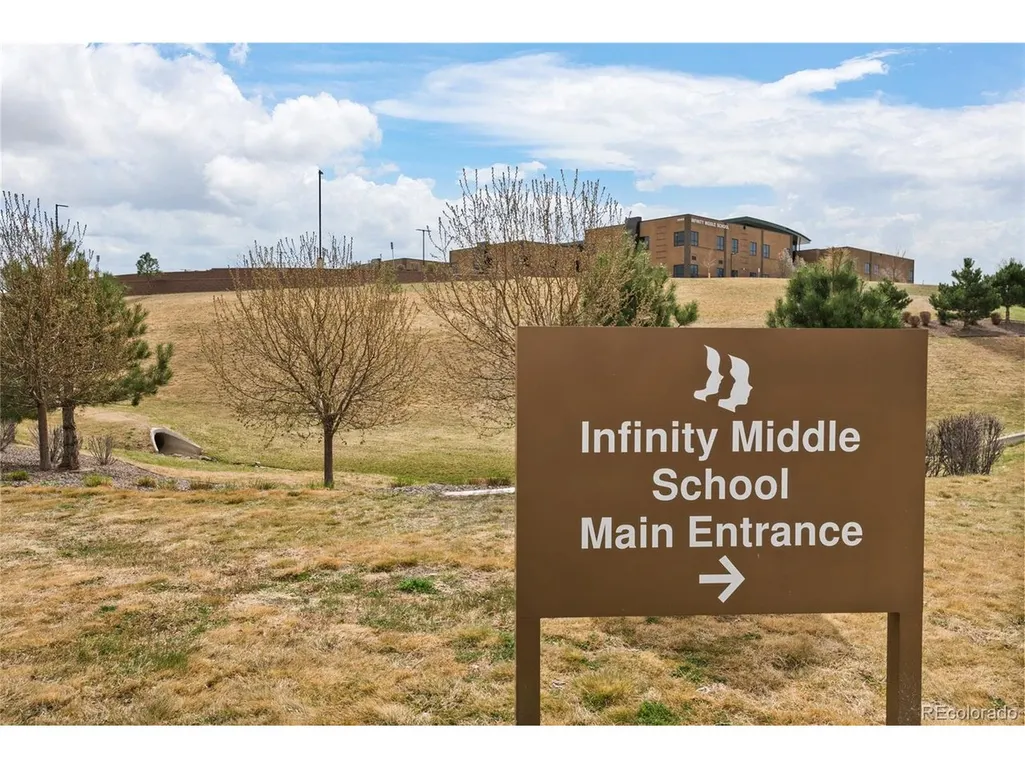
| Buffalo Trail Elementary School | Fox Ridge Middle School | Cherokee Trail High School |
| Price History | |
|---|---|
| 3/26/2026 | Listed $608,000 |
| 5/19/2026 | 1$602,000 |
| 8/5/2026 | 1$600,000 |
General Features
| Living Area | 2096 |
|---|---|
| Sewer | Public Sewer |
| Heating | Forced Air |
| Cooling | Central Air,Ceiling Fan(s) |
| Utilities | Natural Gas Available,Electricity Available,Cable Available |
| Roof | Composition |
| Appliances | Dishwasher,Refrigerator,Fire Alarm |
| Zoning | Res |
| HOA Fee | 118 |
| Garage Spaces | 2 |
| Association Fee Includes | Trash |
| Patio/Porch Features | Patio |
| Architectural Style | Contemporary |
| Construction Materials | Frame,Wood Siding,Moss Rock |
| Exclusions | Seller's personal property |
| Year Built | 2011 |
| Levels | Two |
| Property Subtype | Single Family Residence |
| Tax Year | 2025 |
| Community Features | Clubhouse,Pool |
| Assoc Fee Paid Per | Monthly |
| County | Arapahoe |
| New Construction | No |
| Property Type | Residential |
| HOA | Yes |
| Energy Efficient | Windows,Thermostat |
| Subdivision Name | Sorrel Ranch |
| Full Baths | 3 |
| Status | Active |
| Directions | Use GPS |
| High School | Cherokee Trail |
| City | Aurora |
| Association Name | Summerfield Villas Homeowners |
| High School District | Cherry Creek 5 |
| MLS Area | Metro Denver |
| Elementary School | Buffalo Trail |
| Property Attached Y/N | No |
| Tax Annual Amount | 4906 |
| Middle/Junior High School | Fox Ridge |
| MLS Area Minor | Metro26/ESS |
| Standard Status | Active |
| Expected Active Date | 2026-03-26 |
| AttributionContact | josh@ffht.team,719-240-9055 |
Interior Features
| Interior Amenities | Walk-In Closet(s) |
|---|---|
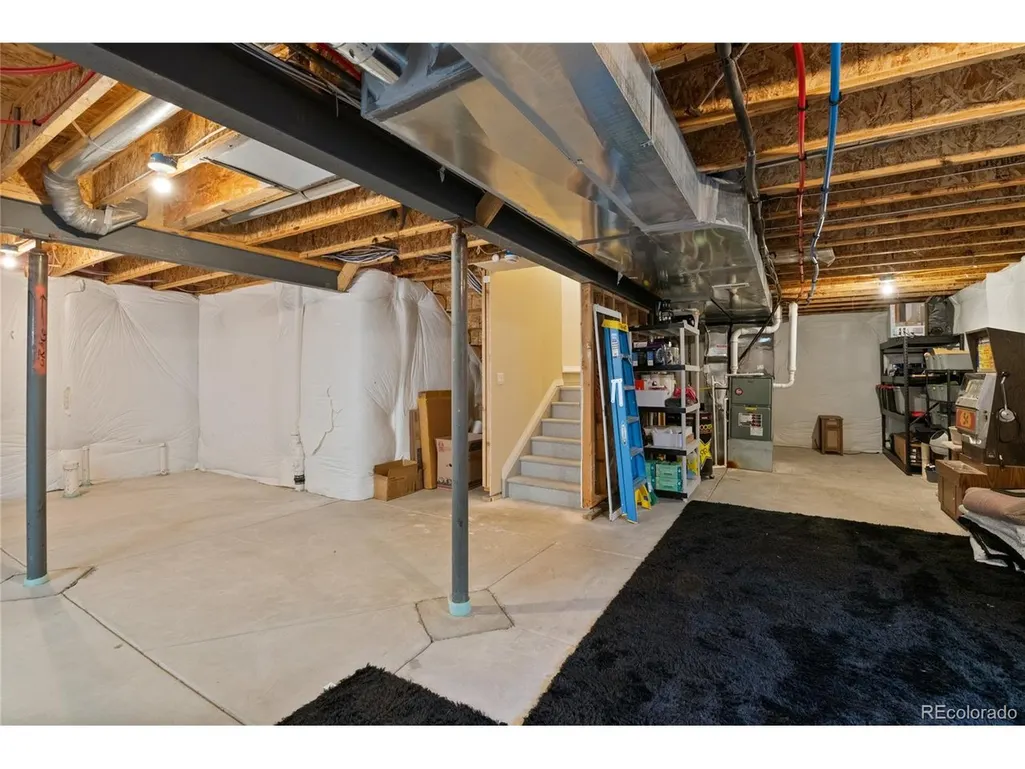
| Basement | Unfinished |
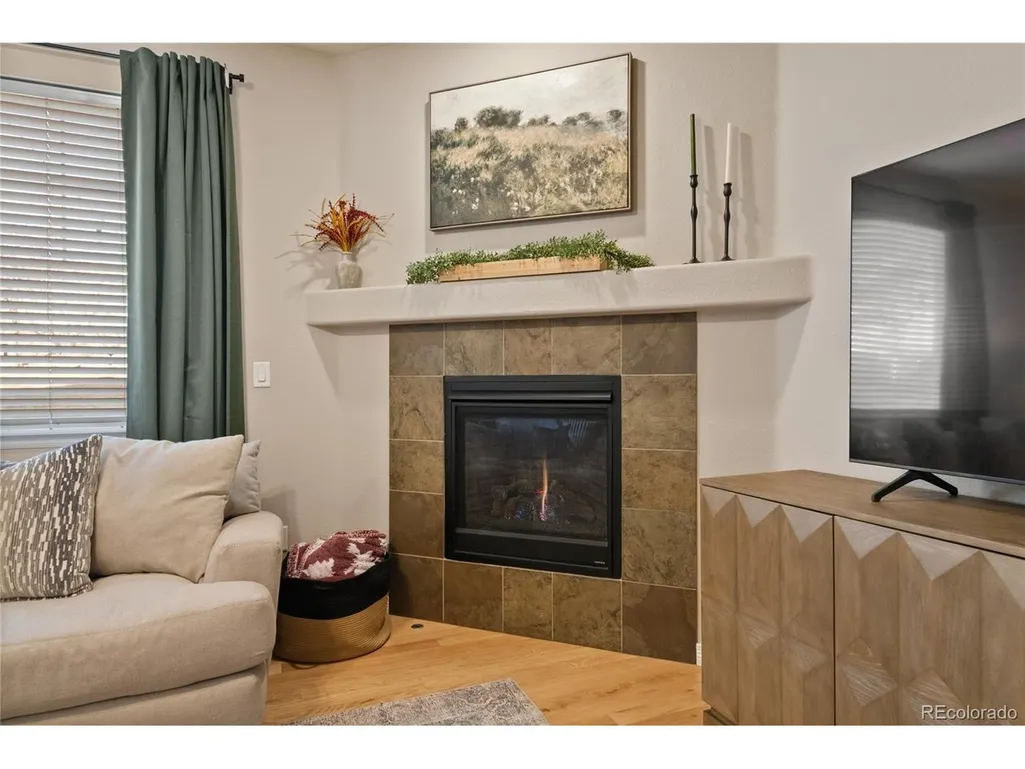
| Fireplace Features | Gas,Gas Log,Living Room,One |
| Window Features | Window Coverings |
| Above Grade Finished Area | 2096 |
| Half Baths | 1 |
| Total Bedrooms | 4 |
| LivingAreaSource | Assessor |
| Total Baths | 4 |
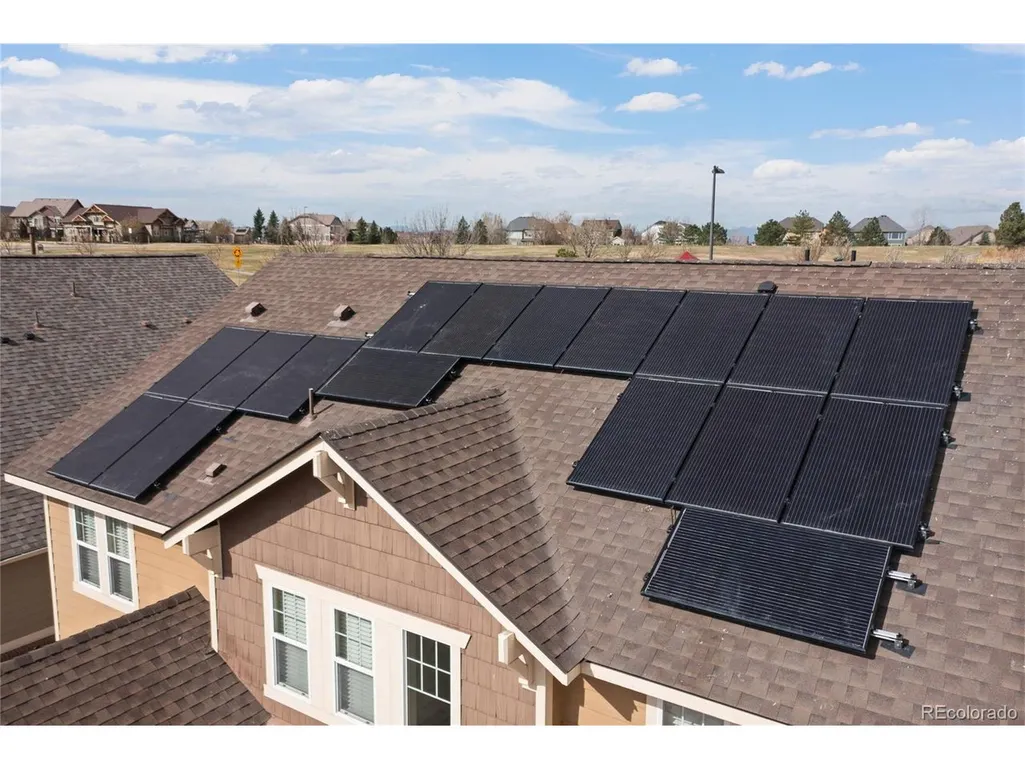
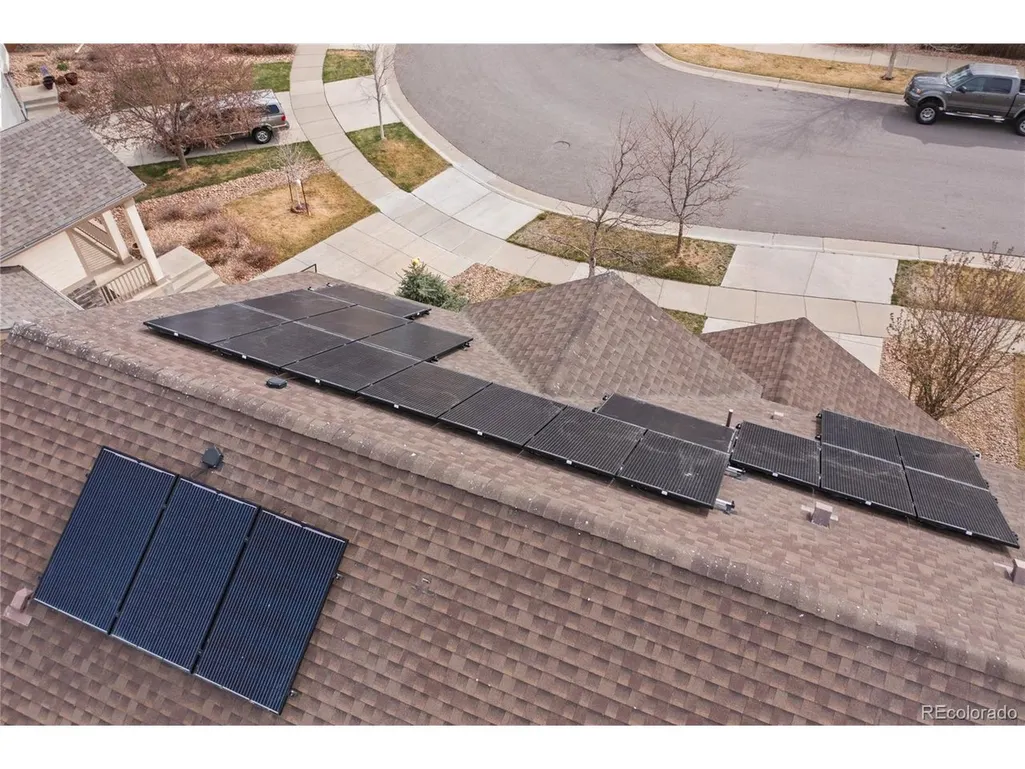
| Power Production Type | 1 |
Exterior Features
| Exterior Amenities | Sprinkler System |
|---|---|
| Fencing | Fenced,Dog Run/Kennel |
| Parking Features | Attached |
| Lot Features | Paved,Gutters |
| Water Source | City |
| Lot Size Area | 5661 |
| Lot Size Acres | 0.13 |
| Waterfront Y/N | No |
Amenities
- Foreclosure
- Views
- Short Sale
- New Construction
- Adult 55+
- Lease To Own
- No HOA Fees
- Furnished
- Primary On Main
- Air Conditioning
- Seller Finance
- Green
- Fixer Upper
- Horse
- Golf
- Fireplace
- Deck
- Garage
- Basement
- Pool
Property vs Single Family Average in 80016
Price
Taxes
Year Built
Visits
 Information deemed reliable but not guaranteed by the MLS. © 2026 Information and Real Estate Services, LLC.
Information source: Information and Real Estate Services, LLC. Provided for limited non-commercial use only under IRES Rules. © Copyright IRES.
The information being provided is for the consumers personal, non-commercial use and may not be used for any purpose other than to identify prospective properties consumer may be interested in purchasing.
The IRES, LLC Data on this
Information deemed reliable but not guaranteed by the MLS. © 2026 Information and Real Estate Services, LLC.
Information source: Information and Real Estate Services, LLC. Provided for limited non-commercial use only under IRES Rules. © Copyright IRES.
The information being provided is for the consumers personal, non-commercial use and may not be used for any purpose other than to identify prospective properties consumer may be interested in purchasing.
The IRES, LLC Data on this
 The real estate listing information and related content displayed on this site is provided exclusively for consumers’ personal, non-commercial use and may not be used for any purpose other than to identify prospective properties consumers may be interested in purchasing. This information and related content is deemed reliable but is not guaranteed accurate by elevateMLS.
 Grand Junction Area Realtor Association® All information deemed reliable but not guaranteed. All properties are subject to prior sale, change or withdrawal. Neither listing broker(s) or information provider(s) shall be responsible for any typographical errors, misinformation, misprints and shall be held totally harmless. Listing(s) information is provided for consumer's personal, non-commercial use and may not be used for any purpose other than to identify prospective properties consumers may
 Spanish Peaks MLS® All information deemed reliable but not guaranteed. All properties are subject to prior sale, change or withdrawal. Neither listing broker(s) or information provider(s) shall be responsible for any typographical errors, misinformation, misprints and shall be held totally harmless. Listing(s) information is provided for consumer's personal, non-commercial use and may not be used for any purpose other than to identify prospective properties consumers may be interested in purchasing.
