

Address
5682 S Flat Rock Way, Aurora, CO
Price
$ 739,000
Property Attributes
- MLS#6669858
- TypeSingle Family
- Listing Status Active
- CountyARAPAHOE
- CityAurora
- AreaMetro Denver
- NeighborhoodSorrel Ranch
- Zip80016
- StyleSingle Family Residence
- Year Built2012
- Taxes$ 5868
- Price$ 739,000
- Bedrooms4
- Full Bathrooms2
- Half Bathrooms1
- Sqr Footage3573
- Lot Size0.16 Acres
Data Source:
Information and Real Estate Services (IRES)
Property Description
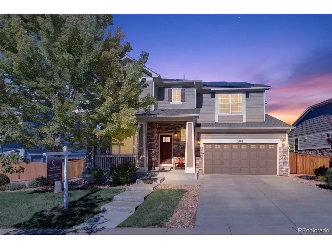
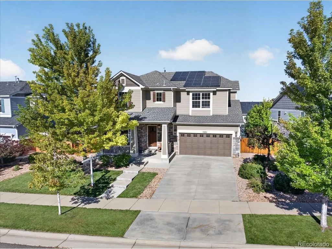
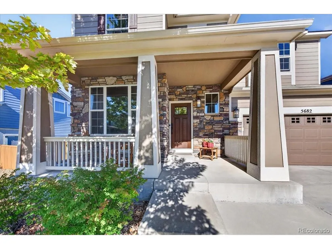
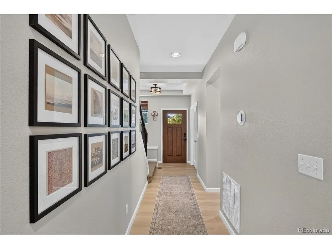
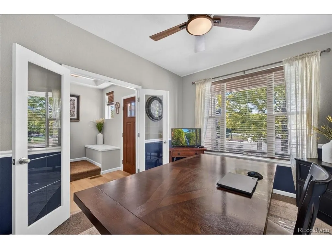
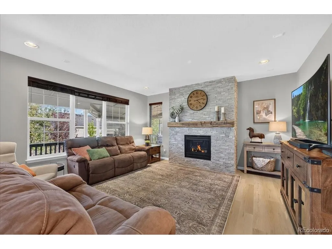
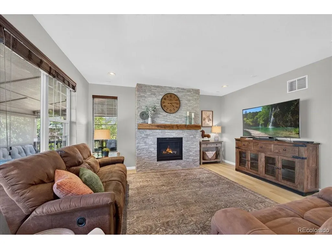
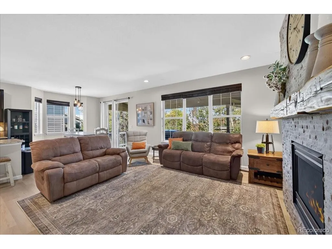
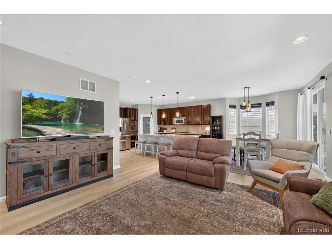
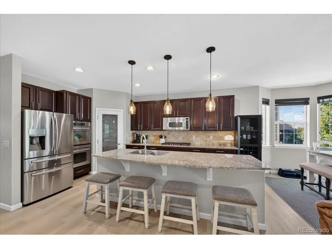
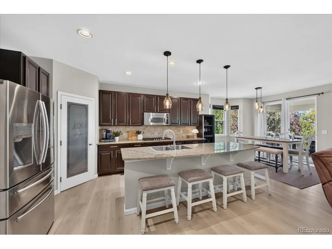
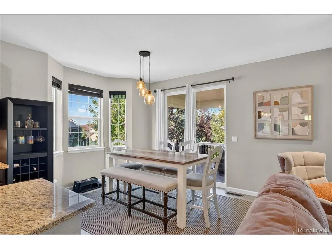
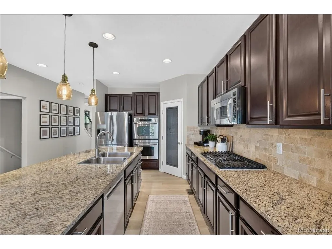
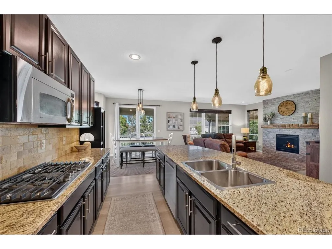
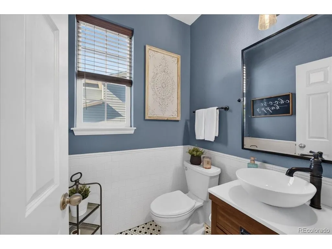
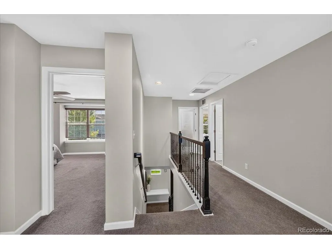
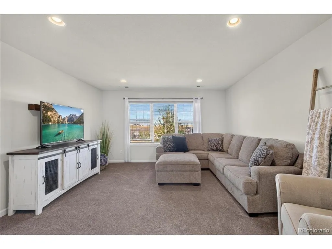
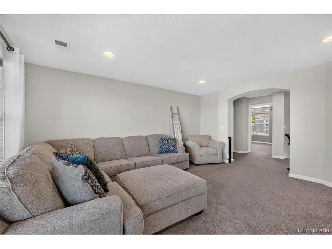
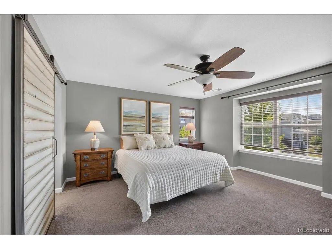
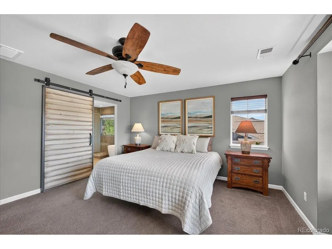
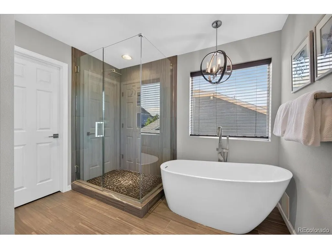
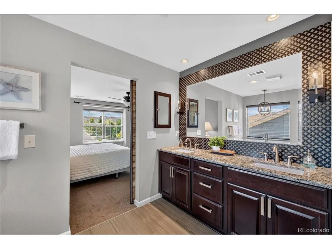
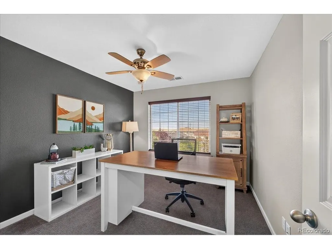
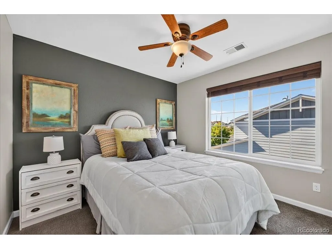
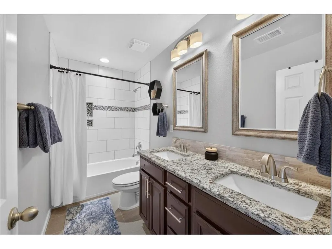
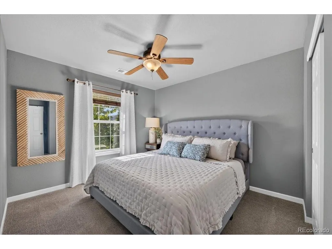
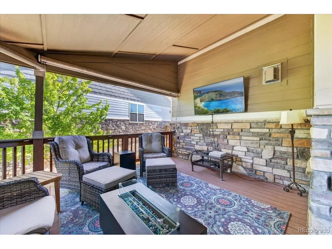
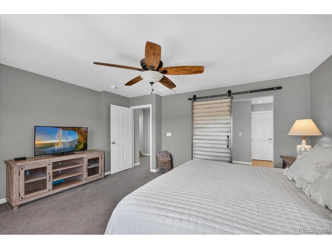
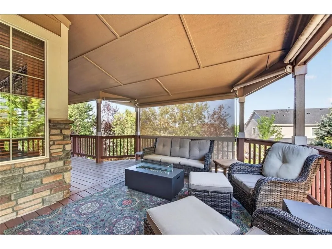
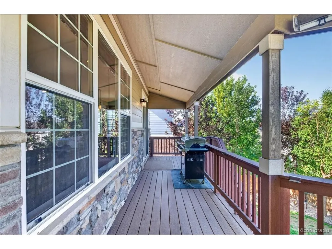
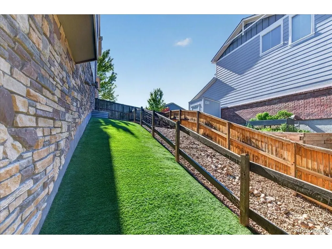
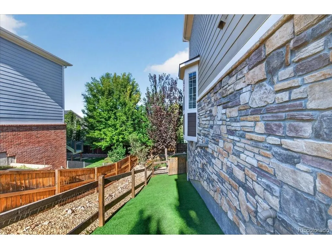
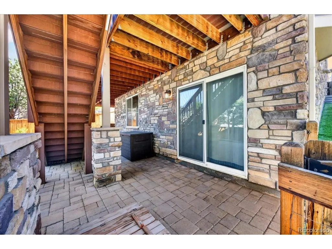
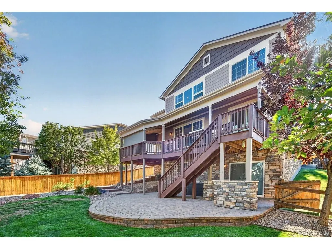
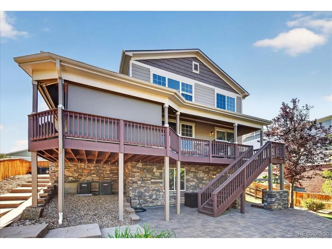
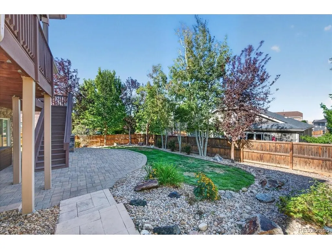
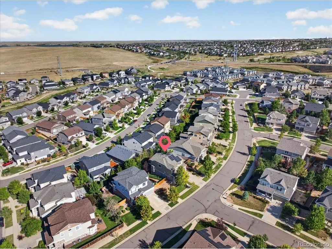
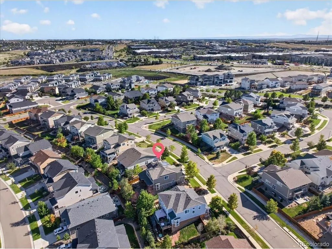
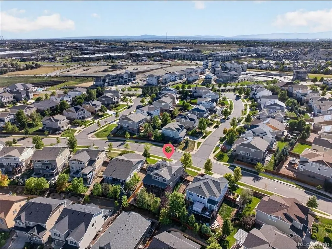
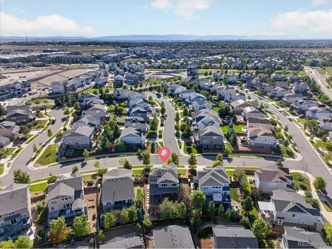
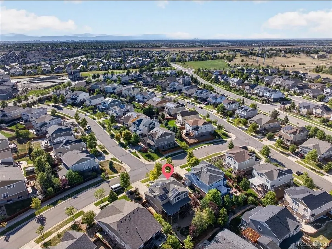
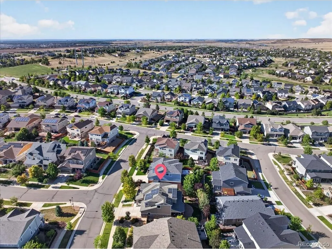
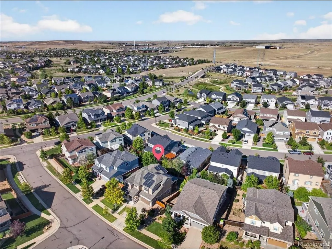
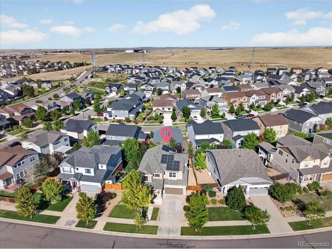
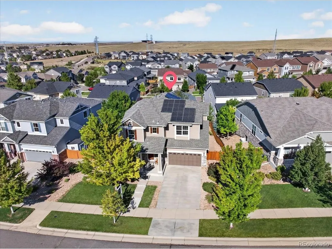
1% Lender credit towards closing costs or rate buydown using preferred lender**A residence of refined elegance and modern sophistication, this 4-bed, 3-bath designer home offers more than 2,500 finished sq ft of impeccably curated living space. Set on an oversized, fully landscaped and fenced lot, the property showcases exceptional outdoor living with an expansive composite deck capturing breathtaking sunrises, and a stamped concrete patio off the walkout basement for effortless entertaining. Inside, every detail reflects elevated craftsmanship. The gourmet kitchen features an oversized island, premium finishes, and all appliances conveying, creating a true chef's centerpiece. The adjoining family room is anchored by a stunning fireplace, adding warmth, ambiance, and architectural presence - the perfect gathering space for luxurious everyday living. A dramatic loft enhances the home's open feel, while the large study provides a sophisticated work-from-home retreat. The serene primary suite is complemented by additional beautifully appointed bedrooms and spa-inspired baths. A rare 3-car tandem garage offers exceptional storage and flexibility. Solar panels elevate sustainability and reduce energy costs, while thoughtful updates and renovations ensure a turnkey, model-home experience. Located minutes from Southlands Mall and E-470, this prestigious Cherry Creek Schools community offers resort-style amenities including a pool, scenic paths and walkways, and beautifully maintained parks. From its designer interior to its expansive outdoor spaces, this home delivers the full luxury lifestyle.
| Elementary School | Middle School | High School |
|---|---|---|
| Buffalo Trail Elementary School | Fox Ridge Middle School | Cherokee Trail High School |
| Price History | |
|---|---|
| 8/20/2026 | Listed $739,000 |
General Features
| Living Area | 2558 |
|---|---|
| Sewer | Public Sewer |
| Heating | Forced Air |
| Cooling | Central Air |
| Roof | Composition |
| HOA Fee | 118 |
| Garage Spaces | 3 |
| Association Fee Includes | Trash |
| Construction Materials | Brick,Wood Siding |
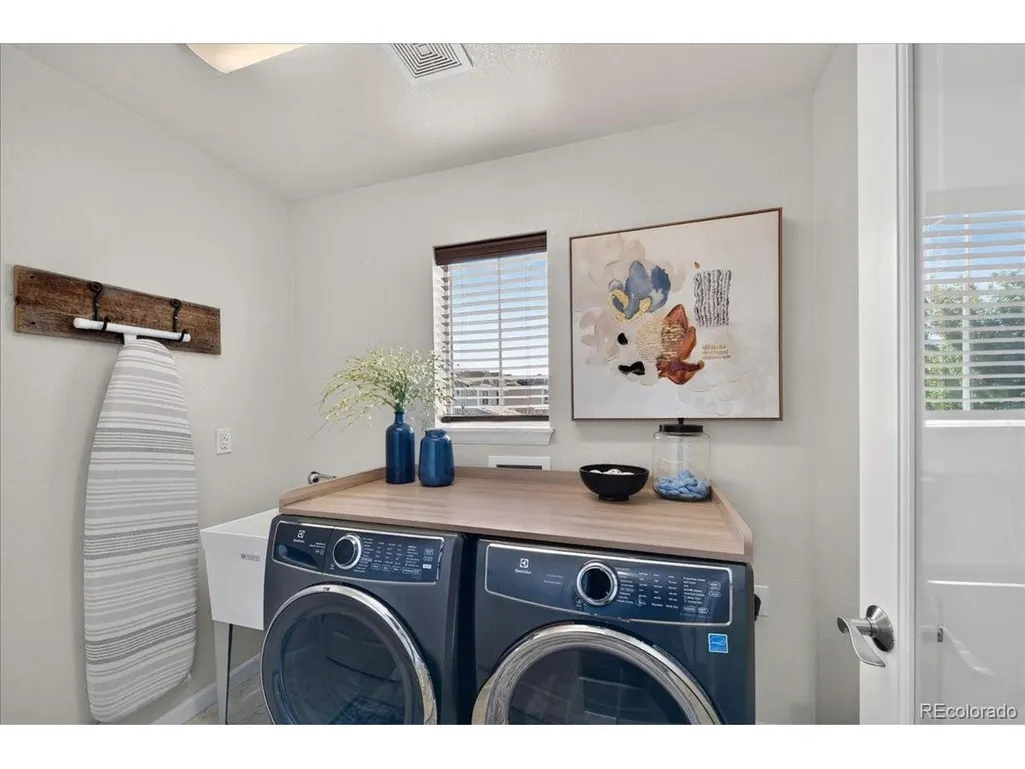
| Exclusions | WASHER/DRYER,SELLERS PERSONAL PROPERTY |
| Year Built | 2012 |
| Levels | Two |
| Property Subtype | Single Family Residence |
| Tax Year | 2025 |
| Community Features | Pool,Park,Trail(s) |
| Assoc Fee Paid Per | Monthly |
| County | Arapahoe |
| New Construction | No |
| Property Type | Residential |
| HOA | Yes |
| Subdivision Name | Sorrel Ranch |
| Full Baths | 2 |
| Status | Active |
| High School | Cherokee Trail |
| City | Aurora |
| Association Name | Weststar Managment |
| High School District | Cherry Creek 5 |
| MLS Area | Metro Denver |
| Elementary School | Buffalo Trail |
| Property Attached Y/N | No |
| Tax Annual Amount | 5868 |
| Middle/Junior High School | Fox Ridge |
| MLS Area Minor | Metro26/ESS |
| Standard Status | Active |
| Expected Active Date | 2026-08-21 |
| AttributionContact | kimdelahantyhomes@gmail.com,303-506-3437 |
Interior Features
| Basement | Full,Walk-Out Access |
|---|---|
| Fireplace Features | Family Room,One |
| Above Grade Finished Area | 2558 |
| Half Baths | 1 |
| Total Bedrooms | 4 |
| Room Type | Loft |
| LivingAreaSource | Assessor |
| Total Baths | 3 |
Exterior Features
| Parking Features | Carport |
|---|---|
| Lot Features | Paved |
| Lot Size Area | 7074 |
| Lot Size Acres | 0.16 |
| Waterfront Y/N | No |
Amenities
- Foreclosure
- Views
- Short Sale
- New Construction
- Adult 55+
- Lease To Own
- No HOA Fees
- Furnished
- Primary On Main
- Air Conditioning
- Seller Finance
- Green
- Fixer Upper
- Horse
- Golf
- Fireplace
- Deck
- Garage
- Basement
- Pool
Property vs Single Family Average in 80016
Price
Taxes
Year Built
Visits
 Information deemed reliable but not guaranteed by the MLS. © 2026 Information and Real Estate Services, LLC.
Information source: Information and Real Estate Services, LLC. Provided for limited non-commercial use only under IRES Rules. © Copyright IRES.
The information being provided is for the consumers personal, non-commercial use and may not be used for any purpose other than to identify prospective properties consumer may be interested in purchasing.
The IRES, LLC Data on this
Information deemed reliable but not guaranteed by the MLS. © 2026 Information and Real Estate Services, LLC.
Information source: Information and Real Estate Services, LLC. Provided for limited non-commercial use only under IRES Rules. © Copyright IRES.
The information being provided is for the consumers personal, non-commercial use and may not be used for any purpose other than to identify prospective properties consumer may be interested in purchasing.
The IRES, LLC Data on this
 The real estate listing information and related content displayed on this site is provided exclusively for consumers’ personal, non-commercial use and may not be used for any purpose other than to identify prospective properties consumers may be interested in purchasing. This information and related content is deemed reliable but is not guaranteed accurate by elevateMLS.
 Grand Junction Area Realtor Association® All information deemed reliable but not guaranteed. All properties are subject to prior sale, change or withdrawal. Neither listing broker(s) or information provider(s) shall be responsible for any typographical errors, misinformation, misprints and shall be held totally harmless. Listing(s) information is provided for consumer's personal, non-commercial use and may not be used for any purpose other than to identify prospective properties consumers may
 Spanish Peaks MLS® All information deemed reliable but not guaranteed. All properties are subject to prior sale, change or withdrawal. Neither listing broker(s) or information provider(s) shall be responsible for any typographical errors, misinformation, misprints and shall be held totally harmless. Listing(s) information is provided for consumer's personal, non-commercial use and may not be used for any purpose other than to identify prospective properties consumers may be interested in purchasing.
