

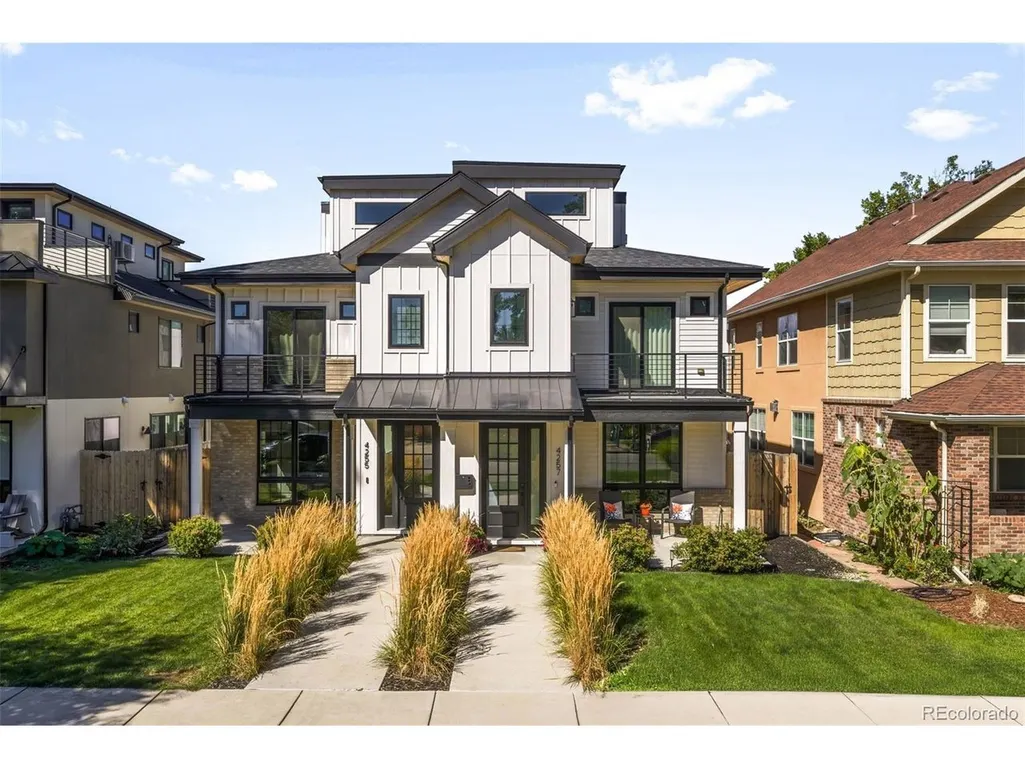
Address
4257 N Raleigh St, Denver, CO
Price
$ 1,395,000
Property Attributes
- MLS#3343259
- TypeSingle Family
- Listing Status Pending
- CountyDENVER
- CityDenver
- AreaMetro Denver
- NeighborhoodBerkeley
- Zip80212
- StyleContemporary
- Year Built2021
- Taxes$ 7483
- Price$ 1,395,000
- Bedrooms4
- Full Bathrooms3
- Half Bathrooms2
- Sqr Footage3291
- Lot Size0.07 Acres
Data Source:
Information and Real Estate Services (IRES)
Property Description
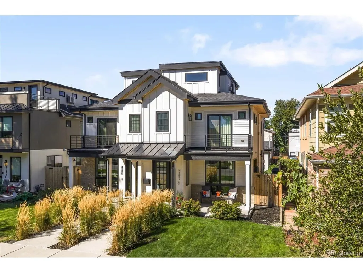
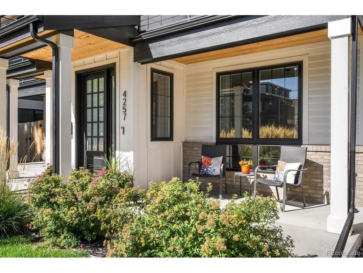
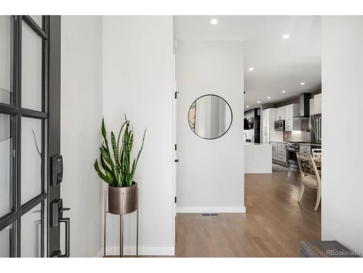
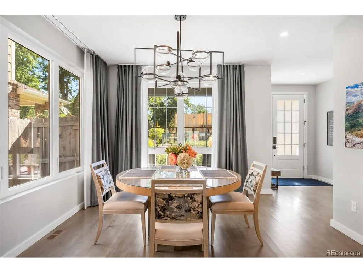
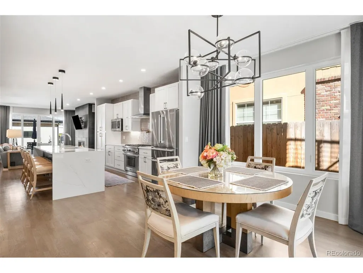
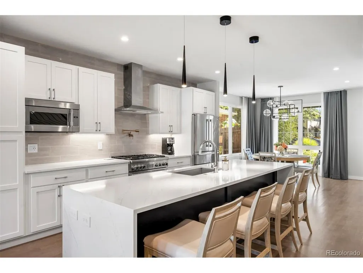
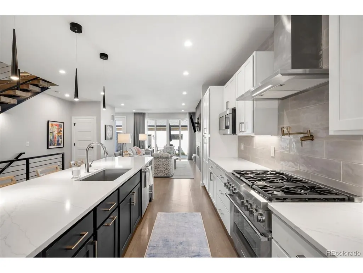
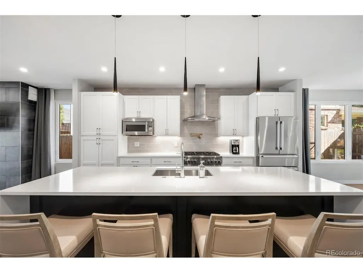
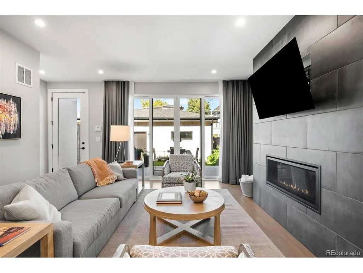
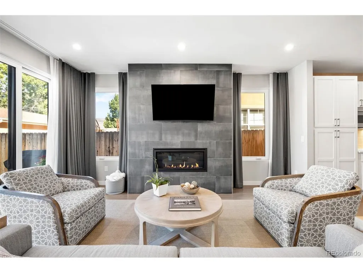
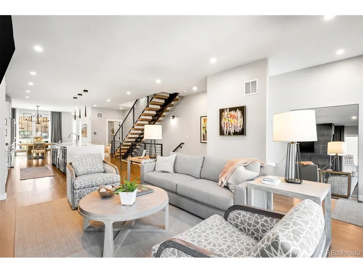
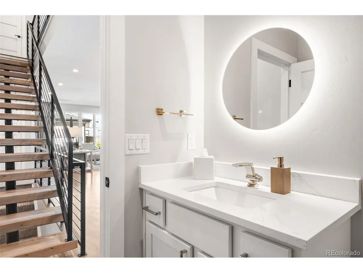
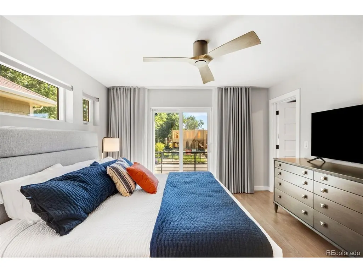
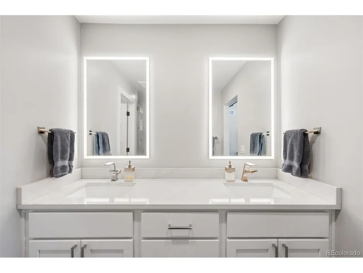
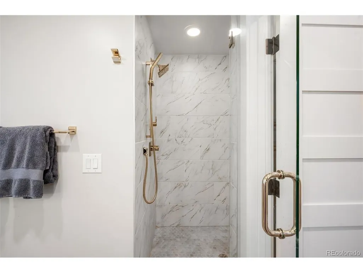
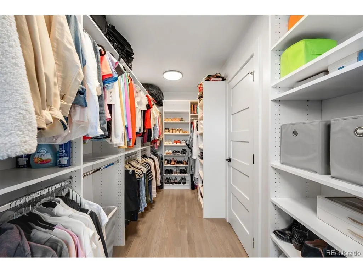
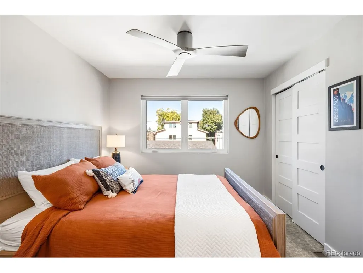
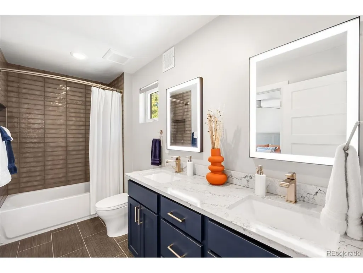
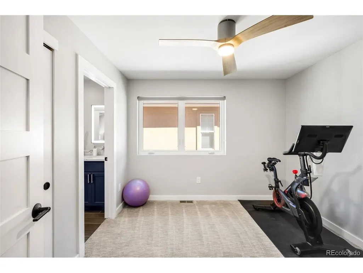
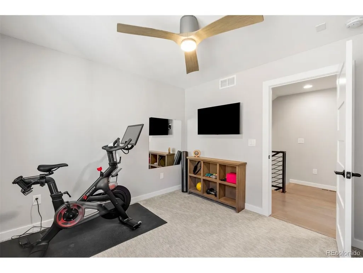
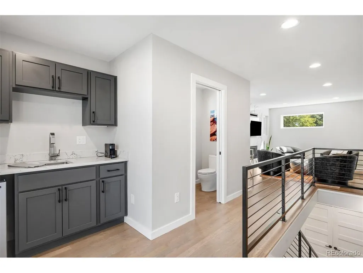
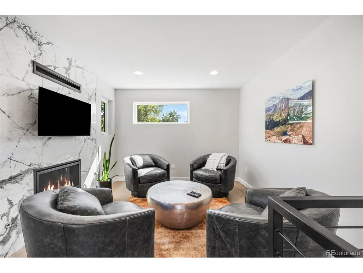
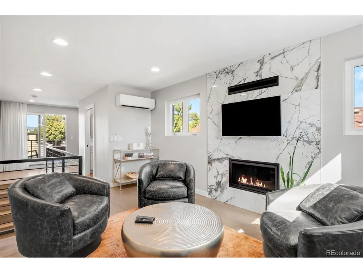
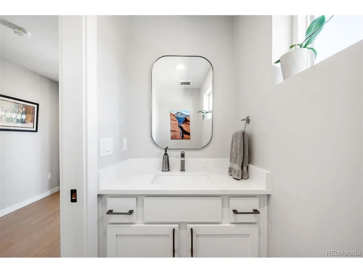
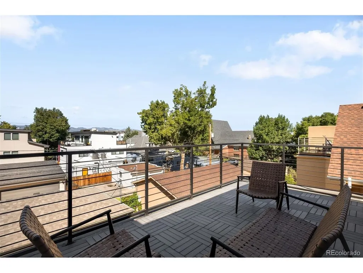
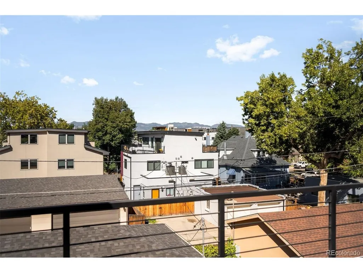
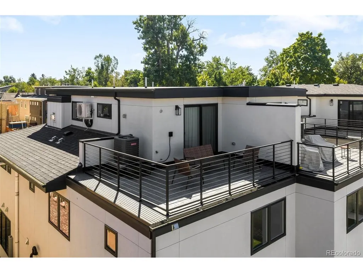
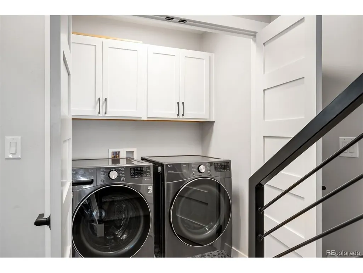
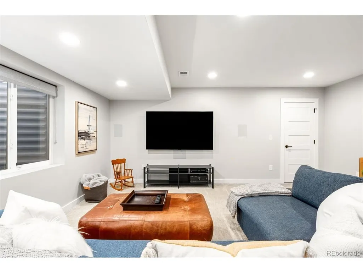
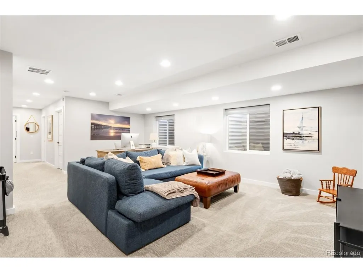
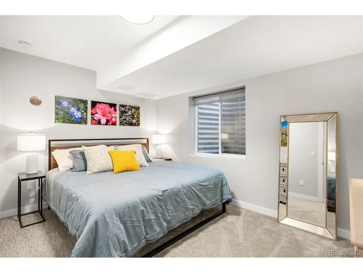
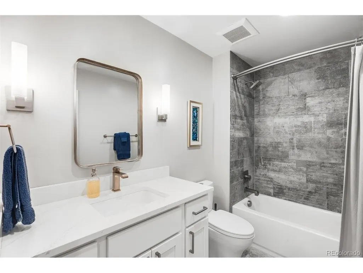
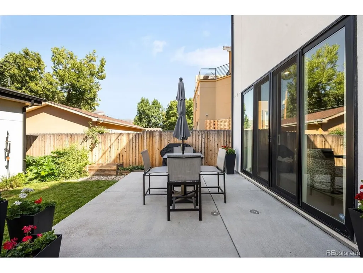
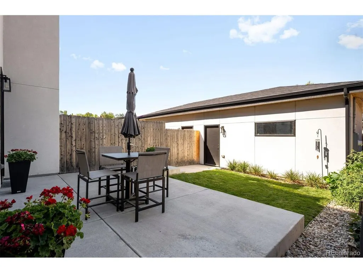
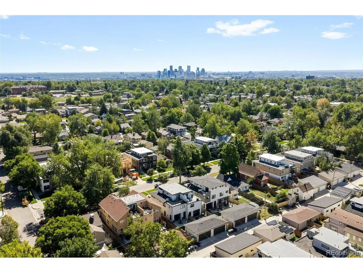
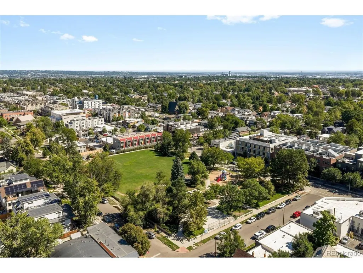
Positioned in the heart of Berkeley, this contemporary north-side residence offers more than 3,200 finished square feet, four bedrooms and five bathrooms across four thoughtfully designed levels. The open main floor is anchored by a spacious kitchen featuring an oversized quartz island with counter seating, abundant cabinetry, premium Thermador and Bosch stainless steel appliances, three pendant lights and a backsplash extending to the ceiling. Large windows fill the dining area with natural light, while the adjoining living room features a gas fireplace with a Camarosa Corta Gray ceramic tile surround and sliding glass doors opening to a private patio and fenced backyard. Upstairs, the light-filled primary suite includes a private deck, dual-vanity en-suite bathroom and expansive 14' x 6' walk-in closet. Two additional bedrooms, a shared full bathroom and conveniently located laundry room complete the second floor. The third-floor loft provides an exceptional setting for entertaining with a wet bar, beverage refrigerator, powder bathroom and direct access to the spacious rooftop deck. The fully finished lower level adds a generous recreation room with surround sound, a secluded guest bedroom and an adjacent full bathroom. Extensive enhancements include upgraded hardwood floors, custom lighting, upgraded bathroom mirrors, hardware and plumbing fixtures, and custom curtains, sheers, and blinds from The Shade Store. Additional highlights include contemporary finishes, an alarm system, multiple outdoor living spaces and an insulated detached two-car garage. Located just blocks from the shops, restaurants and neighborhood amenities along Tennyson Street, the home also offers convenient access to I-70 and downtown Denver.
| Elementary School | Middle School | High School |
|---|---|---|
| Centennial Elementary School | Skinner Middle School | North High School |
| Price History | |
|---|---|
| 9/4/2026 | Listed $1,395,000 |
General Features
| Living Area | 3291 |
|---|---|
| Sewer | Public Sewer |
| Heating | Forced Air |
| Cooling | Central Air,Wall/Window Unit(s),Ceiling Fan(s) |
| Utilities | Natural Gas Available,Electricity Available,Cable Available |
| Roof | Composition |
| Appliances | Dishwasher,Refrigerator,Washer,Dryer,Microwave,Disposal |
| Zoning | U-TU-C |
| Garage Spaces | 2 |
| Patio/Porch Features | Patio |
| Architectural Style | Contemporary |
| Construction Materials | Brick,Stucco,Wood Siding,Other |
| Exclusions | Seller's Personal Property. |
| Pets Allowed | Private Yard |
| Year Built | 2021 |
| Levels | Three Or More |
| Property Subtype | Duplex |
| Tax Year | 2025 |
| County | Denver |
| New Construction | No |
| Property Type | Residential |
| HOA | No |
| Subdivision Name | Berkeley |
| Full Baths | 3 |
| Status | Pending |
| High School | North |
| City | Denver |
| High School District | Denver District 1 |
| MLS Area | Metro Denver |
| Elementary School | Centennial |
| Property Attached Y/N | Yes |
| Tax Annual Amount | 7483 |
| Middle/Junior High School | Skinner |
| MLS Area Minor | Metro12/DNW |
| Virtual Tour | https://homes.livsothebysrealty.com/4257northraleighstreet |
| Structure Type | 1/2 Duplex |
| Standard Status | Pending |
| Expected Active Date | 2026-09-10 |
| AttributionContact | jake@thebehrteam.com,469-999-1402 |
Interior Features
| Interior Amenities | Eat-in Kitchen,Open Floorplan,Walk-In Closet(s),Wet Bar,Jack & Jill Bathroom,Kitchen Island |
|---|---|
| Basement | Full |
| Fireplace Features | Two or More,Gas,Living Room,Family Room |
| Above Grade Finished Area | 2321 |
| Half Baths | 2 |
| Total Bedrooms | 4 |
| LivingAreaSource | Plans |
| Total Baths | 5 |
Exterior Features
| Exterior Amenities | Balcony |
|---|---|
| Fencing | Fenced |
| Parking Features | Detached |
| Lot Features | House Faces East,Paved,Gutters |
| Water Source | City |
| Lot Size Area | 3153 |
| Lot Size Acres | 0.07 |
| Waterfront Y/N | No |
Amenities
- Foreclosure
- Views
- Short Sale
- New Construction
- Adult 55+
- Lease To Own
- No HOA Fees
- Furnished
- Primary On Main
- Air Conditioning
- Seller Finance
- Green
- Fixer Upper
- Horse
- Golf
- Fireplace
- Deck
- Garage
- Basement
- Pool
Property vs Single Family Average in 80212
Price
Taxes
Year Built
Visits
 Information deemed reliable but not guaranteed by the MLS. © 2026 Information and Real Estate Services, LLC.
Information source: Information and Real Estate Services, LLC. Provided for limited non-commercial use only under IRES Rules. © Copyright IRES.
The information being provided is for the consumers personal, non-commercial use and may not be used for any purpose other than to identify prospective properties consumer may be interested in purchasing.
The IRES, LLC Data on this
Information deemed reliable but not guaranteed by the MLS. © 2026 Information and Real Estate Services, LLC.
Information source: Information and Real Estate Services, LLC. Provided for limited non-commercial use only under IRES Rules. © Copyright IRES.
The information being provided is for the consumers personal, non-commercial use and may not be used for any purpose other than to identify prospective properties consumer may be interested in purchasing.
The IRES, LLC Data on this
 The real estate listing information and related content displayed on this site is provided exclusively for consumers’ personal, non-commercial use and may not be used for any purpose other than to identify prospective properties consumers may be interested in purchasing. This information and related content is deemed reliable but is not guaranteed accurate by elevateMLS.
 Grand Junction Area Realtor Association® All information deemed reliable but not guaranteed. All properties are subject to prior sale, change or withdrawal. Neither listing broker(s) or information provider(s) shall be responsible for any typographical errors, misinformation, misprints and shall be held totally harmless. Listing(s) information is provided for consumer's personal, non-commercial use and may not be used for any purpose other than to identify prospective properties consumers may
 Spanish Peaks MLS® All information deemed reliable but not guaranteed. All properties are subject to prior sale, change or withdrawal. Neither listing broker(s) or information provider(s) shall be responsible for any typographical errors, misinformation, misprints and shall be held totally harmless. Listing(s) information is provided for consumer's personal, non-commercial use and may not be used for any purpose other than to identify prospective properties consumers may be interested in purchasing.
