

New Construction
Address
4535 Utica St, Denver, CO
Price
$ 1,350,000
Property Attributes
- MLS#6022879
- TypeSingle Family
- Listing Status Active
- CountyDENVER
- CityDenver
- AreaMetro Denver
- NeighborhoodBerkeley
- Zip80212
- StyleContemporary
- Year Built2026
- Price$ 1,350,000
- Bedrooms3
- Full Bathrooms2
- Half Bathrooms2
- Sqr Footage2328
- Lot Size0.07 Acres
Data Source:
Information and Real Estate Services (IRES)
Property Description
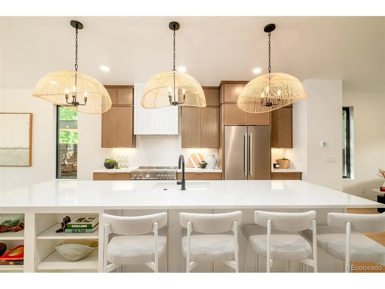
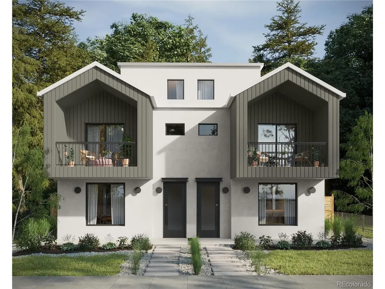
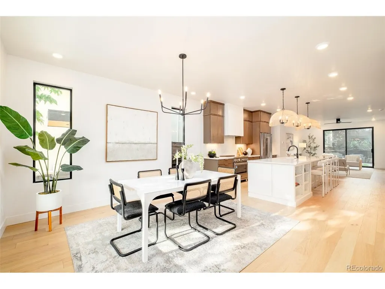
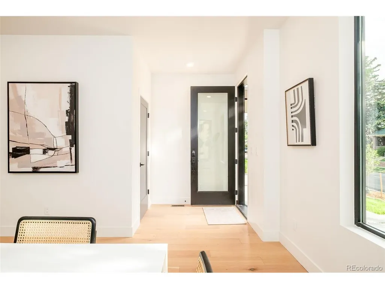
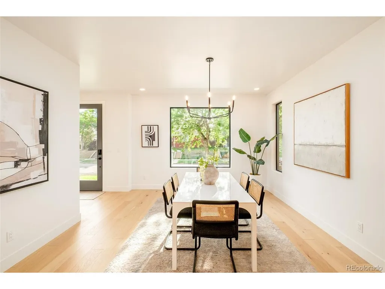
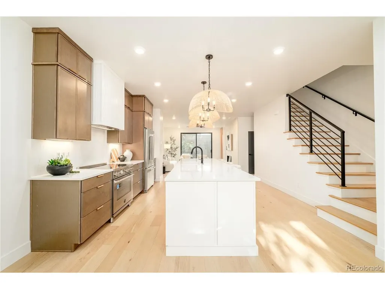
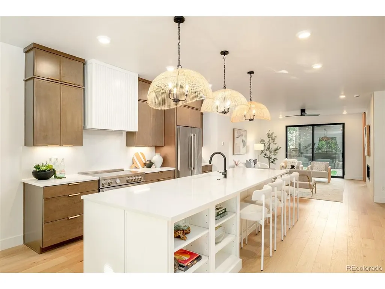
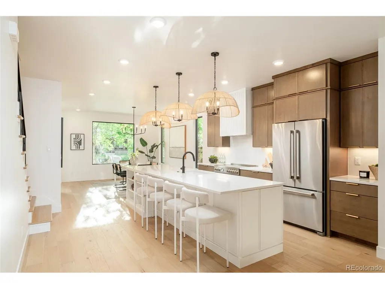
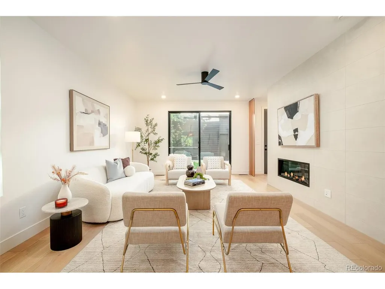
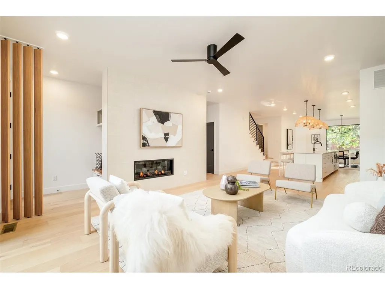
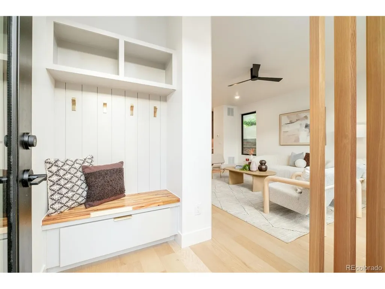
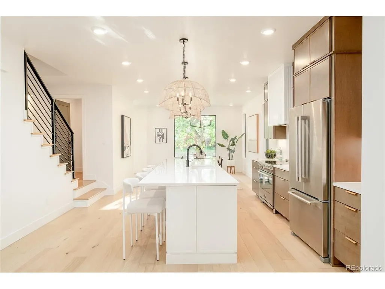
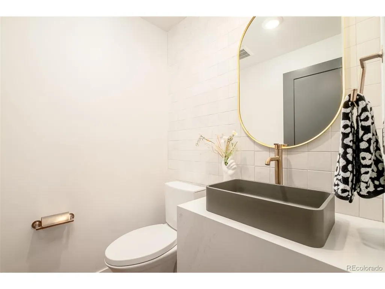
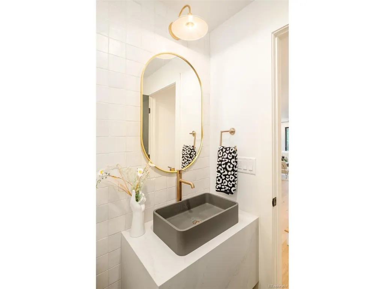
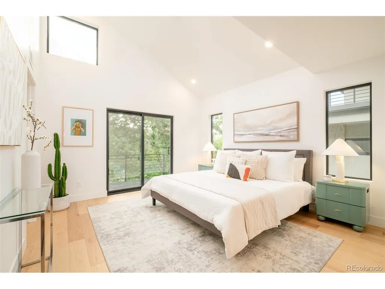
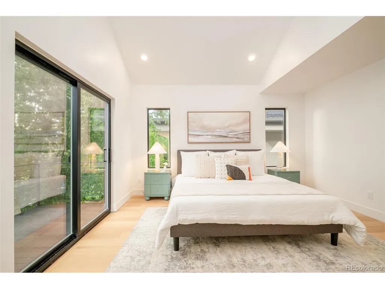
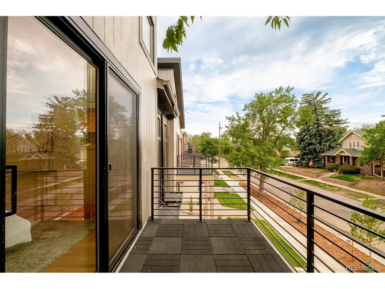
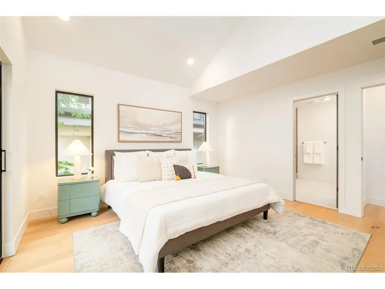
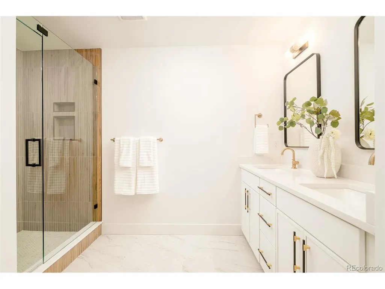
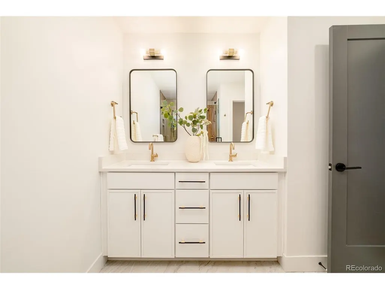
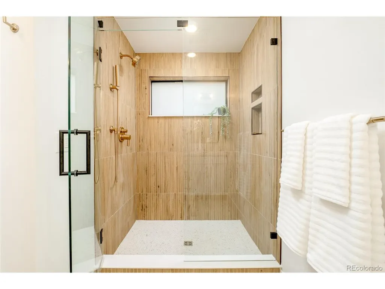
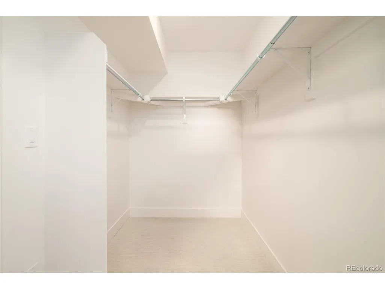
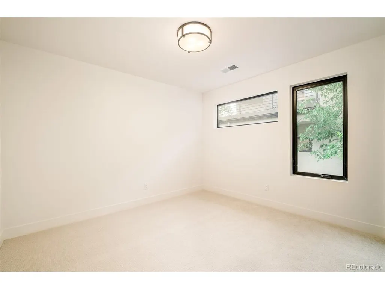
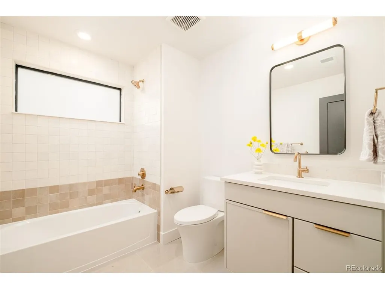
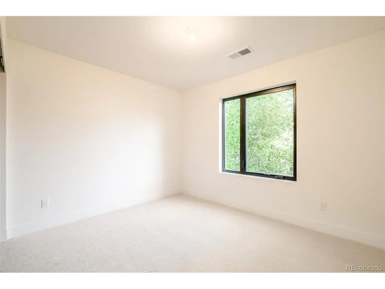
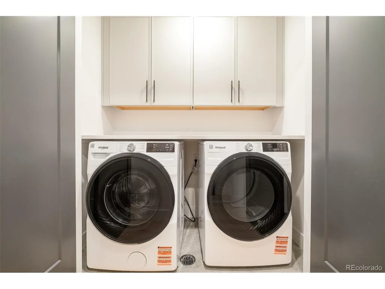
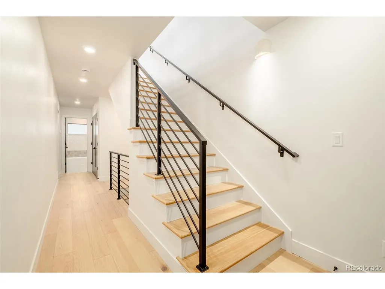
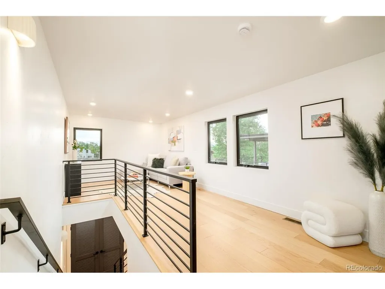
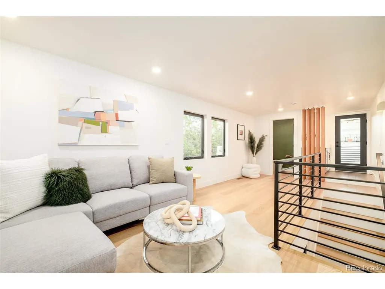
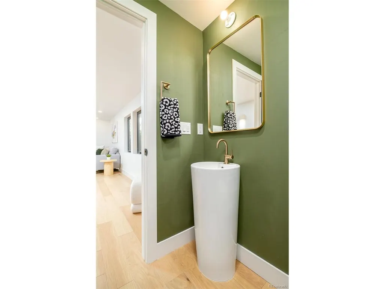
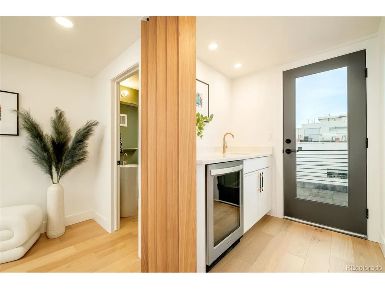
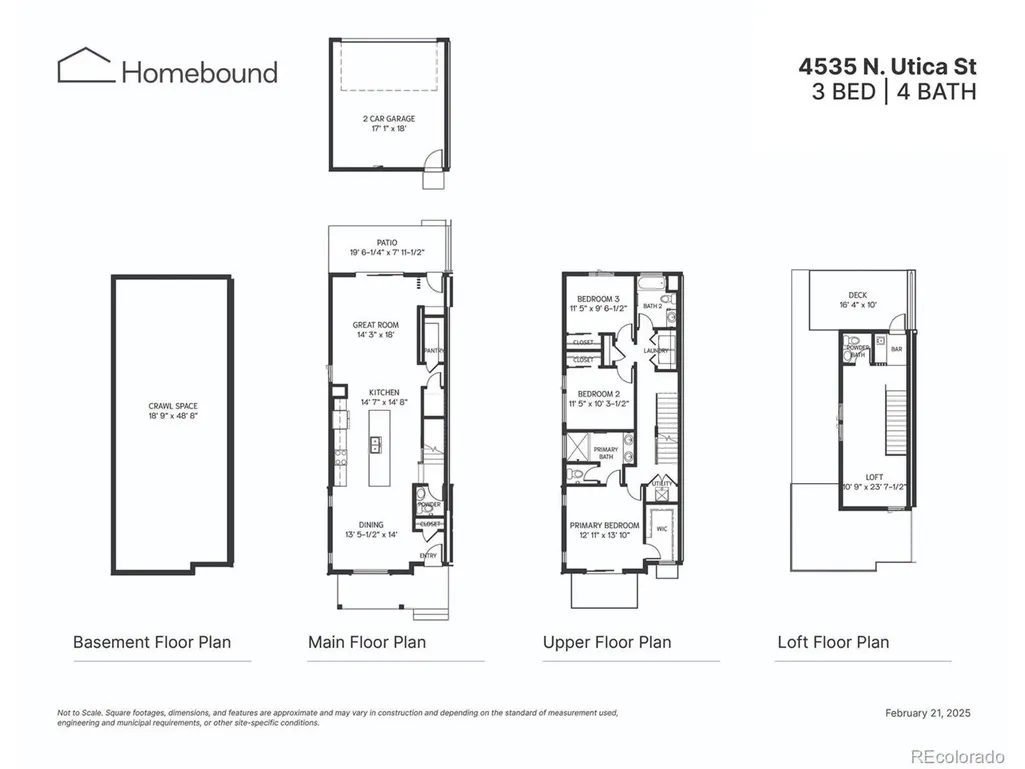
Under Construction. Built by Homebound with anticipated completion in September 2026. Discover refined modern living in this new-construction duplex offering 3 bedrooms, 4 baths, and 2,365 square feet of thoughtfully designed space in Denver's desirable Berkeley neighborhood. Inspired by Nordic architecture, the striking exterior pairs smooth stucco with vertical siding and crisp rooflines, creating a bold yet timeless presence. Inside, expansive windows fill the home with natural light, while exceptionally curated finishes and intentional design details create a sophisticated yet welcoming atmosphere throughout. The open-concept main level is designed for seamless everyday living and effortless entertaining, with refined materials and contemporary detailing shaping the kitchen, dining, and living spaces. The upper levels provide comfortable privacy for the bedrooms and baths, while a third-level bonus space with wet bar opens directly to a rooftop deck - the perfect setting for sunset gatherings or relaxed evenings under the city sky. Complete with a two-car garage and contemporary craftsmanship throughout, this residence delivers architectural presence, versatile living, and a sophisticated take on new construction in one of Denver's most connected neighborhoods. Photos are representative of similar homes and are not of the exact unit. Model home finishes, features, and selections may vary. Please contact the listing agent for specific unit details and inclusions.
| Elementary School | Middle School | High School |
|---|---|---|
| Centennial Elementary School | Skinner Middle School | North High School |
| Price History | |
|---|---|
| 8/24/2026 | Listed $1,350,000 |
General Features
| Living Area | 2328 |
|---|---|
| Sewer | Public Sewer |
| Heating | Forced Air |
| Cooling | Central Air |
| Roof | Rubber,Fiberglass |
| Appliances | Dishwasher,Refrigerator,Disposal |
| Garage Spaces | 2 |
| Patio/Porch Features | Patio |
| Architectural Style | Contemporary |
| Construction Materials | Composition,Stucco |
| Exclusions | Staging items |
| Year Built | 2026 |
| Levels | Three Or More |
| Property Subtype | Duplex |
| Tax Year | 2026 |
| Accessibility | Level Lot |
| County | Denver |
| New Construction | Yes |
| Property Type | Residential |
| HOA | No |
| Subdivision Name | Berkeley |
| Full Baths | 1 |
| Status | Active |
| High School | North |
| City | Denver |
| High School District | Denver District 1 |
| MLS Area | Metro Denver |
| Elementary School | Centennial |
| Property Attached Y/N | Yes |
| Tax Annual Amount | 7280.98 |
| Middle/Junior High School | Skinner |
| MLS Area Minor | Metro12/DNW |
| Structure Type | 1/2 Duplex |
| Standard Status | Active |
| Expected Active Date | 2026-08-24 |
| AttributionContact | jon@serhant.com,720-498-3555 |
Interior Features
| Interior Amenities | Eat-in Kitchen,Open Floorplan,Pantry,Kitchen Island |
|---|---|
| Basement | Crawl Space |
| Fireplace Features | Great Room,One |
| Above Grade Finished Area | 2328 |
| Half Baths | 2 |
| 3/4 Baths | 1 |
| Total Bedrooms | 3 |
| Room Type | Loft |
| LivingAreaSource | Plans |
| Total Baths | 4 |
Exterior Features
| Exterior Amenities | Balcony |
|---|---|
| Fencing | Fenced |
| Parking Features | Detached |
| Lot Features | Level,Paved |
| Water Source | City |
| Lot Size Area | 3125 |
| Lot Size Acres | 0.07 |
| Waterfront Y/N | No |
| Builder Model | The Nordic |
Amenities
- Foreclosure
- Views
- Short Sale
- New Construction
- Adult 55+
- Lease To Own
- No HOA Fees
- Furnished
- Primary On Main
- Air Conditioning
- Seller Finance
- Green
- Fixer Upper
- Horse
- Golf
- Fireplace
- Deck
- Garage
- Basement
- Pool
Property vs Single Family Average in 80212
Price
Year Built
Visits
 Information deemed reliable but not guaranteed by the MLS. © 2026 Information and Real Estate Services, LLC.
Information source: Information and Real Estate Services, LLC. Provided for limited non-commercial use only under IRES Rules. © Copyright IRES.
The information being provided is for the consumers personal, non-commercial use and may not be used for any purpose other than to identify prospective properties consumer may be interested in purchasing.
The IRES, LLC Data on this
Information deemed reliable but not guaranteed by the MLS. © 2026 Information and Real Estate Services, LLC.
Information source: Information and Real Estate Services, LLC. Provided for limited non-commercial use only under IRES Rules. © Copyright IRES.
The information being provided is for the consumers personal, non-commercial use and may not be used for any purpose other than to identify prospective properties consumer may be interested in purchasing.
The IRES, LLC Data on this
 The real estate listing information and related content displayed on this site is provided exclusively for consumers’ personal, non-commercial use and may not be used for any purpose other than to identify prospective properties consumers may be interested in purchasing. This information and related content is deemed reliable but is not guaranteed accurate by elevateMLS.
 Grand Junction Area Realtor Association® All information deemed reliable but not guaranteed. All properties are subject to prior sale, change or withdrawal. Neither listing broker(s) or information provider(s) shall be responsible for any typographical errors, misinformation, misprints and shall be held totally harmless. Listing(s) information is provided for consumer's personal, non-commercial use and may not be used for any purpose other than to identify prospective properties consumers may
 Spanish Peaks MLS® All information deemed reliable but not guaranteed. All properties are subject to prior sale, change or withdrawal. Neither listing broker(s) or information provider(s) shall be responsible for any typographical errors, misinformation, misprints and shall be held totally harmless. Listing(s) information is provided for consumer's personal, non-commercial use and may not be used for any purpose other than to identify prospective properties consumers may be interested in purchasing.
