

Primary on Main
Address
4827 Meade St, Denver, CO
Price
$ 619,500
Property Attributes
- MLS#9364508
- TypeSingle Family
- Listing Status Active
- CountyDENVER
- CityDenver
- AreaMetro Denver
- NeighborhoodBerkeley
- Zip80221
- StyleContemporary
- Year Built1924
- Taxes$ 3419
- Price$ 619,500
- Bedrooms3
- Full Bathrooms3
- Half Bathrooms0
- Sqr Footage1246
- Lot Size0.11 Acres
Data Source:
Information and Real Estate Services (IRES)
Property Description
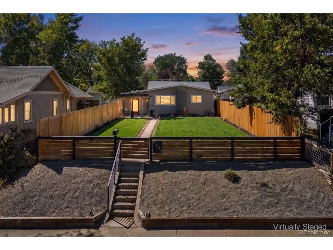
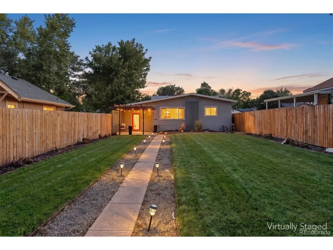
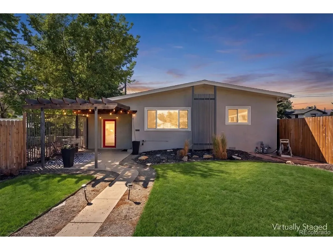
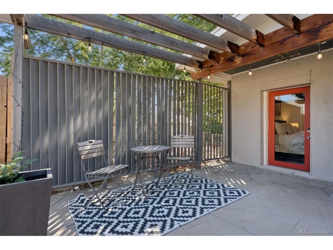
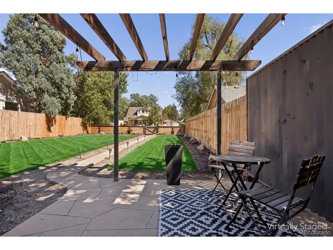
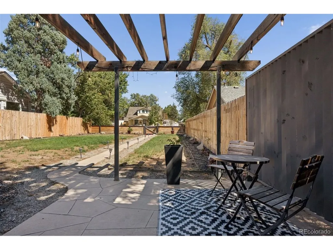
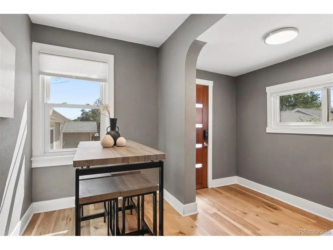
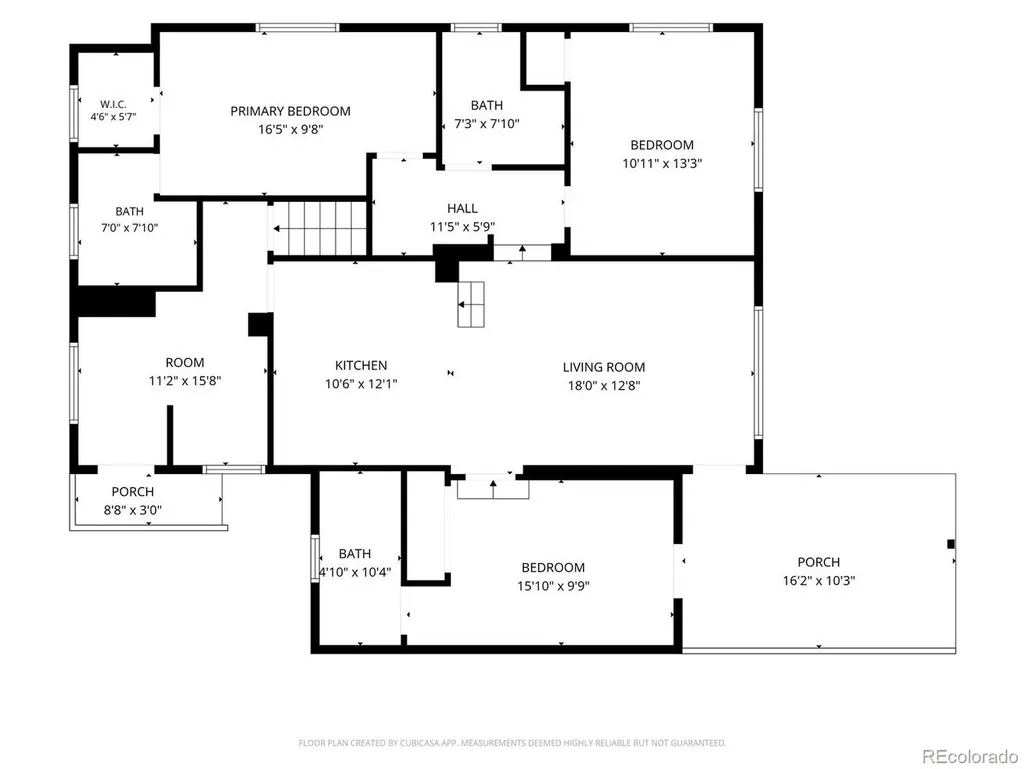
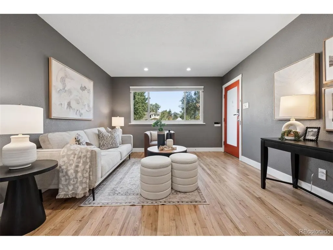
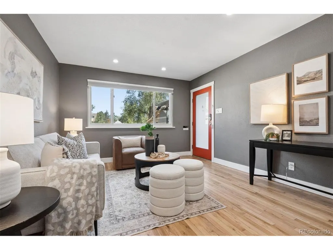
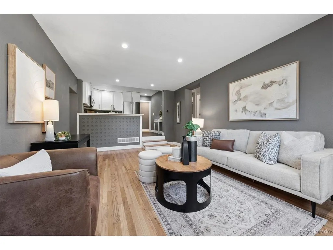
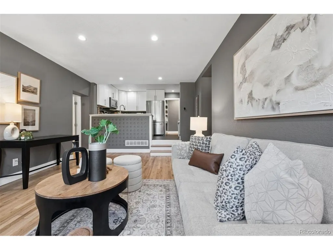
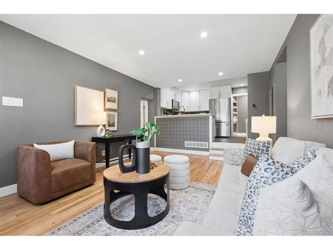
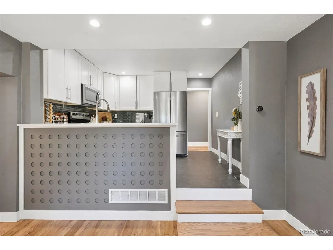
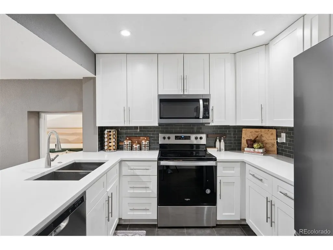
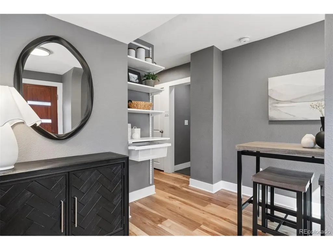
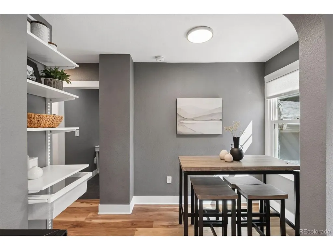
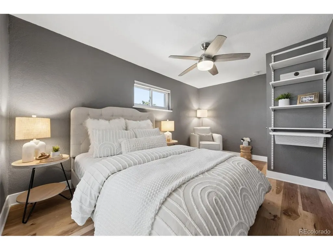
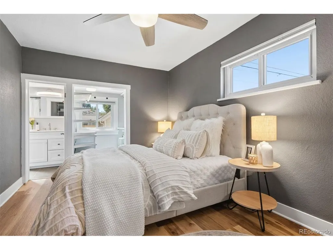
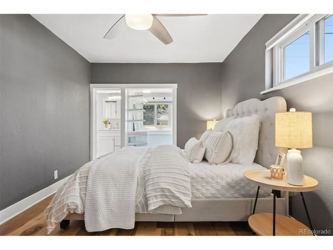
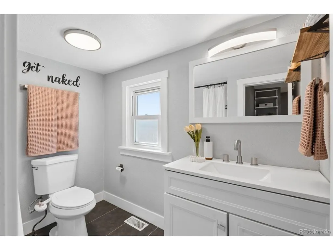
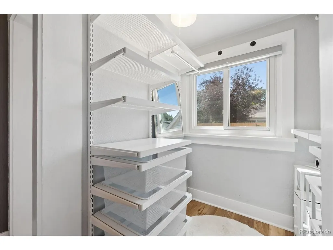
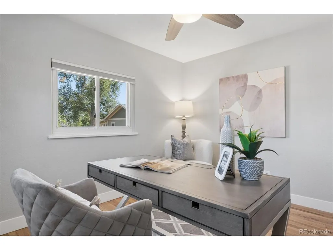
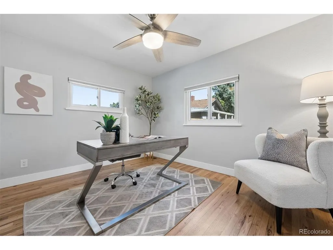
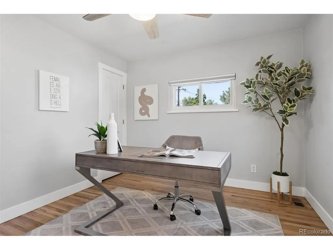
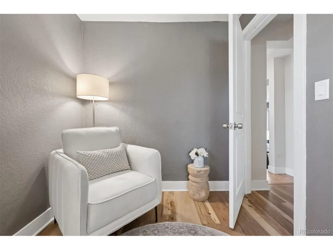
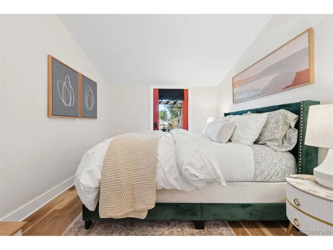
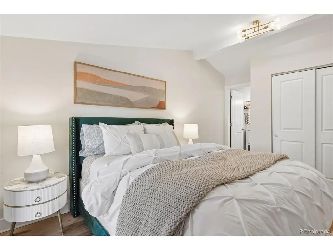
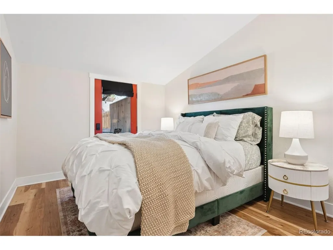
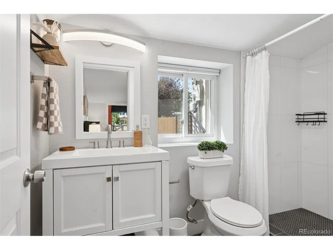
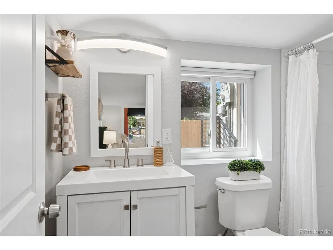
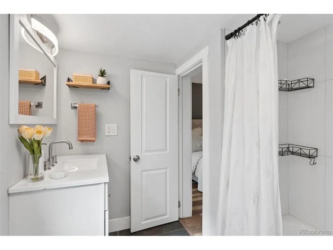
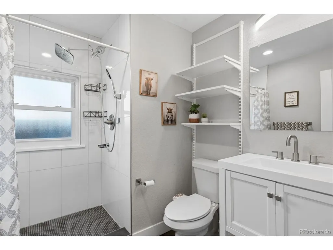
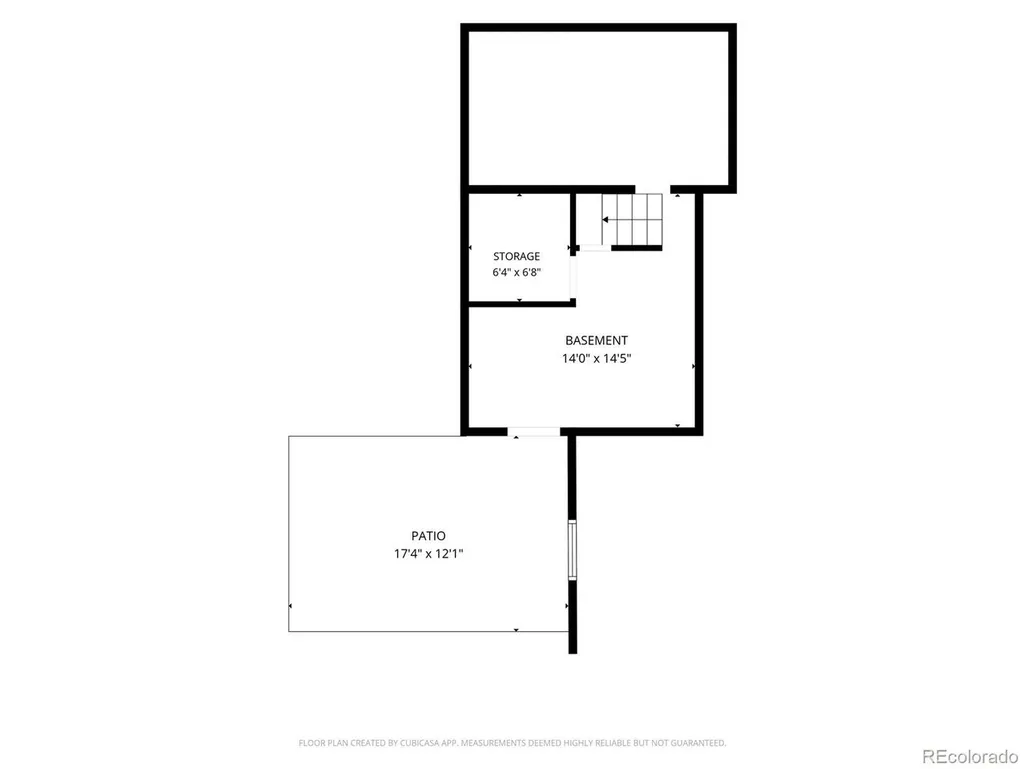
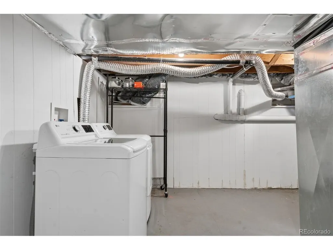
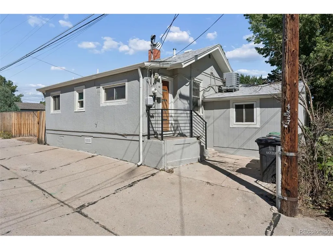
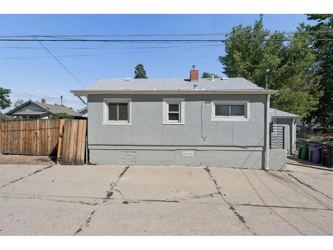
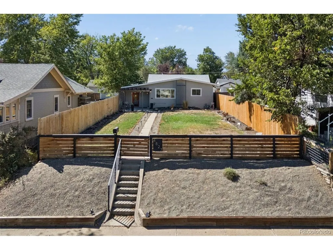
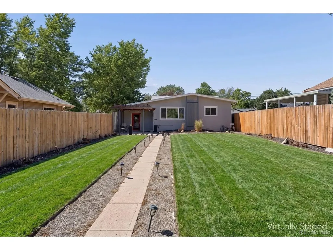
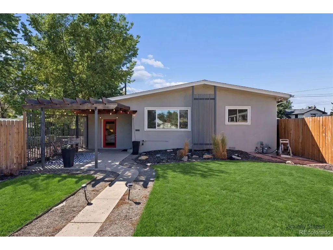
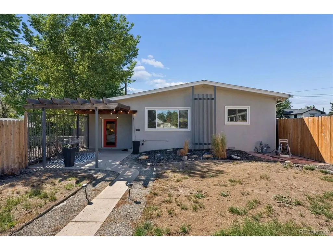
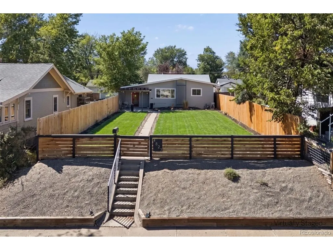
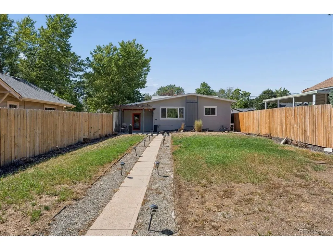
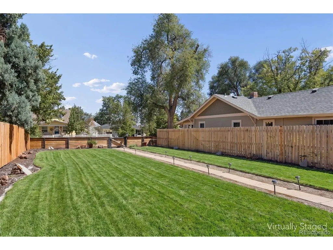
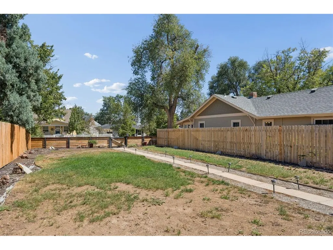
Mid-mod style, gorgeous updates and incredible versatility come together at 4827 Meade Street. Extensively remodeled in 2020 with thoughtful improvements since, this 3-bedroom, 3-bath home is anything but ordinary. Beautiful hardwood floors, abundant natural light, recessed LED lighting and curated modern finishes create a sophisticated yet inviting interior. The beautifully remodeled kitchen features stainless steel appliances, soft-close cabinetry and drawers, generous storage and an effortless connection to the open living spaces,perfect for entertaining. A rare and highly desirable layout offers TWO primary suites, including a private lock-off suite with its own exterior entrance, bedroom and ensuite bath. Ideal for multi-generational living, extended guests or an incredible house-hack opportunity, this flexible space provides privacy without sacrificing connection to the main home. The second primary suite features its own ensuite bath and spacious walk-in closet, while the third bedroom easily transitions into a guest room, home office or fitness space. Outside is where this property truly shines. The expansive, fully fenced yard sits above street level for added privacy and offers an incredible amount of outdoor space rarely found in the city. Create your dream garden, entertain on the patio, add multiple outdoor living areas or simply enjoy having room to breathe. Three beautifully renovated bathrooms, extensive closet systems, smart locks on all three entrances, a smart thermostat and an unfinished basement with laundry and abundant storage add function to the home's elevated design. A rear parking space plus plentiful street parking complete the package. Stylish, private and remarkably versatile, this updated mid-century modern gem offers the space and flexibility to live, host, work and grow, all with easy access to everything Denver has to offer.
| Elementary School | Middle School | High School |
|---|---|---|
| Centennial Elementary School | Skinner Middle School | North High School |
| Price History | |
|---|---|
| 9/11/2026 | Listed $619,500 |
General Features
| Living Area | 1011 |
|---|---|
| Sewer | Public Sewer |
| Heating | Forced Air |
| Cooling | Central Air |
| Utilities | Electricity Available,Cable Available |
| Roof | Composition |
| Appliances | Dishwasher,Refrigerator,Washer,Dryer,Microwave,Disposal,Fire Alarm |
| Zoning | U-SU-C |
| Garage Spaces | 1 |
| Patio/Porch Features | Patio |
| Architectural Style | Contemporary |
| Construction Materials | Stucco |
| Exclusions | Seller's personal property and staging items |
| Year Built | 1924 |
| Levels | One |
| Property Subtype | Single Family Residence |
| Tax Year | 2025 |
| Accessibility | Level Lot |
| County | Denver |
| New Construction | No |
| Property Type | Residential |
| HOA | No |
| Energy Efficient | Windows |
| Subdivision Name | Berkeley |
| Full Baths | 1 |
| Status | Active |
| Directions | From 44th Ave and Lowell Blvd,head north on Lowell Blvd for 0.5 miles. Then turn left (west) onto W 49th Ave. After 350 feet,turn right (north) onto Meade Street. The destination will be on your left |
| High School | North |
| City | Denver |
| High School District | Denver District 1 |
| MLS Area | Metro Denver |
| Elementary School | Centennial |
| Property Attached Y/N | No |
| Tax Annual Amount | 3419 |
| Middle/Junior High School | Skinner |
| MLS Area Minor | Metro12/DNW |
| Virtual Tour | https://u.listvt.com/mls/264649791 |
| Standard Status | Active |
| Expected Active Date | 2026-09-11 |
| AttributionContact | JStratton@livsothebysrealty.com,720-496-5308 |
Interior Features
| Interior Amenities | Open Floorplan,Walk-In Closet(s) |
|---|---|
| Basement | Partial,Unfinished |
| Above Grade Finished Area | 1011 |
| 3/4 Baths | 2 |
| Total Bedrooms | 3 |
| LivingAreaSource | Assessor |
| Total Baths | 3 |
Exterior Features
| Fencing | Fenced |
|---|---|
| Parking Features | Off Street |
| Lot Features | Level,House Faces East,Paved,Gutters |
| Water Source | City |
| Lot Size Area | 4870 |
| Lot Size Acres | 0.11 |
| Waterfront Y/N | No |
Amenities
- Foreclosure
- Views
- Short Sale
- New Construction
- Adult 55+
- Lease To Own
- No HOA Fees
- Furnished
- Primary On Main
- Air Conditioning
- Seller Finance
- Green
- Fixer Upper
- Horse
- Golf
- Fireplace
- Deck
- Garage
- Basement
- Pool
Property vs Single Family Average in 80221
Price
Taxes
Year Built
Visits
 Information deemed reliable but not guaranteed by the MLS. © 2026 Information and Real Estate Services, LLC.
Information source: Information and Real Estate Services, LLC. Provided for limited non-commercial use only under IRES Rules. © Copyright IRES.
The information being provided is for the consumers personal, non-commercial use and may not be used for any purpose other than to identify prospective properties consumer may be interested in purchasing.
The IRES, LLC Data on this
Information deemed reliable but not guaranteed by the MLS. © 2026 Information and Real Estate Services, LLC.
Information source: Information and Real Estate Services, LLC. Provided for limited non-commercial use only under IRES Rules. © Copyright IRES.
The information being provided is for the consumers personal, non-commercial use and may not be used for any purpose other than to identify prospective properties consumer may be interested in purchasing.
The IRES, LLC Data on this
 The real estate listing information and related content displayed on this site is provided exclusively for consumers’ personal, non-commercial use and may not be used for any purpose other than to identify prospective properties consumers may be interested in purchasing. This information and related content is deemed reliable but is not guaranteed accurate by elevateMLS.
 Grand Junction Area Realtor Association® All information deemed reliable but not guaranteed. All properties are subject to prior sale, change or withdrawal. Neither listing broker(s) or information provider(s) shall be responsible for any typographical errors, misinformation, misprints and shall be held totally harmless. Listing(s) information is provided for consumer's personal, non-commercial use and may not be used for any purpose other than to identify prospective properties consumers may
 Spanish Peaks MLS® All information deemed reliable but not guaranteed. All properties are subject to prior sale, change or withdrawal. Neither listing broker(s) or information provider(s) shall be responsible for any typographical errors, misinformation, misprints and shall be held totally harmless. Listing(s) information is provided for consumer's personal, non-commercial use and may not be used for any purpose other than to identify prospective properties consumers may be interested in purchasing.
