

Address
3861 N Raleigh St, Denver, CO
Price
$ 1,025,000
Property Attributes
- MLS#5846546
- TypeSingle Family
- Listing Status Active
- CountyDENVER
- CityDenver
- AreaMetro Denver
- NeighborhoodBerkeley
- Zip80212
- StyleCottage
- Year Built1906
- Taxes$ 4645
- Price$ 1,025,000
- Bedrooms6
- Full Bathrooms2
- Half Bathrooms0
- Sqr Footage2947
- Lot Size0.15 Acres
Data Source:
Information and Real Estate Services (IRES)
Property Description
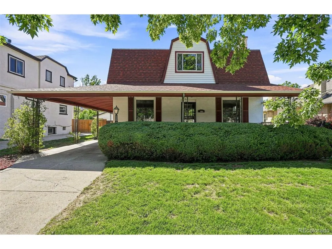
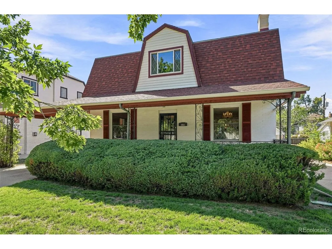
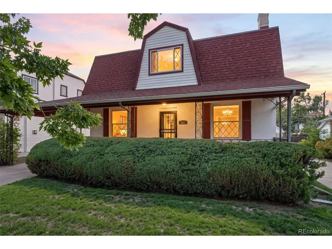
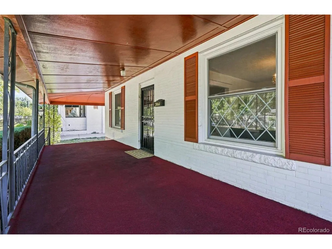
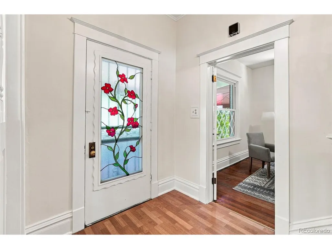
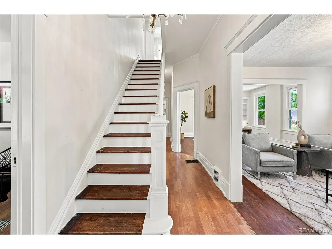
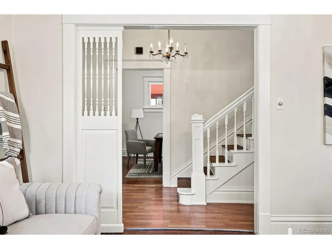
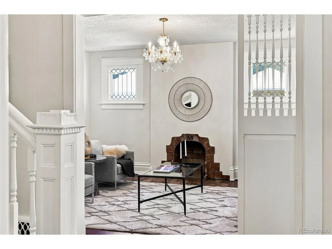
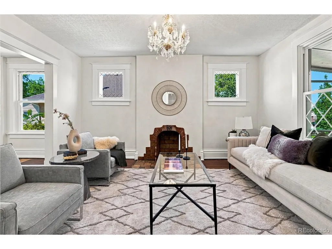
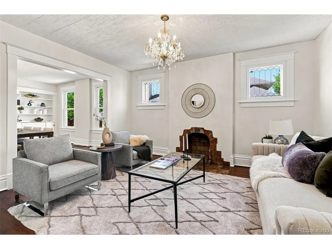
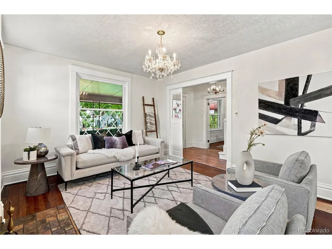
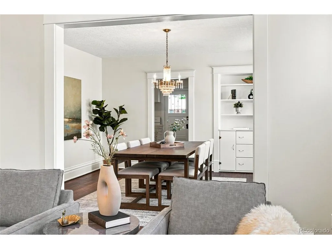
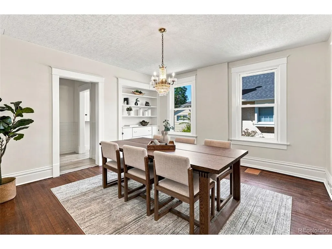
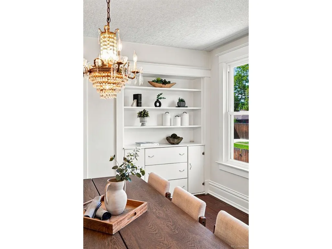
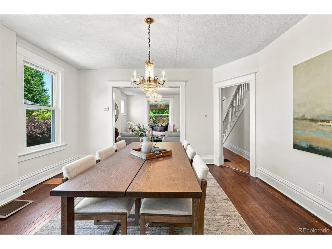
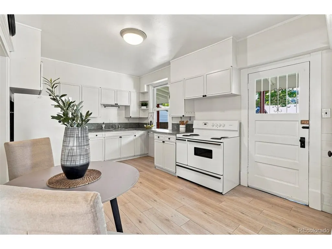
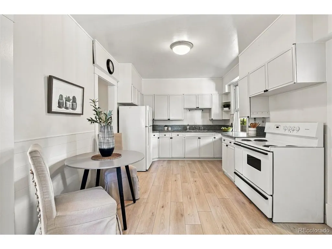
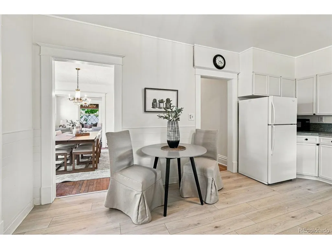
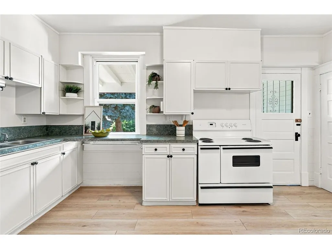
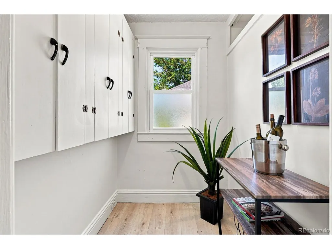
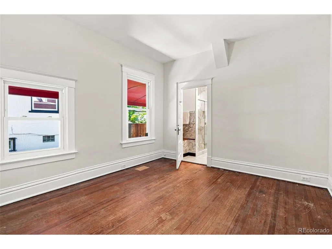
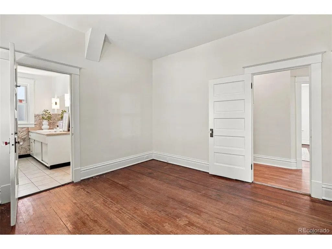
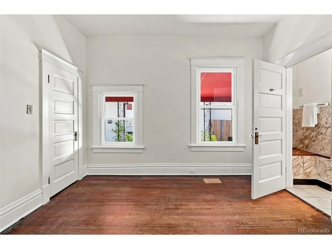
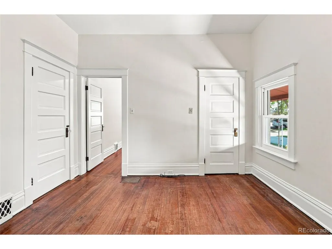
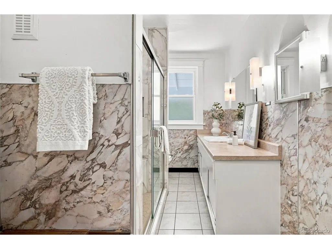
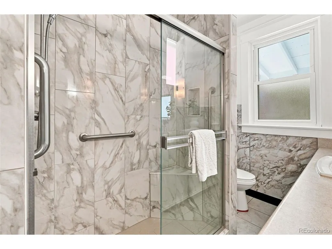
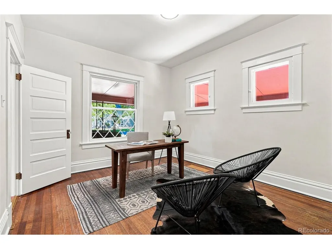
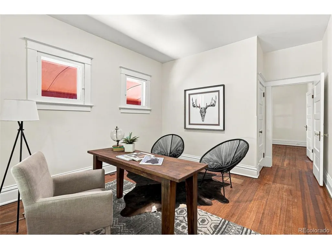
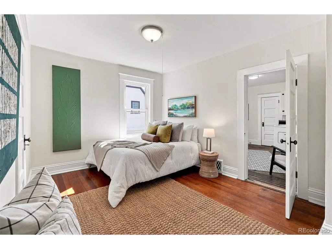
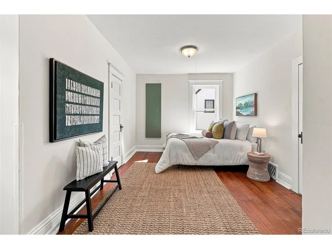
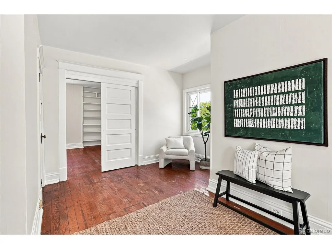
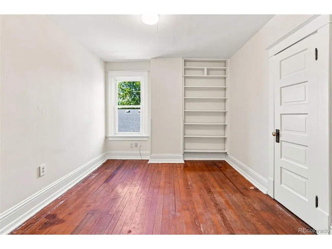
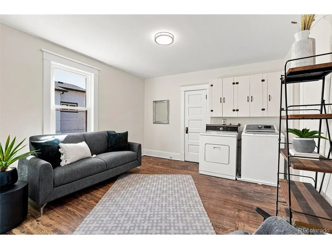
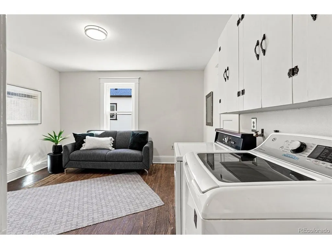
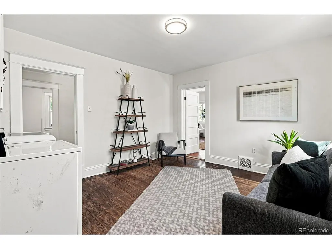
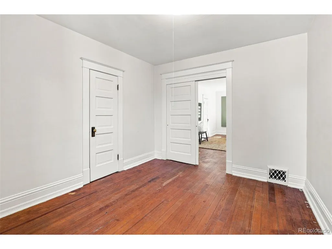
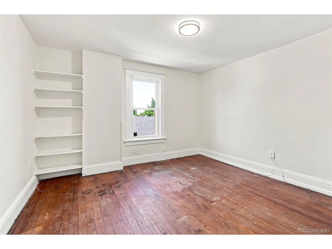
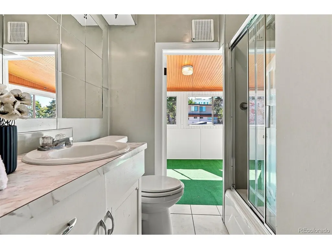
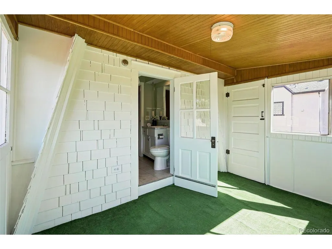
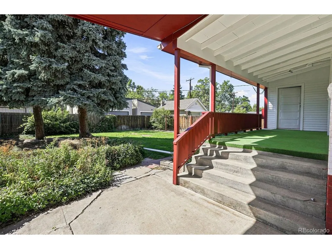
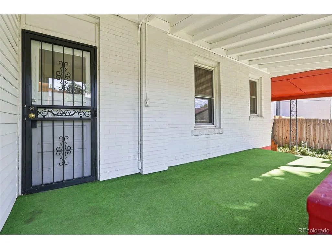
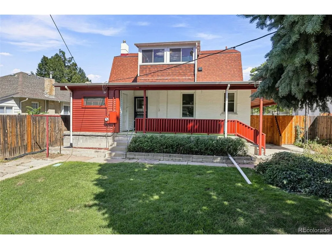
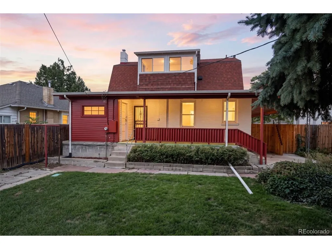
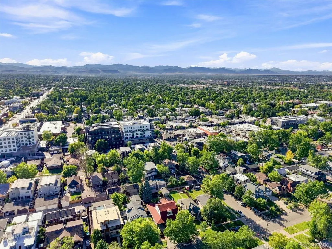
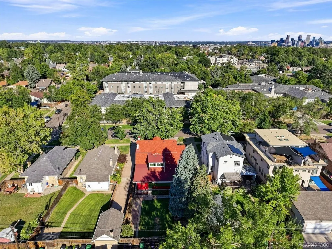
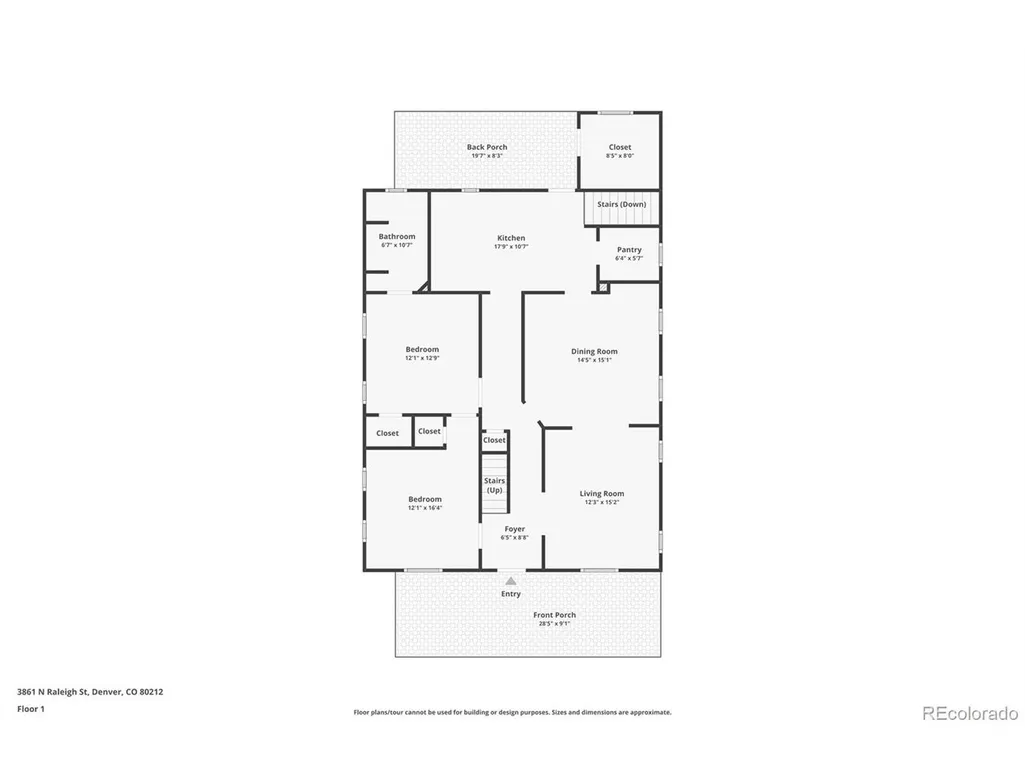
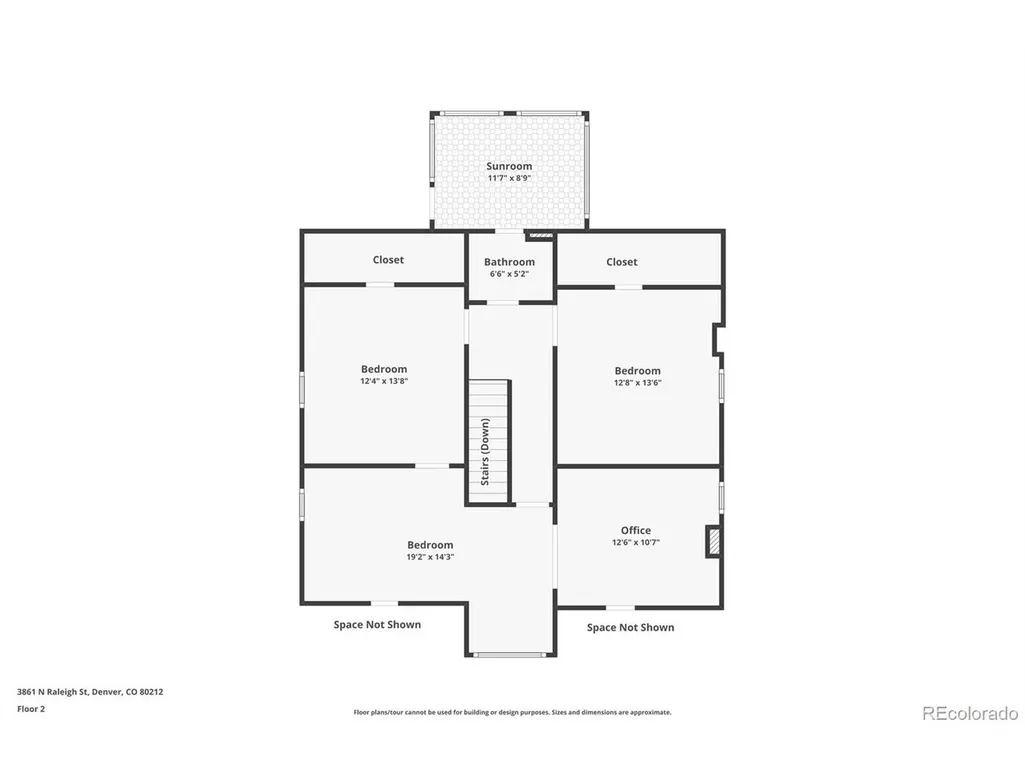
Incredible opportunity in the heart of Berkeley! Just two blocks from the energy of Tennyson Street and minutes from Highlands Square, neighborhood parks, local dining, coffee shops and some of Northwest Denver's favorite destinations, this character-filled bungalow offers an exceptional chance to create something truly special. Rich with original charm, the home features lofted ceilings, beautiful leaded-glass windows, classic built-ins, an ornamental fireplace and architectural details that give it a warmth and personality all its own. With 6 spacious bedrooms and 2 large bathrooms, the generous footprint offers endless possibilities to reimagine the floor plan, update the spaces and make this home uniquely yours. A quaint sunroom, welcoming front porch and covered back patio add even more character, while the large backyard offers plenty of room to create your ideal outdoor retreat, complete with a full irrigation system for easy maintenance. Several major updates have already been completed, including fresh interior paint throughout, along with windows, roof, furnace and water heater all replaced within the last 10 years. The carpet has also been removed to reveal gorgeous hardwood floors, ready to be refinished in the style of your choice. Whether you're drawn to preserving its vintage details, envisioning a thoughtful renovation or creating a fresh new layout, this Berkeley bungalow is a rare opportunity to bring your vision to life in one of Denver's most sought-after neighborhoods. The character is already here-the next chapter is yours to create.
| Elementary School | Middle School | High School |
|---|---|---|
| Centennial Elementary School | Skinner Middle School | North High School |
| Price History | |
|---|---|
| 9/4/2026 | Listed $1,025,000 |
General Features
| Living Area | 2344 |
|---|---|
| Sewer | Public Sewer |
| Heating | Forced Air |
| Utilities | Electricity Available |
| Roof | Composition |
| Appliances | Refrigerator,Washer,Dryer,Disposal |
| Zoning | U-TU-C |
| Garage Spaces | 2 |
| Patio/Porch Features | Patio |
| Architectural Style | Cottage |
| Construction Materials | Frame,Brick |
| Exclusions | Staging Furniture and Materials |
| Year Built | 1906 |
| Levels | Two |
| Property Subtype | Single Family Residence |
| Tax Year | 2025 |
| Accessibility | Level Lot |
| County | Denver |
| New Construction | No |
| Property Type | Residential |
| HOA | No |
| Energy Efficient | Windows |
| Subdivision Name | Berkeley |
| Full Baths | 1 |
| Status | Active |
| Directions | GPS |
| High School | North |
| City | Denver |
| High School District | Denver District 1 |
| MLS Area | Metro Denver |
| Elementary School | Centennial |
| Property Attached Y/N | No |
| Tax Annual Amount | 4645 |
| Middle/Junior High School | Skinner |
| MLS Area Minor | Metro12/DNW |
| Virtual Tour | https://listings.inhousephotos.com/sites/rqljgwmb/unbranded |
| Standard Status | Active |
| Expected Active Date | 2026-09-09 |
| AttributionContact | deanna.silva@compass.com,720-339-7136 |
Interior Features
| Interior Amenities | Pantry |
|---|---|
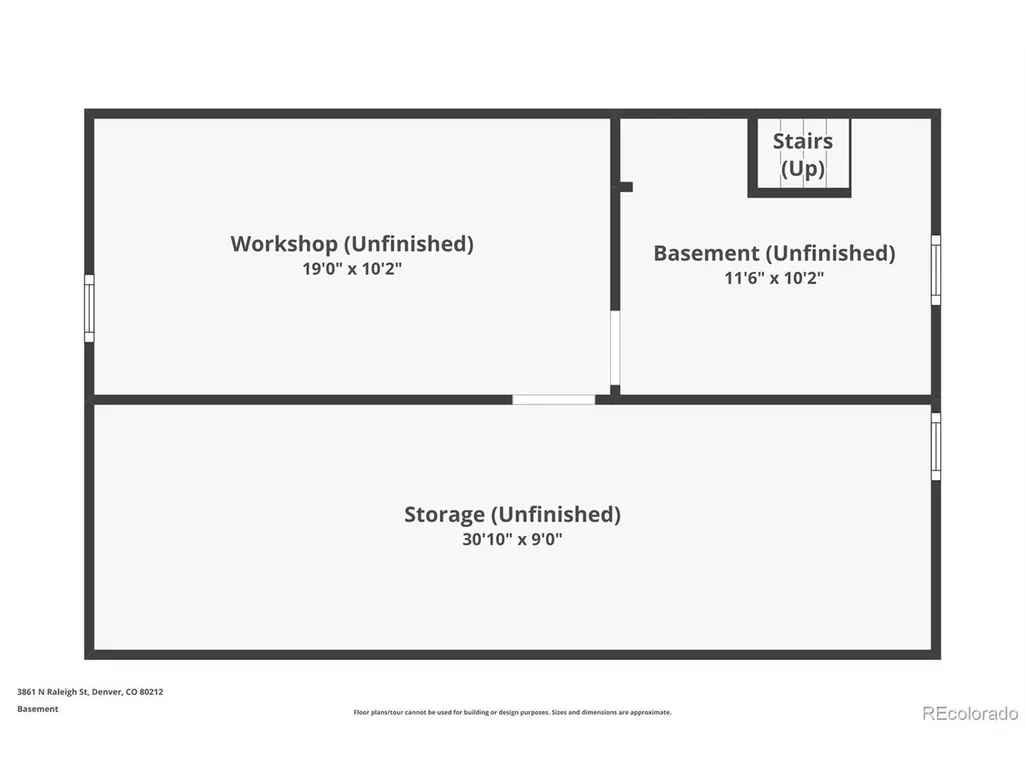
| Basement | Partial,Unfinished |
| Fireplace Features | Living Room,One |
| Above Grade Finished Area | 2344 |
| 3/4 Baths | 1 |
| Total Bedrooms | 6 |
| LivingAreaSource | Assessor |
| Total Baths | 2 |
Exterior Features
| Fencing | Fenced |
|---|---|
| Parking Features | Carport |
| Lot Features | Level,House Faces East,Paved |
| Water Source | City |
| Lot Size Area | 6340 |
| Lot Size Acres | 0.15 |
| Waterfront Y/N | No |
Amenities
- Foreclosure
- Views
- Short Sale
- New Construction
- Adult 55+
- Lease To Own
- No HOA Fees
- Furnished
- Primary On Main
- Air Conditioning
- Seller Finance
- Green
- Fixer Upper
- Horse
- Golf
- Fireplace
- Deck
- Garage
- Basement
- Pool
Property vs Single Family Average in 80212
Price
Taxes
Year Built
Visits
 Information deemed reliable but not guaranteed by the MLS. © 2026 Information and Real Estate Services, LLC.
Information source: Information and Real Estate Services, LLC. Provided for limited non-commercial use only under IRES Rules. © Copyright IRES.
The information being provided is for the consumers personal, non-commercial use and may not be used for any purpose other than to identify prospective properties consumer may be interested in purchasing.
The IRES, LLC Data on this
Information deemed reliable but not guaranteed by the MLS. © 2026 Information and Real Estate Services, LLC.
Information source: Information and Real Estate Services, LLC. Provided for limited non-commercial use only under IRES Rules. © Copyright IRES.
The information being provided is for the consumers personal, non-commercial use and may not be used for any purpose other than to identify prospective properties consumer may be interested in purchasing.
The IRES, LLC Data on this
 The real estate listing information and related content displayed on this site is provided exclusively for consumers’ personal, non-commercial use and may not be used for any purpose other than to identify prospective properties consumers may be interested in purchasing. This information and related content is deemed reliable but is not guaranteed accurate by elevateMLS.
 Grand Junction Area Realtor Association® All information deemed reliable but not guaranteed. All properties are subject to prior sale, change or withdrawal. Neither listing broker(s) or information provider(s) shall be responsible for any typographical errors, misinformation, misprints and shall be held totally harmless. Listing(s) information is provided for consumer's personal, non-commercial use and may not be used for any purpose other than to identify prospective properties consumers may
 Spanish Peaks MLS® All information deemed reliable but not guaranteed. All properties are subject to prior sale, change or withdrawal. Neither listing broker(s) or information provider(s) shall be responsible for any typographical errors, misinformation, misprints and shall be held totally harmless. Listing(s) information is provided for consumer's personal, non-commercial use and may not be used for any purpose other than to identify prospective properties consumers may be interested in purchasing.
