

Address
10482 Marigold Ct, Highlands Ranch, CO
Price
$ 1,600,000
Property Attributes
- MLS#5799222
- TypeSingle Family
- Listing Status Active
- CountyDOUGLAS
- CityHighlands Ranch
- AreaMetro Denver
- NeighborhoodBackcountry
- Zip80126
- StyleSingle Family Residence
- Year Built2008
- Taxes$ 10867
- Price$ 1,600,000
- Bedrooms6
- Full Bathrooms5
- Half Bathrooms1
- Sqr Footage5666
- Lot Size0.19 Acres
Data Source:
Information and Real Estate Services (IRES)
Property Description
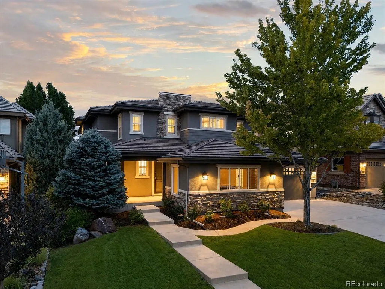
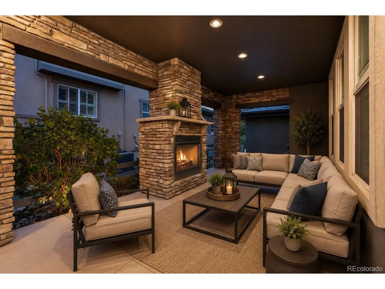
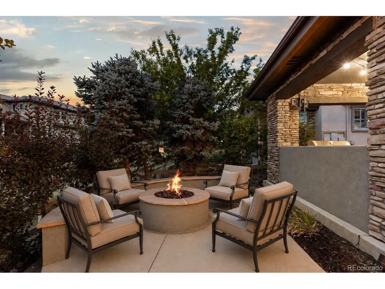
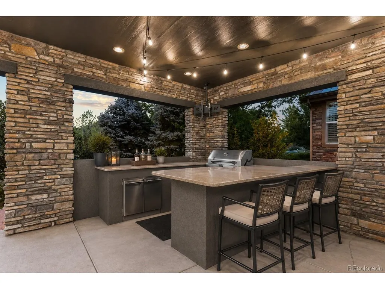
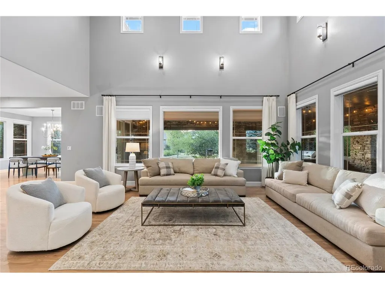
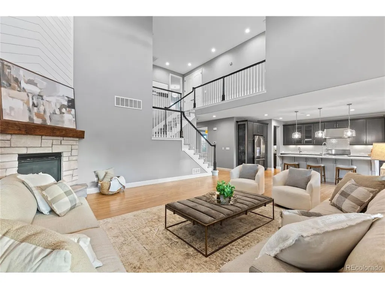
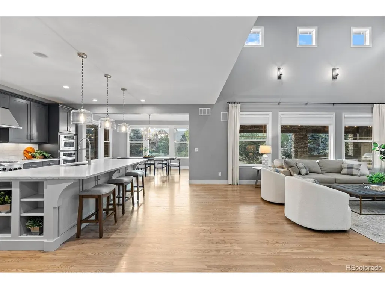
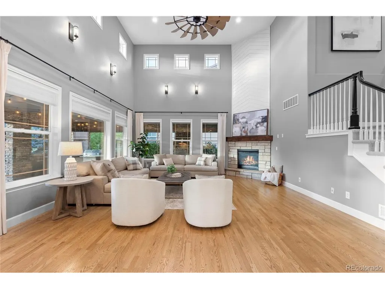
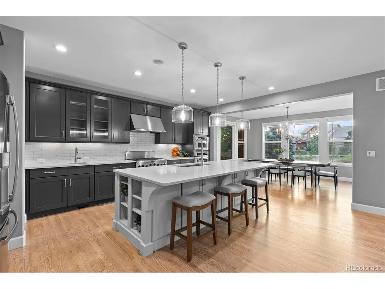
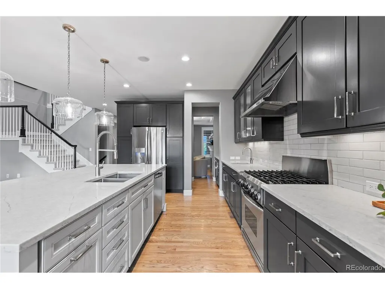
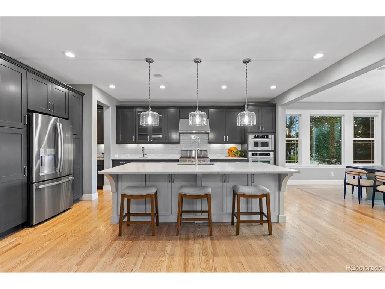
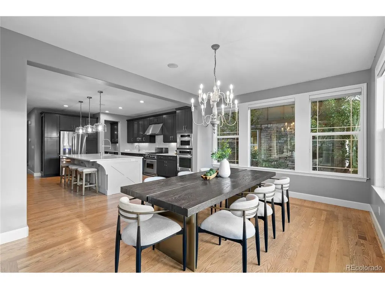
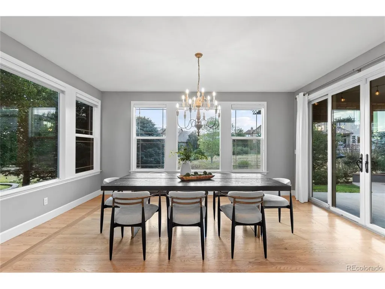
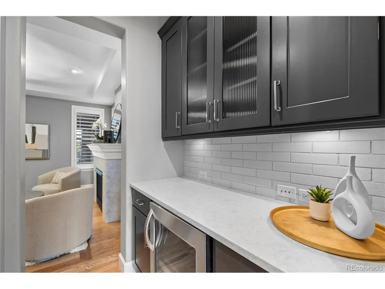
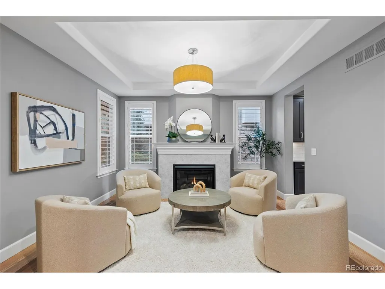
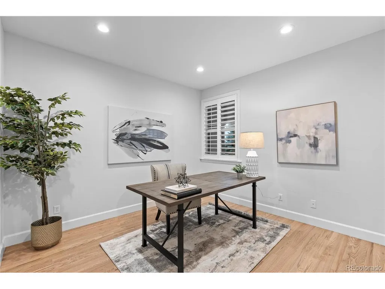
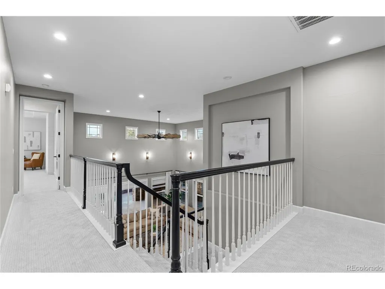
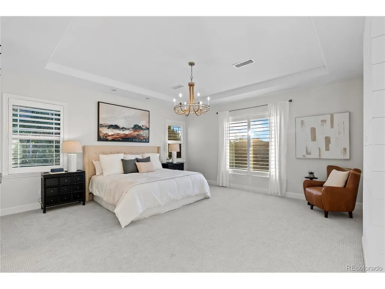
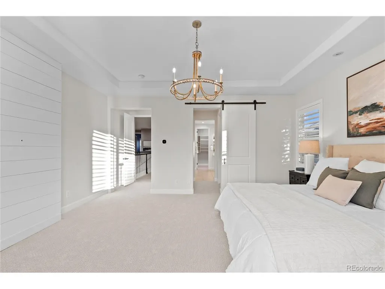
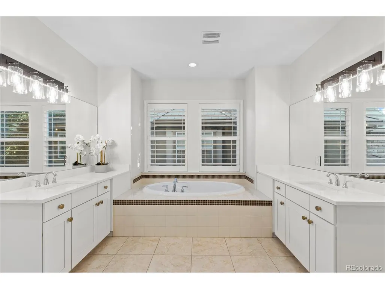
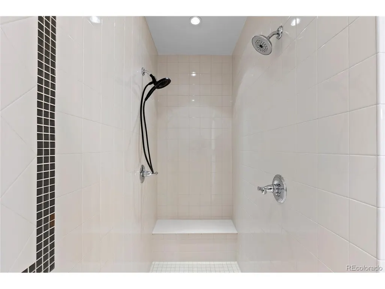
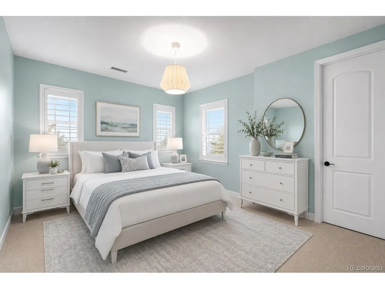
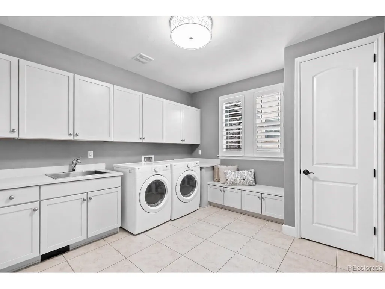
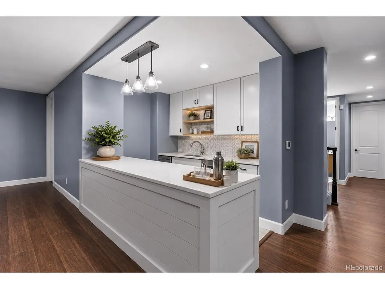
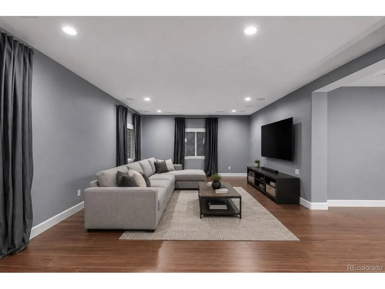
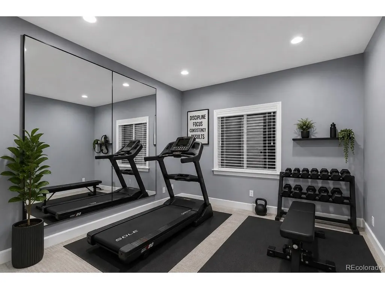
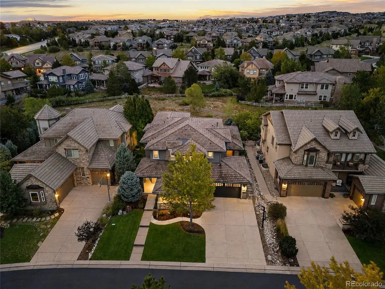
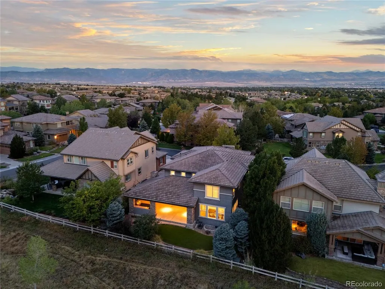
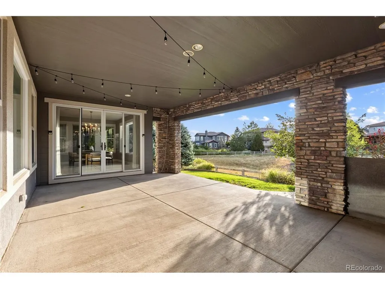
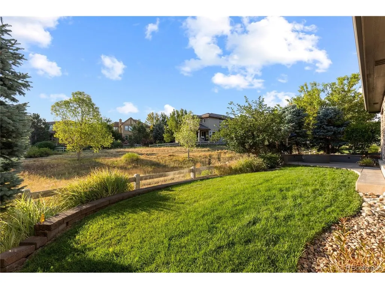
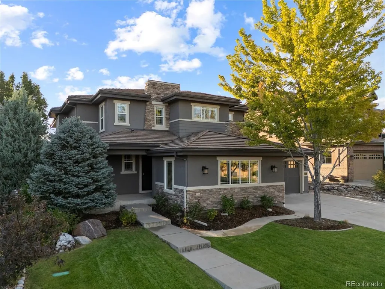
Tucked behind the gates of Backcountry on a quiet cul-de-sac, this beautifully updated home pairs generous living spaces with a private setting closely connected to the outdoors. The soaring great room is filled with natural light and anchored by a stone fireplace, while the updated kitchen brings everyone together around a large quartz island with stainless appliances, a butler's pantry, and walk-in pantry. A separate sitting room with a custom tiled fireplace offers a more intimate place to gather, and a main-floor bedroom with full bath adds flexibility for guests or a private office. Upstairs, the primary suite is thoughtfully separated from three secondary bedrooms, while the finished lower level extends the living space with a wet bar and island, media and game areas, additional guest space, a full bath, and room for fitness or hobbies. The backyard is where this home becomes especially memorable. Fully fenced and backing to green space, it offers an expansive patio for slow mornings, dinner outside, and evenings with friends around the fire pit. Beyond the backyard, Backcountry offers a distinctly Colorado way of life, with trails, open space, parks, a resort-style pool, fitness center, clubhouse, and gathering spaces woven into the community. A whole-house humidifier, water filtration system, and finished three-car garage add comfort and function to a home equally suited to entertaining, unwinding, and enjoying the setting around it.
| Elementary School | Middle School | High School |
|---|---|---|
| Stone Mountain Elementary School | Ranch View Middle School | ThunderRidge High School |
| Price History | |
|---|---|
| 8/18/2026 | Listed $1,600,000 |
General Features
| Living Area | 5282 |
|---|---|
| Sewer | Public Sewer |
| Heating | Forced Air |
| Cooling | Central Air,Ceiling Fan(s) |
| Utilities | Natural Gas Available,Electricity Available,Cable Available |
| Roof | Tile |
| Appliances | Dishwasher,Refrigerator,Microwave,Gas Bar-B-Q,Disposal,Fire Alarm |
| Zoning | PDU |
| HOA Fee | 360 |
| Garage Spaces | 3 |
| Association Fee Includes | Trash |
| Patio/Porch Features | Patio |
| Construction Materials | Frame,Stone,Stucco |
| Exclusions | Sellers Personal Property |
| Year Built | 2008 |
| Levels | Two |
| Property Subtype | Single Family Residence |
| Tax Year | 2025 |
| Community Features | Clubhouse,Tennis Court(s),Hot Tub,Pool,Playground,Fitness Center,Park,Trail(s),Gated |
| HOA Fee 2 | 174 |
| Assoc Fee Paid Per | Monthly |
| County | Douglas |
| New Construction | No |
| Property Type | Residential |
| HOA | Yes |
| Energy Efficient | Windows |
| Subdivision Name | Backcountry |
| Full Baths | 5 |
| Status | Active |
| High School | Thunderridge |
| City | Highlands Ranch |
| Association Name | Backcountry |
| High School District | Douglas County RE-1 |
| MLS Area | Metro Denver |
| HOA Fee 2 Frequency | Quarterly |
| Elementary School | Stone Mountain |
| Property Attached Y/N | No |
| Tax Annual Amount | 10867 |
| Middle/Junior High School | Ranch View |
| MLS Area Minor | Metro24/DHL |
| Virtual Tour | https://player.vimeo.com/video/1220699782 |
| AssociationName2 | HRCA |
| Standard Status | Active |
| Expected Active Date | 2026-08-20 |
| AttributionContact | JESSICA@JESSICANORTHROP.COM,303-525-0200 |
Interior Features
| Interior Amenities | Eat-in Kitchen,Cathedral Ceiling(s),Open Floorplan,Pantry,Walk-In Closet(s),Wet Bar,Kitchen Island |
|---|---|
| Basement | Full,Partially Finished |
| Fireplace Features | Two or More,Gas,Family Room,Great Room |
| Above Grade Finished Area | 3695 |
| Half Baths | 1 |
| Total Bedrooms | 6 |
| LivingAreaSource | Appraiser |
| Total Baths | 6 |
Exterior Features
| Exterior Amenities | Sprinkler System |
|---|---|
| Fencing | Fenced |
| Parking Features | Attached |
| Lot Features | Cul-De-Sac,Deciduous Trees,Abuts Private Open Space,House Faces West,Paved,Gutters |
| Water Source | City |
| Lot Size Area | 8276 |
| Lot Size Acres | 0.19 |
| Waterfront Y/N | No |
| Road Frontage Type | Security Gate |
Amenities
- Foreclosure
- Views
- Short Sale
- New Construction
- Adult 55+
- Lease To Own
- No HOA Fees
- Furnished
- Primary On Main
- Air Conditioning
- Seller Finance
- Green
- Fixer Upper
- Horse
- Golf
- Fireplace
- Deck
- Garage
- Basement
- Pool
Property vs Single Family Average in 80126
Price
Taxes
Year Built
Visits
In The Neighborhood
Primary On Main
Highlands Ranch
$ 1,325,000
- Type
- Single Family
- Size
- 4,399 SqFt
- Rooms
- 4 Beds + 3.5 Baths
 Information deemed reliable but not guaranteed by the MLS. © 2026 Information and Real Estate Services, LLC.
Information source: Information and Real Estate Services, LLC. Provided for limited non-commercial use only under IRES Rules. © Copyright IRES.
The information being provided is for the consumers personal, non-commercial use and may not be used for any purpose other than to identify prospective properties consumer may be interested in purchasing.
The IRES, LLC Data on this
Information deemed reliable but not guaranteed by the MLS. © 2026 Information and Real Estate Services, LLC.
Information source: Information and Real Estate Services, LLC. Provided for limited non-commercial use only under IRES Rules. © Copyright IRES.
The information being provided is for the consumers personal, non-commercial use and may not be used for any purpose other than to identify prospective properties consumer may be interested in purchasing.
The IRES, LLC Data on this
 The real estate listing information and related content displayed on this site is provided exclusively for consumers’ personal, non-commercial use and may not be used for any purpose other than to identify prospective properties consumers may be interested in purchasing. This information and related content is deemed reliable but is not guaranteed accurate by elevateMLS.
 Grand Junction Area Realtor Association® All information deemed reliable but not guaranteed. All properties are subject to prior sale, change or withdrawal. Neither listing broker(s) or information provider(s) shall be responsible for any typographical errors, misinformation, misprints and shall be held totally harmless. Listing(s) information is provided for consumer's personal, non-commercial use and may not be used for any purpose other than to identify prospective properties consumers may
 Spanish Peaks MLS® All information deemed reliable but not guaranteed. All properties are subject to prior sale, change or withdrawal. Neither listing broker(s) or information provider(s) shall be responsible for any typographical errors, misinformation, misprints and shall be held totally harmless. Listing(s) information is provided for consumer's personal, non-commercial use and may not be used for any purpose other than to identify prospective properties consumers may be interested in purchasing.
