

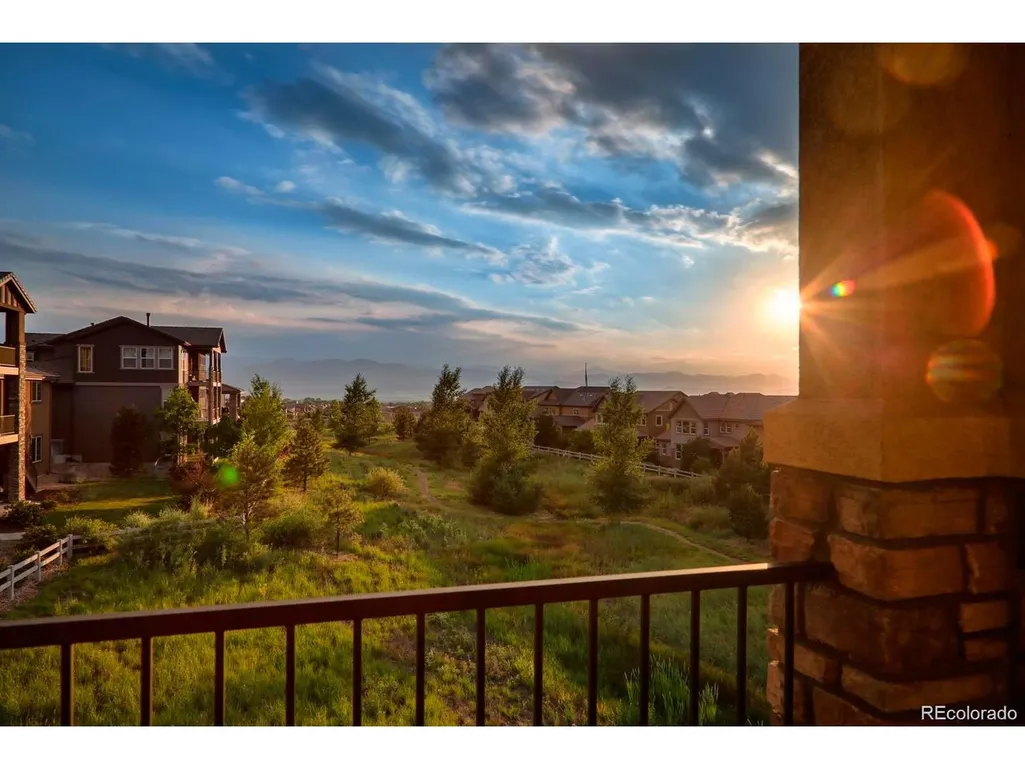
Views
Address
10523 Morningdew Ct, Highlands Ranch, CO
Price
$ 1,995,000
Property Attributes
- MLS#2114033
- TypeSingle Family
- Listing Status Active
- CountyDOUGLAS
- CityHighlands Ranch
- AreaMetro Denver
- NeighborhoodBackcountry
- Zip80126
- StyleContemporary
- Year Built2008
- Taxes$ 12480
- Price$ 1,995,000
- Bedrooms5
- Full Bathrooms5
- Half Bathrooms1
- Sqr Footage7142
- Lot Size0.22 Acres
Data Source:
Information and Real Estate Services (IRES)
Property Description
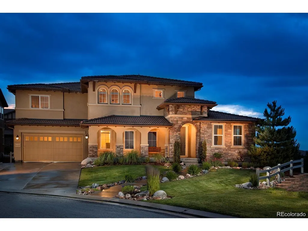
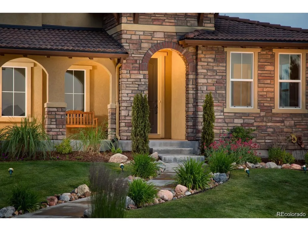
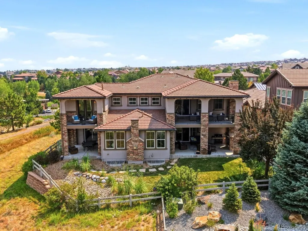
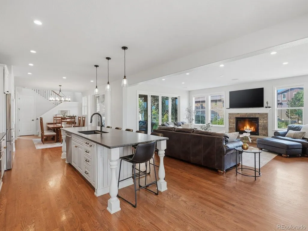
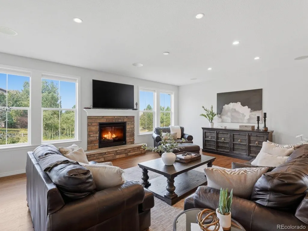
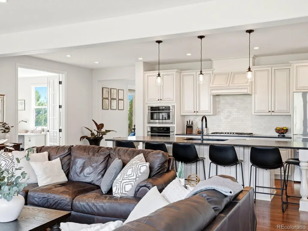
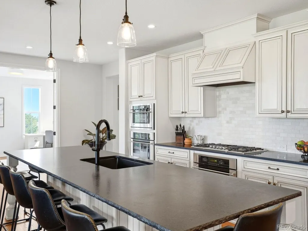
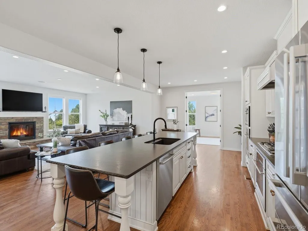
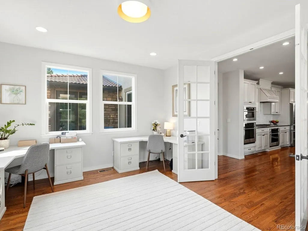
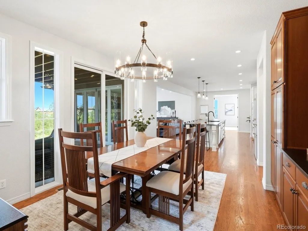
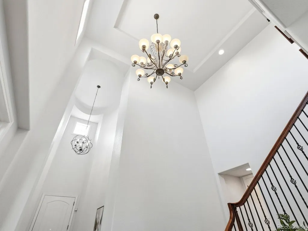
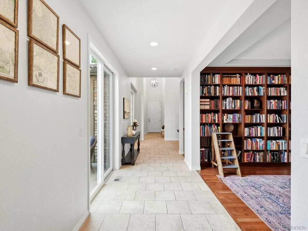
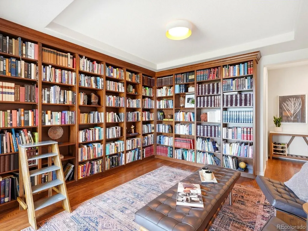
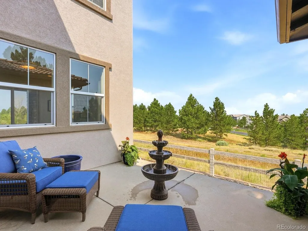
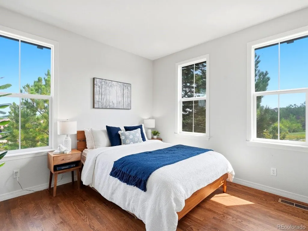
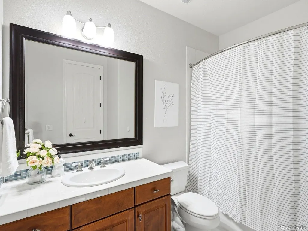
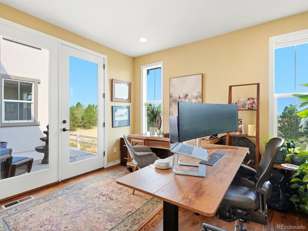
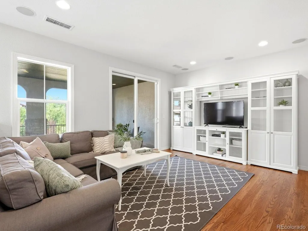
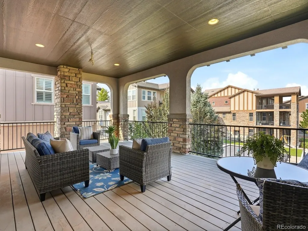
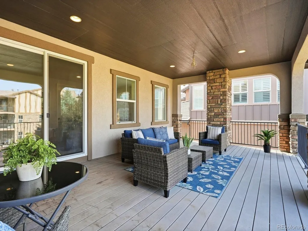
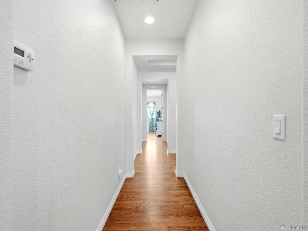
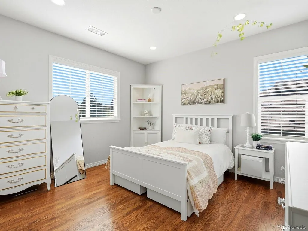
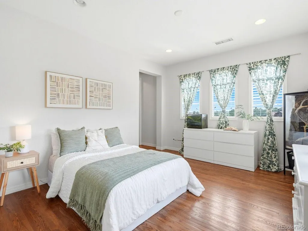
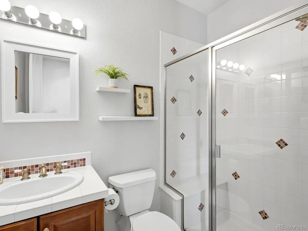
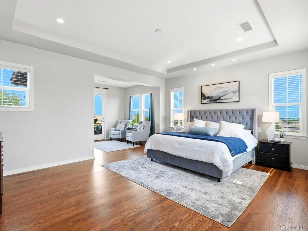
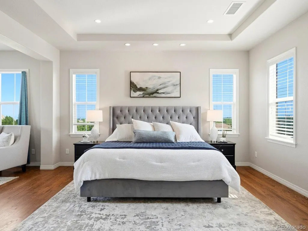
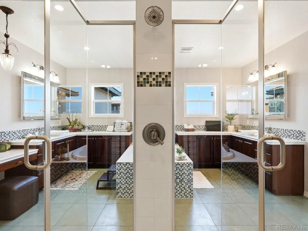
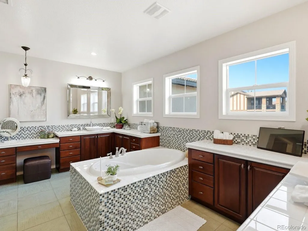
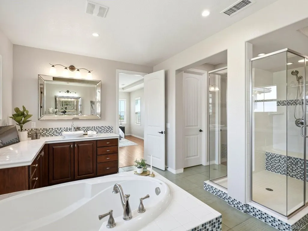
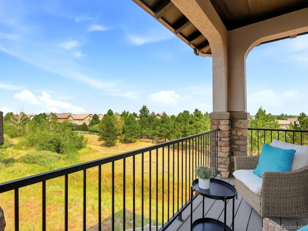
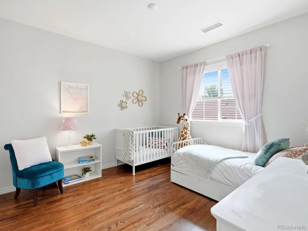
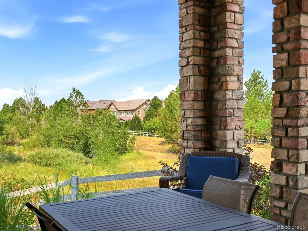
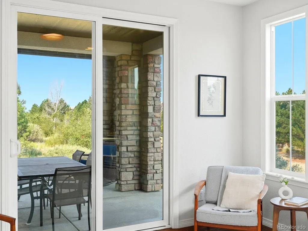
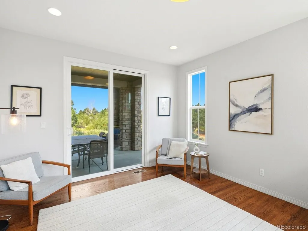
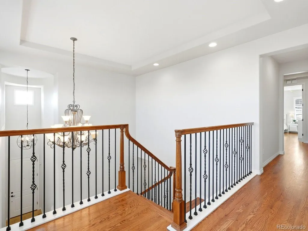
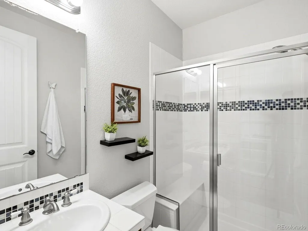
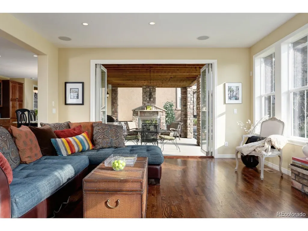
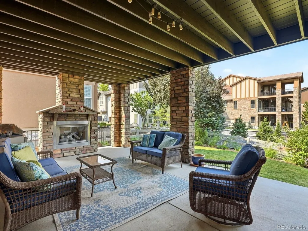
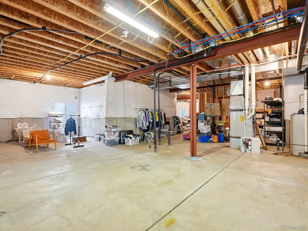
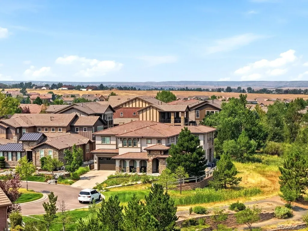
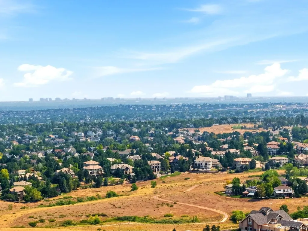
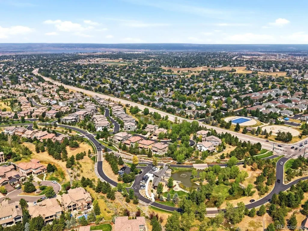
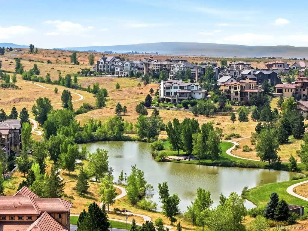
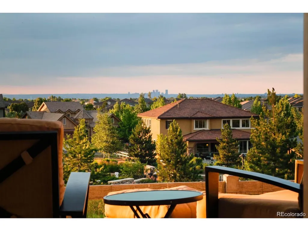
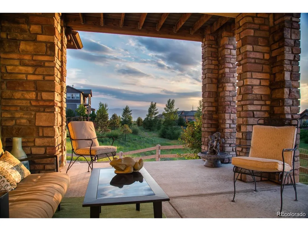
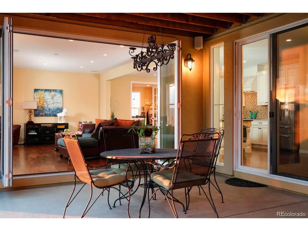
Experience Colorado living at its finest in this exceptional 7,142 SF, 5-bedroom, 6-bathroom home nestled within the prestigious gated Backcountry community. Perfectly positioned on a corner lot to capture breathtaking 180-degree views of the Rocky Mountains and the Denver skyline, this remarkable residence offers an unforgettable backdrop for spectacular sunsets. Designed for seamless indoor-outdoor living, the expansive great room opens through dramatic accordion-style glass doors to the main covered patio, creating the perfect setting for entertaining, outdoor dining, or relaxing beside the outdoor fireplace. Multiple patios and decks throughout the home provide endless opportunities to enjoy the panoramic scenery. The gourmet kitchen is beautifully appointed with premium GE Monogram stainless steel appliances, a custom-designed island, abundant cabinetry, and generous workspace, making it ideal for everyday living and hosting guests. The luxurious primary suite serves as a private retreat, featuring a sitting area with a fireplace, a spa-inspired ensuite bath, and a spacious walk-in closet. Each additional bedroom includes its own private bathroom, providing comfort and privacy for family and guests alike. The 2,399 SF unfinished basement offers incredible potential to customize additional living space, whether you envision a home theater, fitness room, recreation area, or multiple guest suites. Residents enjoy exclusive access to Backcountry's award-winning Sundial House, featuring a fitness center, resort-style outdoor pool, community gathering spaces, and year-round events. Miles of scenic trails connect directly to more than 8,200 acres of protected Backcountry Wilderness Area. Ideally located on one of Backcountry's premier view lots, 10523 Morning Dew Court combines luxury, privacy, spectacular views, and resort-style amenities.
| Elementary School | Middle School | High School |
|---|---|---|
| Stone Mountain Elementary School | Ranch View Middle School | ThunderRidge High School |
| Price History | |
|---|---|
| 8/6/2026 | Listed $1,995,000 |
General Features
| Living Area | 4743 |
|---|---|
| Sewer | Public Sewer |
| Heating | Forced Air |
| Cooling | Central Air,Ceiling Fan(s) |
| Utilities | Natural Gas Available,Electricity Available,Cable Available |
| Roof | Tile |
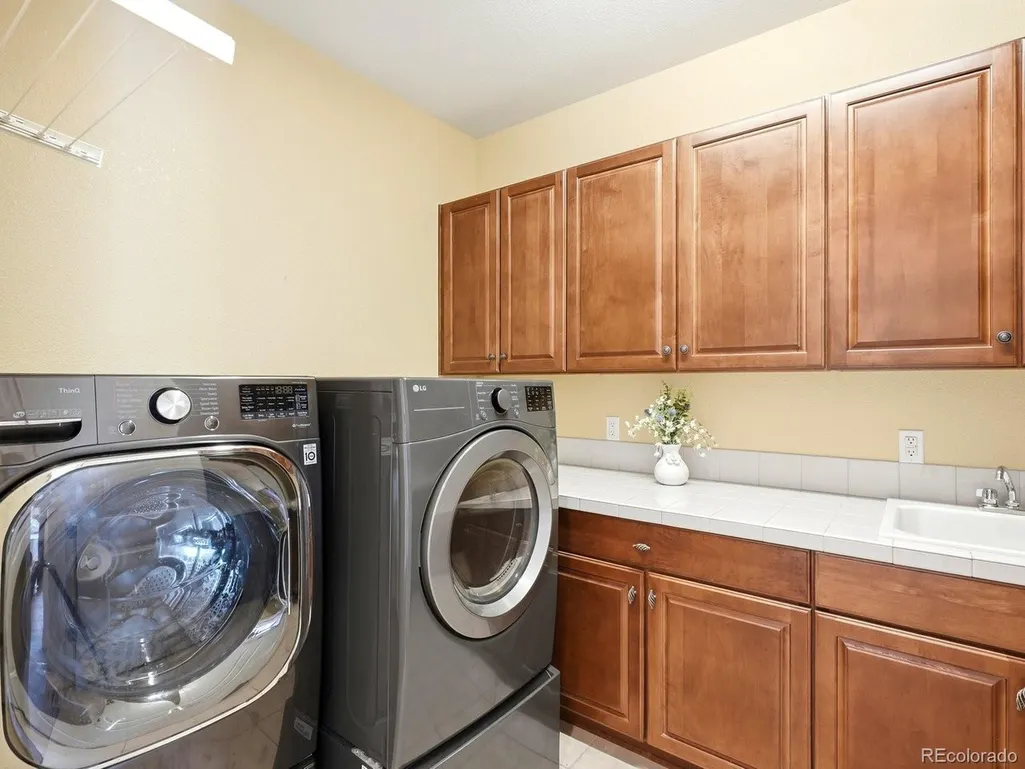
| Appliances | Dishwasher,Refrigerator,Washer,Microwave,Disposal,Fire Alarm |
| Zoning | PDU |
| HOA Fee | 174 |
| Garage Spaces | 3 |
| Association Fee Includes | Snow Removal |
| Patio/Porch Features | Patio |
| Architectural Style | Contemporary |
| Construction Materials | Frame,Stucco,Moss Rock |
| Exclusions | All staging items and personal items |
| Year Built | 2008 |
| View | Mountain(s),City |
| Levels | Two |
| Property Subtype | Single Family Residence |
| Tax Year | 2025 |
| Community Features | Clubhouse,Tennis Court(s),Pool,Fitness Center,Gated |
| HOA Fee 2 | 360 |
| Assoc Fee Paid Per | Quarterly |
| County | Douglas |
| New Construction | No |
| Property Type | Residential |
| HOA | Yes |
| Energy Efficient | Windows |
| Subdivision Name | Backcountry |
| Full Baths | 2 |
| Status | Active |
| High School | Thunderridge |
| City | Highlands Ranch |
| Association Name | HRCA |
| High School District | Douglas County RE-1 |
| MLS Area | Metro Denver |
| HOA Fee 2 Frequency | Monthly |
| Elementary School | Stone Mountain |
| Property Attached Y/N | No |
| Tax Annual Amount | 12480 |
| Middle/Junior High School | Ranch View |
| MLS Area Minor | Metro24/DHL |
| Virtual Tour | https://www.zillow.com/view-imx/977f6e10-d44f-4a8b-93c4-9d92086ed24a?setAttribution=mls&wl=true&initialViewType=pano |
| AssociationName2 | Capitol Consultant Management |
| Standard Status | Active |
| Expected Active Date | 2026-08-05 |
| AttributionContact | jason@ecospace.com,303-949-8662 |
Interior Features
| Interior Amenities | Eat-in Kitchen,Open Floorplan,Walk-In Closet(s),Kitchen Island |
|---|---|
| Basement | Full,Unfinished,Slab,Sump Pump |
| Fireplace Features | Two or More,Gas,Gas Log,Bedroom,Great Room |
| Above Grade Finished Area | 4743 |
| Half Baths | 1 |
| 3/4 Baths | 3 |
| Total Bedrooms | 5 |
| LivingAreaSource | Assessor |
| Total Baths | 6 |
Exterior Features
| Exterior Amenities | Sprinkler System,Balcony,Oversized Garage |
|---|---|
| Fencing | Fenced,Dog Run/Kennel |
| Parking Features | Attached |
| Lot Features | Cul-De-Sac,Corner Lot,Abuts Public Open Space,Abuts Private Open Space,House/Lot Faces NE,Paved |
| Water Source | City |
| Lot Size Area | 9453 |
| Lot Size Acres | 0.22 |
| Waterfront Y/N | No |
| Road Frontage Type | Security Gate |
Amenities
- Foreclosure
- Views
- Short Sale
- New Construction
- Adult 55+
- Lease To Own
- No HOA Fees
- Furnished
- Primary On Main
- Air Conditioning
- Seller Finance
- Green
- Fixer Upper
- Horse
- Golf
- Fireplace
- Deck
- Garage
- Basement
- Pool
Property vs Single Family Average in 80126
Price
Taxes
Year Built
Visits
In The Neighborhood
Primary On Main
Highlands Ranch
$ 1,325,000
- Type
- Single Family
- Size
- 4,399 SqFt
- Rooms
- 4 Beds + 3.5 Baths
 Information deemed reliable but not guaranteed by the MLS. © 2026 Information and Real Estate Services, LLC.
Information source: Information and Real Estate Services, LLC. Provided for limited non-commercial use only under IRES Rules. © Copyright IRES.
The information being provided is for the consumers personal, non-commercial use and may not be used for any purpose other than to identify prospective properties consumer may be interested in purchasing.
The IRES, LLC Data on this
Information deemed reliable but not guaranteed by the MLS. © 2026 Information and Real Estate Services, LLC.
Information source: Information and Real Estate Services, LLC. Provided for limited non-commercial use only under IRES Rules. © Copyright IRES.
The information being provided is for the consumers personal, non-commercial use and may not be used for any purpose other than to identify prospective properties consumer may be interested in purchasing.
The IRES, LLC Data on this
 The real estate listing information and related content displayed on this site is provided exclusively for consumers’ personal, non-commercial use and may not be used for any purpose other than to identify prospective properties consumers may be interested in purchasing. This information and related content is deemed reliable but is not guaranteed accurate by elevateMLS.
 Grand Junction Area Realtor Association® All information deemed reliable but not guaranteed. All properties are subject to prior sale, change or withdrawal. Neither listing broker(s) or information provider(s) shall be responsible for any typographical errors, misinformation, misprints and shall be held totally harmless. Listing(s) information is provided for consumer's personal, non-commercial use and may not be used for any purpose other than to identify prospective properties consumers may
 Spanish Peaks MLS® All information deemed reliable but not guaranteed. All properties are subject to prior sale, change or withdrawal. Neither listing broker(s) or information provider(s) shall be responsible for any typographical errors, misinformation, misprints and shall be held totally harmless. Listing(s) information is provided for consumer's personal, non-commercial use and may not be used for any purpose other than to identify prospective properties consumers may be interested in purchasing.
