

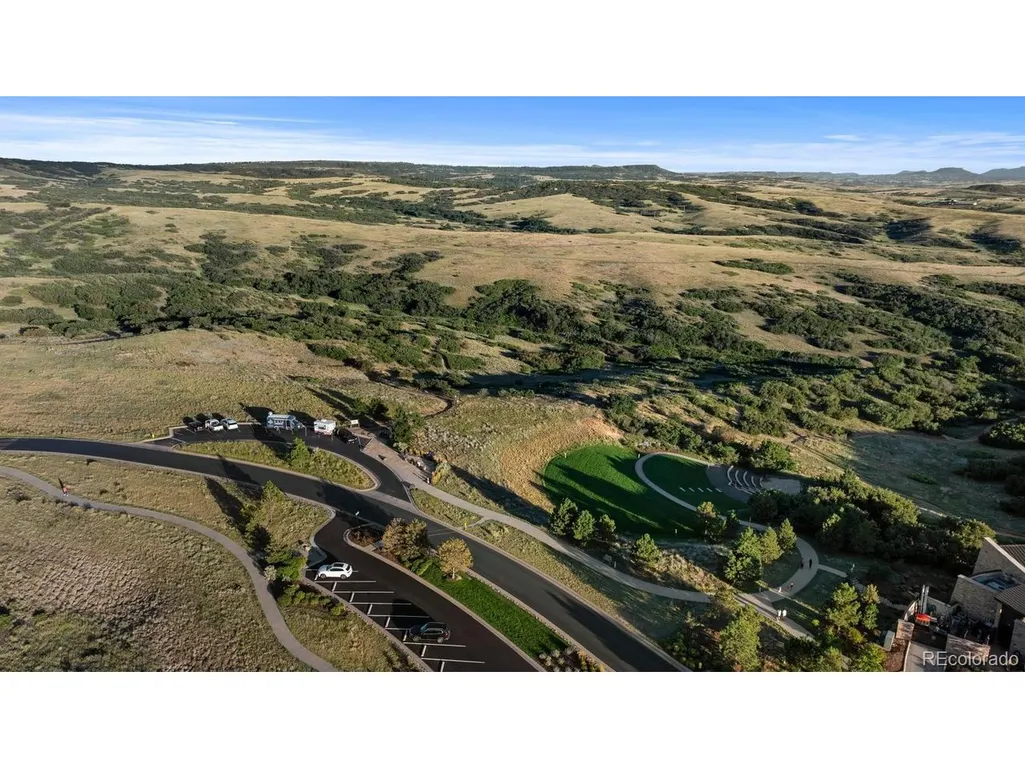
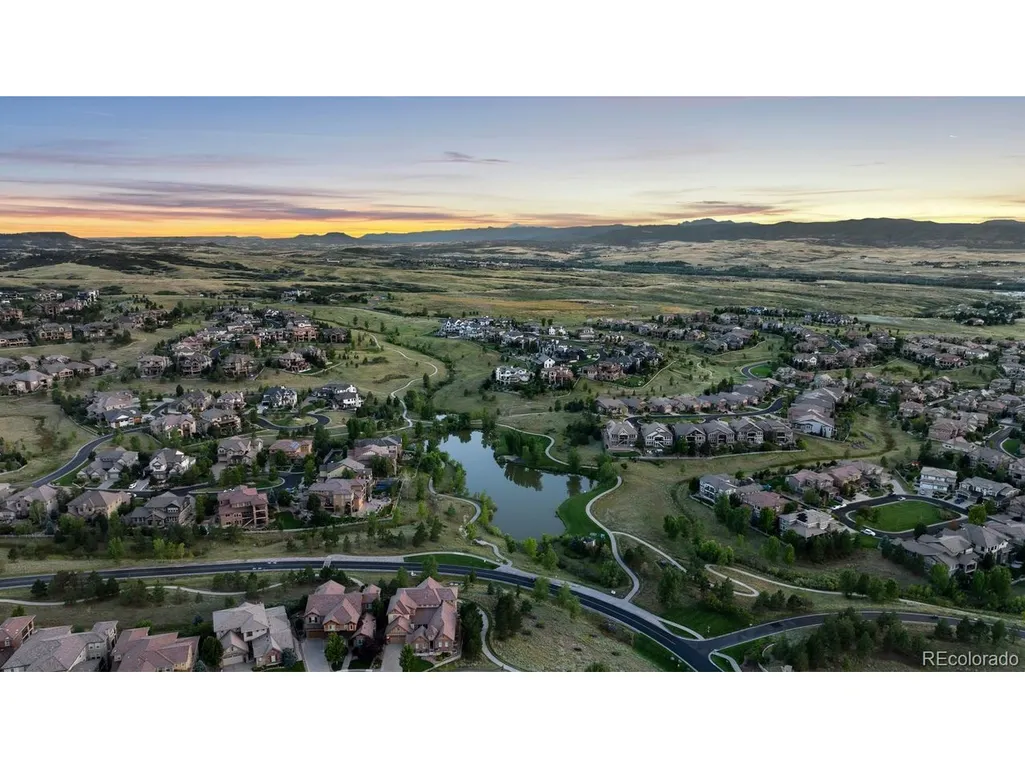
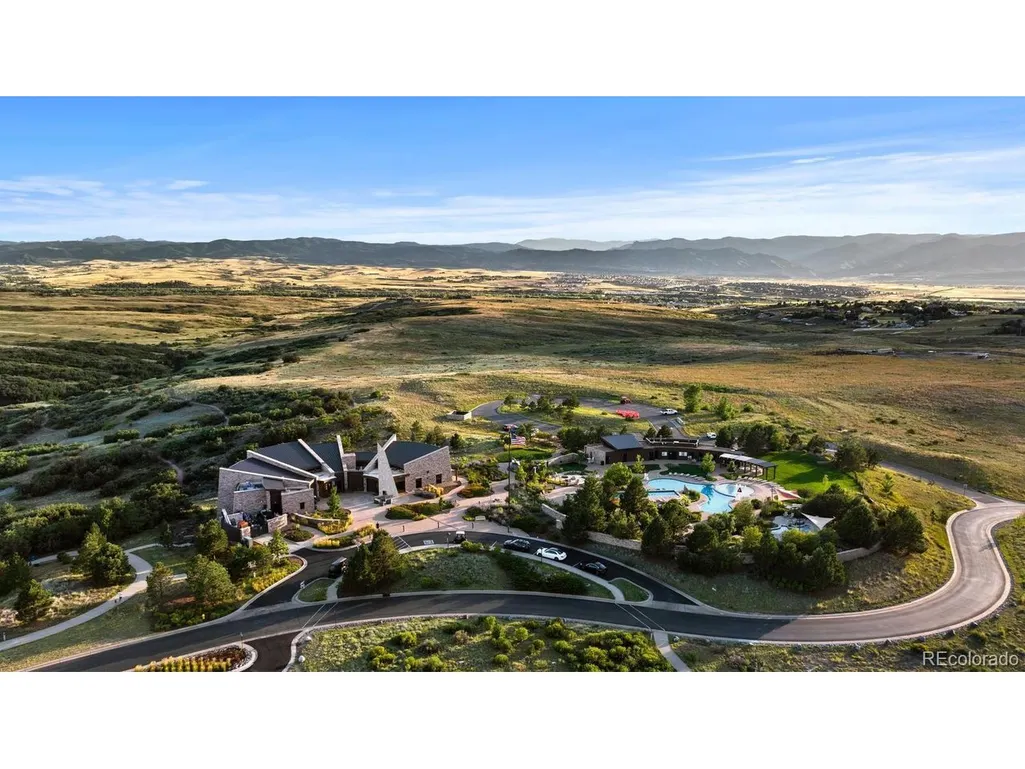
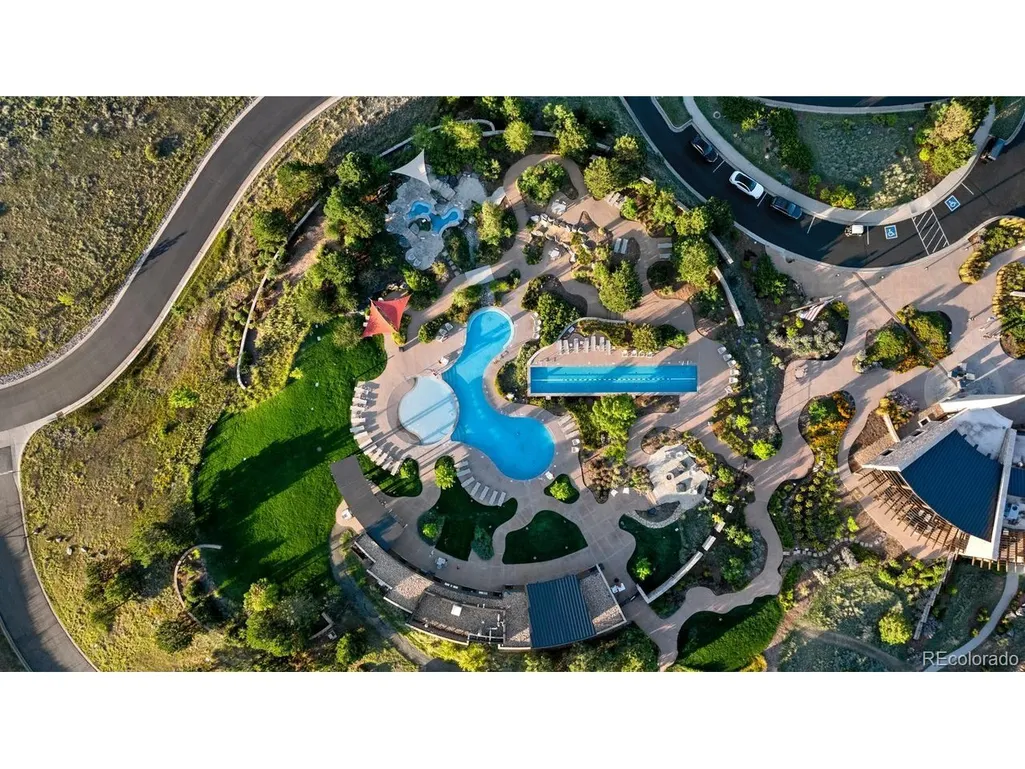
Views
Address
592 Meadowleaf Ln, Highlands Ranch, CO
Price
$ 899,999
Property Attributes
- MLS#3533603
- TypeSingle Family
- Listing Status Active
- CountyDOUGLAS
- CityHighlands Ranch
- AreaMetro Denver
- NeighborhoodBackcountry
- Zip80126
- StyleSingle Family Residence
- Year Built2011
- Taxes$ 6432
- Price$ 899,999
- Bedrooms4
- Full Bathrooms3
- Half Bathrooms1
- Sqr Footage3308
- Lot Size0.18 Acres
Data Source:
Information and Real Estate Services (IRES)
Property Description
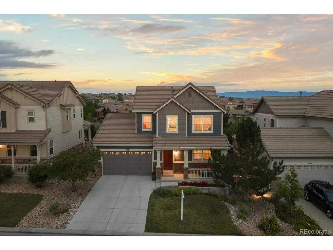
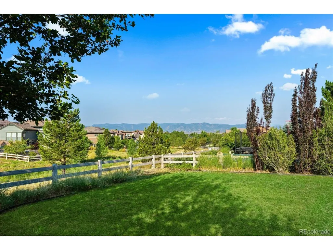
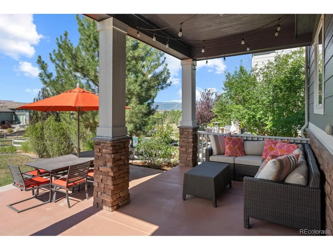
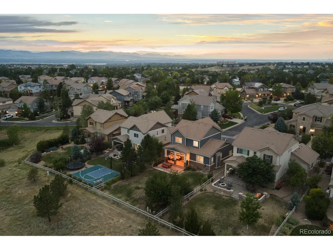
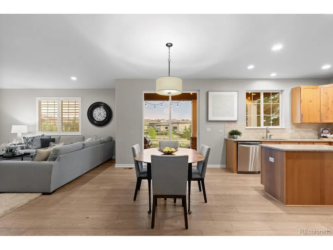
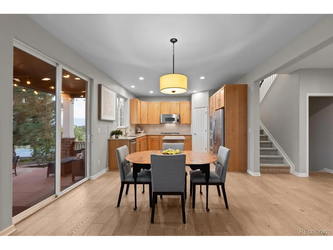
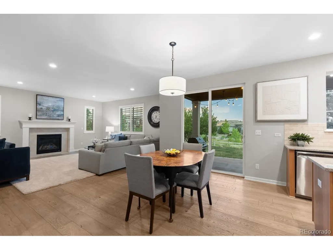
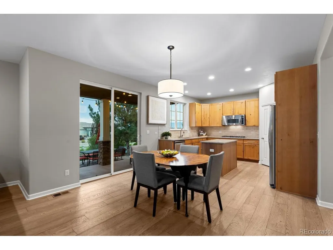
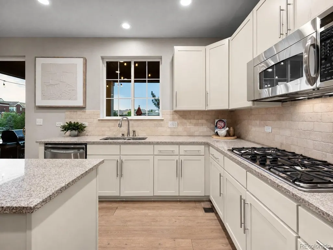
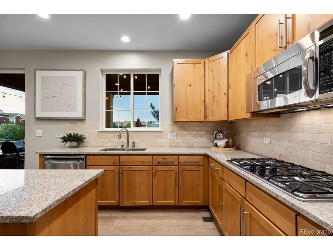
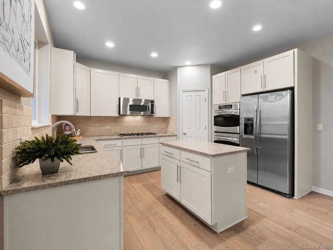
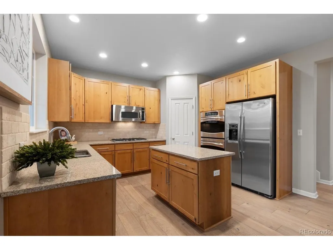
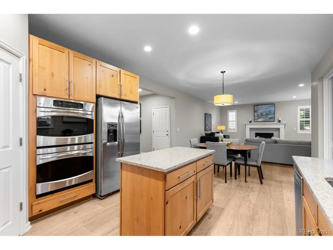
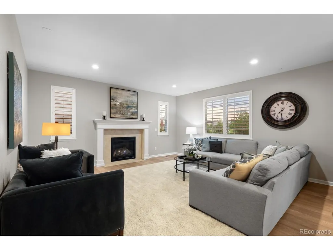
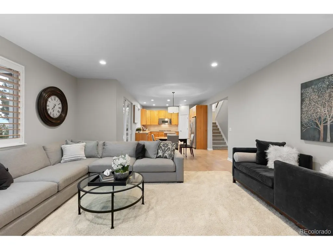
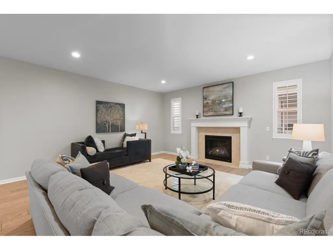
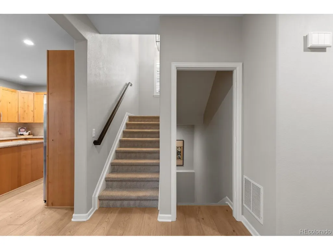
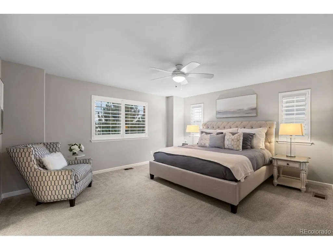
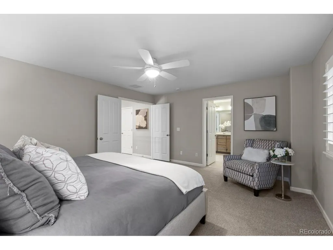
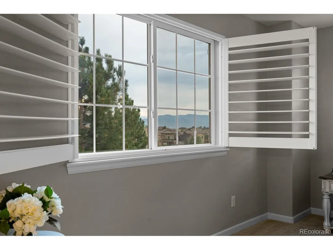
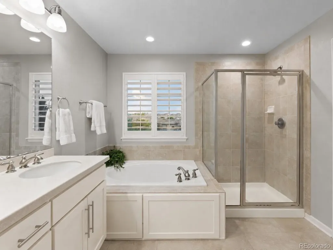
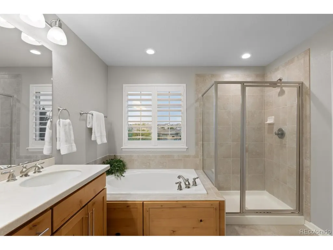
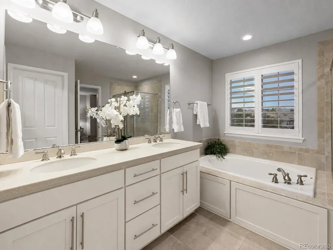
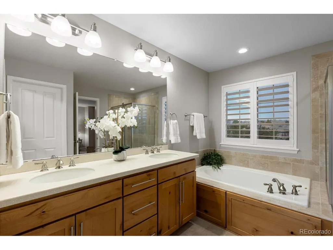
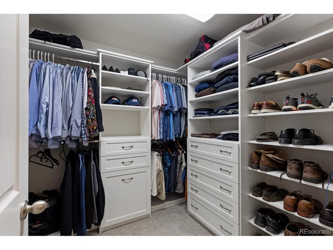
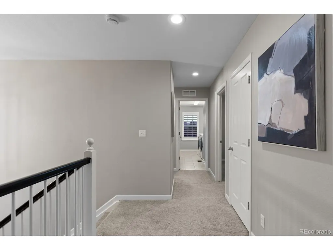
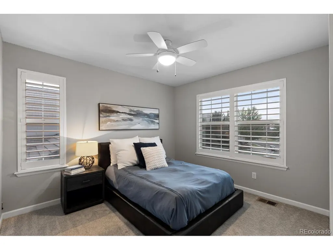
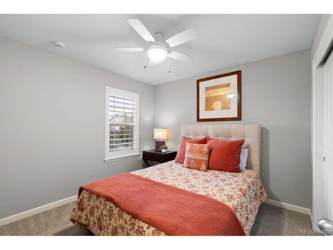
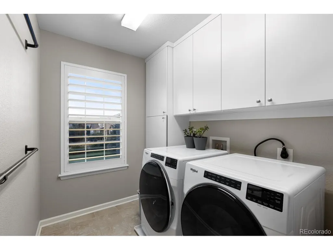
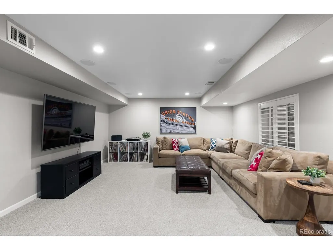
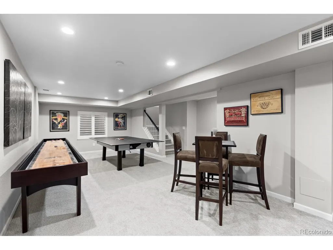
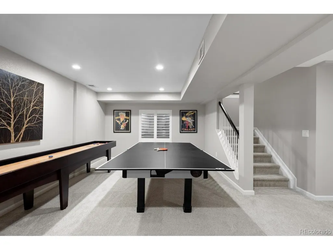
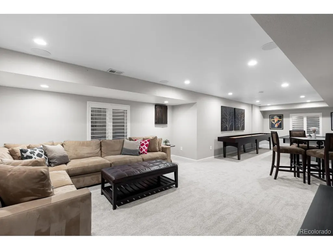
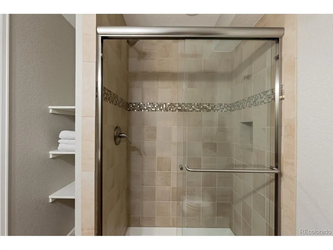
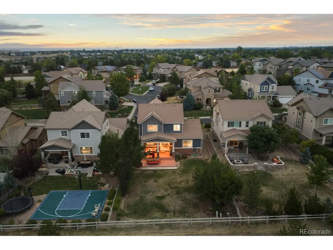
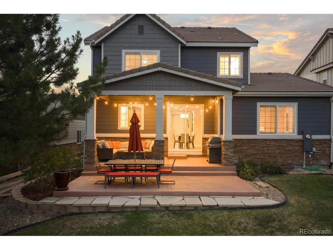
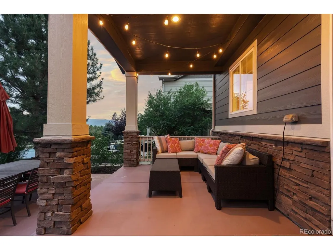
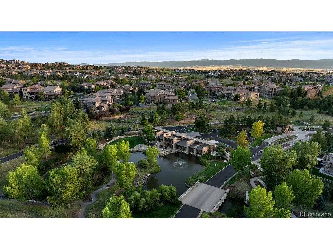
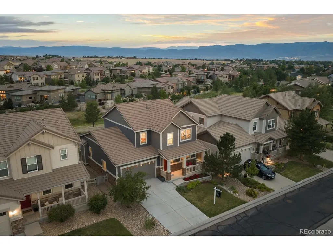
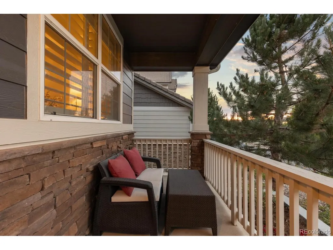
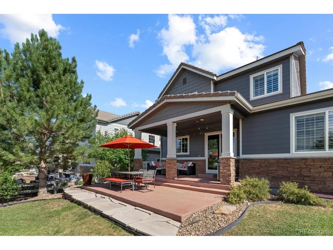
Perfectly positioned backing to open space with gorgeous mountain views, this exceptional home offers the privacy, scenery, and outdoor living buyers are looking for. The large, flat, fully fenced backyard is ideal for entertaining, play, or relaxing while enjoying the peaceful setting, with both covered and uncovered patio spaces to take in the views year-round. Inside, hardwood floors flow throughout the main level, complemented by timeless plantation shutters and custom closet systems throughout the home. The well-appointed kitchen features granite countertops, a five-burner cooktop, and an open layout designed for everyday living and entertaining. The formal dining room offers flexibility and can easily serve as a private home office. Upstairs, you'll find three bedrooms, including the spacious primary suite with mountain views, a five-piece bath, and a custom walk-in closet. A generously sized laundry room is conveniently located on the upper level with washer and dryer included. The fully finished basement expands the living space with a large recreation area perfect for movie nights, ping pong, or game tables, along with an additional bedroom and full bath, making it ideal for guests or multigenerational living. Located in the highly sought-after BackCountry community, this home offers an outstanding opportunity to enjoy one of the neighborhood's most desirable settings with breathtaking views, exceptional outdoor space, and incredible value.
| Elementary School | Middle School | High School |
|---|---|---|
| Stone Mountain Elementary School | Ranch View Middle School | ThunderRidge High School |
| Price History | |
|---|---|
| 7/6/2026 | Listed $929,000 |
| 8/6/2026 | 4$899,999 |
General Features
| Living Area | 3252 |
|---|---|
| Sewer | Public Sewer |
| Heating | Forced Air |
| Cooling | Central Air,Ceiling Fan(s) |
| Utilities | Electricity Available,Cable Available |
| Roof | Composition |
| Appliances | Dishwasher,Refrigerator,Washer,Dryer,Microwave,Disposal,Fire Alarm |
| Zoning | PDU |
| HOA Fee | 174 |
| Garage Spaces | 2 |
| Association Fee Includes | Trash,Security |
| Patio/Porch Features | Patio |
| Construction Materials | Frame |
| Exclusions | Seller's personal property,staging items,dart board and game tables,Attached TV's |
| Year Built | 2011 |
| View | Mountain(s) |
| Levels | Two |
| Property Subtype | Single Family Residence |
| Tax Year | 2025 |
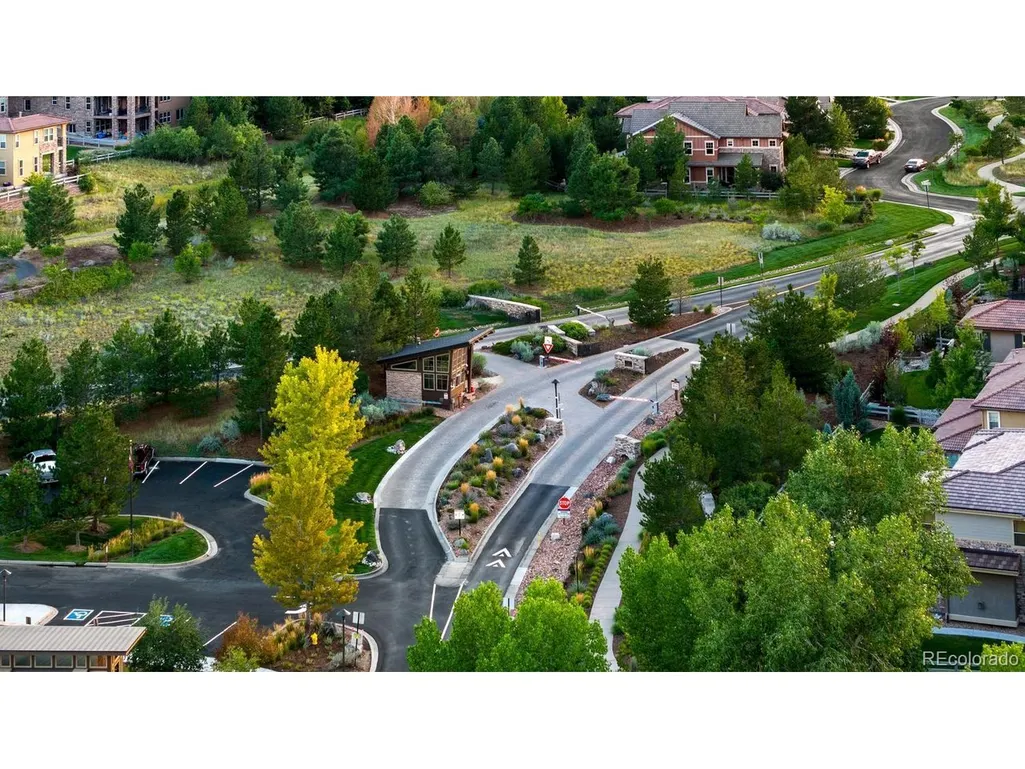
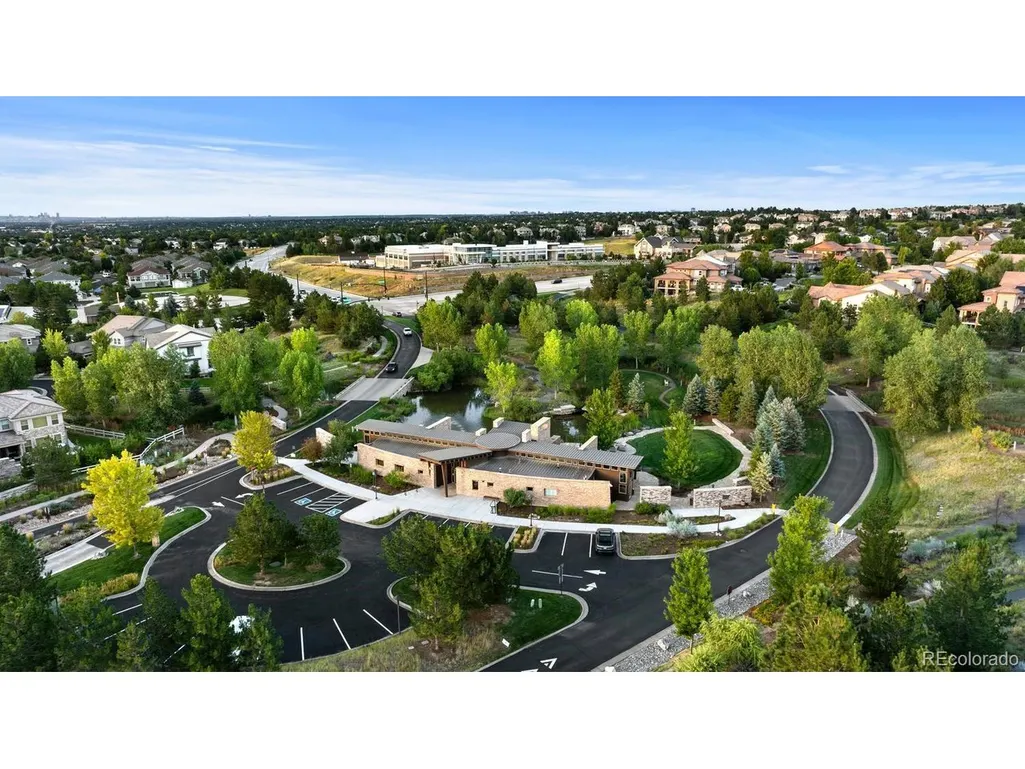
| Community Features | Clubhouse,Tennis Court(s),Hot Tub,Pool,Sauna,Playground,Fitness Center,Park,Trail(s),Gated |
| HOA Fee 2 | 360 |
| Assoc Fee Paid Per | Quarterly |
| County | Douglas |
| New Construction | No |
| Property Type | Residential |
| HOA | Yes |
| Subdivision Name | Backcountry |
| Full Baths | 2 |
| Status | Active |
| Directions | Enter Backcountry Community at Broadway and Wildcat Reserve Parkway. Show business card to gate attendant for entry. Make Right onto Meadowleaf Lane to property on the left. |
| High School | Thunderridge |
| City | Highlands Ranch |
| Association Name | HRCA |
| High School District | Douglas County RE-1 |
| MLS Area | Metro Denver |
| HOA Fee 2 Frequency | Monthly |
| Elementary School | Stone Mountain |
| Property Attached Y/N | No |
| Tax Annual Amount | 6432 |
| Middle/Junior High School | Ranch View |
| MLS Area Minor | Metro24/DHL |
| Virtual Tour | https://player.vimeo.com/video/1208477756 |
| AssociationName2 | Backcountry |
| Standard Status | Active |
| Expected Active Date | 2026-07-09 |
| AttributionContact | sarah.bangert@compass.com,303-667-0879 |
Interior Features
| Interior Amenities | Eat-in Kitchen,Open Floorplan,Pantry,Walk-In Closet(s),Kitchen Island |
|---|---|
| Basement | Partial,Partially Finished,Built-In Radon,Sump Pump |
| Fireplace Features | Great Room |
| Window Features | Window Coverings |
| Above Grade Finished Area | 2183 |
| Half Baths | 1 |
| 3/4 Baths | 1 |
| Total Bedrooms | 4 |
| LivingAreaSource | Assessor |
| Total Baths | 4 |
Exterior Features
| Exterior Amenities | Sprinkler System |
|---|---|
| Fencing | Fenced |
| Parking Features | Attached |
| Lot Features | Abuts Public Open Space,Paved |
| Water Source | City |
| Lot Size Area | 7710 |
| Lot Size Acres | 0.18 |
| Waterfront Y/N | No |
| Road Frontage Type | Security Gate |
Amenities
- Foreclosure
- Views
- Short Sale
- New Construction
- Adult 55+
- Lease To Own
- No HOA Fees
- Furnished
- Primary On Main
- Air Conditioning
- Seller Finance
- Green
- Fixer Upper
- Horse
- Golf
- Fireplace
- Deck
- Garage
- Basement
- Pool
Property vs Single Family Average in 80126
Price
Taxes
Year Built
Visits
In The Neighborhood
Primary On Main
Highlands Ranch
$ 1,325,000
- Type
- Single Family
- Size
- 4,399 SqFt
- Rooms
- 4 Beds + 3.5 Baths
 Information deemed reliable but not guaranteed by the MLS. © 2026 Information and Real Estate Services, LLC.
Information source: Information and Real Estate Services, LLC. Provided for limited non-commercial use only under IRES Rules. © Copyright IRES.
The information being provided is for the consumers personal, non-commercial use and may not be used for any purpose other than to identify prospective properties consumer may be interested in purchasing.
The IRES, LLC Data on this
Information deemed reliable but not guaranteed by the MLS. © 2026 Information and Real Estate Services, LLC.
Information source: Information and Real Estate Services, LLC. Provided for limited non-commercial use only under IRES Rules. © Copyright IRES.
The information being provided is for the consumers personal, non-commercial use and may not be used for any purpose other than to identify prospective properties consumer may be interested in purchasing.
The IRES, LLC Data on this
 The real estate listing information and related content displayed on this site is provided exclusively for consumers’ personal, non-commercial use and may not be used for any purpose other than to identify prospective properties consumers may be interested in purchasing. This information and related content is deemed reliable but is not guaranteed accurate by elevateMLS.
 Grand Junction Area Realtor Association® All information deemed reliable but not guaranteed. All properties are subject to prior sale, change or withdrawal. Neither listing broker(s) or information provider(s) shall be responsible for any typographical errors, misinformation, misprints and shall be held totally harmless. Listing(s) information is provided for consumer's personal, non-commercial use and may not be used for any purpose other than to identify prospective properties consumers may
 Spanish Peaks MLS® All information deemed reliable but not guaranteed. All properties are subject to prior sale, change or withdrawal. Neither listing broker(s) or information provider(s) shall be responsible for any typographical errors, misinformation, misprints and shall be held totally harmless. Listing(s) information is provided for consumer's personal, non-commercial use and may not be used for any purpose other than to identify prospective properties consumers may be interested in purchasing.
