

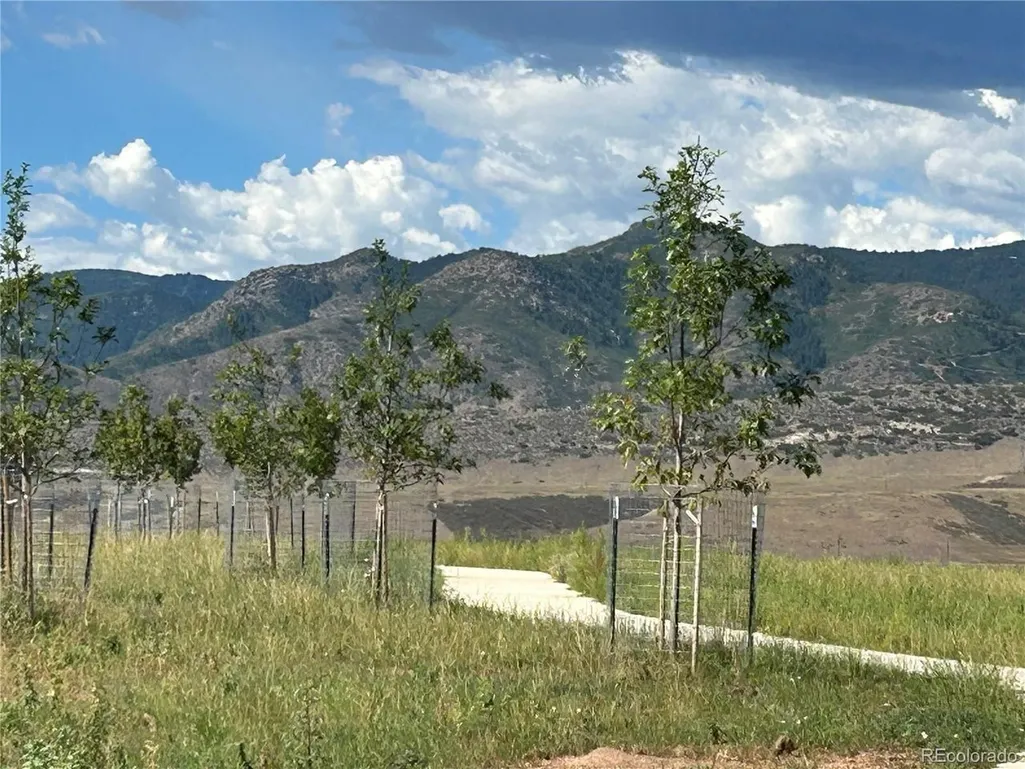
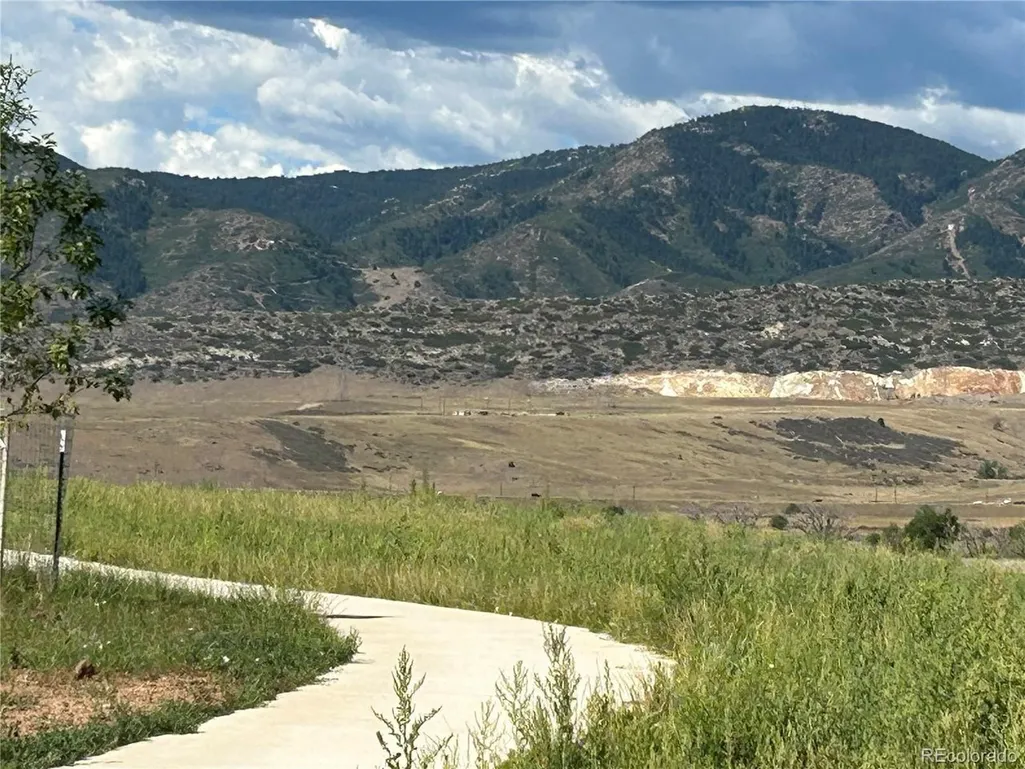
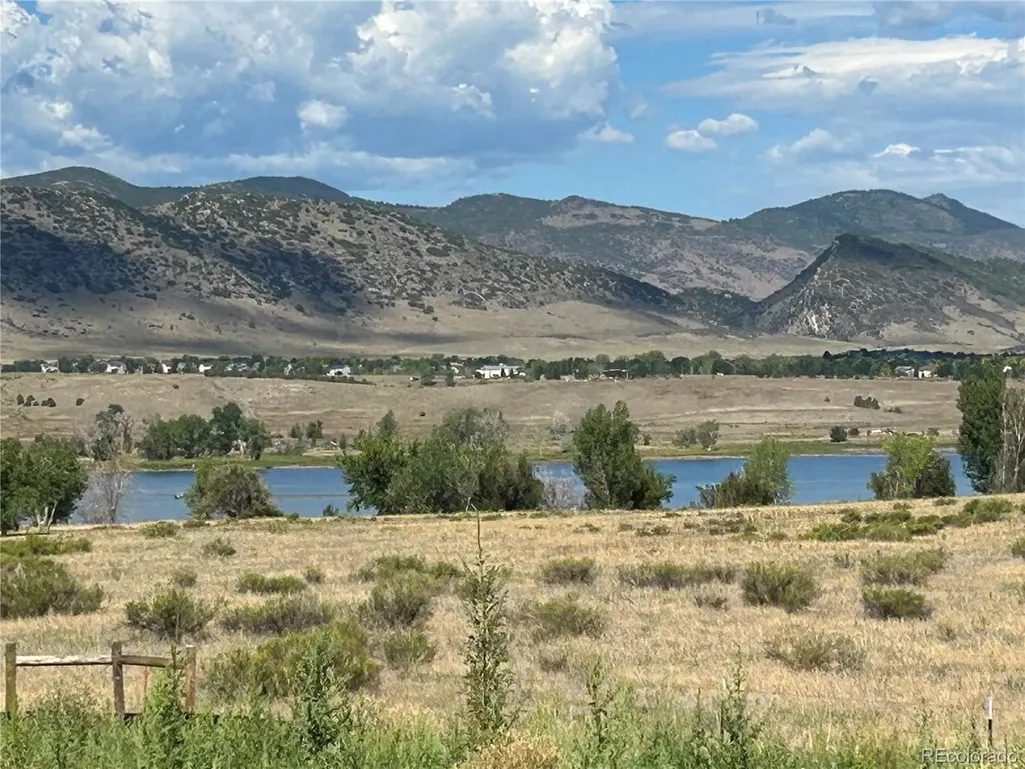
Views - Primary on Main
Address
9204 Star Fall Cir, Littleton, CO
Price
$ 1,200,000
Property Attributes
- MLS#4687351
- TypeSingle Family
- Listing Status Active
- CountyDOUGLAS
- CityLittleton
- AreaMetro Denver
- NeighborhoodSolstice
- Zip80125
- StyleSingle Family Residence
- Year Built2023
- Taxes$ 14644
- Price$ 1,200,000
- Bedrooms5
- Full Bathrooms4
- Half Bathrooms1
- Sqr Footage6038
- Lot Size0.15 Acres
Data Source:
Information and Real Estate Services (IRES)
Property Description
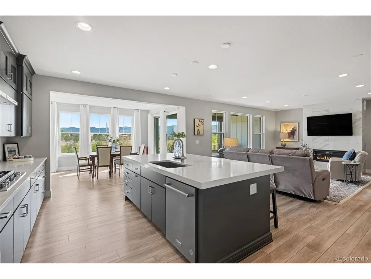
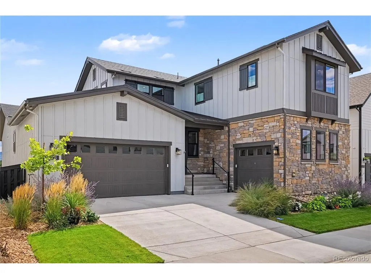
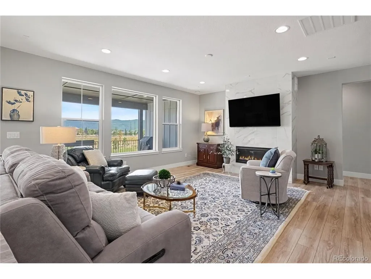
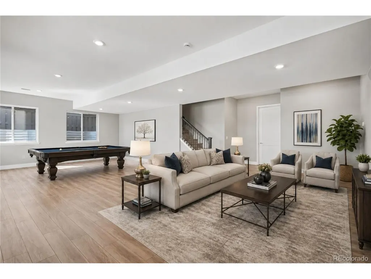
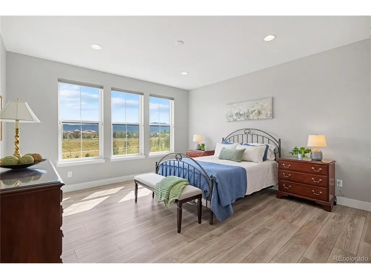
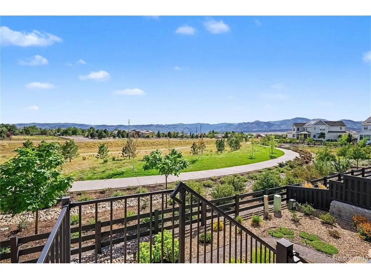
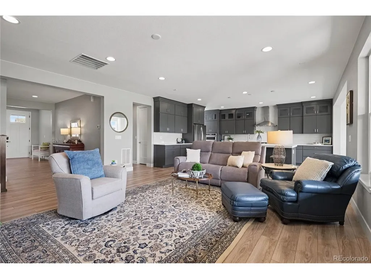
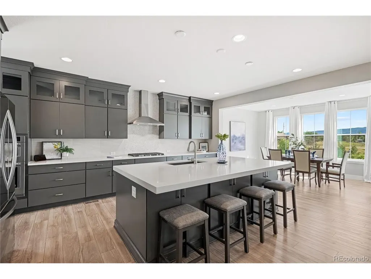
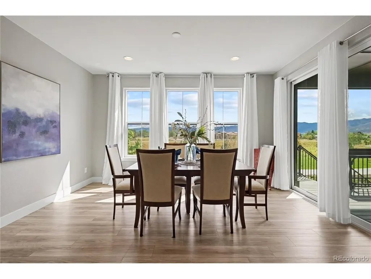
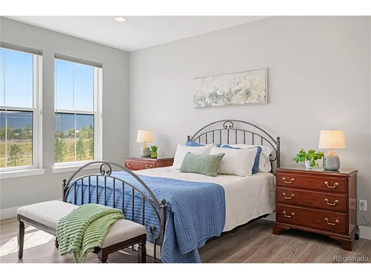
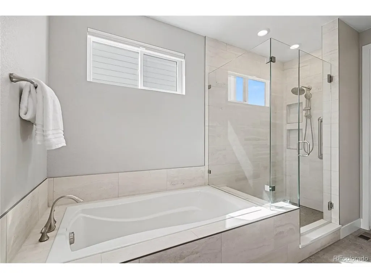
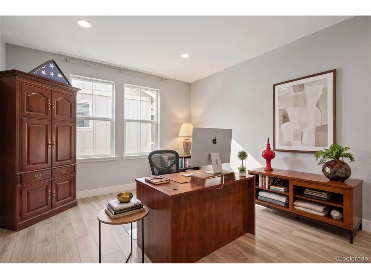
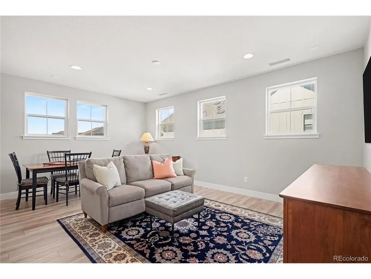
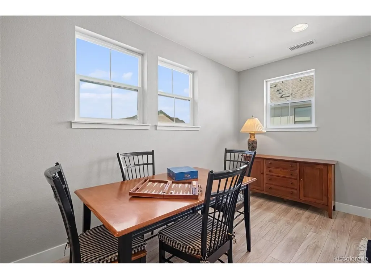
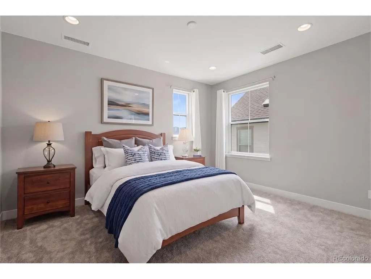
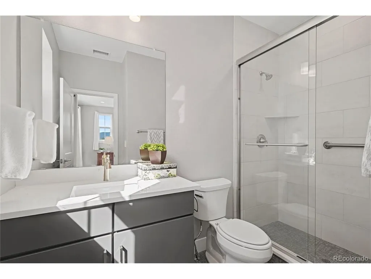
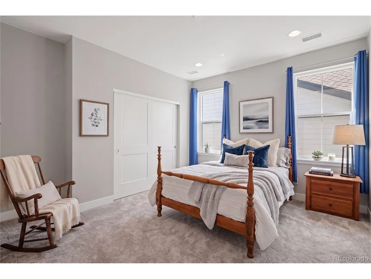
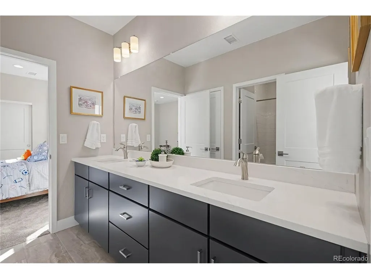
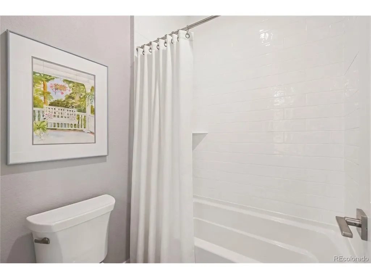
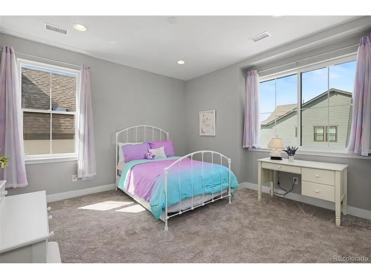
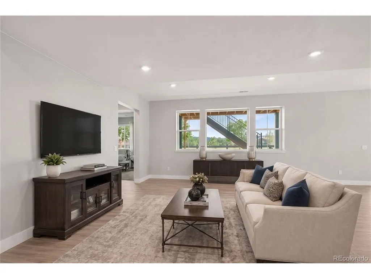
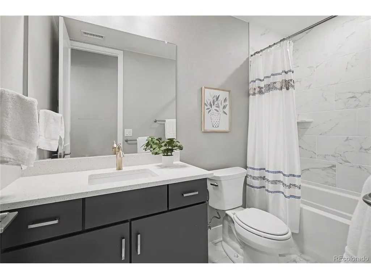
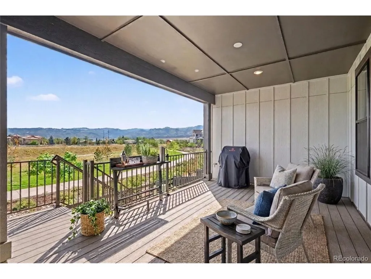
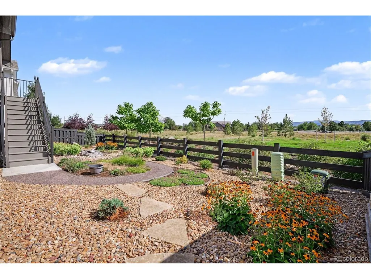
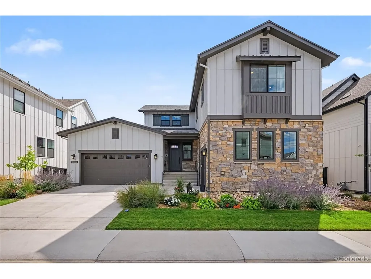
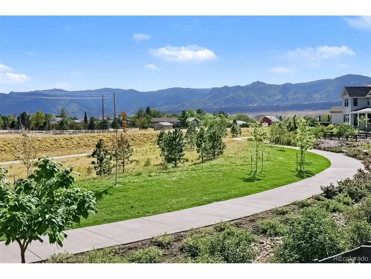
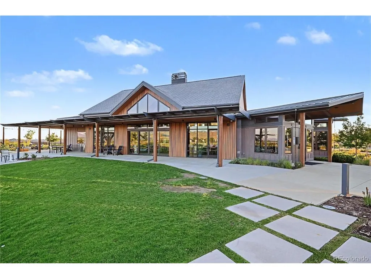
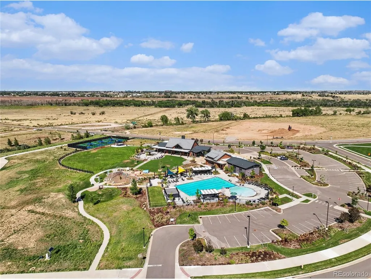
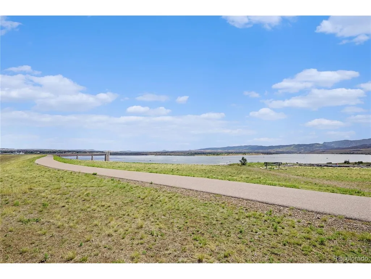
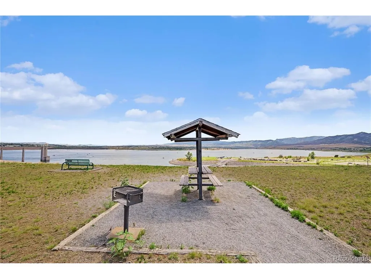
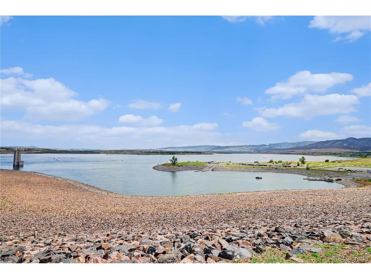
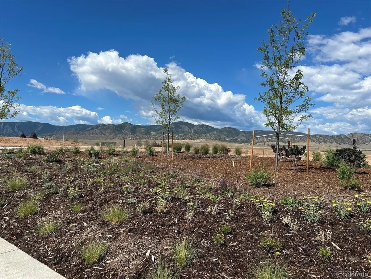
Imagine starting your morning with coffee on the covered deck, mountain views in the distance, and peaceful open space stretching out behind you. Tucked along a quiet street at the southern edge of Solstice, this home embraces its beautiful Colorado setting inside and out. Abundant natural light fills the home, with mountain views enjoyed from the great room, kitchen, dining area, primary bedroom, and deck.The kitchen is the heart of the home, inviting everyone to gather around the oversized furniture-style island-whether it's breakfast on a Saturday morning, homework after school, or friends lingering over dinner. At the end of the day, retreat to the main-floor primary suite, unwind in the soaking tub, and wake up to those mountain views all over again. Upstairs, a comfortable loft offers a place to curl up with a book, watch a movie, or simply relax, with three additional bedrooms nearby. Downstairs may be the unexpected favorite. The daylight basement is bright and inviting, with views that make it feel far from a typical lower level. Make it your own with space for movie nights, game days, a home gym, or overnight guests. A fifth bedroom, full bath, and generous storage room complete the space. Outside, the xeriscaped backyard makes it easy to spend less time on upkeep and more time enjoying the peaceful open space just beyond. And in Solstice, Colorado adventure is part of everyday life. Explore the neighborhood trails, spend summer afternoons at the pool, or head to nearby Chatfield State Park for paddleboarding, boating, biking, fishing, and miles of trails. With highly desirable Douglas County Schools, incredible outdoor recreation, and beautiful surroundings, this home offers a lifestyle that's easy to fall in love with. Welcome home!
| Elementary School | Middle School | High School |
|---|---|---|
| Roxborough Elementary School | Ranch View Middle School | ThunderRidge High School |
| Price History | |
|---|---|
| 9/3/2026 | Listed $1,200,000 |
General Features
| Living Area | 5032 |
|---|---|
| Sewer | Public Sewer |
| Heating | Forced Air |
| Cooling | Central Air |
| Utilities | Electricity Available,Cable Available |
| Roof | Composition |
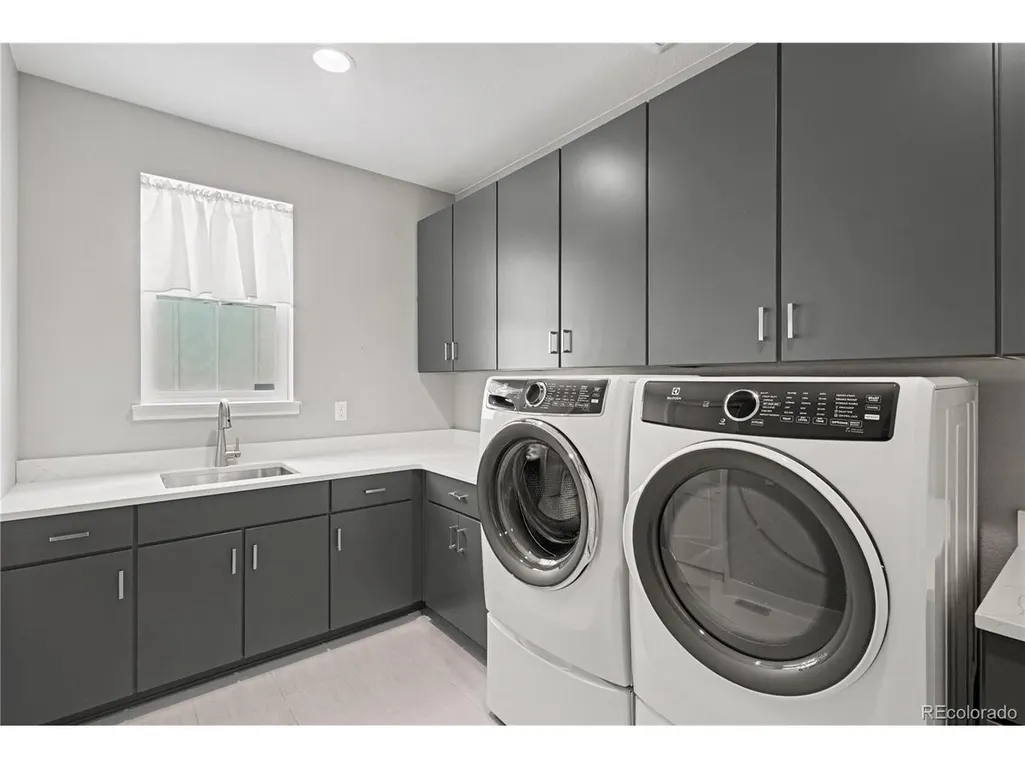
| Appliances | Dishwasher,Microwave,Disposal |
| HOA Fee | 121.5 |
| Garage Spaces | 3 |
| Association Fee Includes | Trash |
| Patio/Porch Features | Patio |
| Construction Materials | Stone,Wood Siding |
| Exclusions | Sellers personal property,staging items,wall mounted t.v's,pedestals for washer/dryer,refrigerator. |
| Year Built | 2023 |
| View | Mountain(s) |
| Levels | Two |
| Property Subtype | Single Family Residence |
| Tax Year | 2025 |
| Community Features | Clubhouse,Pool,Playground,Fitness Center,Park,Trail(s) |
| HOA Fee 2 | 40 |
| Assoc Fee Paid Per | Monthly |
| County | Douglas |
| New Construction | No |
| Property Type | Residential |
| HOA | Yes |
| Energy Efficient | Windows |
| Subdivision Name | Solstice |
| Full Baths | 3 |
| Status | Active |
| Directions | Sellers personal property,staging items,wall mounted t.v's,pedestals for washer/dryer,refrigerator. |
| High School | Thunderridge |
| City | Littleton |
| Association Name | Solstice Owners Association |
| High School District | Douglas County RE-1 |
| MLS Area | Metro Denver |
| HOA Fee 2 Frequency | Monthly |
| Elementary School | Roxborough |
| Property Attached Y/N | No |
| Tax Annual Amount | 14644 |
| Middle/Junior High School | Ranch View |
| MLS Area Minor | Metro23/DCW |
| AssociationName2 | Mirabelle Metro District |
| Standard Status | Active |
| Expected Active Date | 2026-09-03 |
| AttributionContact | Colorado-Contracts@empowerhome.com,303-424-7575 |
Interior Features
| Interior Amenities | Pantry,Walk-In Closet(s),Jack & Jill Bathroom,Kitchen Island |
|---|---|
| Basement | Partial,Partially Finished,Daylight |
| Fireplace Features | Gas,Living Room,One |
| Above Grade Finished Area | 3727 |
| Half Baths | 1 |
| 3/4 Baths | 1 |
| Total Bedrooms | 5 |
| Room Type | Loft |
| LivingAreaSource | Assessor |
| Total Baths | 5 |
Exterior Features
| Fencing | Fenced |
|---|---|
| Parking Features | Attached |
| Lot Features | Paved |
| Water Source | City |
| Lot Size Area | 6708 |
| Lot Size Acres | 0.15 |
| Waterfront Y/N | No |
Amenities
- Foreclosure
- Views
- Short Sale
- New Construction
- Adult 55+
- Lease To Own
- No HOA Fees
- Furnished
- Primary On Main
- Air Conditioning
- Seller Finance
- Green
- Fixer Upper
- Horse
- Golf
- Fireplace
- Deck
- Garage
- Basement
- Pool
Property vs Single Family Average in 80125
Price
Taxes
Year Built
Visits
 Information deemed reliable but not guaranteed by the MLS. © 2026 Information and Real Estate Services, LLC.
Information source: Information and Real Estate Services, LLC. Provided for limited non-commercial use only under IRES Rules. © Copyright IRES.
The information being provided is for the consumers personal, non-commercial use and may not be used for any purpose other than to identify prospective properties consumer may be interested in purchasing.
The IRES, LLC Data on this
Information deemed reliable but not guaranteed by the MLS. © 2026 Information and Real Estate Services, LLC.
Information source: Information and Real Estate Services, LLC. Provided for limited non-commercial use only under IRES Rules. © Copyright IRES.
The information being provided is for the consumers personal, non-commercial use and may not be used for any purpose other than to identify prospective properties consumer may be interested in purchasing.
The IRES, LLC Data on this
 The real estate listing information and related content displayed on this site is provided exclusively for consumers’ personal, non-commercial use and may not be used for any purpose other than to identify prospective properties consumers may be interested in purchasing. This information and related content is deemed reliable but is not guaranteed accurate by elevateMLS.
 Grand Junction Area Realtor Association® All information deemed reliable but not guaranteed. All properties are subject to prior sale, change or withdrawal. Neither listing broker(s) or information provider(s) shall be responsible for any typographical errors, misinformation, misprints and shall be held totally harmless. Listing(s) information is provided for consumer's personal, non-commercial use and may not be used for any purpose other than to identify prospective properties consumers may
 Spanish Peaks MLS® All information deemed reliable but not guaranteed. All properties are subject to prior sale, change or withdrawal. Neither listing broker(s) or information provider(s) shall be responsible for any typographical errors, misinformation, misprints and shall be held totally harmless. Listing(s) information is provided for consumer's personal, non-commercial use and may not be used for any purpose other than to identify prospective properties consumers may be interested in purchasing.
