

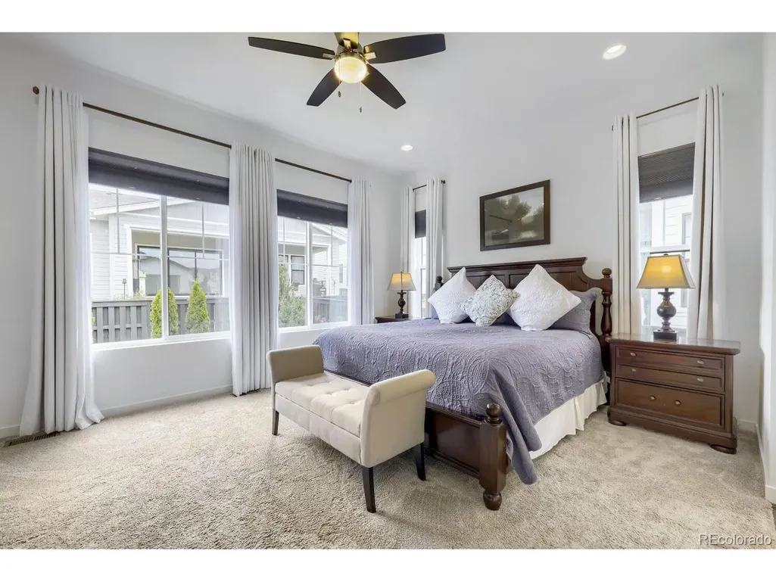
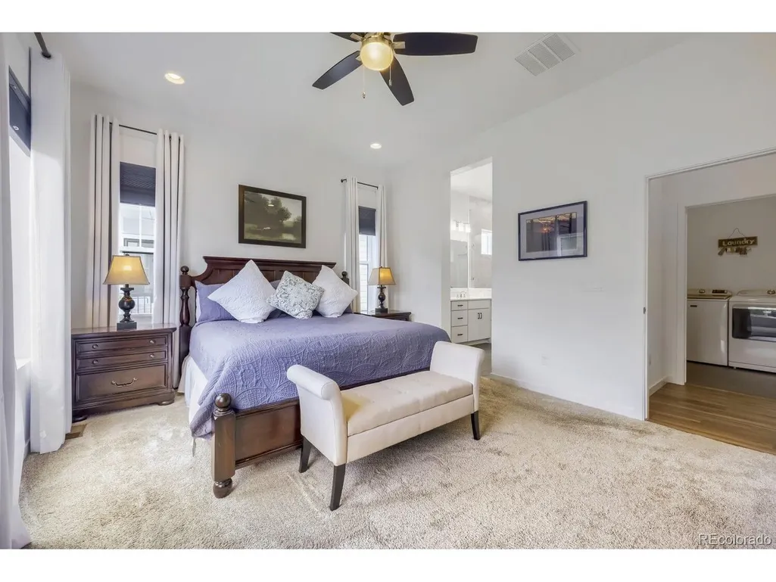
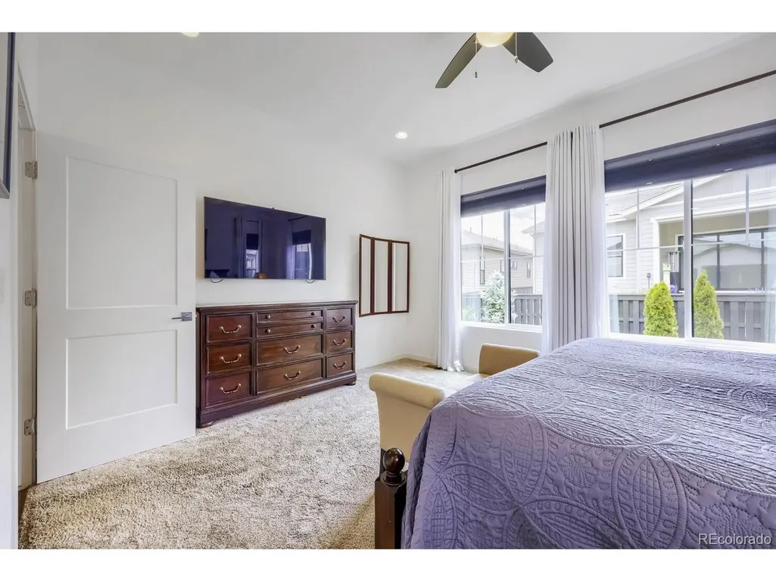
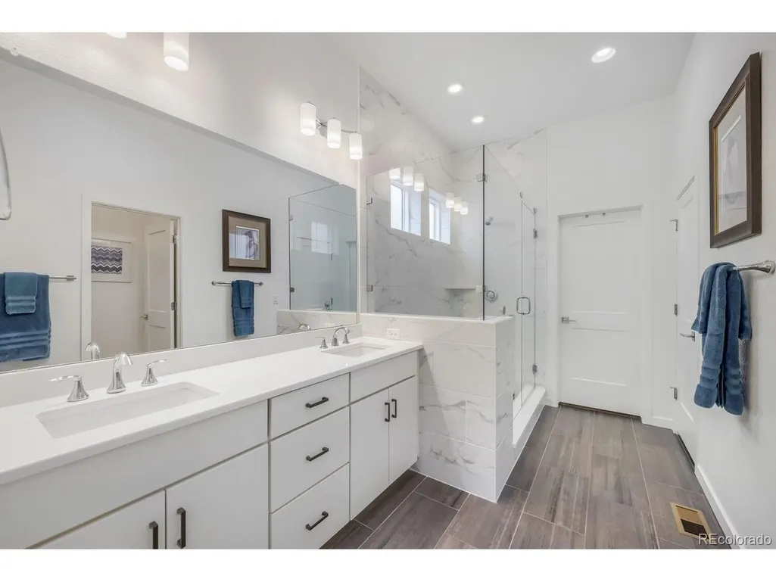
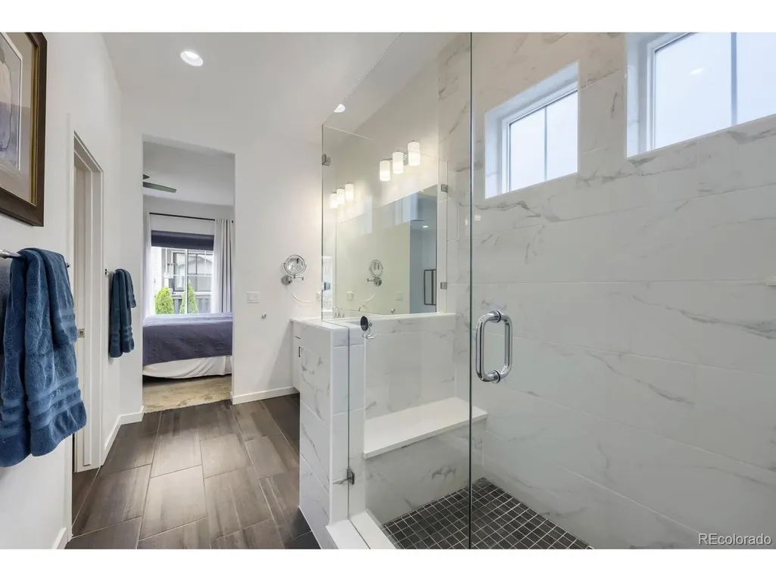
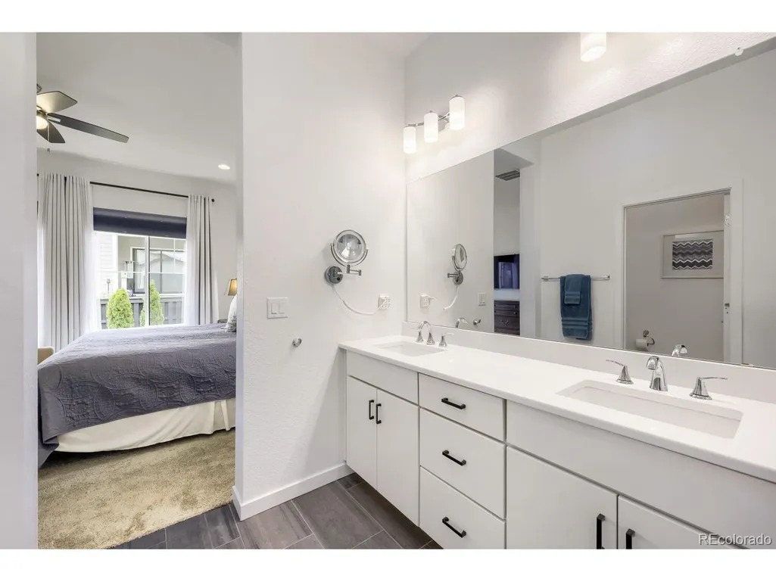
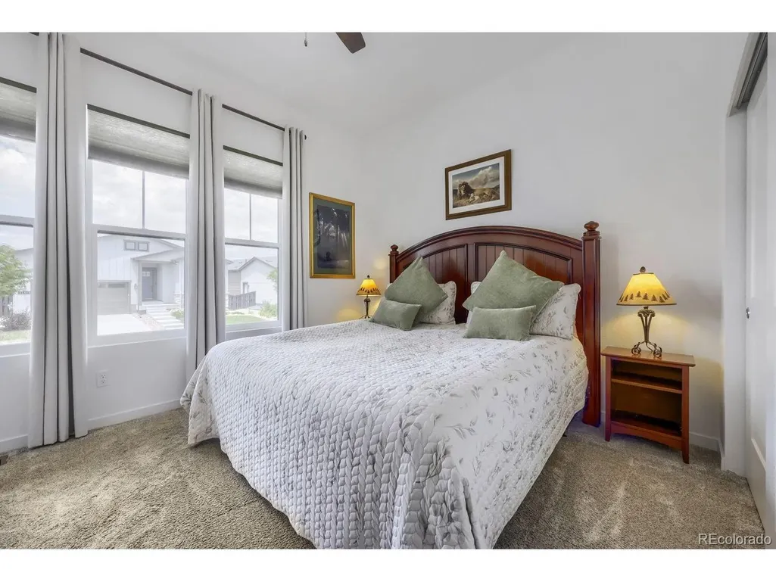
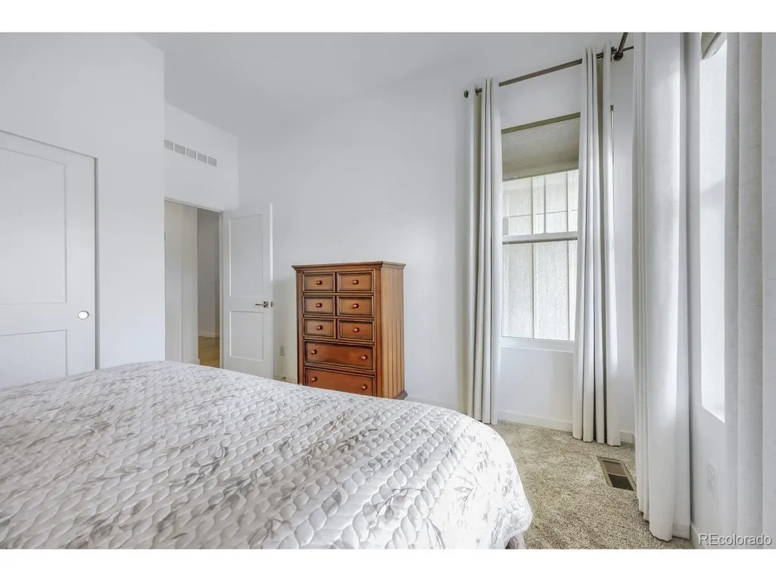
Views - Primary on Main
Address
11460 Stonewash Ln, Littleton, CO
Price
$ 900,000
Property Attributes
- MLS#1823468
- TypeSingle Family
- Listing Status Active
- CountyDOUGLAS
- CityLittleton
- AreaMetro Denver
- NeighborhoodSolstice
- Zip80125
- StyleSingle Family Residence
- Year Built2022
- Taxes$ 9533
- Price$ 900,000
- Bedrooms3
- Full Bathrooms3
- Half Bathrooms0
- Sqr Footage3594
- Lot Size0.15 Acres
Data Source:
Information and Real Estate Services (IRES)
Property Description
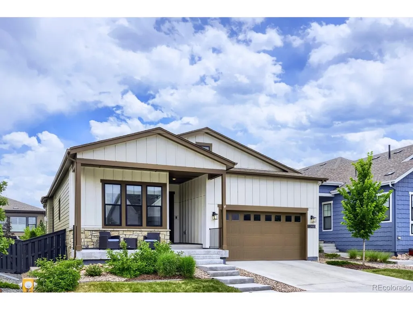
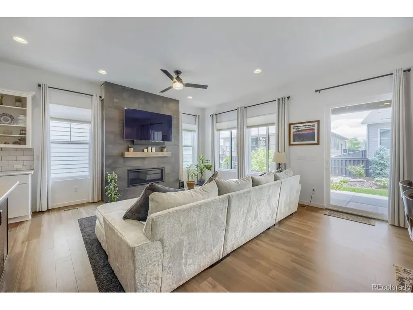
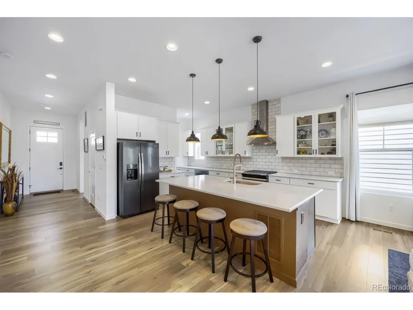
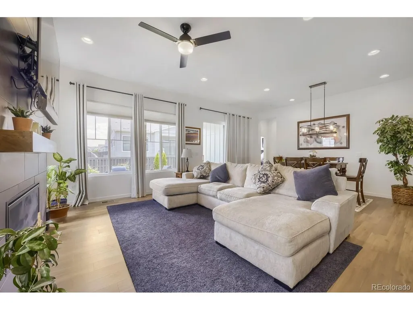
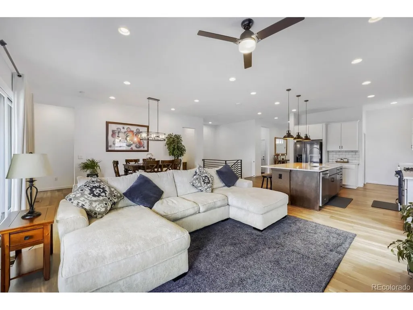
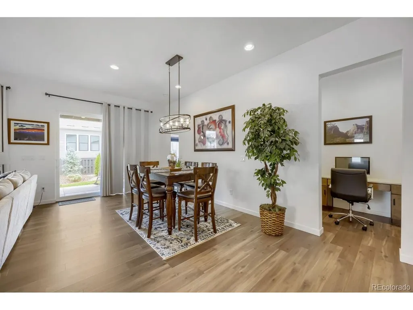
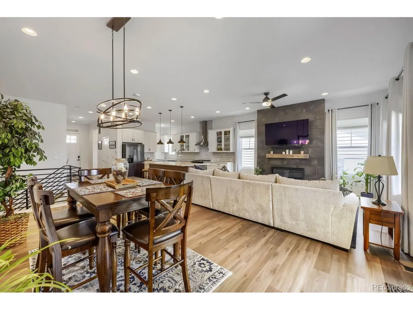
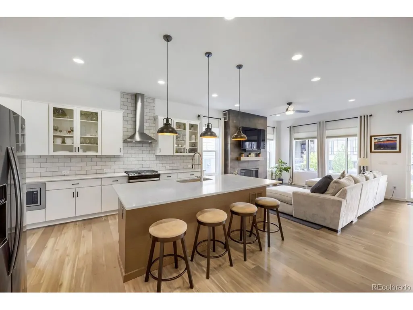
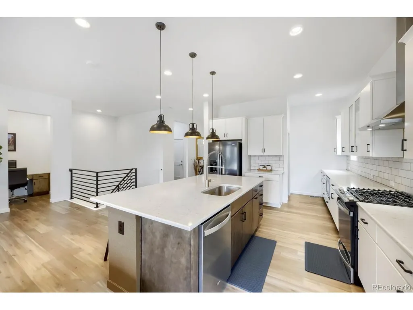
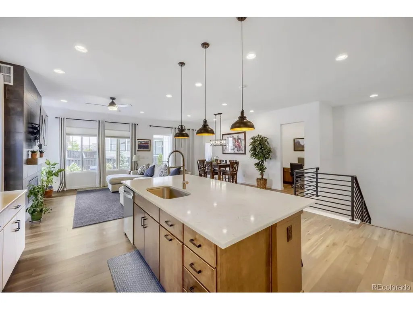
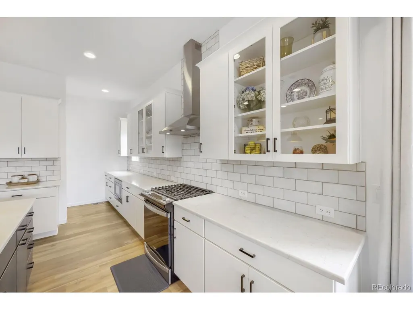
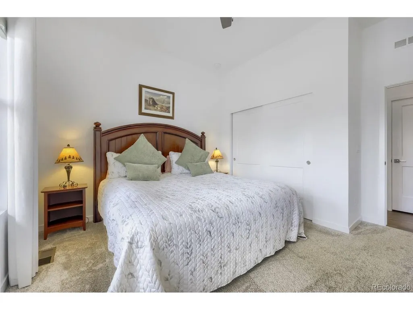
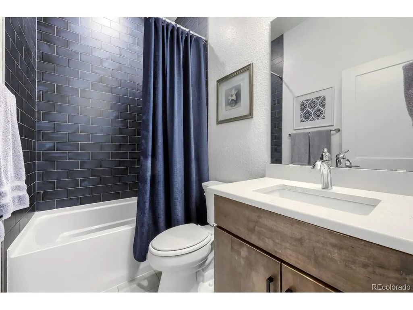
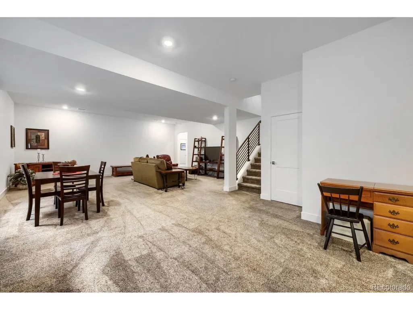
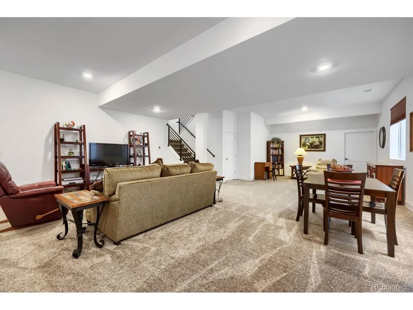
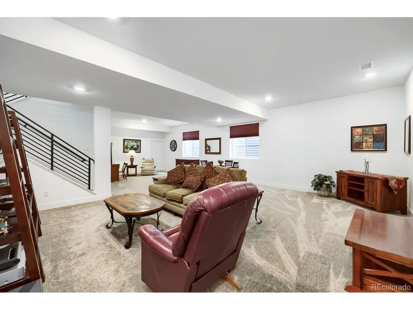
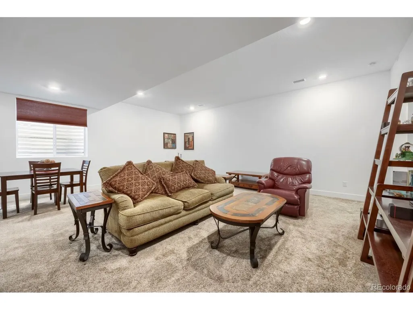
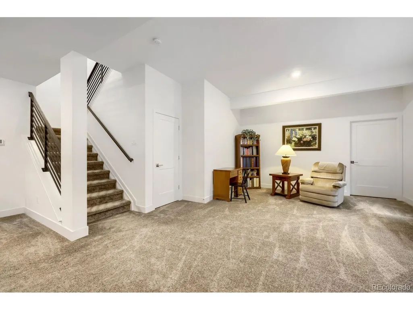
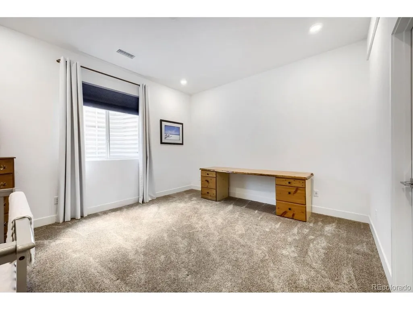
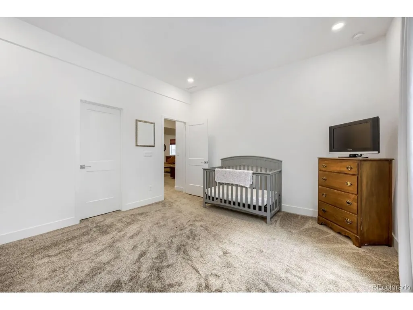
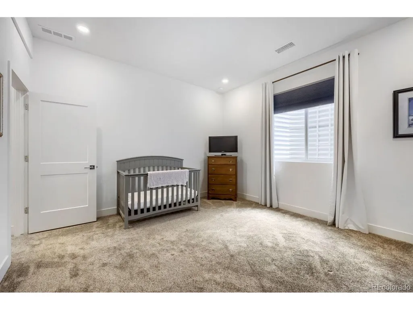
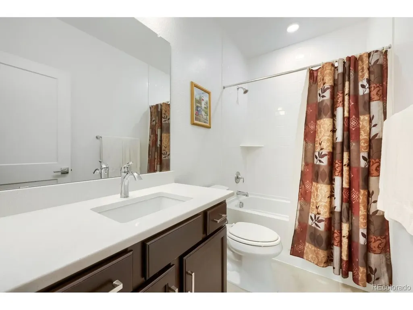
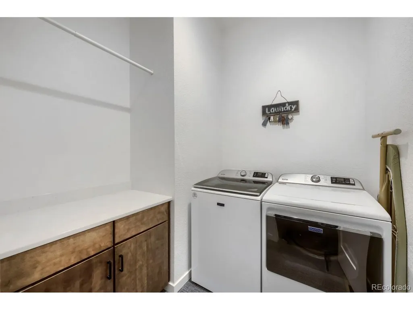
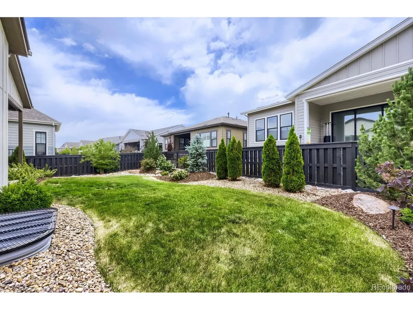
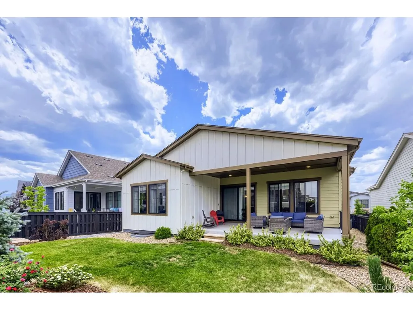
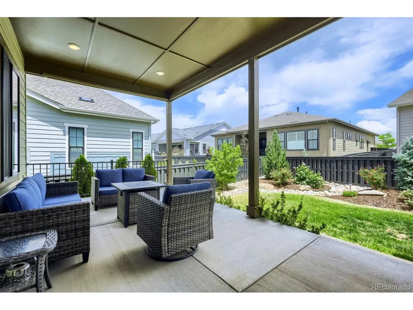
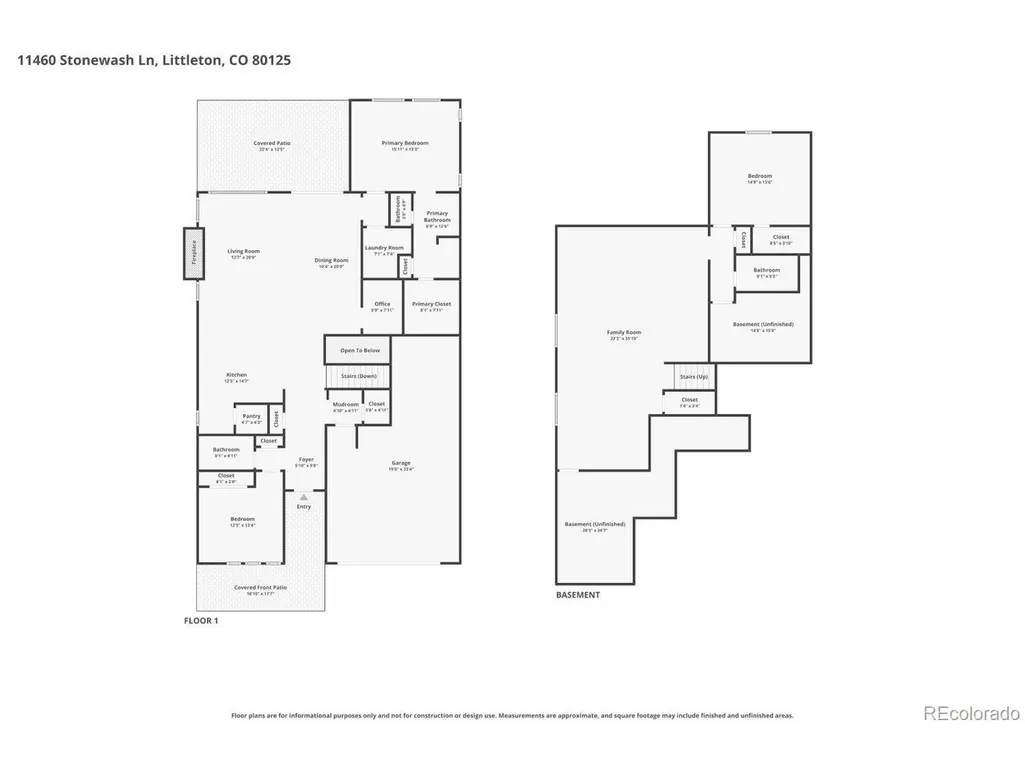
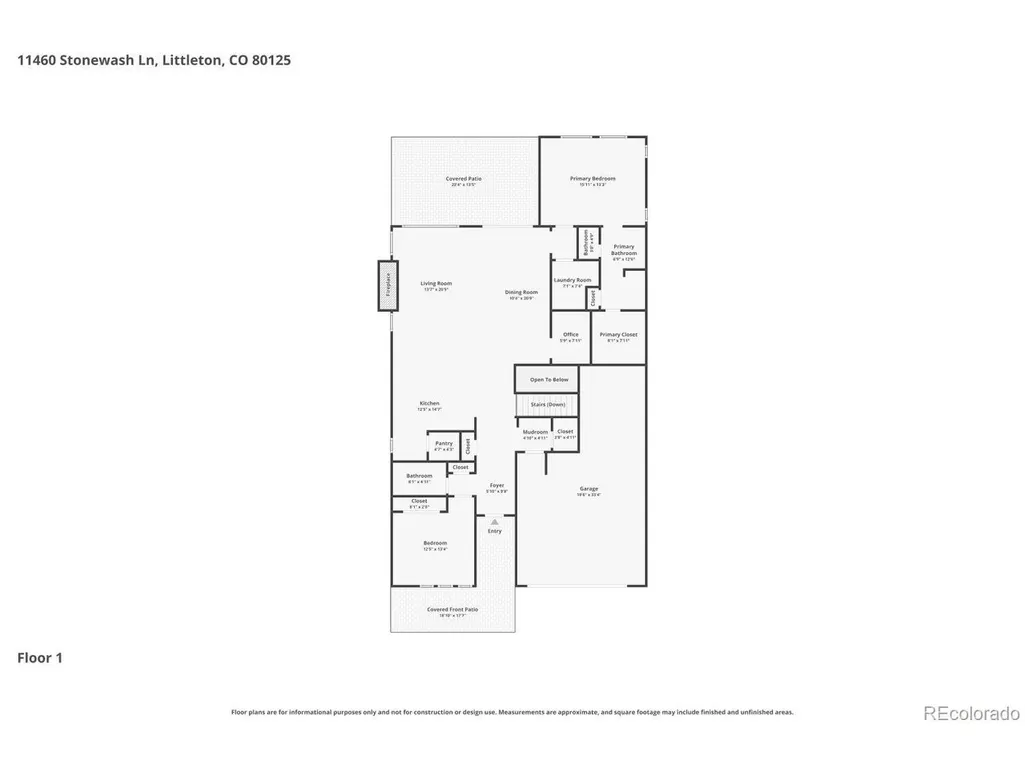
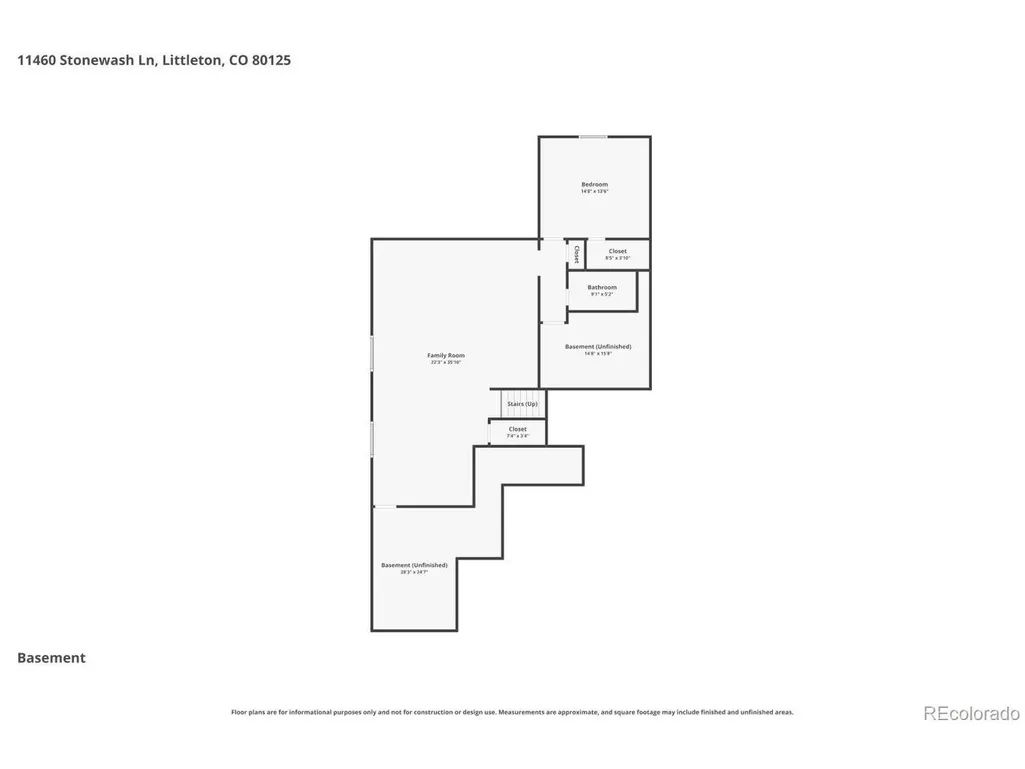
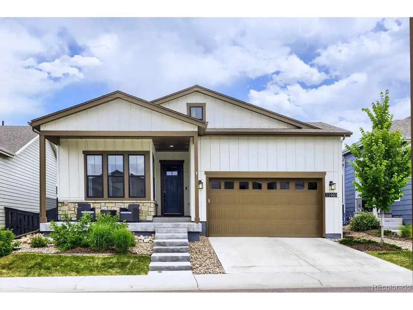
Welcome to this beautifully upgraded Shea Home in the highly sought-after Solstice community. Built in 2022 and featuring nearly every available builder upgrade, this home offers the perfect blend of modern design, thoughtful functionality, and an unbeatable Littleton location. The open-concept floor plan is filled with natural light and designed for both everyday living and effortless entertaining. At the heart of the home, the kitchen features a walk-in pantry, dedicated coffee bar, and ample space for gathering with family and friends. Thoughtful storage solutions can be found throughout, including generously sized linen closets for every bathroom, an extended garage with additional space for storage, outdoor gear, tools, or a workshop area, and a dedicated storage room in the basement. The basement provides valuable additional living and entertaining space offering flexibility to fit a variety of lifestyles and needs. One of the home's standout features is its exceptional outdoor living space. The extended covered back patio is perfect for relaxing, entertaining, and enjoying Colorado's beautiful seasons year-round. In the front, a charming covered porch creates a welcoming place to enjoy your morning coffee or connect with neighbors. Located just minutes from Chatfield State Park, you'll enjoy convenient access to hiking and biking trails, boating, paddleboarding, camping, and countless outdoor recreation opportunities, all while remaining close to shopping, dining, schools, and major commuter routes. With premium upgrades, abundant storage, versatile living space, and a prime location, this exceptional Solstice home offers a rare opportunity to enjoy the best of Colorado living.
| Elementary School | Middle School | High School |
|---|---|---|
| Roxborough Elementary School | Ranch View Middle School | ThunderRidge High School |
| Price History | |
|---|---|
| 6/23/2026 | Listed $900,000 |
General Features
| Living Area | 3019 |
|---|---|
| Sewer | Public Sewer |
| Heating | Forced Air,Hot Water,Radiant |
| Cooling | Central Air,Ceiling Fan(s) |
| Utilities | Natural Gas Available,Electricity Available,Cable Available |
| Roof | Fiberglass |
| Appliances | Self Cleaning Oven,Dishwasher,Refrigerator,Washer,Dryer,Microwave,Disposal,Fire Alarm |
| HOA Fee | 125.25 |
| Garage Spaces | 2 |
| Patio/Porch Features | Patio |
| Construction Materials | Composition |
| Exclusions | Sellers Personal Property,Curtain rods and drapes on the main level,Ski and Snowboard rack in the basement,Current shower heads (will replace with the builder grade shower heads originally received w |
| Year Built | 2022 |
| View | Mountain(s) |
| Levels | One |
| Property Subtype | Single Family Residence |
| Tax Year | 2025 |
| Community Features | Clubhouse,Pool,Fitness Center |
| Assoc Fee Paid Per | Monthly |
| County | Douglas |
| New Construction | No |
| Property Type | Residential |
| HOA | Yes |
| Energy Efficient | Windows,Thermostat |
| Subdivision Name | Solstice |
| Full Baths | 3 |
| Status | Active |
| High School | Thunderridge |
| City | Littleton |
| Association Name | Solstice |
| High School District | Douglas County RE-1 |
| MLS Area | Metro Denver |
| Elementary School | Roxborough |
| Property Attached Y/N | No |
| Tax Annual Amount | 9533 |
| Middle/Junior High School | Ranch View |
| MLS Area Minor | Metro23/DCW |
| Virtual Tour | https://www.zillow.com/view-imx/59c393bd-130b-4c34-9548-efcffbfcbbe8?setAttribution=mls&wl=true&initialViewType=pano |
| Standard Status | Active |
| Expected Active Date | 2026-06-26 |
| AttributionContact | jillian@thrivedenver.com,714-299-2808 |
Interior Features
| Interior Amenities | Eat-in Kitchen,Open Floorplan,Walk-In Closet(s) |
|---|---|
| Basement | Partial,Partially Finished,Sump Pump |
| Fireplace Features | Living Room |
| Window Features | Window Coverings |
| Above Grade Finished Area | 1797 |
| Total Bedrooms | 3 |
| LivingAreaSource | Assessor |
| Total Baths | 3 |
Exterior Features
| Exterior Amenities | Sprinkler System |
|---|---|
| Fencing | Fenced |
| Parking Features | Attached |
| Water Source | City |
| Lot Size Area | 6403 |
| Lot Size Acres | 0.15 |
| Waterfront Y/N | No |
Amenities
- Foreclosure
- Views
- Short Sale
- New Construction
- Adult 55+
- Lease To Own
- No HOA Fees
- Furnished
- Primary On Main
- Air Conditioning
- Seller Finance
- Green
- Fixer Upper
- Horse
- Golf
- Fireplace
- Deck
- Garage
- Basement
- Pool
Property vs Single Family Average in 80125
Price
Taxes
Year Built
Visits
 Information deemed reliable but not guaranteed by the MLS. © 2026 Information and Real Estate Services, LLC.
Information source: Information and Real Estate Services, LLC. Provided for limited non-commercial use only under IRES Rules. © Copyright IRES.
The information being provided is for the consumers personal, non-commercial use and may not be used for any purpose other than to identify prospective properties consumer may be interested in purchasing.
The IRES, LLC Data on this
Information deemed reliable but not guaranteed by the MLS. © 2026 Information and Real Estate Services, LLC.
Information source: Information and Real Estate Services, LLC. Provided for limited non-commercial use only under IRES Rules. © Copyright IRES.
The information being provided is for the consumers personal, non-commercial use and may not be used for any purpose other than to identify prospective properties consumer may be interested in purchasing.
The IRES, LLC Data on this
 The real estate listing information and related content displayed on this site is provided exclusively for consumers’ personal, non-commercial use and may not be used for any purpose other than to identify prospective properties consumers may be interested in purchasing. This information and related content is deemed reliable but is not guaranteed accurate by elevateMLS.
 Grand Junction Area Realtor Association® All information deemed reliable but not guaranteed. All properties are subject to prior sale, change or withdrawal. Neither listing broker(s) or information provider(s) shall be responsible for any typographical errors, misinformation, misprints and shall be held totally harmless. Listing(s) information is provided for consumer's personal, non-commercial use and may not be used for any purpose other than to identify prospective properties consumers may
 Spanish Peaks MLS® All information deemed reliable but not guaranteed. All properties are subject to prior sale, change or withdrawal. Neither listing broker(s) or information provider(s) shall be responsible for any typographical errors, misinformation, misprints and shall be held totally harmless. Listing(s) information is provided for consumer's personal, non-commercial use and may not be used for any purpose other than to identify prospective properties consumers may be interested in purchasing.
