

Address
11101 Bright Sky St, Littleton, CO
Price
$ 1,059,000
Property Attributes
- MLS#1930488
- TypeSingle Family
- Listing Status Active
- CountyDOUGLAS
- CityLittleton
- AreaMetro Denver
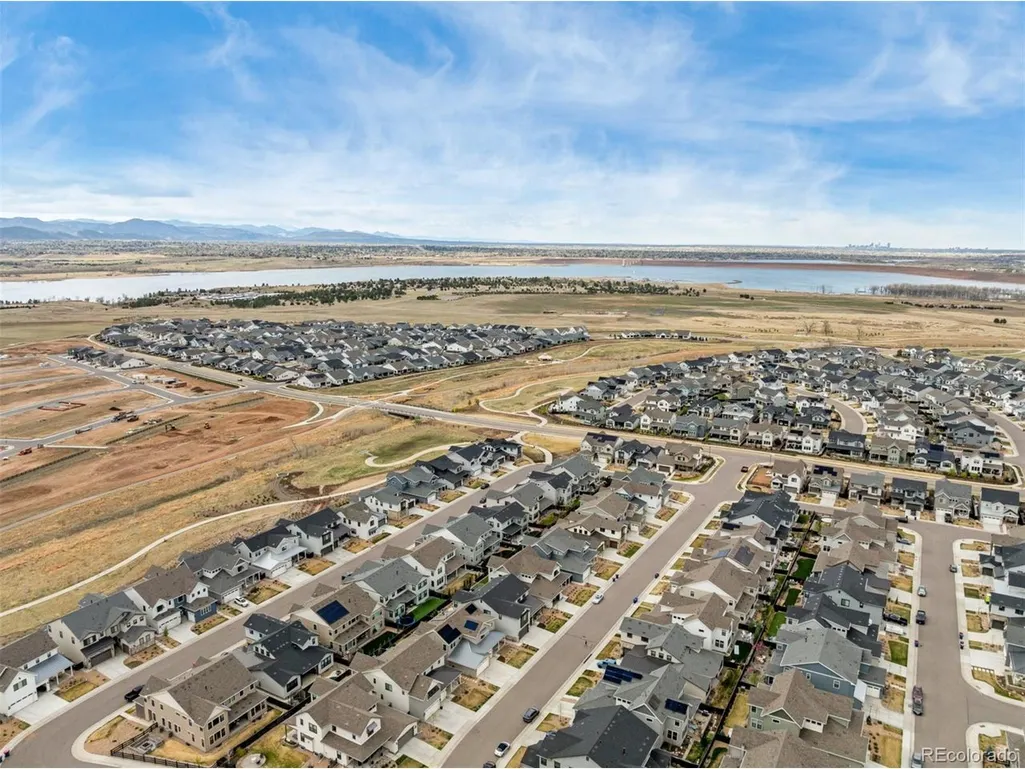
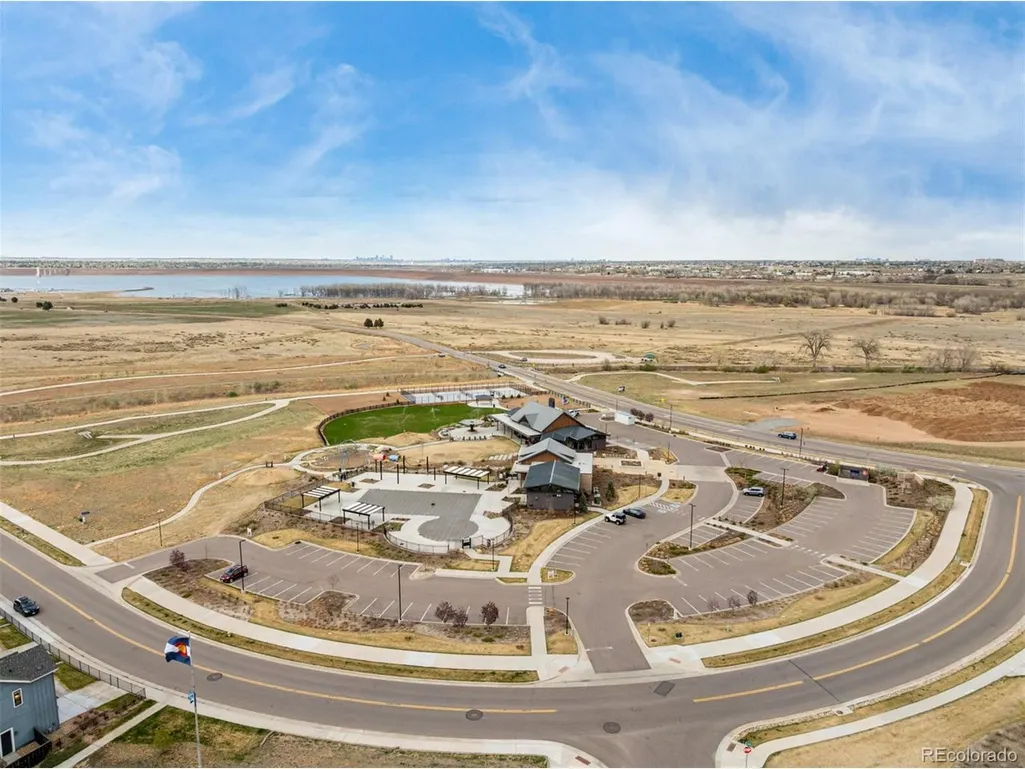
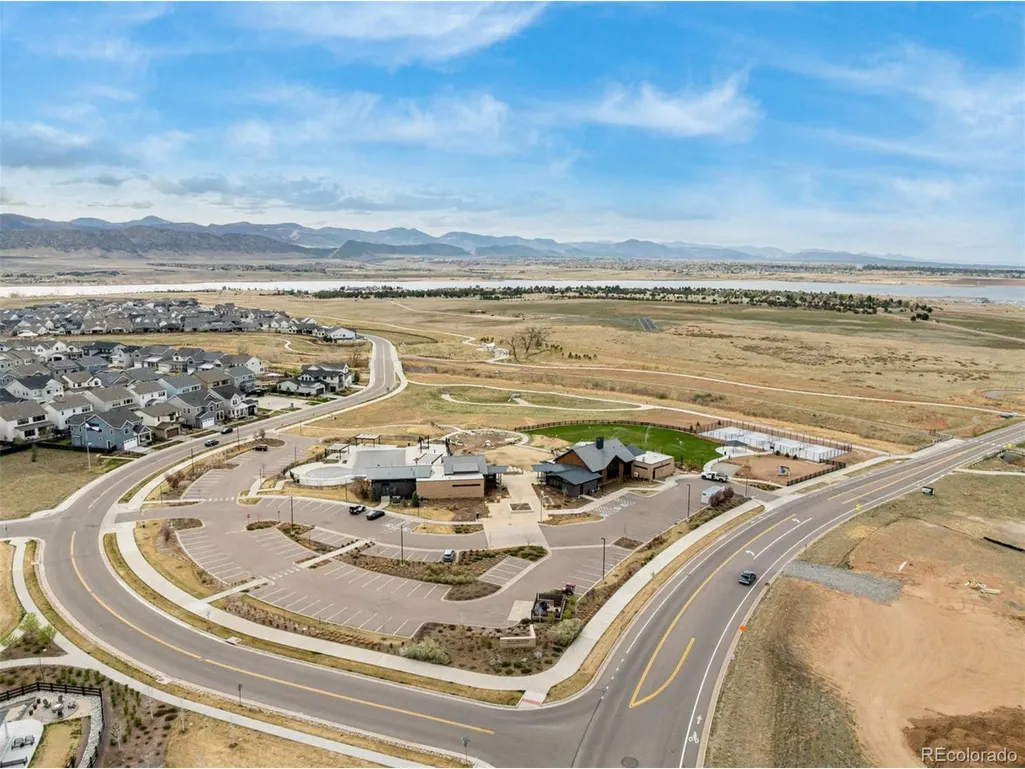
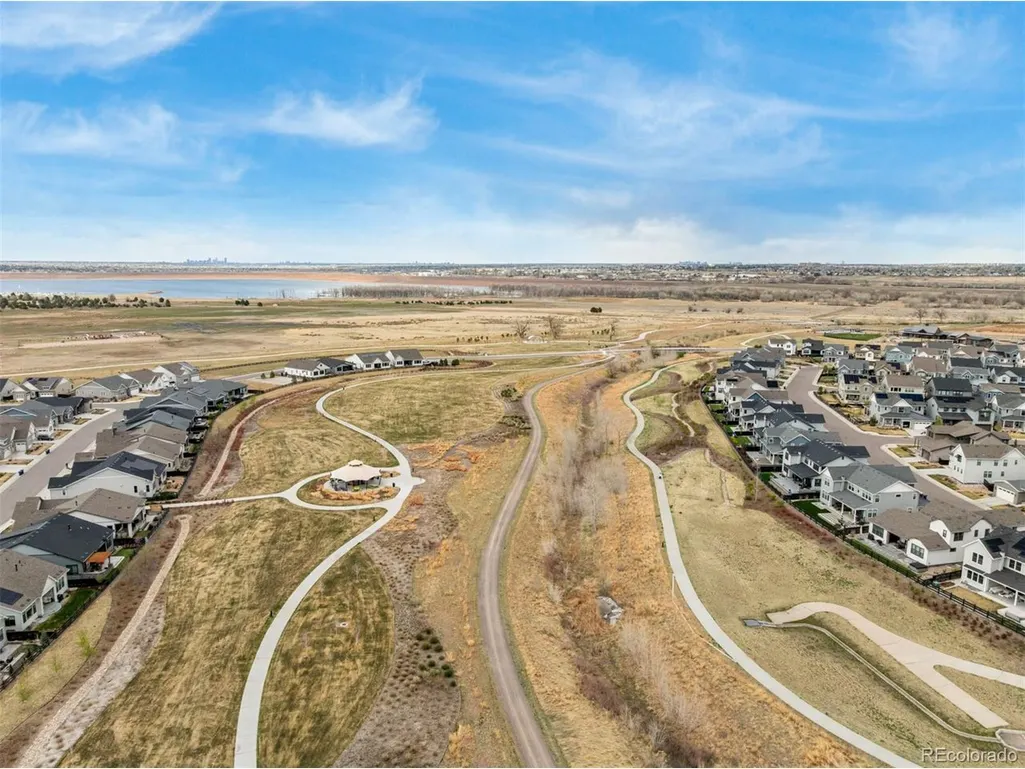
- NeighborhoodSolstice
- Zip80125
- StyleSingle Family Residence
- Year Built2022
- Taxes$ 11064
- Price$ 1,059,000
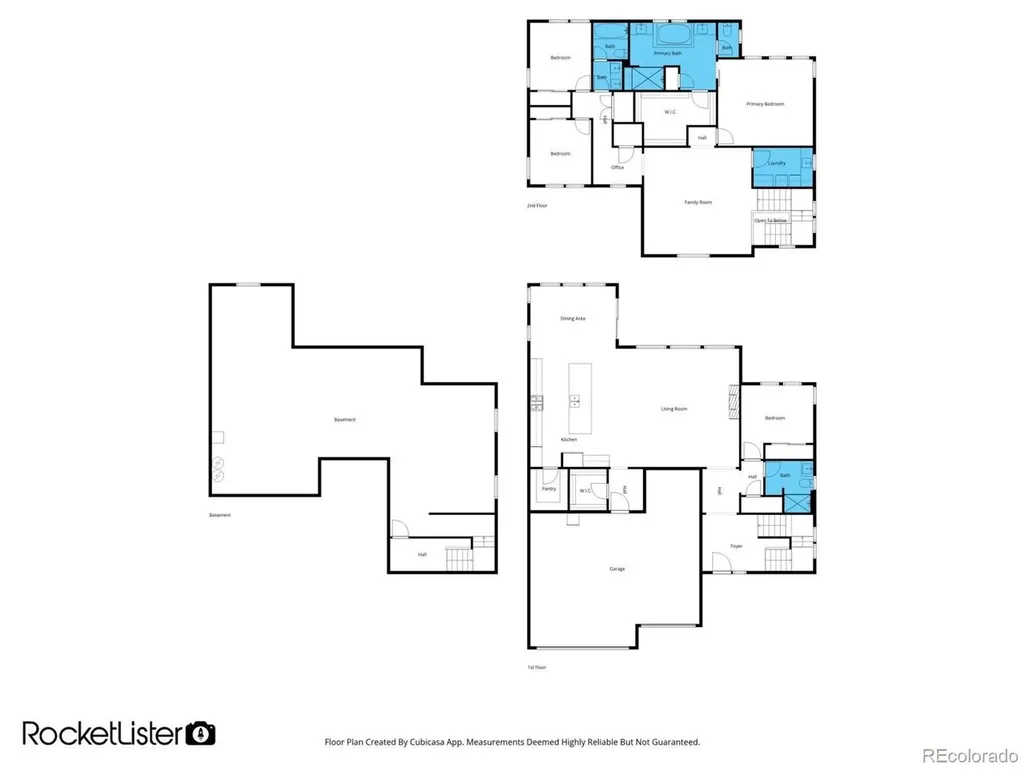
- Bedrooms4
- Full Bathrooms3
- Half Bathrooms0
- Sqr Footage5144
- Lot Size0.15 Acres
Data Source:
Information and Real Estate Services (IRES)
Property Description
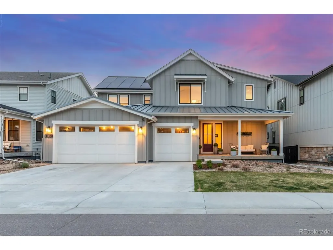
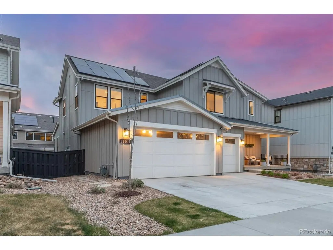
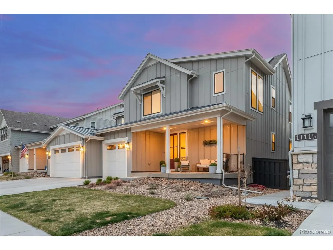
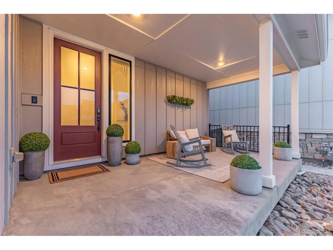
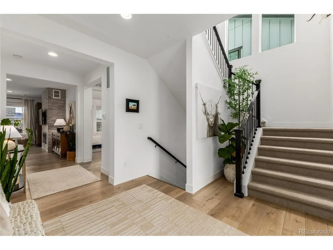
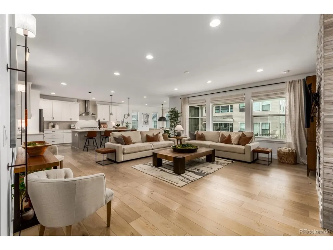
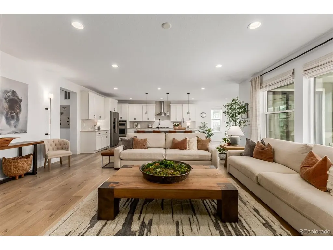
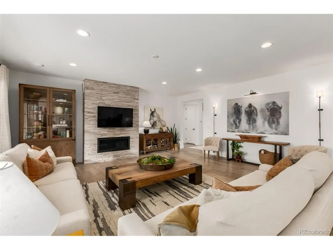
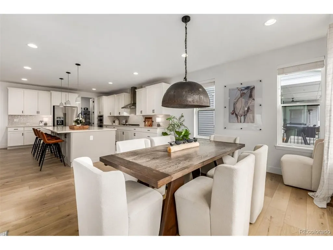
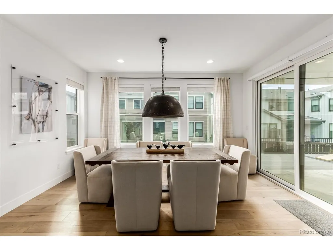
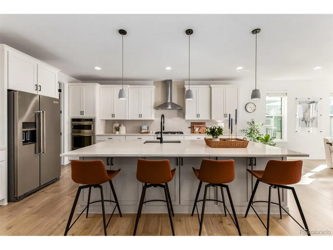
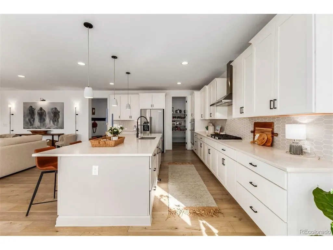
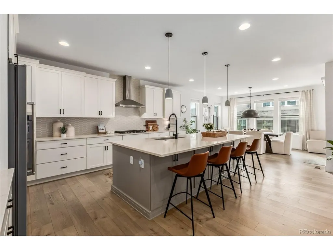
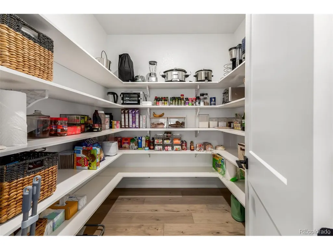
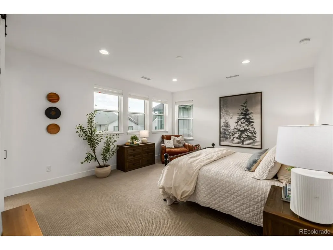
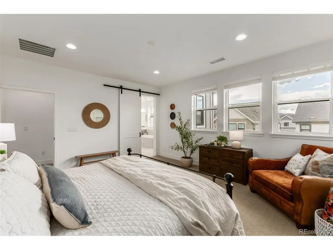
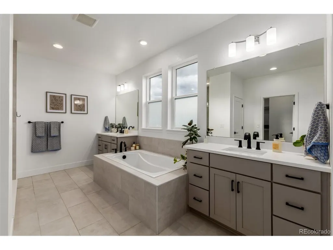
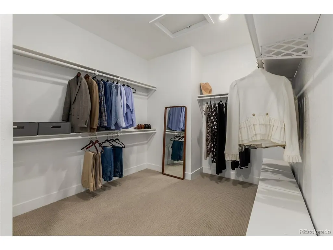
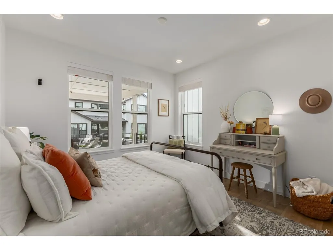
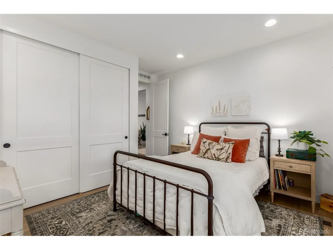
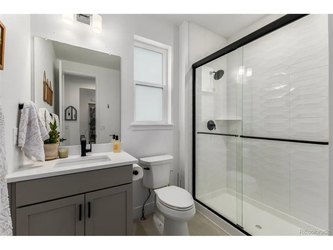
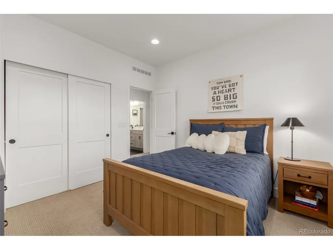
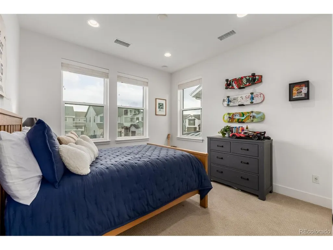
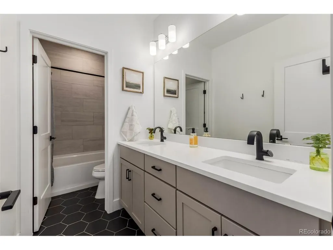
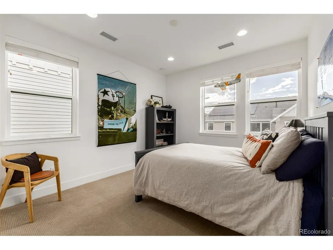
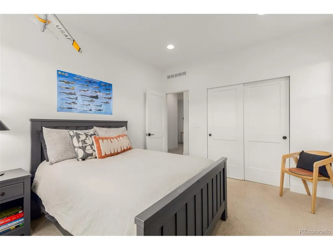
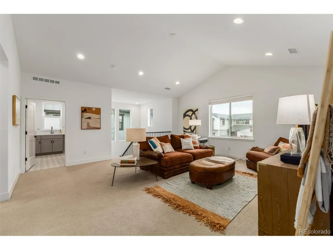
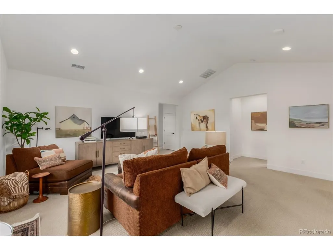
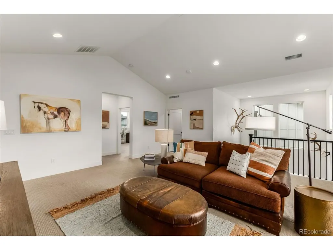
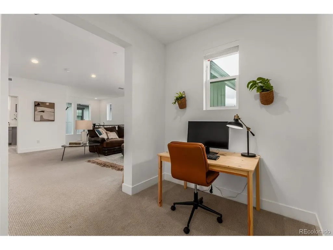
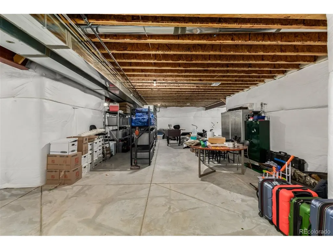
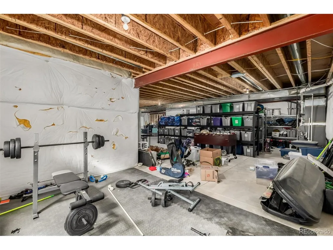
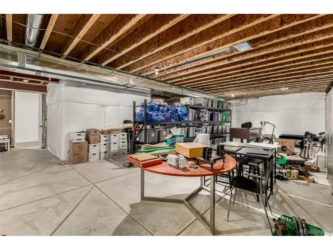
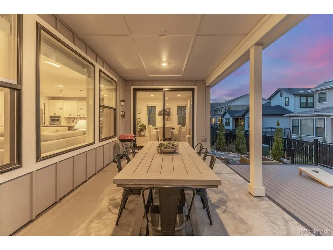
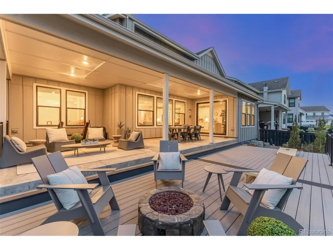
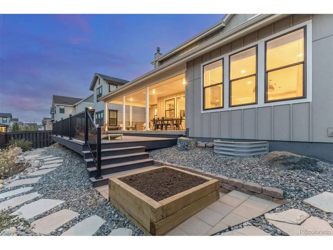
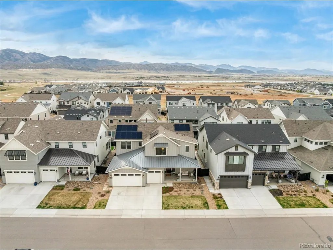
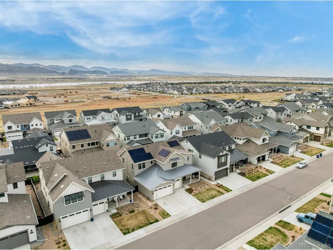
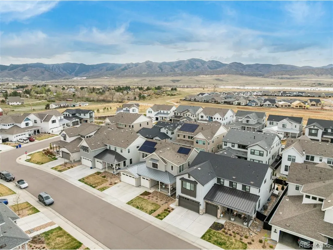
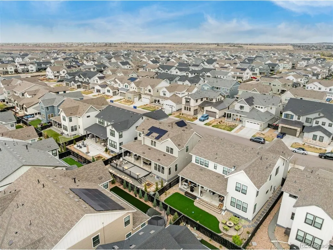
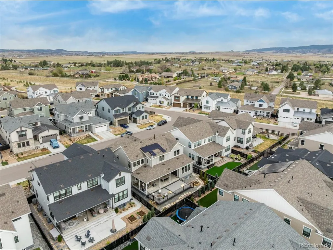
Looking for a new home? You've found it! This fabulous 4 bed, 3 bath residence boasts great curb appeal, a sizable front yard w/natural turf, 3 garage spaces that should fit a boat in the 27 foot long extended bay, and a welcoming front porch. Inside you will find a large great room w/elegant wood flooring, neutral palette, and a fireplace to keep you warm & cozy. The gourmet eat-in kitchen offers ample cabinetry w/crown moulding, a walk-in pantry, quartz counters, tile backsplash, SS appliances, pendant lighting, a walk-in pantry, and a prep island w/a breakfast bar. Continue upstairs to discover a spacious loft w/vaulted ceilings, where you can spend quality time w/friends & loved ones. You'll love the primary suite, showcasing soft carpet, a walk-in closet, and a lavish ensuite w/dual vanities & a sliding barn door. Unfinished basement can easily be converted into additional living space or simply used for storage. Also including a lovely backyard w/a covered patio and an extended deck, this home is a dream come true! Act now before it's gone!
| Elementary School | Middle School | High School |
|---|---|---|
| Coyote Creek Elementary School | Ranch View Middle School | ThunderRidge High School |
| Price History | |
|---|---|
| 4/13/2026 | Listed $1,099,900 |
| 5/20/2026 | 4$1,059,000 |
General Features
| Living Area | 3442 |
|---|---|
| Sewer | Public Sewer |
| Heating | Forced Air |
| Cooling | Central Air |
| Utilities | Natural Gas Available,Electricity Available,Cable Available |
| Roof | Composition |
| Appliances | Dishwasher,Microwave,Disposal,Fire Alarm |
| HOA Fee | 121.5 |
| Garage Spaces | 3 |
| Association Fee Includes | Trash |
| Patio/Porch Features | Patio,Deck |
| Construction Materials | Frame,Composition,Wood Siding |
| Exclusions | Seller's personal belongings and furnishings. |
| Year Built | 2022 |
| Levels | Two |
| Property Subtype | Single Family Residence |
| Tax Year | 2025 |
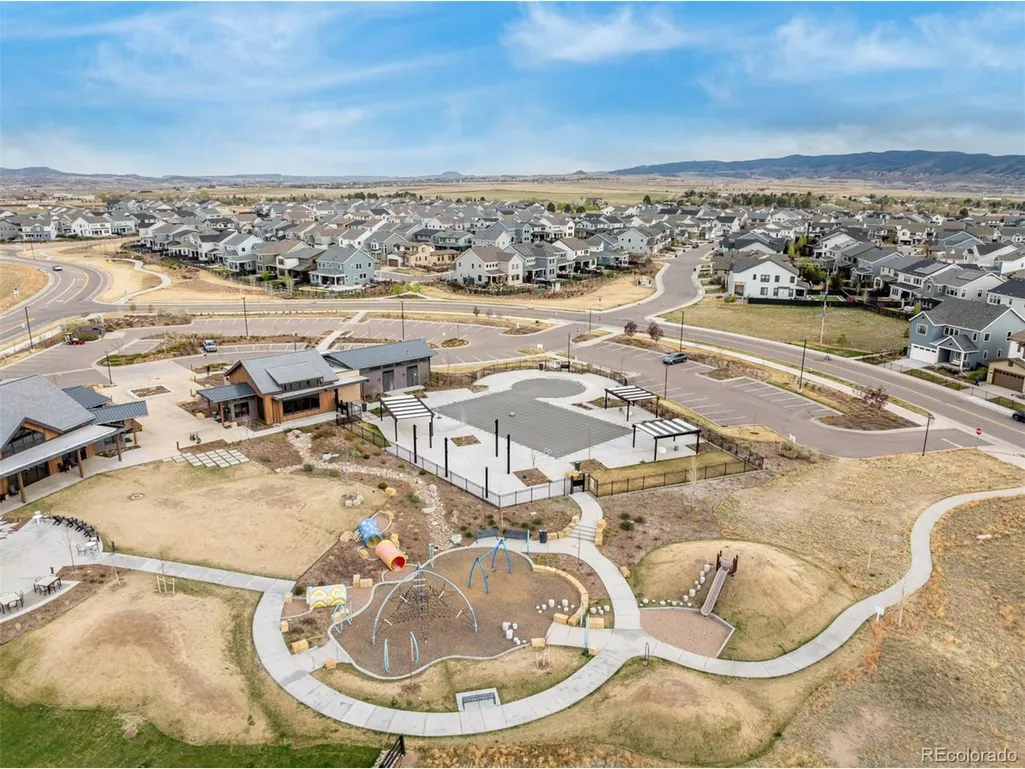
| Community Features | Clubhouse,Pool,Playground,Fitness Center,Park,Trail(s) |
| HOA Fee 2 | 40 |
| Assoc Fee Paid Per | Monthly |
| County | Douglas |
| New Construction | No |
| Property Type | Residential |
| HOA | Yes |
| Energy Efficient | Windows |
| Subdivision Name | Solstice |
| Possible Use | Business |
| Full Baths | 2 |
| Status | Active |
| Directions | From Roxborough Park & Titan Rd. Head north on Roxborough Park,Enter the traffic circle,Exit the traffic circle onto Bright Sky Ln,Turn left onto Bright Sky St. Property will be on the right. |
| High School | Thunderridge |
| City | Littleton |
| Association Name | Solstice |
| High School District | Douglas County RE-1 |
| MLS Area | Metro Denver |
| HOA Fee 2 Frequency | Monthly |
| Elementary School | Coyote Creek |
| Property Attached Y/N | No |
| Tax Annual Amount | 11064 |
| Middle/Junior High School | Ranch View |
| MLS Area Minor | Metro23/DCW |
| Virtual Tour | https://my.matterport.com/show/?m=LSH7TJfwgxV |
| AssociationName2 | Mirabelle Metro District |
| Standard Status | Active |
| Expected Active Date | 2026-04-13 |
| AttributionContact | wesleymhardin@comcast.net,303-693-6666 |
Interior Features
| Interior Amenities | Eat-in Kitchen,Cathedral Ceiling(s),Open Floorplan,Walk-In Closet(s),Kitchen Island |
|---|---|
| Basement | Unfinished |
| Fireplace Features | Living Room,One |
| Above Grade Finished Area | 3442 |
| 3/4 Baths | 1 |
| Total Bedrooms | 4 |
| Room Type | Loft |
| LivingAreaSource | Assessor |
| Total Baths | 3 |
Exterior Features
| Exterior Amenities | Oversized Garage |
|---|---|
| Fencing | Fenced |
| Parking Features | Attached |
| Lot Features | Sloping Lot,House/Lot Faces SE,Paved,Gutters |
| Water Source | City |
| Lot Size Area | 6578 |
| Lot Size Acres | 0.15 |
| Waterfront Y/N | No |
Amenities
- Foreclosure
- Views
- Short Sale
- New Construction
- Adult 55+
- Lease To Own
- No HOA Fees
- Furnished
- Primary On Main
- Air Conditioning
- Seller Finance
- Green
- Fixer Upper
- Horse
- Golf
- Fireplace
- Deck
- Garage
- Basement
- Pool
Property vs Single Family Average in 80125
Price
Taxes
Year Built
Visits
 Information deemed reliable but not guaranteed by the MLS. © 2026 Information and Real Estate Services, LLC.
Information source: Information and Real Estate Services, LLC. Provided for limited non-commercial use only under IRES Rules. © Copyright IRES.
The information being provided is for the consumers personal, non-commercial use and may not be used for any purpose other than to identify prospective properties consumer may be interested in purchasing.
The IRES, LLC Data on this
Information deemed reliable but not guaranteed by the MLS. © 2026 Information and Real Estate Services, LLC.
Information source: Information and Real Estate Services, LLC. Provided for limited non-commercial use only under IRES Rules. © Copyright IRES.
The information being provided is for the consumers personal, non-commercial use and may not be used for any purpose other than to identify prospective properties consumer may be interested in purchasing.
The IRES, LLC Data on this
 The real estate listing information and related content displayed on this site is provided exclusively for consumers’ personal, non-commercial use and may not be used for any purpose other than to identify prospective properties consumers may be interested in purchasing. This information and related content is deemed reliable but is not guaranteed accurate by elevateMLS.
 Grand Junction Area Realtor Association® All information deemed reliable but not guaranteed. All properties are subject to prior sale, change or withdrawal. Neither listing broker(s) or information provider(s) shall be responsible for any typographical errors, misinformation, misprints and shall be held totally harmless. Listing(s) information is provided for consumer's personal, non-commercial use and may not be used for any purpose other than to identify prospective properties consumers may
 Spanish Peaks MLS® All information deemed reliable but not guaranteed. All properties are subject to prior sale, change or withdrawal. Neither listing broker(s) or information provider(s) shall be responsible for any typographical errors, misinformation, misprints and shall be held totally harmless. Listing(s) information is provided for consumer's personal, non-commercial use and may not be used for any purpose other than to identify prospective properties consumers may be interested in purchasing.
