

Price Reduction
Address
19242 E Baker Pl, Aurora, CO
Price
$ 605,000
Property Attributes
- MLS#9609590
- TypeSingle Family
- Listing Status Active
- CountyARAPAHOE
- CityAurora
- AreaMetro Denver
- NeighborhoodSterling Hills
- Zip80013
- StyleSingle Family Residence
- Year Built2001
- Taxes$ 5429
- Price$ 605,000
- Bedrooms4
- Full Bathrooms2
- Half Bathrooms1
- Sqr Footage3364
- Lot Size0.16 Acres
Data Source:
Information and Real Estate Services (IRES)
Property Description
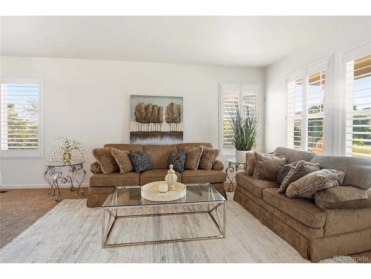
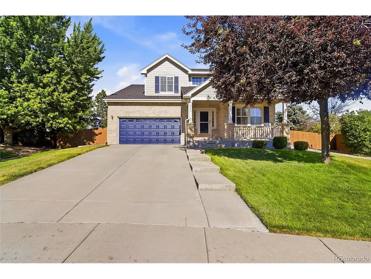
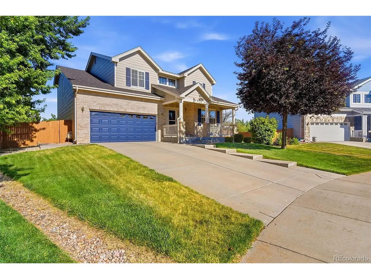
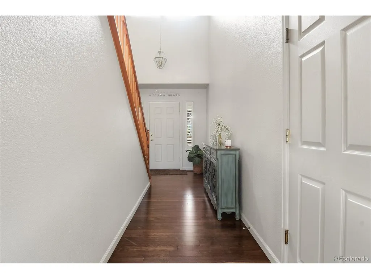
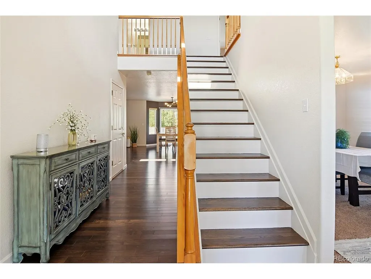
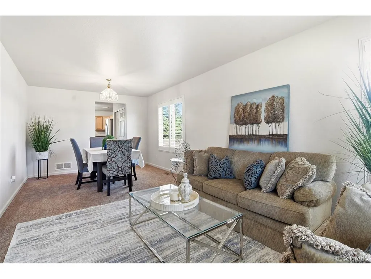
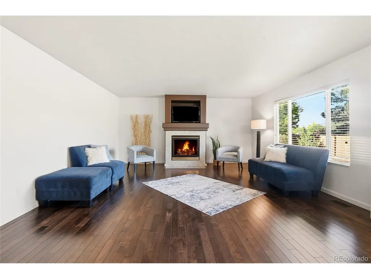
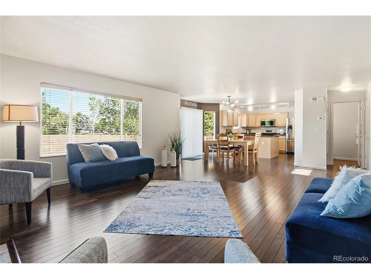
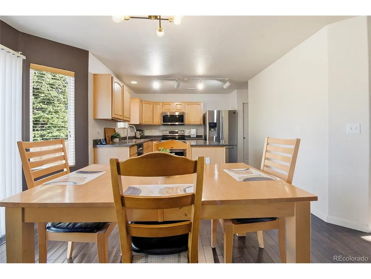
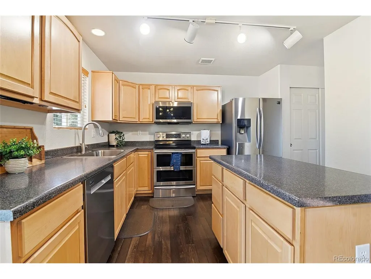
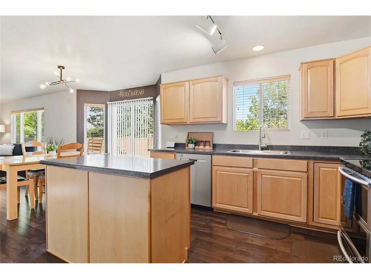
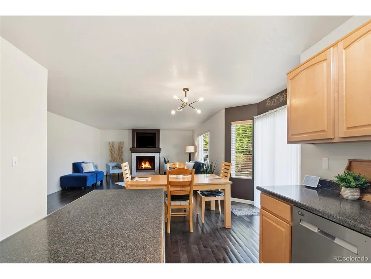
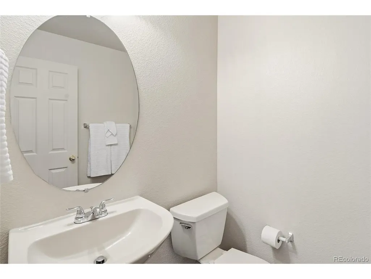
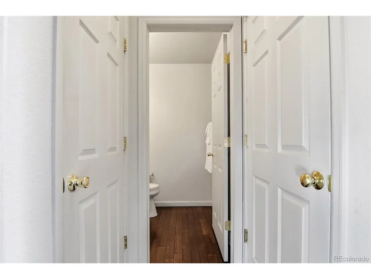
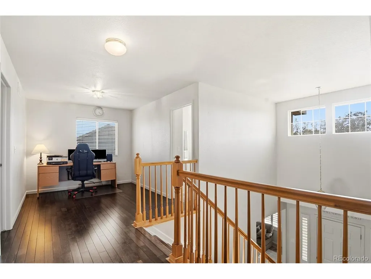
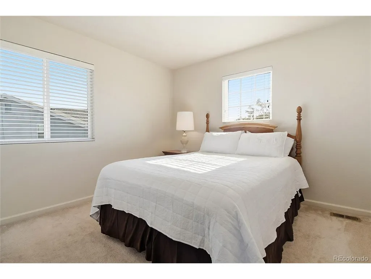
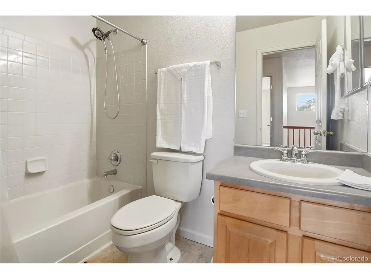
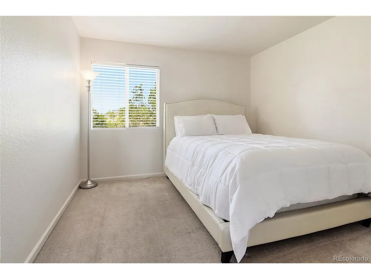
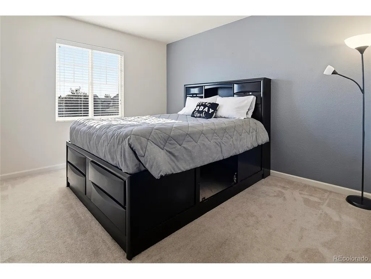
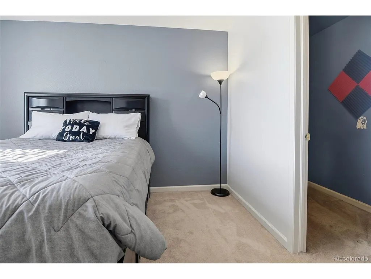
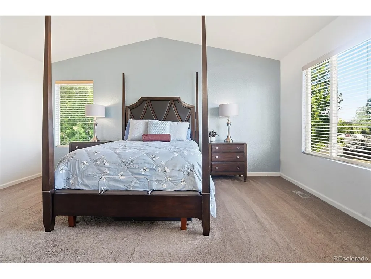
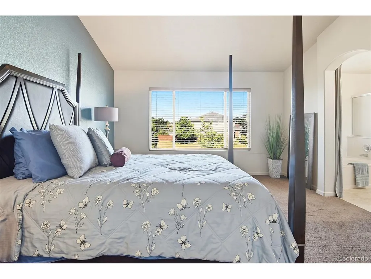
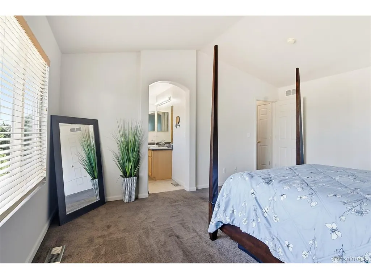
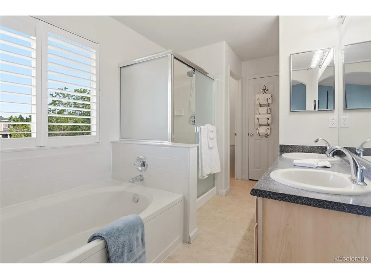
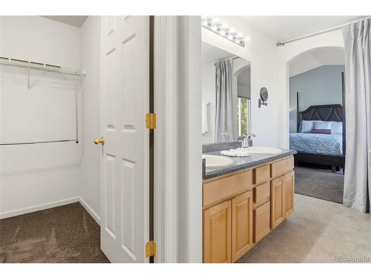
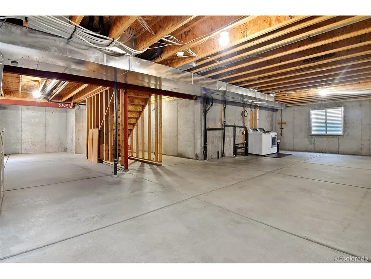
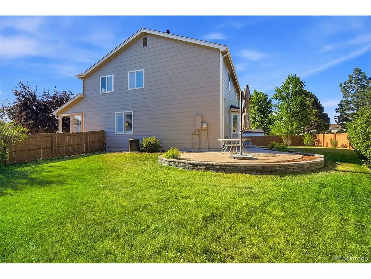
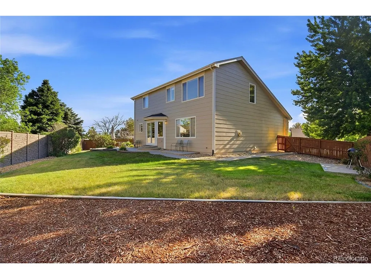
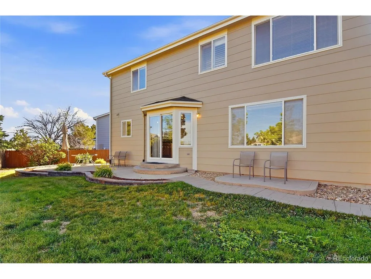
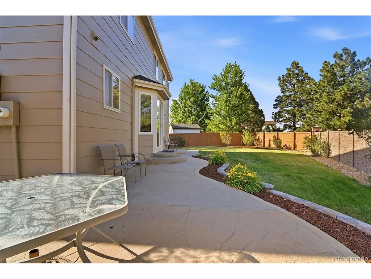
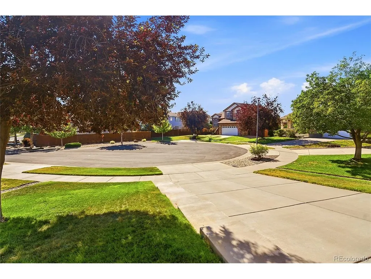
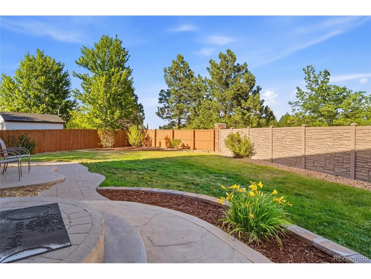
Welcome to this beautifully maintained home in a desirable Sterling Hills neighborhood ideally situated on a quiet cul-de-sac that offers added privacy. Blending comfort, convenience, and modern amenities, this exceptional residence features a Level 2 ChargePoint electric vehicle charging station in the garage. Offering 4 bedrooms, 3 bathrooms, and 2,264 square feet of thoughtfully designed living space, this spacious home provides plenty of room to gather, work from home, and relax. Fresh interior paint, beautiful hardwood floors, and a new roof backed by a transferable 15-year warranty create a clean, updated feel that is evident from the moment you arrive. Set on a 6,795 sq ft lot, the home offers a thoughtful layout that supports both entertaining and quiet daily living. The cul-de-sac setting adds a sense of privacy and reduced through traffic, while the surrounding Aurora neighborhood keeps you close to the amenities that matter most. Enjoy nearby neighborhood parks, convenient access to Southlands, and an easy commute to Buckley Air Force Base and University Hospital. This Aurora home for sale is well positioned for buyers who value location, functionality, and long-term livability. Whether you are seeking a move-up opportunity, a first home with extra room, or a practical base near major employers and healthcare centers, this property offers versatility in one of Aurora, Colorado's most convenient areas. Nearby schools, including Side Creek, Mrachek, and Rangeview, add to the appeal of this established community. If you've been searching for a 4-bedroom full unfinished basement home in Aurora, CO with updates already in place and a location that supports an active, connected lifestyle, this is one you won't want to miss. Buyer to verify, including, but not limited to: schools, taxes, special or metro taxing district, square footage, measurements, financing availability, HOA, restrictive covenants, etc
| Elementary School | Middle School | High School |
|---|---|---|
| Side Creek Elementary School | Mrachek Middle School | Rangeview High School |
| Price History | |
|---|---|
| 6/18/2026 | Listed $630,000 |
| 8/15/2026 | 3$615,000 |
| 9/15/2026 | 2$605,000 |
General Features
| Living Area | 2264 |
|---|---|
| Sewer | Public Sewer |
| Heating | Forced Air |
| Cooling | Central Air,Ceiling Fan(s) |
| Utilities | Natural Gas Available,Electricity Available,Cable Available |
| Roof | Fiberglass |
| Appliances | Dishwasher,Refrigerator,Microwave,Disposal |
| HOA Fee | 53 |
| Garage Spaces | 2 |
| Association Fee Includes | Trash |
| Patio/Porch Features | Patio |
| Construction Materials | Frame,Vinyl Siding |
| Exclusions | Washer,Dryer all personal personal. |
| Year Built | 2001 |
| Levels | Two |
| Property Subtype | Single Family Residence |
| Tax Year | 2025 |
| Community Features | Playground,Park |
| Accessibility | Level Lot |
| Assoc Fee Paid Per | Monthly |
| County | Arapahoe |
| New Construction | No |
| Property Type | Residential |
| HOA | Yes |
| Subdivision Name | Sterling Hills |
| Full Baths | 2 |
| Status | Active |
| High School | Rangeview |
| City | Aurora |
| Association Name | sterling hills |
| High School District | Adams-Arapahoe 28J |
| MLS Area | Metro Denver |
| Elementary School | Side Creek |
| Property Attached Y/N | No |
| Tax Annual Amount | 5429 |
| Middle/Junior High School | Mrachek |
| MLS Area Minor | Metro19/AUS |
| Virtual Tour | https://v1tours.com/listing/64216/ |
| Standard Status | Active |
| Expected Active Date | 2026-06-23 |
| AttributionContact | Madvocatellc@gmail.com,720-593-2101 |
Interior Features
| Basement | Full,Unfinished,Slab,Sump Pump |
|---|---|
| Fireplace Features | Family Room |
| Above Grade Finished Area | 2264 |
| Half Baths | 1 |
| Total Bedrooms | 4 |
| Room Type | Loft |
| LivingAreaSource | Assessor |
| Total Baths | 3 |
Exterior Features
| Exterior Amenities | Sprinkler System |
|---|---|
| Fencing | Fenced |
| Parking Features | Attached |
| Lot Features | Cul-De-Sac,Level,Paved |
| Water Source | City |
| Lot Size Area | 6795 |
| Lot Size Acres | 0.16 |
| Waterfront Y/N | No |
Amenities
- Foreclosure
- Views
- Short Sale
- New Construction
- Adult 55+
- Lease To Own
- No HOA Fees
- Furnished
- Primary On Main
- Air Conditioning
- Seller Finance
- Green
- Fixer Upper
- Horse
- Golf
- Fireplace
- Deck
- Garage
- Basement
- Pool
Property vs Single Family Average in 80013
Price
Taxes
Year Built
 Information deemed reliable but not guaranteed by the MLS. © 2026 Information and Real Estate Services, LLC.
Information source: Information and Real Estate Services, LLC. Provided for limited non-commercial use only under IRES Rules. © Copyright IRES.
The information being provided is for the consumers personal, non-commercial use and may not be used for any purpose other than to identify prospective properties consumer may be interested in purchasing.
The IRES, LLC Data on this
Information deemed reliable but not guaranteed by the MLS. © 2026 Information and Real Estate Services, LLC.
Information source: Information and Real Estate Services, LLC. Provided for limited non-commercial use only under IRES Rules. © Copyright IRES.
The information being provided is for the consumers personal, non-commercial use and may not be used for any purpose other than to identify prospective properties consumer may be interested in purchasing.
The IRES, LLC Data on this
 The real estate listing information and related content displayed on this site is provided exclusively for consumers’ personal, non-commercial use and may not be used for any purpose other than to identify prospective properties consumers may be interested in purchasing. This information and related content is deemed reliable but is not guaranteed accurate by elevateMLS.
 Grand Junction Area Realtor Association® All information deemed reliable but not guaranteed. All properties are subject to prior sale, change or withdrawal. Neither listing broker(s) or information provider(s) shall be responsible for any typographical errors, misinformation, misprints and shall be held totally harmless. Listing(s) information is provided for consumer's personal, non-commercial use and may not be used for any purpose other than to identify prospective properties consumers may
 Spanish Peaks MLS® All information deemed reliable but not guaranteed. All properties are subject to prior sale, change or withdrawal. Neither listing broker(s) or information provider(s) shall be responsible for any typographical errors, misinformation, misprints and shall be held totally harmless. Listing(s) information is provided for consumer's personal, non-commercial use and may not be used for any purpose other than to identify prospective properties consumers may be interested in purchasing.
