

Open House Sat, Sep 19th 12:00 PM - 02:00 PM - Price Reduction - Views - Primary on Main
Address
2637 S Ensenada Way, Aurora, CO
Price
$ 589,100
Property Attributes
- MLS#8382699
- TypeSingle Family
- Listing Status Active
- CountyARAPAHOE
- CityAurora
- AreaMetro Denver
- NeighborhoodSterling Hills
- Zip80013
- StyleSingle Family Residence
- Year Built2002
- Taxes$ 4710
- Price$ 589,100
- Bedrooms4
- Full Bathrooms2
- Half Bathrooms0
- Sqr Footage2762
- Lot Size0.17 Acres
Data Source:
Information and Real Estate Services (IRES)
Property Description
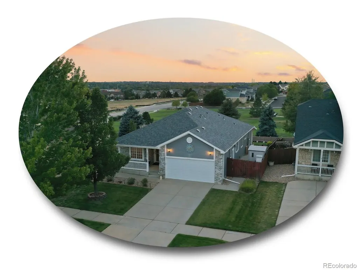
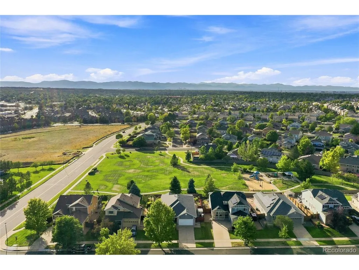
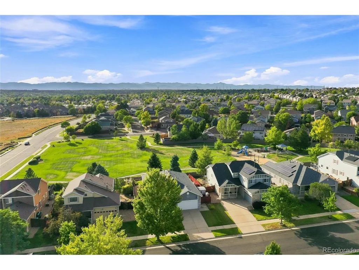
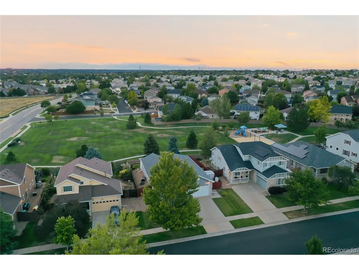
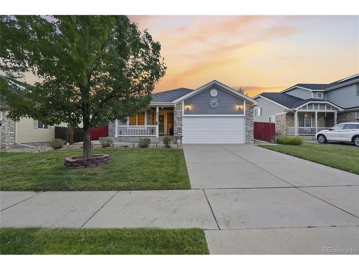
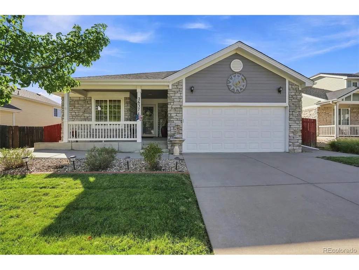
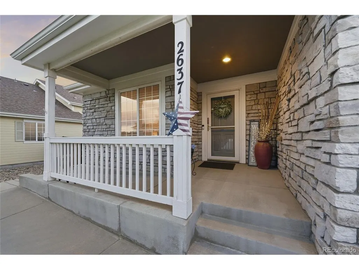
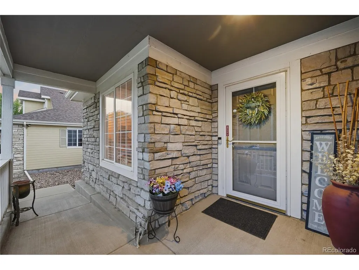
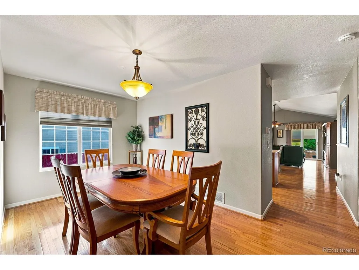
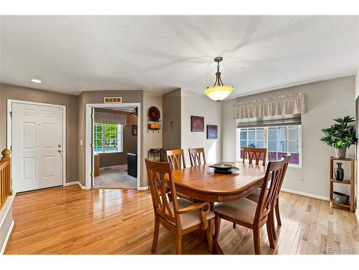
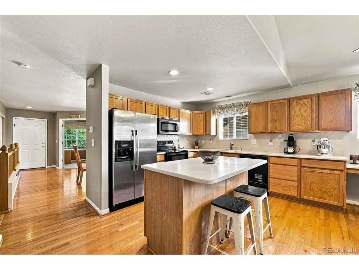
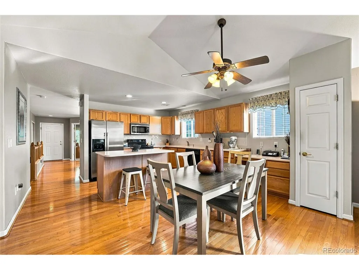
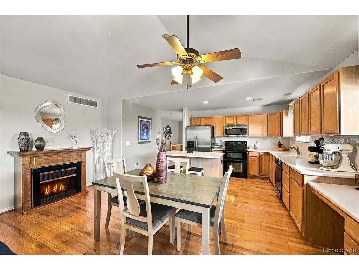
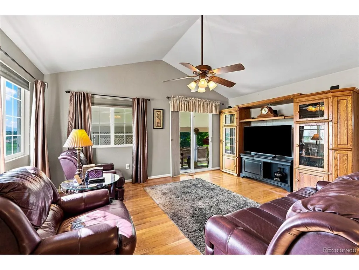
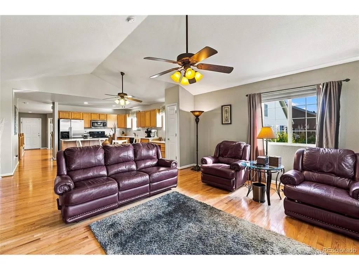
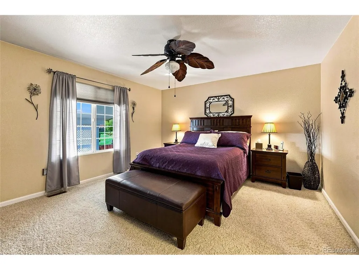
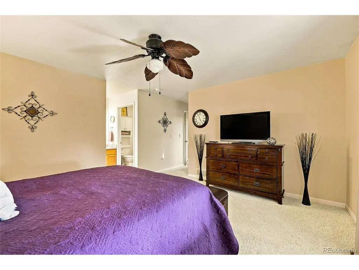
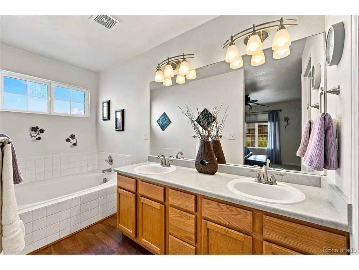
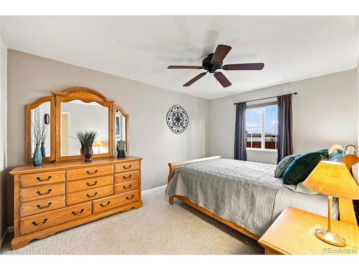
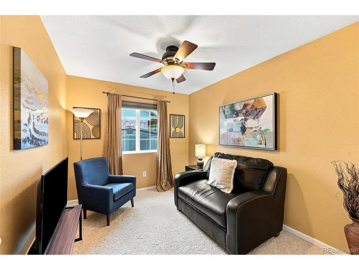
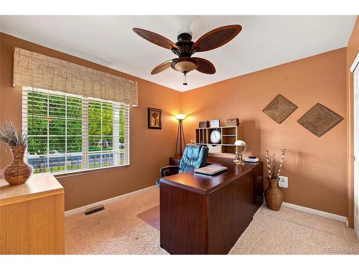
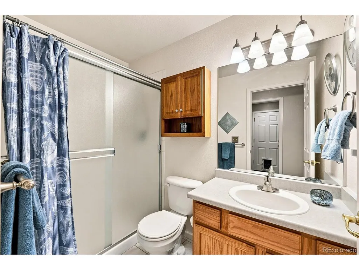
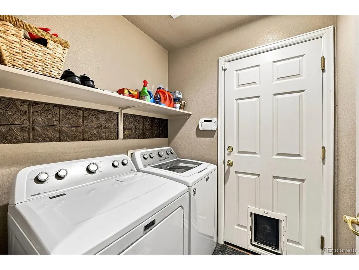
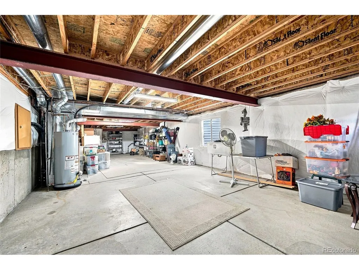
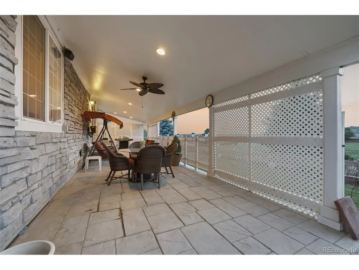
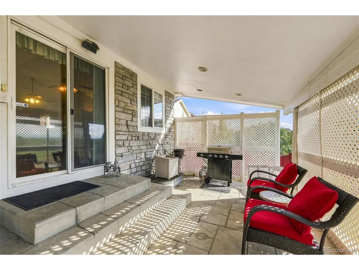
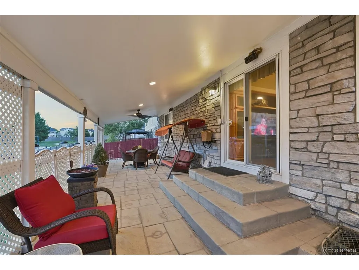
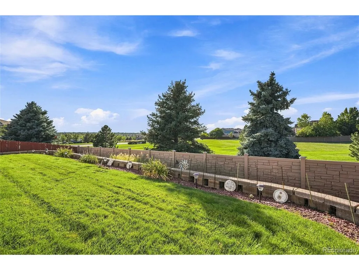
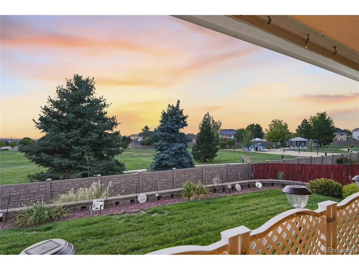
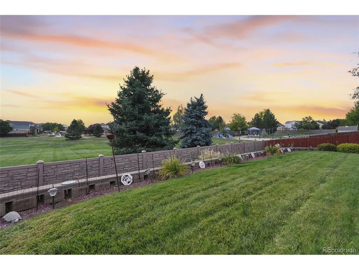
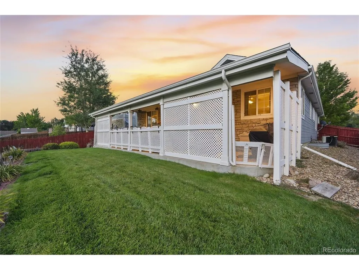
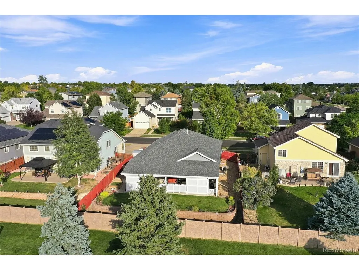
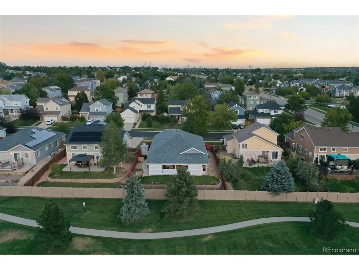
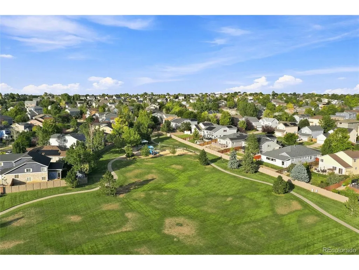
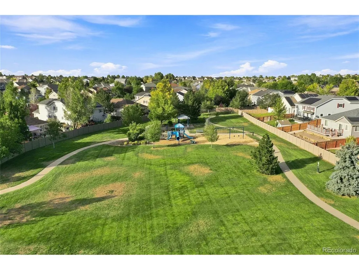
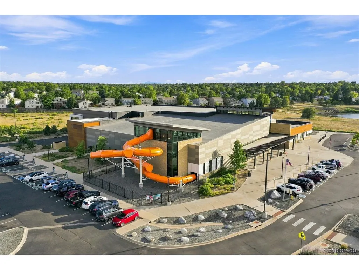
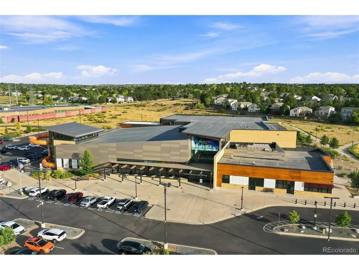
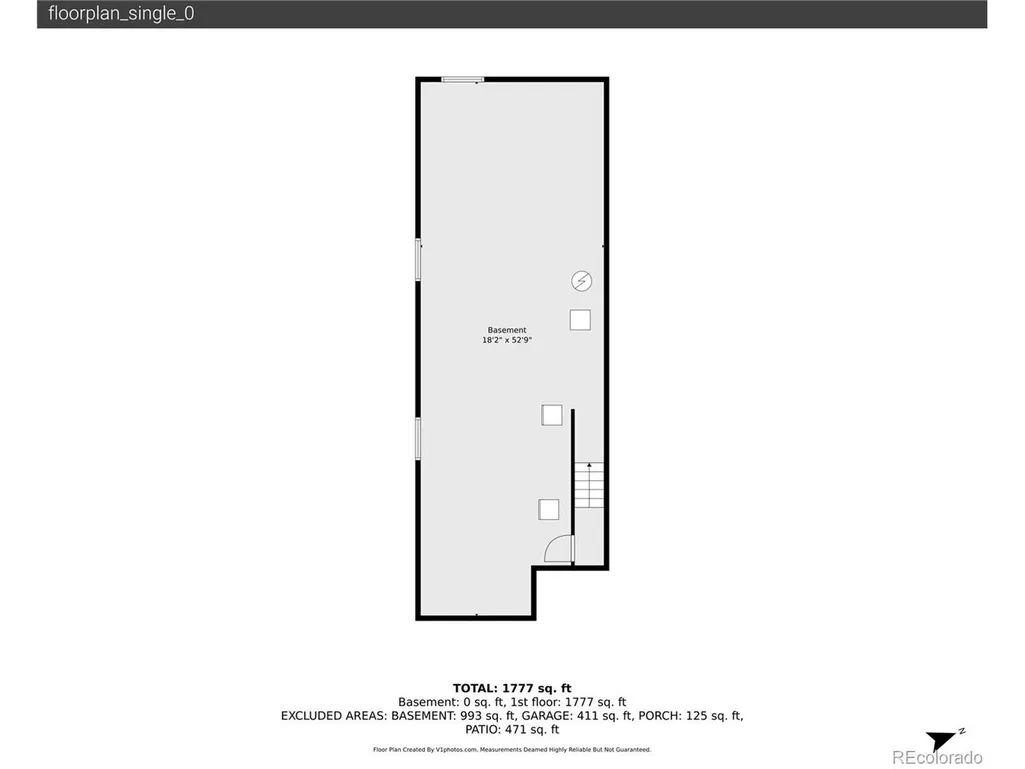
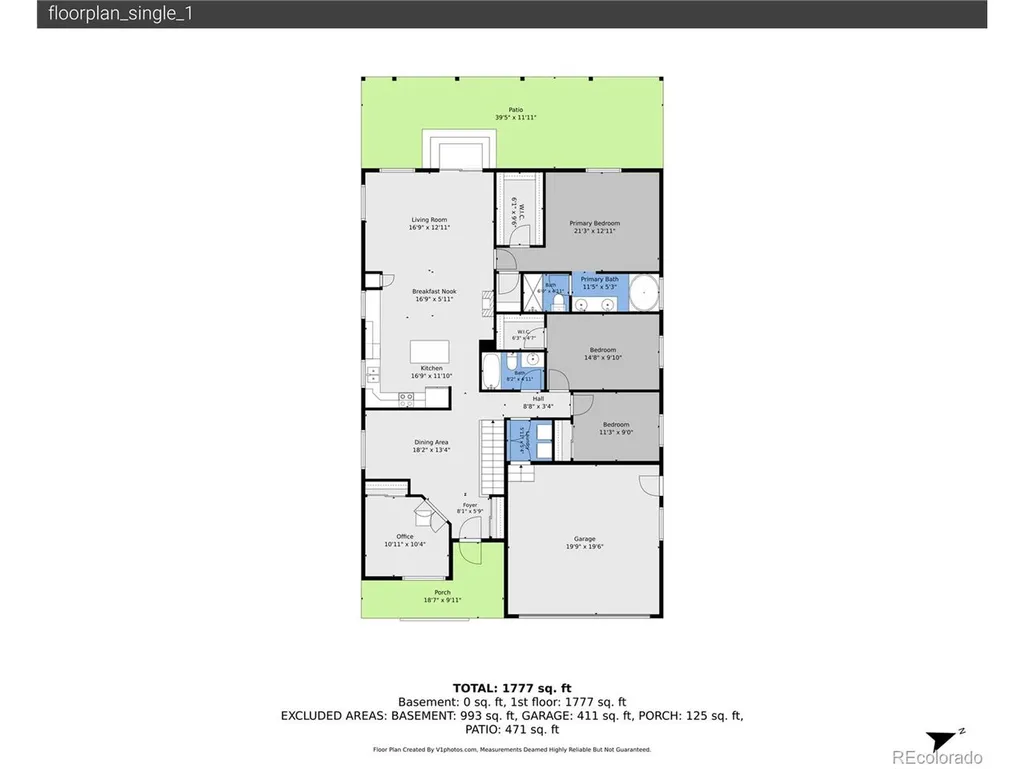
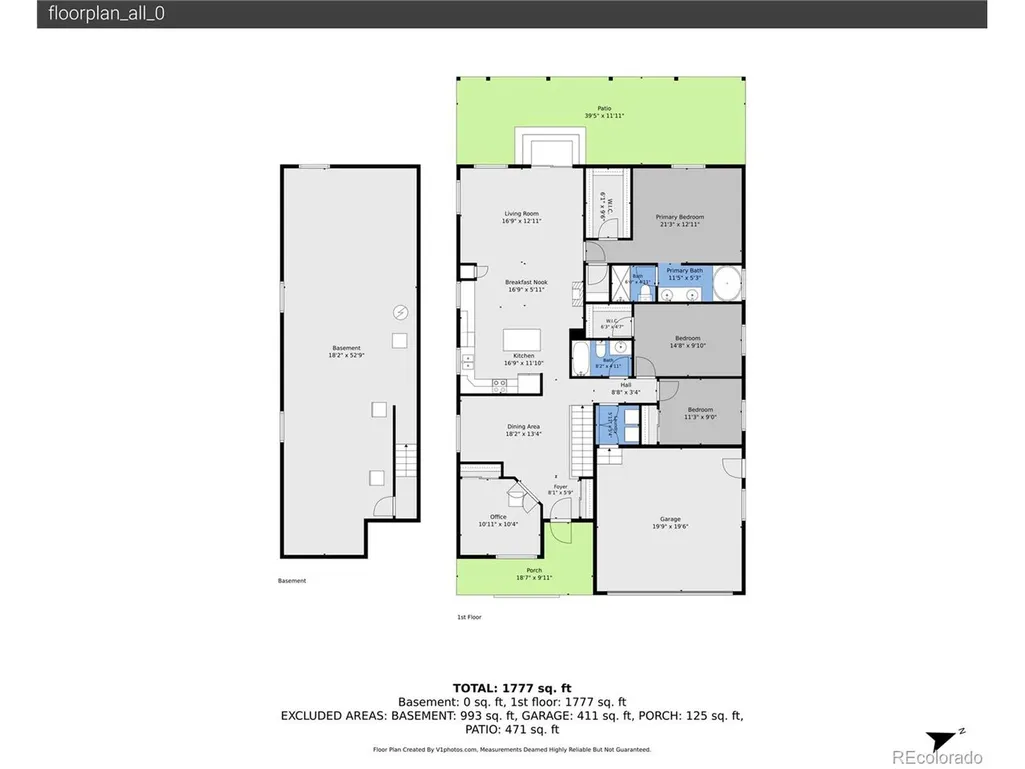
*OPEN HOUSE Saturday, 9/19 12-2* Meticulously maintained ranch-style gem directly backing Sterling Hills Park, offering easy single-level living, mountain views, an open layout, and an enviable backyard! A manicured front lawn and covered porch welcome you inside, where warm hardwood floors, high ceilings, and abundant natural light create an inviting main living space. The dining area sits just off the entry for easy hosting, while the open kitchen features warm wood cabinetry, a center island with bar seating, pantry storage, and a vaulted eat-in area perfect for casual dinners and Sunday brunches. The bright, vaulted living room opens through sliding glass doors to the covered patio, extending the living space outdoors. Unwind in the spacious primary suite, featuring a large walk-in closet and five-piece en suite with a deep soaking tub, glass-enclosed shower, and private water closet. Two additional bedrooms, one with its own walk-in, a flexible office that could easily serve as a fourth bedroom, and a 3/4 hall bath with glass-enclosed shower offer plenty of flexibility, while a nearby finished laundry room completes the main level. Downstairs, the unfinished basement provides ample space for seasonal storage or future expansion. In the backyard, a covered stamped-concrete patio spans the length of the home, creating an inviting outdoor living space overlooking the lush lawn, garden beds, and peaceful green-space views, with a convenient dog run and storage shed nearby. Enjoy Sterling Hills Park right outside your door, with Cherry Creek State Park, Southlands Mall, Plains Conservation Center, and Central Rec Center all less than 15 minutes away, plus easy access to I-225 and E-470 for downtown Denver or weekend adventures.
| Elementary School | Middle School | High School |
|---|---|---|
| Side Creek Elementary School | Mrachek Middle School | Rangeview High School |
| Price History | |
|---|---|
| 9/4/2026 | Listed $599,100 |
| 9/17/2026 | 2$589,100 |
General Features
| Living Area | 1771 |
|---|---|
| Sewer | Public Sewer |
| Heating | Forced Air |
| Cooling | Central Air,Ceiling Fan(s) |
| Utilities | Natural Gas Available,Electricity Available,Cable Available |
| Roof | Composition |
| Appliances | Self Cleaning Oven,Dishwasher,Refrigerator,Microwave,Disposal |
| HOA Fee | 94 |
| Garage Spaces | 2 |
| Patio/Porch Features | Patio |
| Construction Materials | Stone,Wood Siding |
| Exclusions | Staging items,personal property & washer/dryer |
| Year Built | 2002 |
| View | Mountain(s) |
| Levels | One |
| Property Subtype | Single Family Residence |
| Tax Year | 2025 |
| Accessibility | Level Lot |
| Assoc Fee Paid Per | Monthly |
| County | Arapahoe |
| New Construction | No |
| Property Type | Residential |
| HOA | Yes |
| Energy Efficient | Windows |
| Subdivision Name | Sterling Hills |
| Full Baths | 1 |
| Status | Active |
| High School | Rangeview |
| City | Aurora |
| Association Name | Sterling Hills |
| High School District | Adams-Arapahoe 28J |
| MLS Area | Metro Denver |
| Elementary School | Side Creek |
| Property Attached Y/N | No |
| Tax Annual Amount | 4710 |
| Middle/Junior High School | Mrachek |
| MLS Area Minor | Metro19/AUS |
| Virtual Tour | https://v1tours.com/listing/65473/ |
| Standard Status | Active |
| Expected Active Date | 2026-09-04 |
| AttributionContact | blaircontracts@stellerrealestate.com,720-589-1740 |
Interior Features
| Interior Amenities | Eat-in Kitchen,Cathedral Ceiling(s),Open Floorplan,Pantry,Walk-In Closet(s),Kitchen Island |
|---|---|
| Basement | Unfinished,Crawl Space,Sump Pump |
| Fireplace Features | Electric,Kitchen,One |
| Window Features | Window Coverings |
| Above Grade Finished Area | 1771 |
| 3/4 Baths | 1 |
| Total Bedrooms | 4 |
| LivingAreaSource | Assessor |
| Total Baths | 2 |
Exterior Features
| Exterior Amenities | Sprinkler System |
|---|---|
| Fencing | Fenced |
| Parking Features | Attached |
| Lot Features | Deciduous Trees,Level,Abuts Public Open Space,Outbuildings,Paved,Gutters |
| Water Source | City |
| Lot Size Area | 7231 |
| Lot Size Acres | 0.17 |
| Waterfront Y/N | No |
Amenities
- Foreclosure
- Views
- Short Sale
- New Construction
- Adult 55+
- Lease To Own
- No HOA Fees
- Furnished
- Primary On Main
- Air Conditioning
- Seller Finance
- Green
- Fixer Upper
- Horse
- Golf
- Fireplace
- Deck
- Garage
- Basement
- Pool
Property vs Single Family Average in 80013
Price
Taxes
Year Built
Visits
 Information deemed reliable but not guaranteed by the MLS. © 2026 Information and Real Estate Services, LLC.
Information source: Information and Real Estate Services, LLC. Provided for limited non-commercial use only under IRES Rules. © Copyright IRES.
The information being provided is for the consumers personal, non-commercial use and may not be used for any purpose other than to identify prospective properties consumer may be interested in purchasing.
The IRES, LLC Data on this
Information deemed reliable but not guaranteed by the MLS. © 2026 Information and Real Estate Services, LLC.
Information source: Information and Real Estate Services, LLC. Provided for limited non-commercial use only under IRES Rules. © Copyright IRES.
The information being provided is for the consumers personal, non-commercial use and may not be used for any purpose other than to identify prospective properties consumer may be interested in purchasing.
The IRES, LLC Data on this
 The real estate listing information and related content displayed on this site is provided exclusively for consumers’ personal, non-commercial use and may not be used for any purpose other than to identify prospective properties consumers may be interested in purchasing. This information and related content is deemed reliable but is not guaranteed accurate by elevateMLS.
 Grand Junction Area Realtor Association® All information deemed reliable but not guaranteed. All properties are subject to prior sale, change or withdrawal. Neither listing broker(s) or information provider(s) shall be responsible for any typographical errors, misinformation, misprints and shall be held totally harmless. Listing(s) information is provided for consumer's personal, non-commercial use and may not be used for any purpose other than to identify prospective properties consumers may
 Spanish Peaks MLS® All information deemed reliable but not guaranteed. All properties are subject to prior sale, change or withdrawal. Neither listing broker(s) or information provider(s) shall be responsible for any typographical errors, misinformation, misprints and shall be held totally harmless. Listing(s) information is provided for consumer's personal, non-commercial use and may not be used for any purpose other than to identify prospective properties consumers may be interested in purchasing.
