

Golf Course
Address
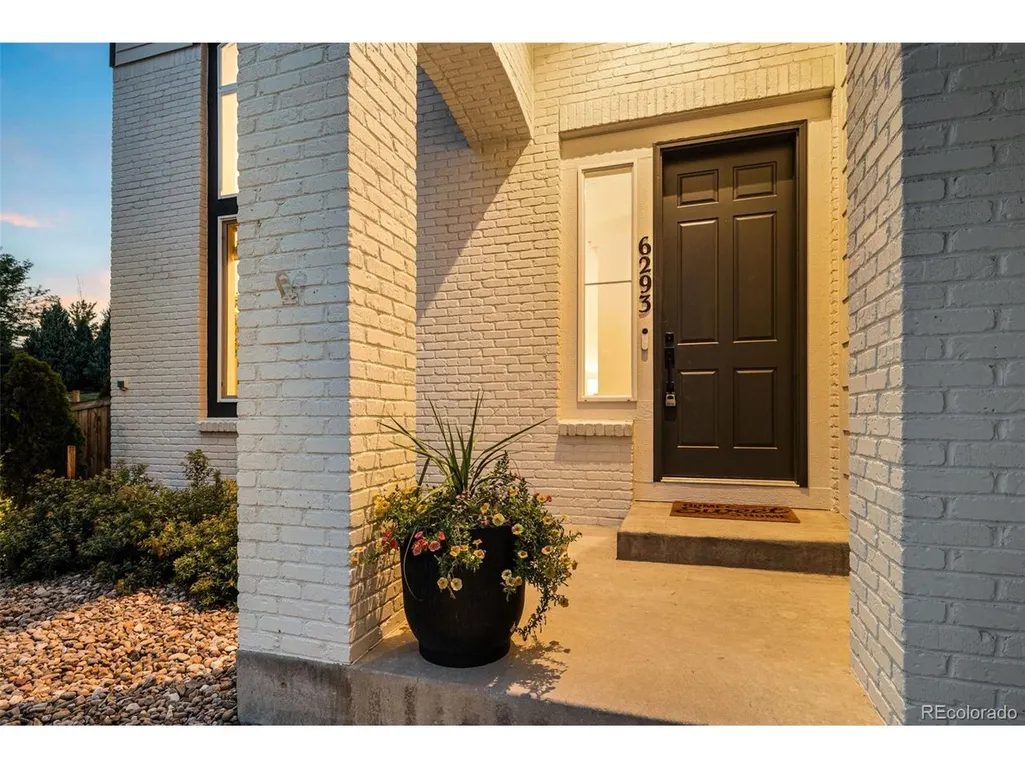
6293 W Gould Dr, Littleton, CO
Price
$ 1,375,000
Property Attributes
- MLS#9431247
- TypeSingle Family
- Listing Status Active
- CountyJEFFERSON
- CityLittleton
- AreaMetro Denver
- NeighborhoodGrant Ranch
- Zip80123
- StyleContemporary
- Year Built2000
- Taxes$ 9144
- Price$ 1,375,000
- Bedrooms6
- Full Bathrooms4
- Half Bathrooms1
- Sqr Footage5413
- Lot Size0.24 Acres
Data Source:
Information and Real Estate Services (IRES)
Property Description
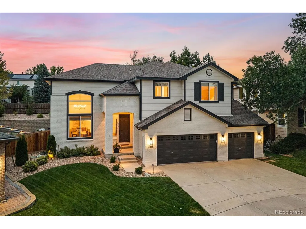
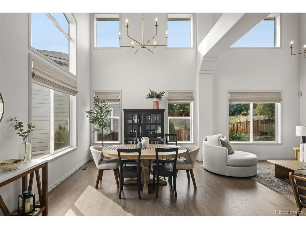
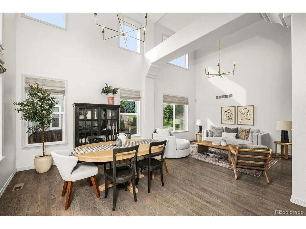
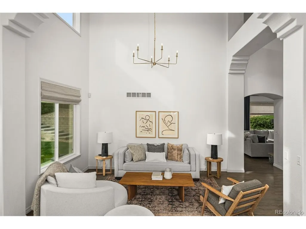
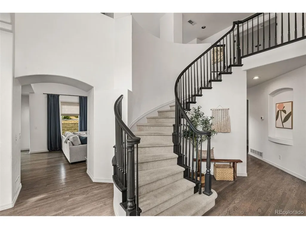
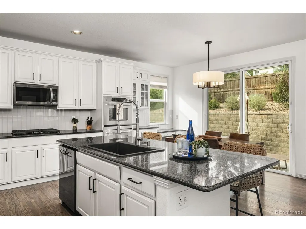
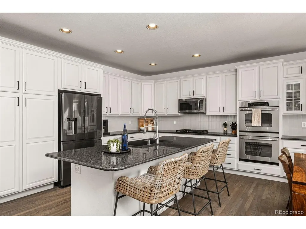
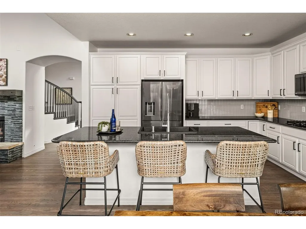
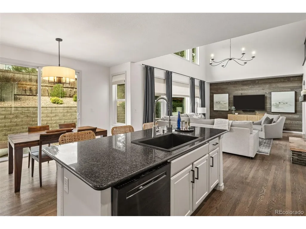
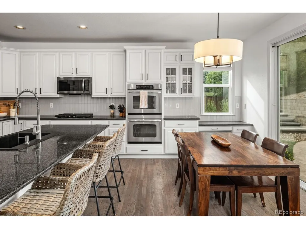
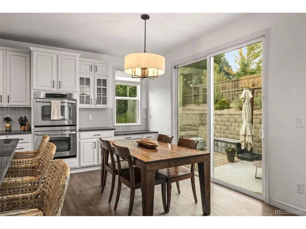
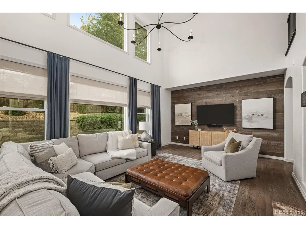
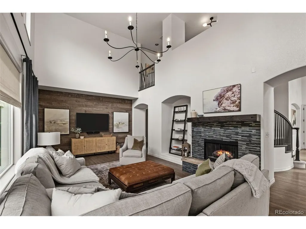
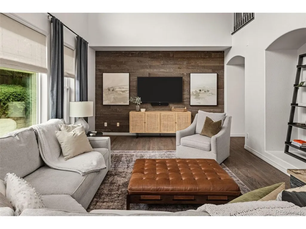
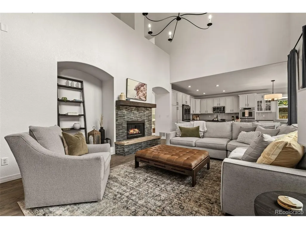
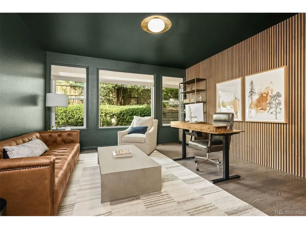
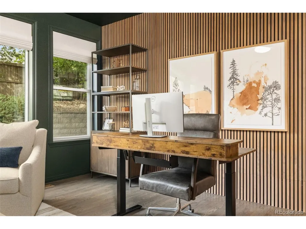
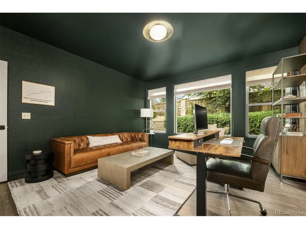
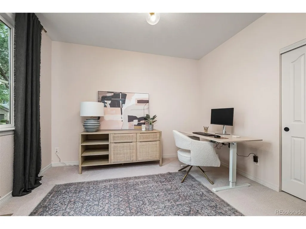
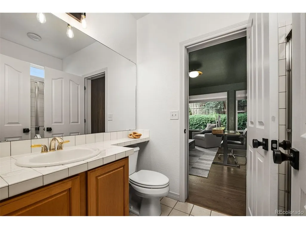
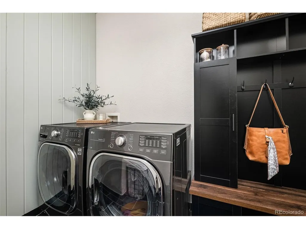
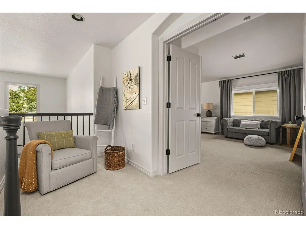
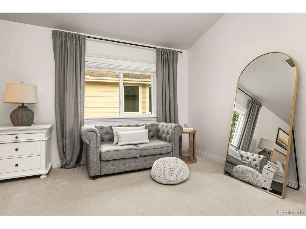
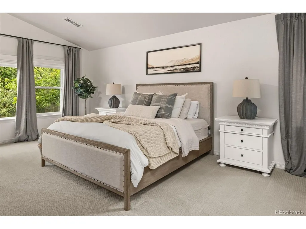
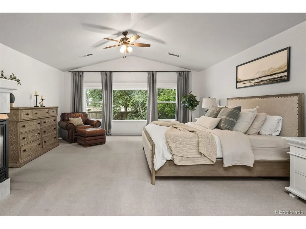
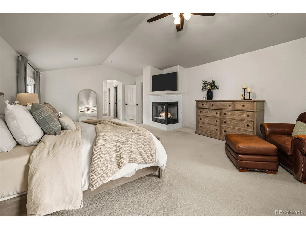
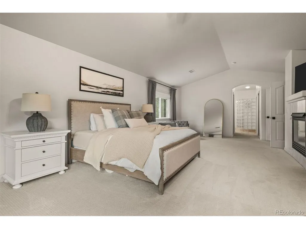
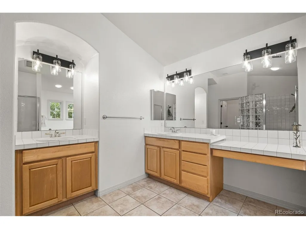
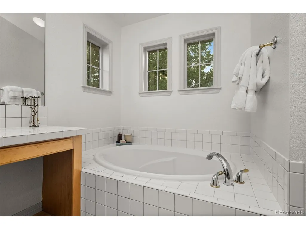
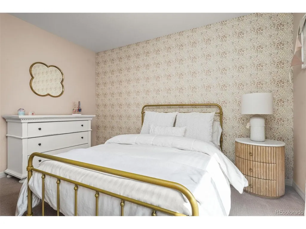
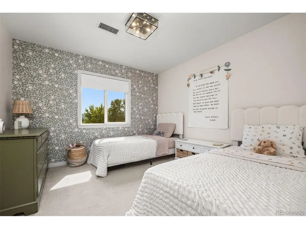
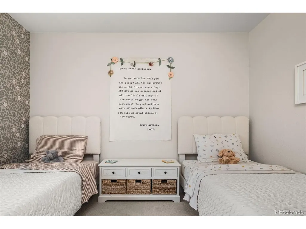
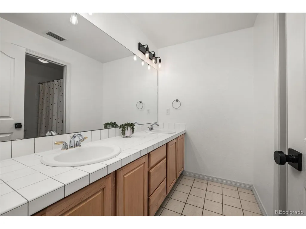
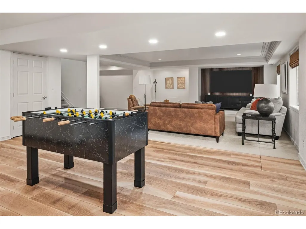
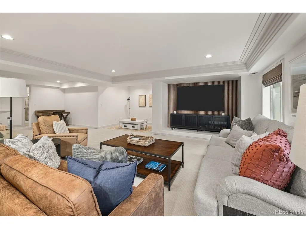
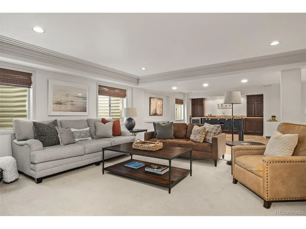
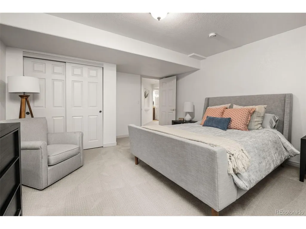
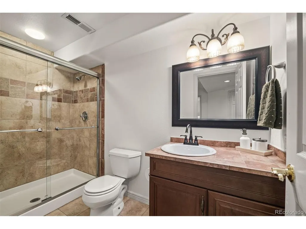
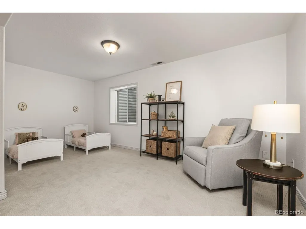
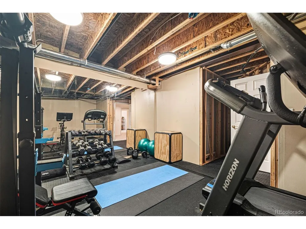
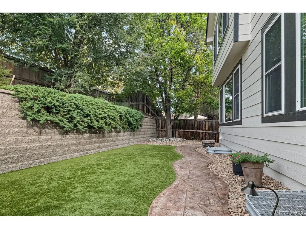
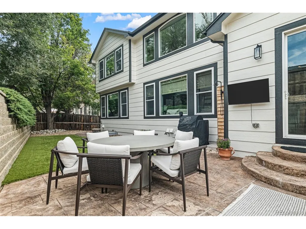
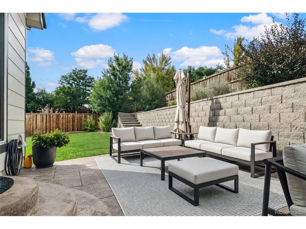
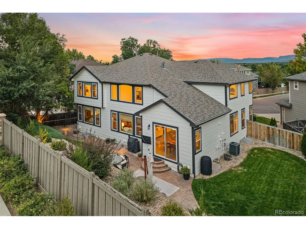
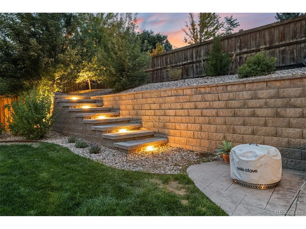
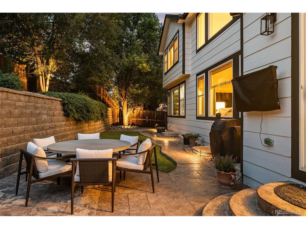
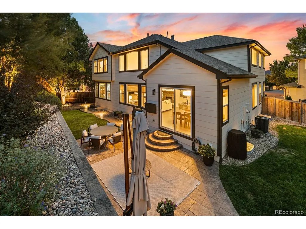
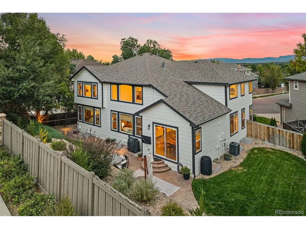
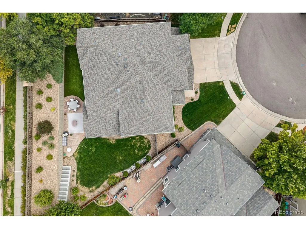
Set within the sought-after Grant Ranch community, 6293 Gould proudly offers exceptional scale and timeless design. The light-filled main level features rich hardwood floors, vaulted living and dining spaces, a beautifully appointed eat-in kitchen with warm white cabinetry, and a family centered around a cozy fireplace. A moody home office, main-level en suite bedroom, and powder room add a level of flexibility and function rarely found in the community. Upstairs, the expansive primary suite has the feel of a private retreat, complete with dual closets, dual vanities, soaking tub, oversized shower, and private water closet. Two additional bedrooms share a generous bathroom with dual vanities and a private wet space. A fully finished lower level extends the living experience with a wet bar, game area, media lounge, two large bedrooms, full bath, and flexible gym space-offering exceptional room for entertaining, hosting guests, working out, cozying up or simply spreading out. Abundant storage on every level makes this home impossible to outgrow. Professionally landscaped grounds create a private and serene outdoor setting, designed for Colorado living, with space for dining, entertaining, gathering, and enjoying long summer evenings. Mature peach and apple trees add beauty and character to the yard while providing a seasonal harvest of fresh fruit. The attached three-car garage adds coveted storage and everyday convenience. Grant Ranch residents enjoy a strong sense of community and an enviable collection of amenities, including community lake access, a beautiful pool and clubhouse, tennis courts, extensive walking paths, and more. Public and private golf courses, local schools, downtown Littleton, Denver, the DTC, and the mountains are all within easy reach, making this a rare combination of space, sophistication, privacy, and location.
| Elementary School | Middle School | High School |
|---|---|---|
| Blue Heron Elementary School | Summit Ridge Middle School | Dakota Ridge High School |
| Price History | |
|---|---|
| 9/6/2026 | Listed $1,375,000 |
General Features
| Living Area | 5413 |
|---|---|
| Sewer | Public Sewer |
| Heating | Forced Air |
| Cooling | Central Air |
| Roof | Composition |
| Appliances | Dishwasher,Refrigerator,Washer,Dryer,Microwave,Fire Alarm |
| Zoning | P-D |
| HOA Fee | 87 |
| Garage Spaces | 3 |
| Patio/Porch Features | Patio |
| Architectural Style | Contemporary |
| Construction Materials | Brick,Wood Siding |
| Exclusions | PERSONAL PROPERTY & STAGING ITEMS |
| Year Built | 2000 |
| Levels | Two |
| Property Subtype | Single Family Residence |
| Tax Year | 2025 |
| Community Features | Clubhouse,Tennis Court(s),Pool,Playground,Fitness Center,Park,Trail(s) |
| Assoc Fee Paid Per | Monthly |
| County | Jefferson |
| New Construction | No |
| Property Type | Residential |
| HOA | Yes |
| Subdivision Name | Grant Ranch |
| Full Baths | 4 |
| Status | Active |
| High School | Dakota Ridge |
| City | Littleton |
| Association Name | Grant Ranch |
| High School District | Jefferson Dist R-1 |
| MLS Area | Metro Denver |
| Elementary School | Blue Heron |
| Property Attached Y/N | No |
| Tax Annual Amount | 9144 |
| Middle/Junior High School | Summit Ridge |
| MLS Area Minor | Metro20/JFS |
| Virtual Tour | https://www.zillow.com/view-imx/a2f145b7-bf48-4bc7-b78e-c2ed7bc37f3c?setAttribution=mls&wl=true&initialViewType=pano |
| Standard Status | Active |
| Expected Active Date | 2026-09-10 |
| AttributionContact | 303-993-9770 |
Interior Features
| Interior Amenities | Eat-in Kitchen,Open Floorplan,Walk-In Closet(s),Kitchen Island |
|---|---|
| Basement | Full,Partially Finished |
| Fireplace Features | Two or More,Family Room |
| Above Grade Finished Area | 3356 |
| Half Baths | 1 |
| Total Bedrooms | 6 |
| LivingAreaSource | Assessor |
| Total Baths | 5 |
Exterior Features
| Exterior Amenities | Sprinkler System |
|---|---|
| Fencing | Partial |
| Parking Features | Attached |
| Water Source | City |
| Lot Size Area | 10567 |
| Lot Size Acres | 0.24 |
| Waterfront Y/N | No |
Amenities
- Foreclosure
- Views
- Short Sale
- New Construction
- Adult 55+
- Lease To Own
- No HOA Fees
- Furnished
- Primary On Main
- Air Conditioning
- Seller Finance
- Green
- Fixer Upper
- Horse
- Golf
- Fireplace
- Deck
- Garage
- Basement
- Pool
Property vs Single Family Average in 80123
Price
Taxes
Year Built
Visits
 Information deemed reliable but not guaranteed by the MLS. © 2026 Information and Real Estate Services, LLC.
Information source: Information and Real Estate Services, LLC. Provided for limited non-commercial use only under IRES Rules. © Copyright IRES.
The information being provided is for the consumers personal, non-commercial use and may not be used for any purpose other than to identify prospective properties consumer may be interested in purchasing.
The IRES, LLC Data on this
Information deemed reliable but not guaranteed by the MLS. © 2026 Information and Real Estate Services, LLC.
Information source: Information and Real Estate Services, LLC. Provided for limited non-commercial use only under IRES Rules. © Copyright IRES.
The information being provided is for the consumers personal, non-commercial use and may not be used for any purpose other than to identify prospective properties consumer may be interested in purchasing.
The IRES, LLC Data on this
 The real estate listing information and related content displayed on this site is provided exclusively for consumers’ personal, non-commercial use and may not be used for any purpose other than to identify prospective properties consumers may be interested in purchasing. This information and related content is deemed reliable but is not guaranteed accurate by elevateMLS.
 Grand Junction Area Realtor Association® All information deemed reliable but not guaranteed. All properties are subject to prior sale, change or withdrawal. Neither listing broker(s) or information provider(s) shall be responsible for any typographical errors, misinformation, misprints and shall be held totally harmless. Listing(s) information is provided for consumer's personal, non-commercial use and may not be used for any purpose other than to identify prospective properties consumers may
 Spanish Peaks MLS® All information deemed reliable but not guaranteed. All properties are subject to prior sale, change or withdrawal. Neither listing broker(s) or information provider(s) shall be responsible for any typographical errors, misinformation, misprints and shall be held totally harmless. Listing(s) information is provided for consumer's personal, non-commercial use and may not be used for any purpose other than to identify prospective properties consumers may be interested in purchasing.
