

Views - Eco Friendly
Address
5398 S Jay Dr, Littleton, CO
Price
$ 1,130,000
Property Attributes
- MLS#5704469
- TypeSingle Family
- Listing Status Active
- CountyDENVER
- CityLittleton
- AreaMetro Denver
- NeighborhoodGrant Ranch
- Zip80123
- StyleSingle Family Residence
- Year Built2000
- Taxes$ 8331
- Price$ 1,130,000
- Bedrooms6
- Full Bathrooms4
- Half Bathrooms1
- Sqr Footage5208
- Lot Size0.35 Acres
Data Source:
Information and Real Estate Services (IRES)
Property Description
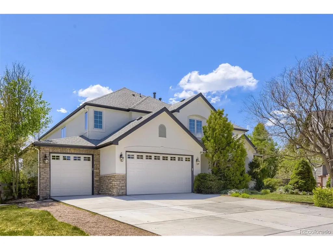
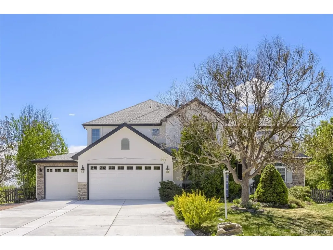
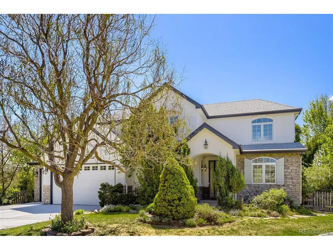
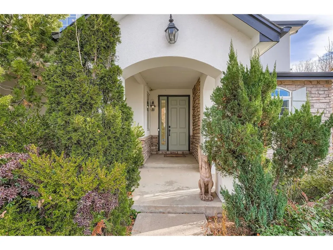
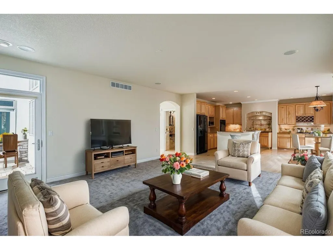
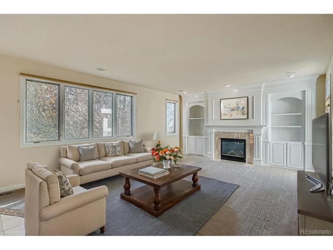
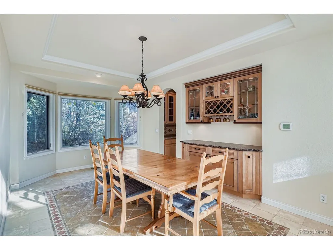
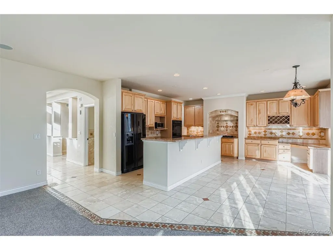
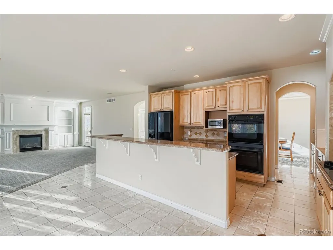
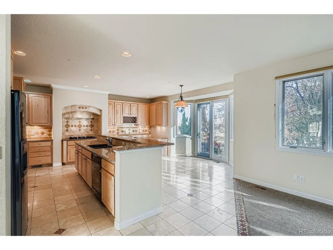
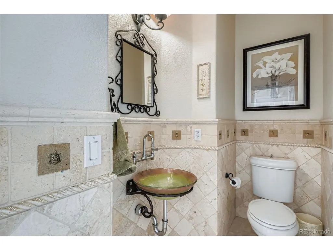
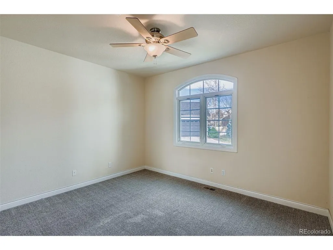
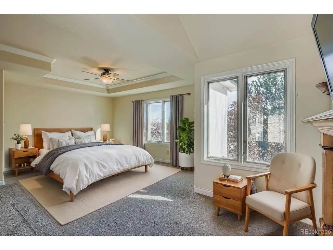
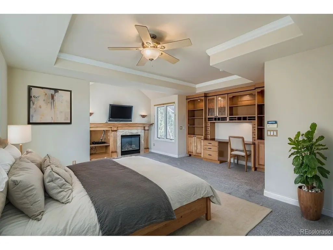
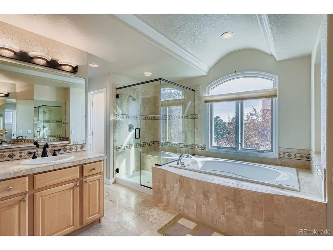
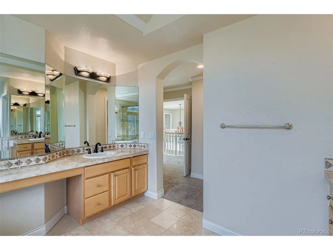
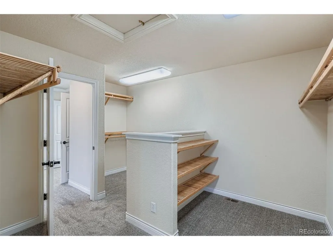
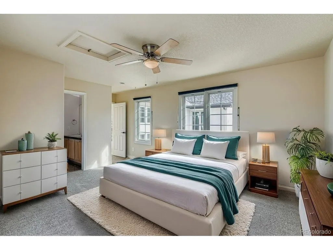
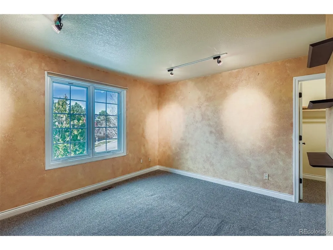
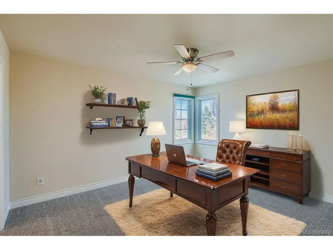
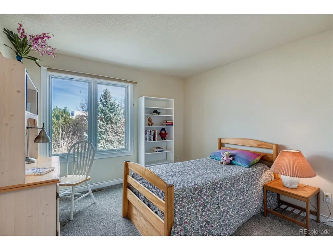
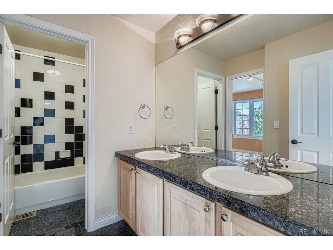
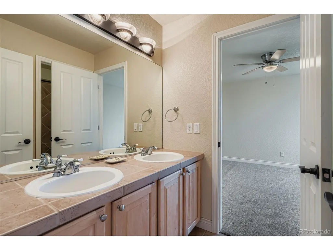
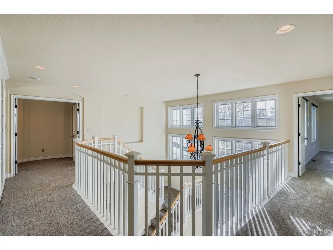
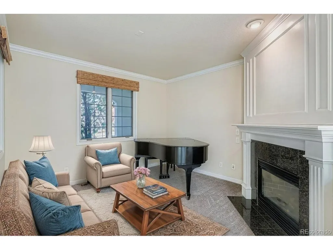
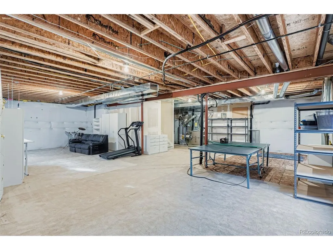
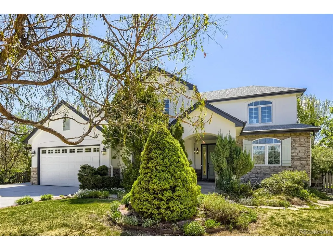
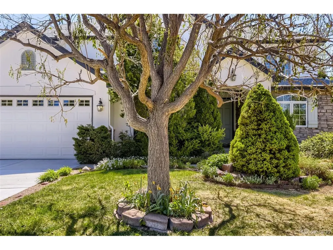
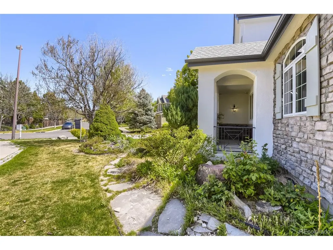
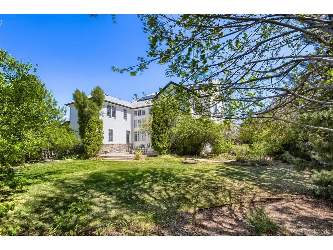
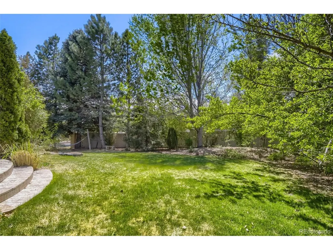
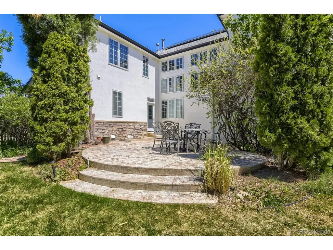
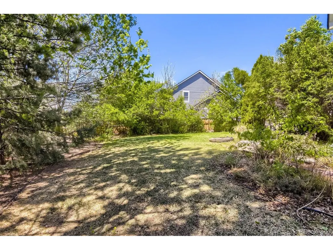
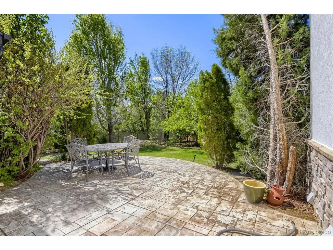
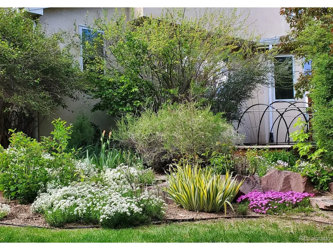
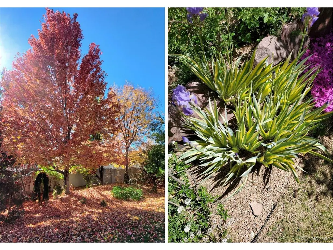
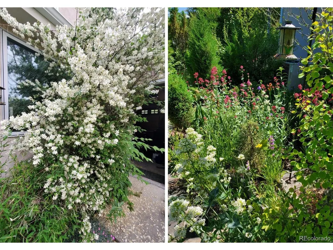
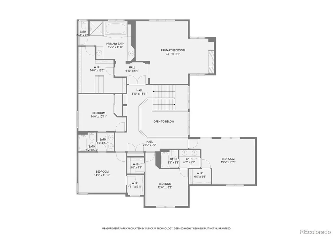
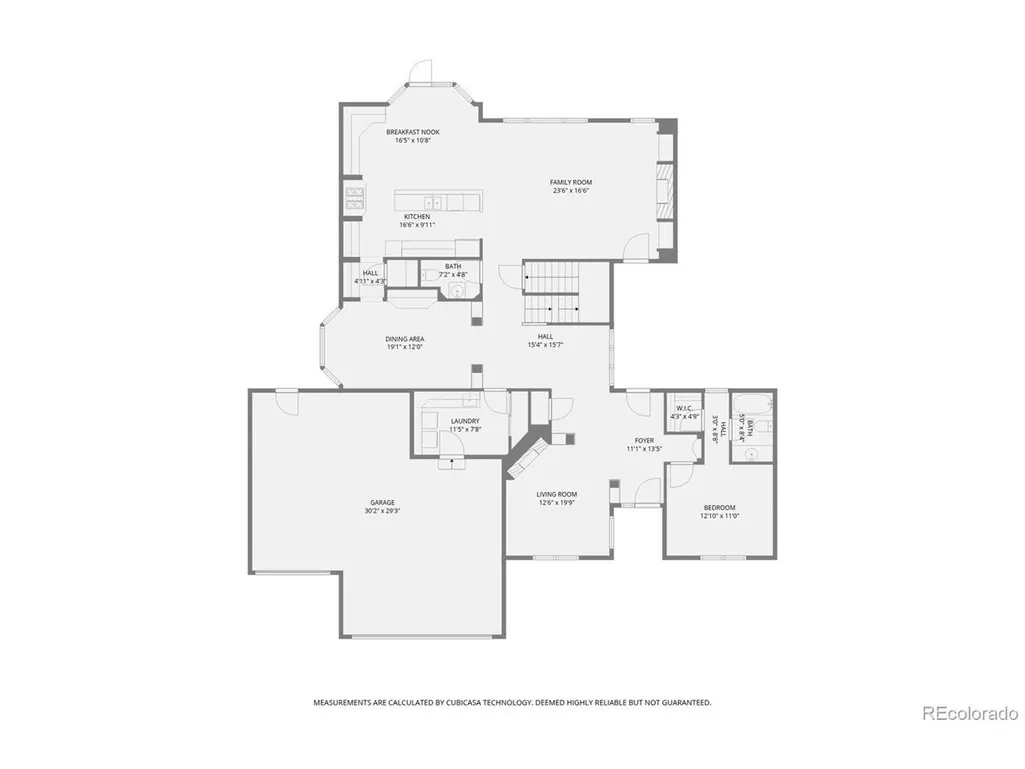
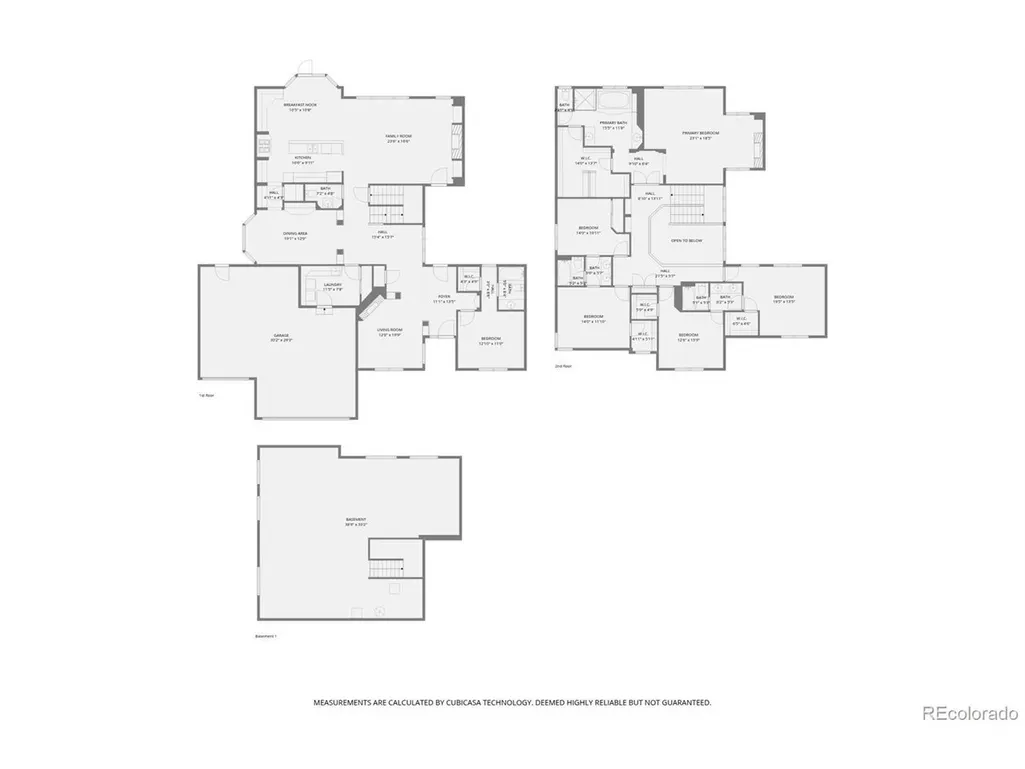
Step into a welcoming home where natural light, classic design, & thoughtful updates come together. The main level flows from a living area with a fireplace and built-ins to a dining room with a custom sideboard, connected via a butler's pantry, and a front receiving room with an additional fireplace, all centered around a grand foyer with travertine tile floors and accents, adding warmth throughout. The kitchen is a gathering space with granite countertops, a generous island, ample cabinet space, and room for cooking & entertaining. The main-level suite provides flexibility for guests, family, or a home office. Upstairs, the primary retreat offers a fireplace, sitting area, & spa-inspired bath with a new glass shower enclosure, plus 4 additional bedrooms, including Jack & Jill layouts, providing space for creativity or relaxation. Energy-efficient upgrades include paid-off solar panels with a Tesla inverter, newer triple-pane windows and roof, and fresh paint & carpet throughout. The 3-car garage, new concrete driveway, & brand-new garage doors combine style and function. Outdoors, the gardens are designed by an award-winning English garden designer, offering year-round beauty & tranquility with native and climate-compatible plantings that attract butterflies & local wildlife. Enjoy the stamped concrete patio for morning coffee, alfresco dining, or explore the garden rooms for private moments. The home's northwesterly orientation maximizes light, enhances views of trees and gardens, and provides privacy, a feature exclusive to this lot within Grant Ranch. Life in Grant Ranch blends community and recreation; residents enjoy a private lake for paddleboarding and kayaking, trails, tennis and pickleball courts, a fitness center, and a pool. Shopping, dining, and cinemas are nearby, and you are steps from RTD bus to light rail, making Denver, downtown, and the airport easily accessible. This home offers a lifestyle centered on comfort, connection, and effortless living!
| Elementary School | Middle School | High School |
|---|---|---|
| Grant Ranch E-8 Elementary School | Grant Ranch E-8 Middle School | John F. Kennedy High School |
| Price History | |
|---|---|
| 11/14/2025 | Listed $1,265,000 |
| 4/8/2026 | 2$1,240,000 |
| 7/10/2026 | 6$1,175,000 |
| 8/12/2026 | 4$1,130,000 |
General Features
| Living Area | 3926 |
|---|---|
| Sewer | Public Sewer |
| Heating | Forced Air |
| Cooling | Central Air |
| Utilities | Electricity Available,Cable Available |
| Roof | Composition |
| Appliances | Refrigerator,Washer,Dryer |
| Zoning | R-2 |
| HOA Fee | 80 |
| Garage Spaces | 3 |
| Patio/Porch Features | Patio |
| Construction Materials | Frame,Stucco,Concrete |
| Exclusions | Seller's personal property,staging furniture,and any staging items,if present or used. |
| Year Built | 2000 |
| Levels | Two |
| Property Subtype | Single Family Residence |
| Tax Year | 2024 |
| Community Features | Clubhouse,Tennis Court(s),Pool,Playground,Fitness Center |
| Accessibility | Level Lot |
| Assoc Fee Paid Per | Monthly |
| County | Denver |
| New Construction | No |
| Property Type | Residential |
| HOA | Yes |
| Energy Efficient | Windows,Thermostat |
| Subdivision Name | Grant Ranch |
| Full Baths | 4 |
| Status | Active |
| Directions | From Santa Fe and Bowles. Go west on Bowles and continue on to Grant Ranch Blvd. Take a right and follow the road until you get to Lamar Pl and take a right. At the stop sign you'll take a right on C |
| High School | John F. Kennedy |
| City | Littleton |
| Association Name | Grant Ranch |
| High School District | Denver District 1 |
| MLS Area | Metro Denver |
| Elementary School | Grant Ranch E-8 |
| Property Attached Y/N | No |
| Tax Annual Amount | 8331 |
| Middle/Junior High School | Grant Ranch E-8 |
| MLS Area Minor | Metro17/DSW |
| Virtual Tour | https://www.zillow.com/view-imx/5d3bd6b0-f72f-46f6-b39b-10fa530217ad?setAttribution=mls&wl=true&initialViewType=pano |
| Standard Status | Active |
| Expected Active Date | 2025-11-14 |
| AttributionContact | bob@thelichergroup.com,720-585-8696 |
Interior Features
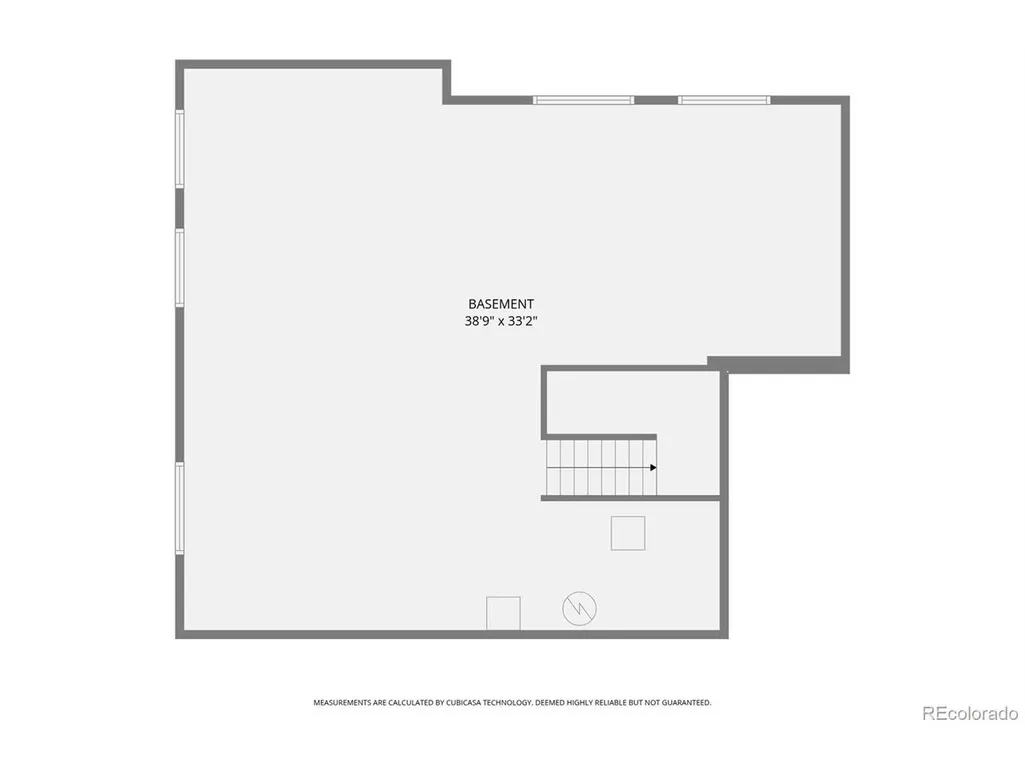
| Basement | Full,Unfinished |
|---|---|
| Above Grade Finished Area | 3926 |
| Half Baths | 1 |
| Total Bedrooms | 6 |
| LivingAreaSource | Assessor |
| Total Baths | 5 |
| Power Production Type | 1 |
Exterior Features
| Exterior Amenities | Sprinkler System |
|---|---|
| Fencing | Fenced |
| Parking Features | Attached |
| Lot Features | Deciduous Trees,Level,House/Lot Faces NW,Paved,Gutters |
| Water Source | City |
| Lot Size Area | 15451 |
| Lot Size Acres | 0.35 |
| Waterfront Y/N | No |
Amenities
- Foreclosure
- Views
- Short Sale
- New Construction
- Adult 55+
- Lease To Own
- No HOA Fees
- Furnished
- Primary On Main
- Air Conditioning
- Seller Finance
- Green
- Fixer Upper
- Horse
- Golf
- Fireplace
- Deck
- Garage
- Basement
- Pool
Property vs Single Family Average in 80123
Price
Taxes
Year Built
Visits
 Information deemed reliable but not guaranteed by the MLS. © 2026 Information and Real Estate Services, LLC.
Information source: Information and Real Estate Services, LLC. Provided for limited non-commercial use only under IRES Rules. © Copyright IRES.
The information being provided is for the consumers personal, non-commercial use and may not be used for any purpose other than to identify prospective properties consumer may be interested in purchasing.
The IRES, LLC Data on this
Information deemed reliable but not guaranteed by the MLS. © 2026 Information and Real Estate Services, LLC.
Information source: Information and Real Estate Services, LLC. Provided for limited non-commercial use only under IRES Rules. © Copyright IRES.
The information being provided is for the consumers personal, non-commercial use and may not be used for any purpose other than to identify prospective properties consumer may be interested in purchasing.
The IRES, LLC Data on this
 The real estate listing information and related content displayed on this site is provided exclusively for consumers’ personal, non-commercial use and may not be used for any purpose other than to identify prospective properties consumers may be interested in purchasing. This information and related content is deemed reliable but is not guaranteed accurate by elevateMLS.
 Grand Junction Area Realtor Association® All information deemed reliable but not guaranteed. All properties are subject to prior sale, change or withdrawal. Neither listing broker(s) or information provider(s) shall be responsible for any typographical errors, misinformation, misprints and shall be held totally harmless. Listing(s) information is provided for consumer's personal, non-commercial use and may not be used for any purpose other than to identify prospective properties consumers may
 Spanish Peaks MLS® All information deemed reliable but not guaranteed. All properties are subject to prior sale, change or withdrawal. Neither listing broker(s) or information provider(s) shall be responsible for any typographical errors, misinformation, misprints and shall be held totally harmless. Listing(s) information is provided for consumer's personal, non-commercial use and may not be used for any purpose other than to identify prospective properties consumers may be interested in purchasing.
