


Address
7740 E 6th Ave, Denver, CO
Price
$ 2,895,000
Property Attributes
- MLS#9305889
- TypeSingle Family
- Listing Status Active
- CountyDENVER
- CityDenver
- AreaMetro Denver
- NeighborhoodLowry
- Zip80230
- StyleSingle Family Residence
- Year Built2005
- Taxes$ 11190
- Price$ 2,895,000
- Bedrooms6
- Full Bathrooms5
- Half Bathrooms2
- Sqr Footage7293
- Lot Size0.31 Acres
Data Source:
Information and Real Estate Services (IRES)
Property Description
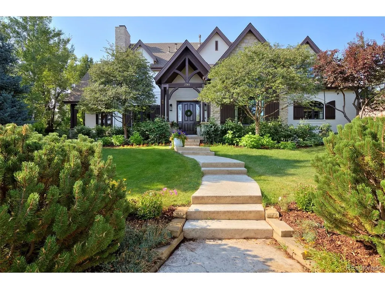
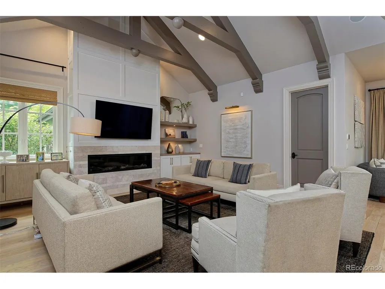
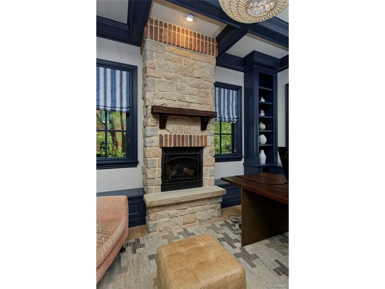
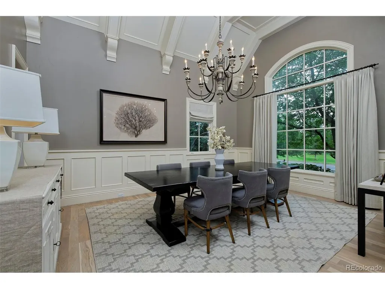
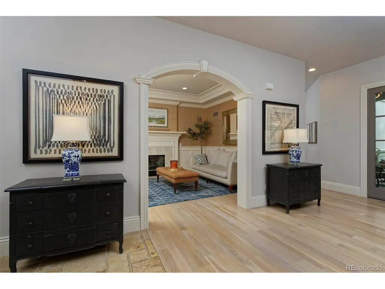
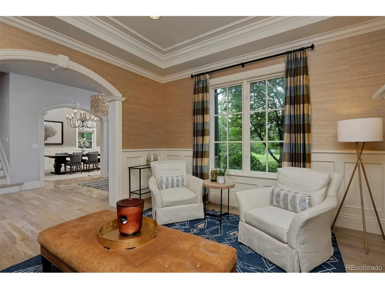
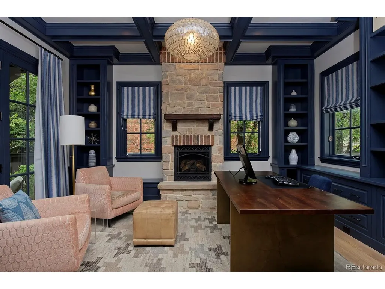
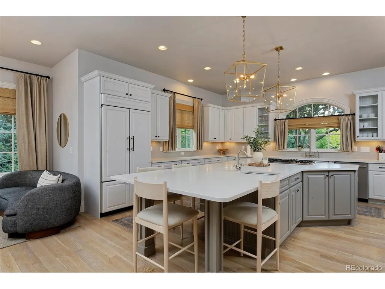
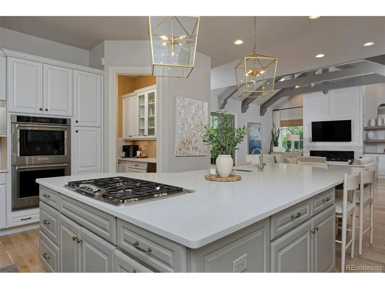
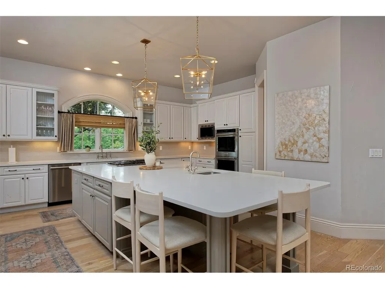
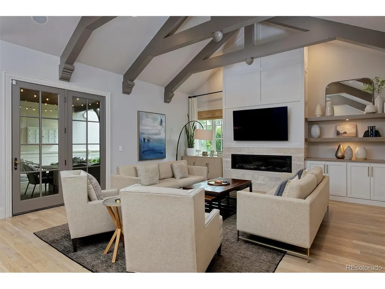
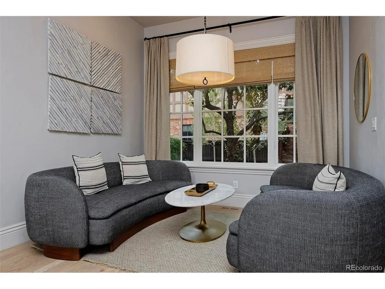
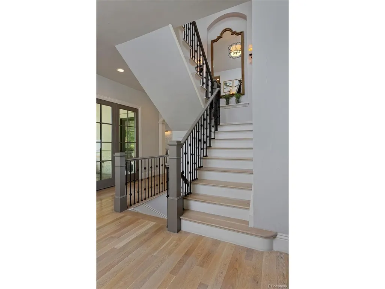
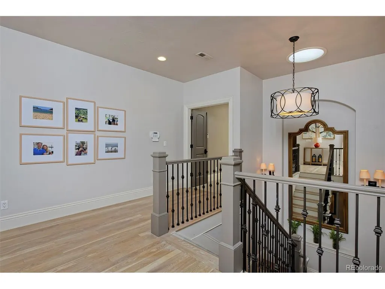
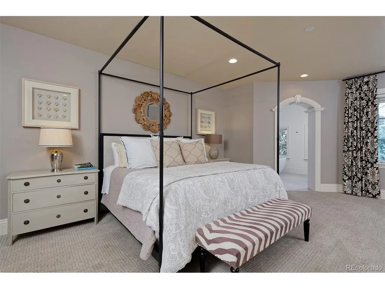
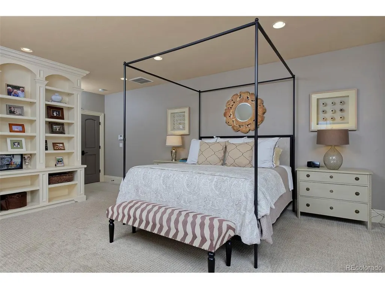
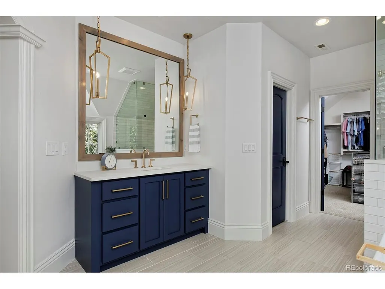
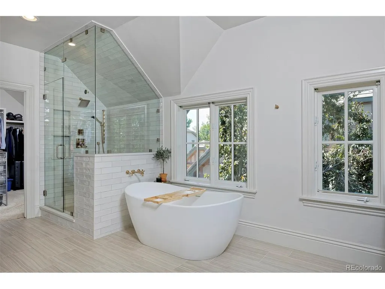
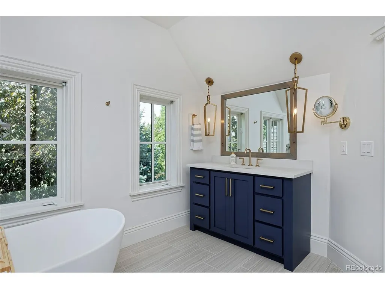
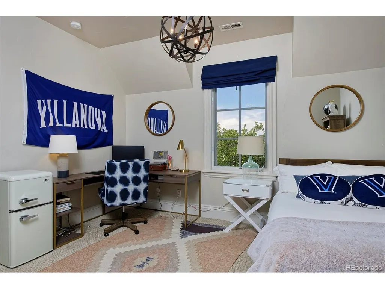
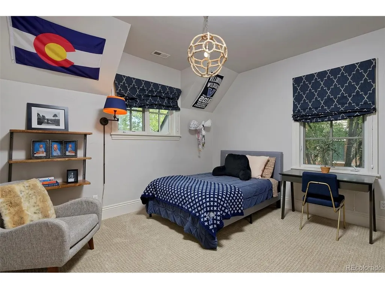
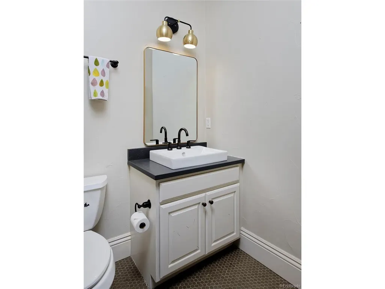
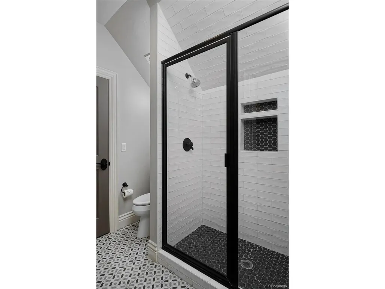
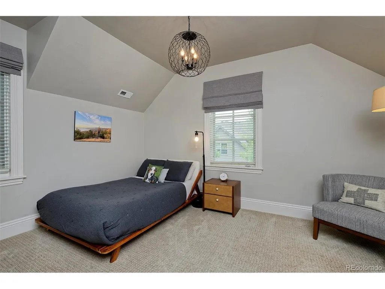
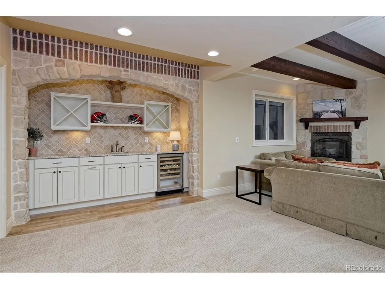
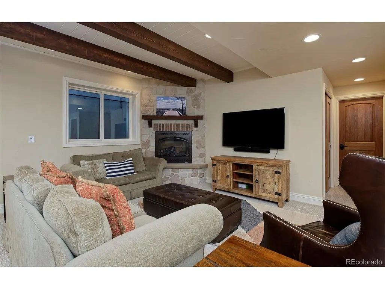
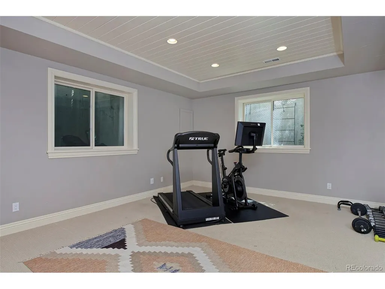
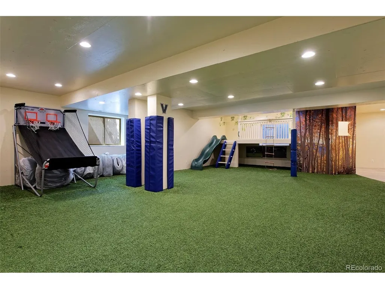
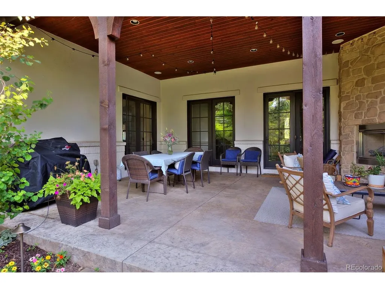
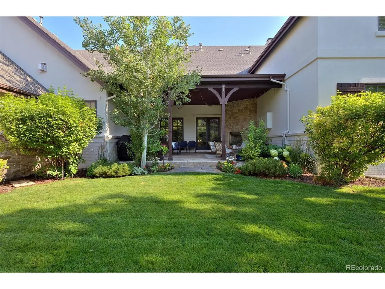
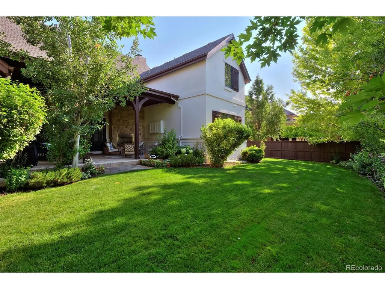
Set along Lowry's distinguished 6th Avenue Parkway, this exceptional 7,293-square-foot residence combines impressive scale with beautifully considered interiors and warmth. Situated on a generous 13,320-square-foot lot, the six-bedroom, seven-bath home has been thoughtfully refreshed. Soaring ceilings, custom millwork and designer updates create an elegant backdrop, while abundant natural light and a sophisticated floor plan make a home of this scale remarkably inviting. At the heart of the home, the chef's kitchen features a butler's pantry and sunlit breakfast room, flowing naturally into the expansive great room. Formal living and dining rooms offer beautiful spaces for entertaining, while a private study with its own patio provides a quiet retreat. A main-level guest suite offers privacy and flexibility. Upstairs, the primary suite is a serene retreat with a fireplace, updated five-piece bath and walk-in closet. Three additional bedrooms complete the upper level. Six fireplaces throughout the residence bring warmth and architectural character to indoor and outdoor spaces. The finished lower level adds a wet bar, family room, bedroom and dedicated gym/sports space-ideal for recreation, entertaining and everyday life. Three sets of French doors open to professionally landscaped grounds and a beautifully appointed covered patio. Designed as an extension of the home, this inviting outdoor living space centers around a fireplace and offers an exceptional setting for relaxed evenings and entertaining. The generous yard provides privacy and space. Recent improvements include a new HVAC system in 2025 and newer water heaters, complementing the cosmetic refresh and offering the next owner the opportunity to simply arrive and enjoy. Gracious yet inviting and sophisticated without sacrificing comfort, this distinctive residence offers a rare combination of scale, privacy and beautifully designed indoor-outdoor living along one of Lowry's most desirable parkways.
| Elementary School | Middle School | High School |
|---|---|---|
| Lowry Elementary School | Hill Middle School | George Washington High School |
| Price History | |
|---|---|
| 9/16/2026 | Listed $2,895,000 |
General Features
| Living Area | 7119 |
|---|---|
| Sewer | Public Sewer |
| Heating | Forced Air |
| Cooling | Central Air |
| Roof | Composition |
| Appliances | Double Oven,Dishwasher,Washer,Dryer,Disposal |
| Zoning | R-1 |
| HOA Fee | 140 |
| Garage Spaces | 3 |
| Patio/Porch Features | Patio |
| Construction Materials | Frame,Brick,Stone |
| Exclusions | personal property |
| Year Built | 2005 |
| Levels | Two |
| Property Subtype | Single Family Residence |
| Tax Year | 2025 |
| Community Features | Fitness Center |
| Accessibility | Level Lot |
| Assoc Fee Paid Per | Quarterly |
| County | Denver |
| New Construction | No |
| Property Type | Residential |
| HOA | Yes |
| Subdivision Name | Lowry |
| Full Baths | 4 |
| Status | Active |
| High School | George Washington |
| City | Denver |
| Association Name | Lowry Community Master Association |
| High School District | Denver District 1 |
| MLS Area | Metro Denver |
| Elementary School | Lowry |
| Property Attached Y/N | No |
| Tax Annual Amount | 11190 |
| Middle/Junior High School | Hill |
| MLS Area Minor | Metro18/DSE |
| Virtual Tour | https://my.matterport.com/show/?m=i5xHHYmYw6o |
| Standard Status | Active |
| Expected Active Date | 2026-09-16 |
| AttributionContact | amy.frankmore@compass.com,303-503-3747 |
Interior Features
| Interior Amenities | Eat-in Kitchen,Cathedral Ceiling(s),Walk-In Closet(s),Wet Bar,Jack & Jill Bathroom,Kitchen Island |
|---|---|
| Basement | Full,Partially Finished |
| Fireplace Features | Two or More,Living Room,Bedroom,Great Room,Basement |
| Above Grade Finished Area | 4635 |
| Half Baths | 2 |
| 3/4 Baths | 1 |
| Total Bedrooms | 6 |
| LivingAreaSource | Appraiser |
| Total Baths | 7 |
Exterior Features
| Fencing | Fenced |
|---|---|
| Parking Features | Attached |
| Lot Features | Level |
| Water Source | City |
| Lot Size Area | 13320 |
| Lot Size Acres | 0.31 |
| Waterfront Y/N | No |
Amenities
- Foreclosure
- Views
- Short Sale
- New Construction
- Adult 55+
- Lease To Own
- No HOA Fees
- Furnished
- Primary On Main
- Air Conditioning
- Seller Finance
- Green
- Fixer Upper
- Horse
- Golf
- Fireplace
- Deck
- Garage
- Basement
- Pool
Property vs Single Family Average in 80230
Price
Taxes
Year Built
 Information deemed reliable but not guaranteed by the MLS. © 2026 Information and Real Estate Services, LLC.
Information source: Information and Real Estate Services, LLC. Provided for limited non-commercial use only under IRES Rules. © Copyright IRES.
The information being provided is for the consumers personal, non-commercial use and may not be used for any purpose other than to identify prospective properties consumer may be interested in purchasing.
The IRES, LLC Data on this
Information deemed reliable but not guaranteed by the MLS. © 2026 Information and Real Estate Services, LLC.
Information source: Information and Real Estate Services, LLC. Provided for limited non-commercial use only under IRES Rules. © Copyright IRES.
The information being provided is for the consumers personal, non-commercial use and may not be used for any purpose other than to identify prospective properties consumer may be interested in purchasing.
The IRES, LLC Data on this
 The real estate listing information and related content displayed on this site is provided exclusively for consumers’ personal, non-commercial use and may not be used for any purpose other than to identify prospective properties consumers may be interested in purchasing. This information and related content is deemed reliable but is not guaranteed accurate by elevateMLS.
 Grand Junction Area Realtor Association® All information deemed reliable but not guaranteed. All properties are subject to prior sale, change or withdrawal. Neither listing broker(s) or information provider(s) shall be responsible for any typographical errors, misinformation, misprints and shall be held totally harmless. Listing(s) information is provided for consumer's personal, non-commercial use and may not be used for any purpose other than to identify prospective properties consumers may
 Spanish Peaks MLS® All information deemed reliable but not guaranteed. All properties are subject to prior sale, change or withdrawal. Neither listing broker(s) or information provider(s) shall be responsible for any typographical errors, misinformation, misprints and shall be held totally harmless. Listing(s) information is provided for consumer's personal, non-commercial use and may not be used for any purpose other than to identify prospective properties consumers may be interested in purchasing.
