

Address
162 S Quince St, Denver, CO
Price
$ 1,100,000
Property Attributes
- MLS#8183507
- TypeSingle Family
- Listing Status Active
- CountyDENVER
- CityDenver
- AreaMetro Denver
- NeighborhoodLowry
- Zip80230
- StyleSingle Family Residence
- Year Built1998
- Taxes$ 4902
- Price$ 1,100,000
- Bedrooms5
- Full Bathrooms3
- Half Bathrooms1
- Sqr Footage3754
- Lot Size0.14 Acres
Data Source:
Information and Real Estate Services (IRES)
Property Description
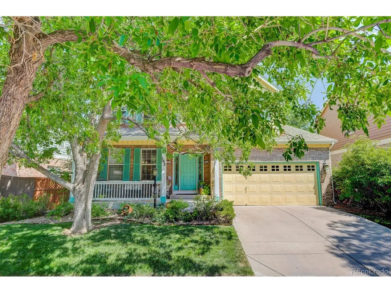
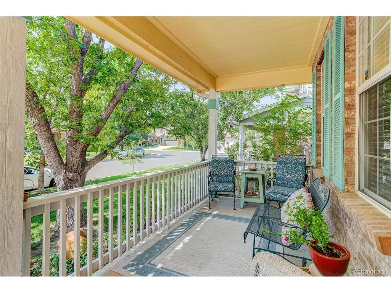
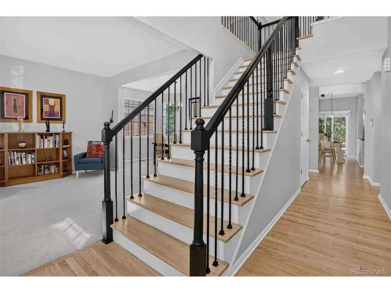
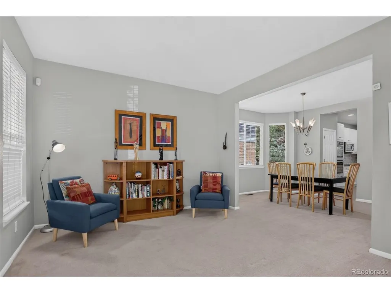
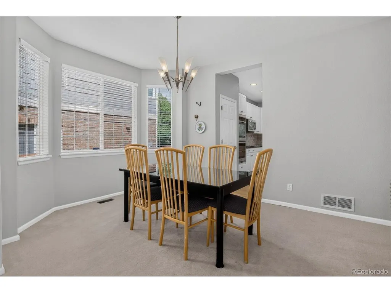
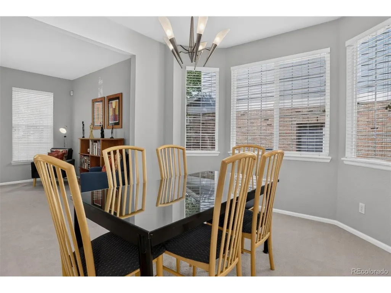
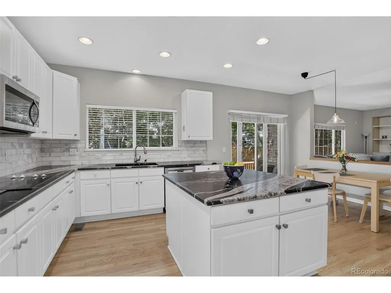
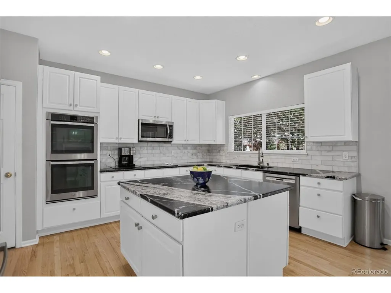
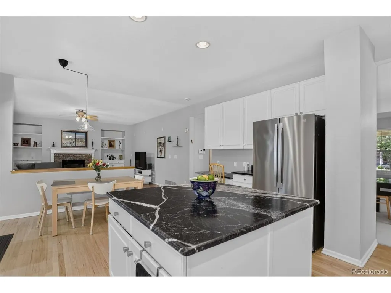
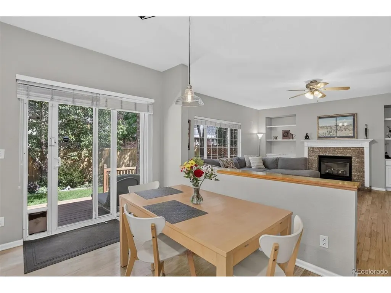
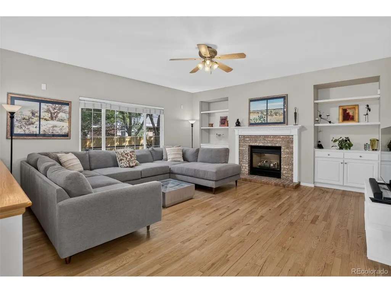
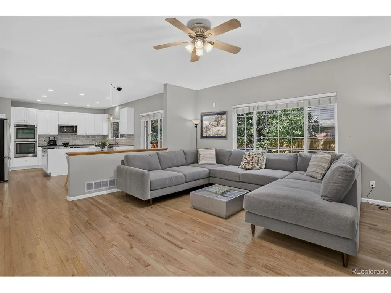
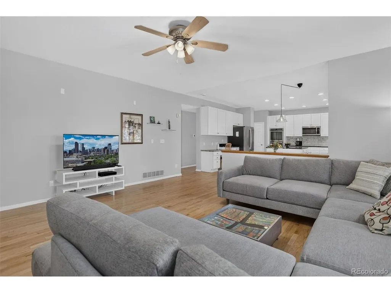
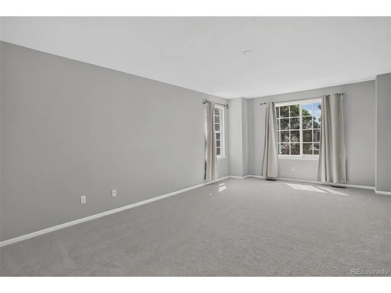
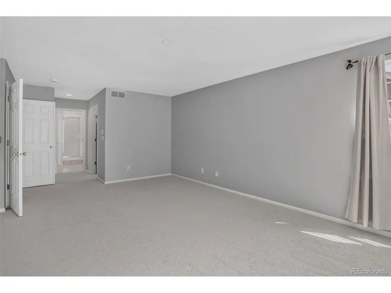
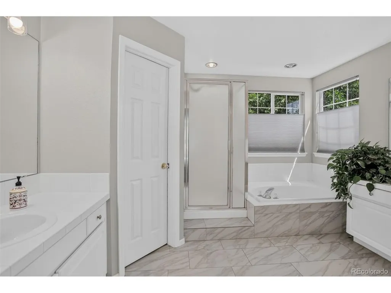
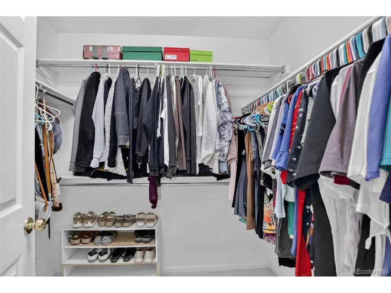
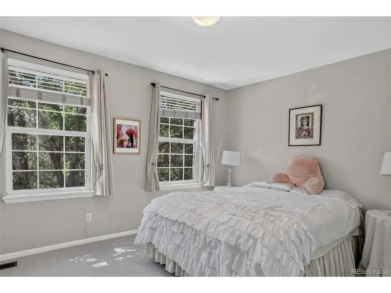
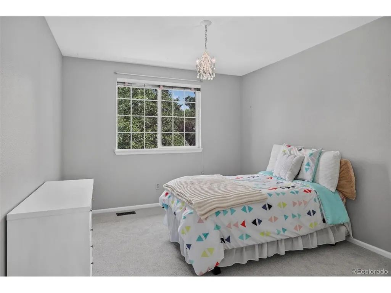
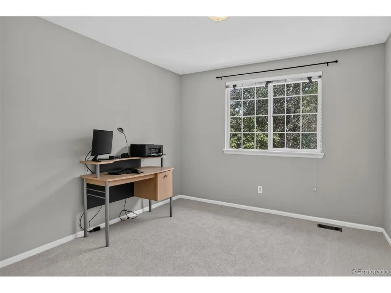
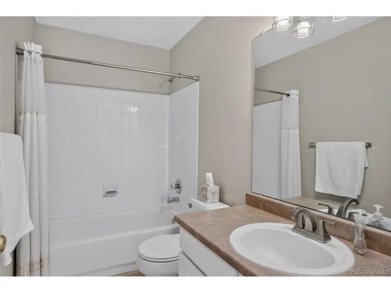
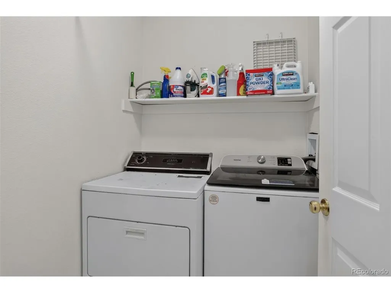
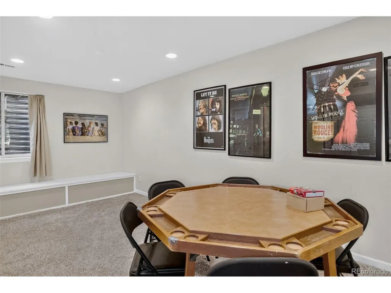
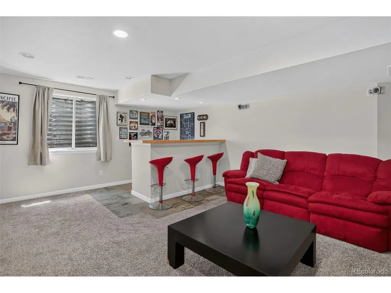
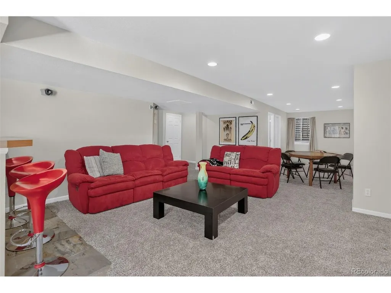
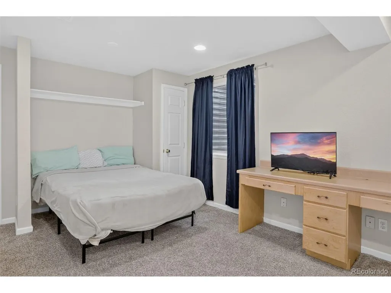
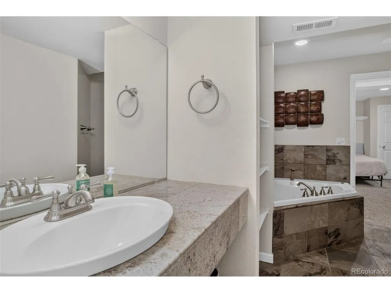
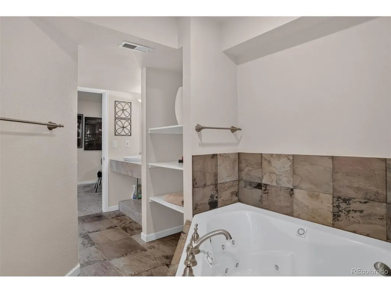
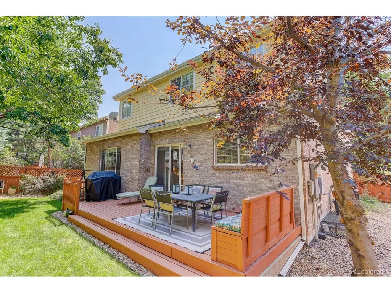
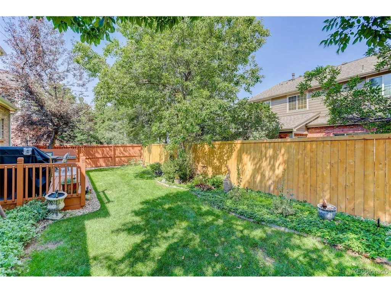
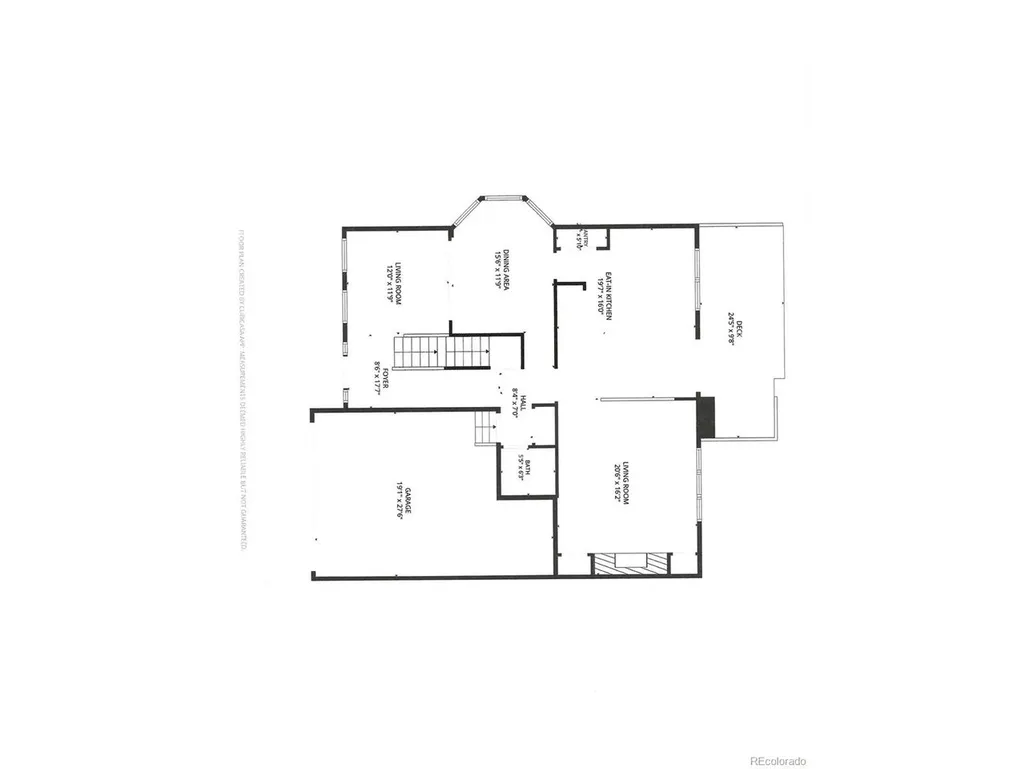
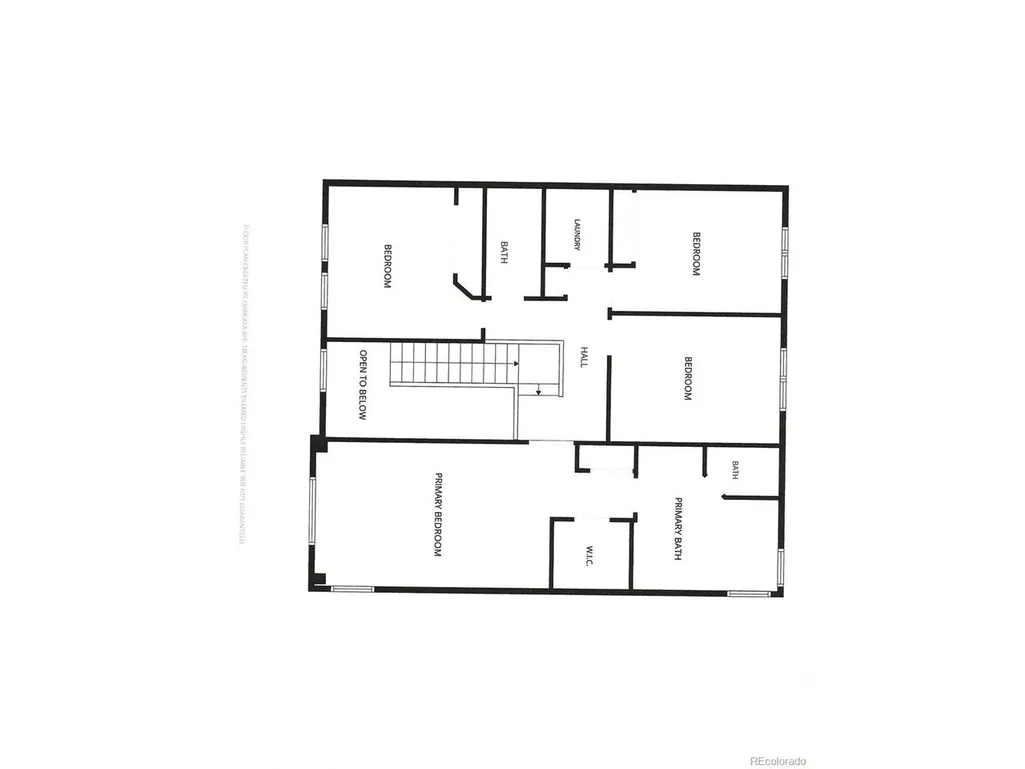
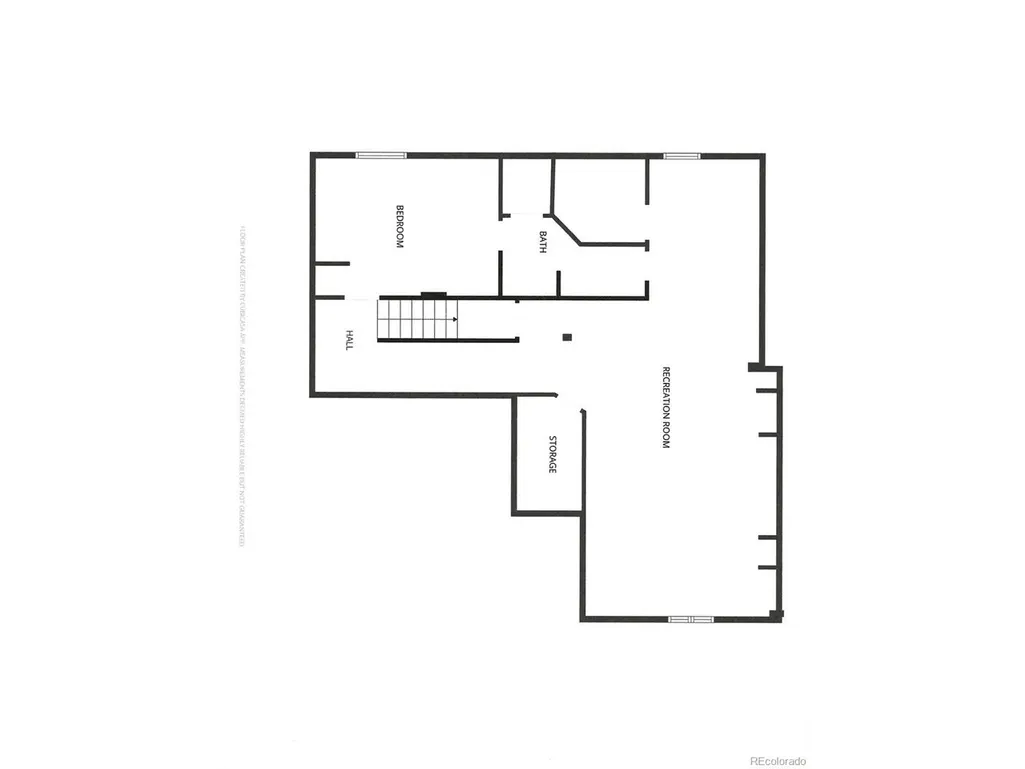
Lowry Living, with Room to Spread Out! Welcome to this spacious and inviting two-story home tucked away on a quiet, non-through street in highly sought-after Lowry. With 5 bedrooms, 3 full baths plus a guest powder room, generous living spaces, and a private fenced yard, there's plenty of room to settle in, entertain, and enjoy everything this wonderful neighborhood has to offer. Step inside to a dramatic vaulted entry and an easy, open floor plan. The back-to-back living and dining rooms allow for versatility. At the heart of the home, the gourmet eat-in kitchen features granite counters, a large granite island, and stainless-steel appliances-including a double oven. Open to the generously sized family room, it's the perfect setup for casual mornings, lively gatherings, or simply relaxing at the end of the day. Sliding doors lead to the deck and private, fully fenced backyard, creating an effortless indoor-outdoor connection. Upstairs, you'll find four bedrooms, including an exceptionally spacious primary suite with a luxurious 5-piece bath and walk-in closet. The conveniently located upper-level laundry room makes everyday living a breeze. Downstairs, the finished basement adds even more flexibility with a fifth bedroom, full bath with a jetted tub, and a large game/card/media room-ideal for movie nights, game days, hobbies, or giving guests their own space. An attached 2-car garage completes the picture. Quiet location, thoughtful floor plan, fabulous entertaining spaces, and room for everyone-this is one you'll want to experience in person. Come take a look and see why Lowry living is so highly sought after!
| Elementary School | Middle School | High School |
|---|---|---|
| Lowry Elementary School | Hill Middle School | George Washington High School |
| Price History | |
|---|---|
| 8/8/2026 | Listed $1,100,000 |
General Features
| Living Area | 3632 |
|---|---|
| Sewer | Public Sewer |
| Heating | Forced Air |
| Cooling | Central Air,Ceiling Fan(s) |
| Utilities | Natural Gas Available,Electricity Available,Cable Available |
| Roof | Composition |
| Appliances | Self Cleaning Oven,Double Oven,Dishwasher,Refrigerator,Dryer,Microwave,Disposal,Fire Alarm |
| Zoning | R-1 |
| HOA Fee | 90 |
| Garage Spaces | 2 |
| Patio/Porch Features | Patio,Deck |
| Construction Materials | Frame,Wood Siding |
| Exclusions | none |
| Year Built | 1998 |
| Levels | Two |
| Property Subtype | Single Family Residence |
| Tax Year | 2025 |
| Accessibility | Level Lot |
| Assoc Fee Paid Per | Quarterly |
| County | Denver |
| New Construction | No |
| Property Type | Residential |
| HOA | Yes |
| Energy Efficient | Windows |
| Subdivision Name | Lowry |
| Full Baths | 3 |
| Status | Active |
| High School | George Washington |
| City | Denver |
| Association Name | Master Lowry Community Association |
| High School District | Denver District 1 |
| MLS Area | Metro Denver |
| Spa Features | Bath |
| Elementary School | Lowry |
| Property Attached Y/N | No |
| Tax Annual Amount | 4902 |
| Middle/Junior High School | Hill |
| MLS Area Minor | Metro18/DSE |
| Builder Name | Richmond American Homes |
| Standard Status | Active |
| Expected Active Date | 2026-08-13 |
| AttributionContact | Michael@MarcusTeam.com,303-409-6338 |
Interior Features
| Interior Amenities | Eat-in Kitchen,Cathedral Ceiling(s),Pantry,Bay or Bow Window,Walk-In Closet(s),Wet Bar,Kitchen Island |
|---|---|
| Basement | Full,Partially Finished,Slab,Sump Pump |
| Fireplace Features | Gas Log,Family Room,One |
| Window Features | Window Coverings |
| Above Grade Finished Area | 2538 |
| Half Baths | 1 |
| Total Bedrooms | 5 |
| LivingAreaSource | Assessor |
| Total Baths | 4 |
Exterior Features
| Exterior Amenities | Sprinkler System |
|---|---|
| Fencing | Fenced |
| Parking Features | Attached |
| Lot Features | Level,House Faces West,Paved,Gutters |
| Water Source | City |
| Lot Size Area | 6111 |
| Lot Size Acres | 0.14 |
| Waterfront Y/N | No |
| Builder Model | Maria |
Amenities
- Foreclosure
- Views
- Short Sale
- New Construction
- Adult 55+
- Lease To Own
- No HOA Fees
- Furnished
- Primary On Main
- Air Conditioning
- Seller Finance
- Green
- Fixer Upper
- Horse
- Golf
- Fireplace
- Deck
- Garage
- Basement
- Pool
Property vs Single Family Average in 80230
Price
Taxes
Year Built
Visits
 Information deemed reliable but not guaranteed by the MLS. © 2026 Information and Real Estate Services, LLC.
Information source: Information and Real Estate Services, LLC. Provided for limited non-commercial use only under IRES Rules. © Copyright IRES.
The information being provided is for the consumers personal, non-commercial use and may not be used for any purpose other than to identify prospective properties consumer may be interested in purchasing.
The IRES, LLC Data on this
Information deemed reliable but not guaranteed by the MLS. © 2026 Information and Real Estate Services, LLC.
Information source: Information and Real Estate Services, LLC. Provided for limited non-commercial use only under IRES Rules. © Copyright IRES.
The information being provided is for the consumers personal, non-commercial use and may not be used for any purpose other than to identify prospective properties consumer may be interested in purchasing.
The IRES, LLC Data on this
 The real estate listing information and related content displayed on this site is provided exclusively for consumers’ personal, non-commercial use and may not be used for any purpose other than to identify prospective properties consumers may be interested in purchasing. This information and related content is deemed reliable but is not guaranteed accurate by elevateMLS.
 Grand Junction Area Realtor Association® All information deemed reliable but not guaranteed. All properties are subject to prior sale, change or withdrawal. Neither listing broker(s) or information provider(s) shall be responsible for any typographical errors, misinformation, misprints and shall be held totally harmless. Listing(s) information is provided for consumer's personal, non-commercial use and may not be used for any purpose other than to identify prospective properties consumers may
 Spanish Peaks MLS® All information deemed reliable but not guaranteed. All properties are subject to prior sale, change or withdrawal. Neither listing broker(s) or information provider(s) shall be responsible for any typographical errors, misinformation, misprints and shall be held totally harmless. Listing(s) information is provided for consumer's personal, non-commercial use and may not be used for any purpose other than to identify prospective properties consumers may be interested in purchasing.
