

Price Reduction - Views
Address
2880 E Cedar Ave, Denver, CO
Price
$ 2,230,000
Property Attributes
- MLS#9188376
- TypeSingle Family
- Listing Status Active
- CountyDENVER
- CityDenver
- AreaMetro Denver
- NeighborhoodMiller Park
- Zip80209
- StyleSingle Family Residence
- Year Built1974
- Taxes$ 9161
- Price$ 2,230,000
- Bedrooms5
- Full Bathrooms3
- Half Bathrooms1
- Sqr Footage4274
- Lot Size0.24 Acres
Data Source:
Information and Real Estate Services (IRES)
Property Description
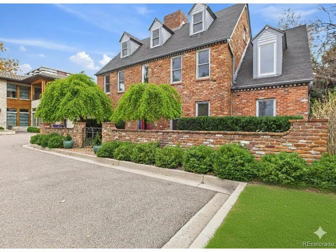
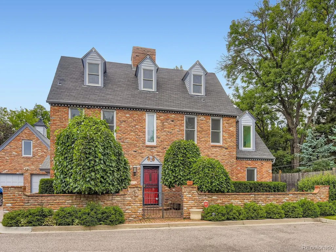
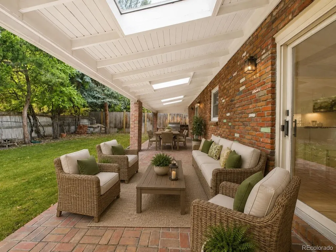
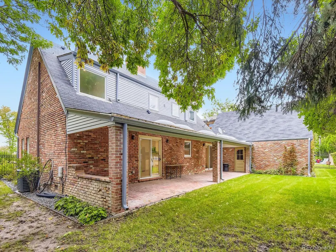
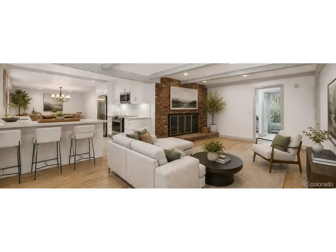
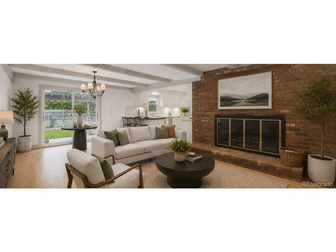
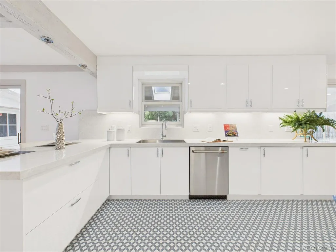
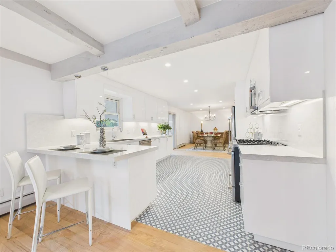
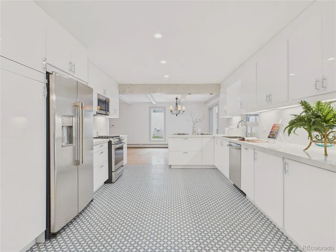
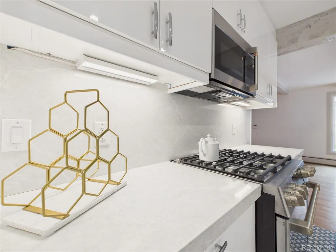
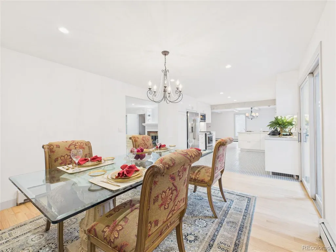
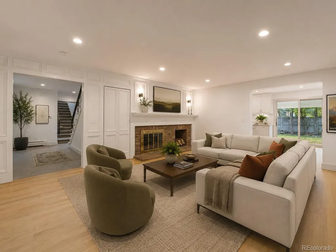
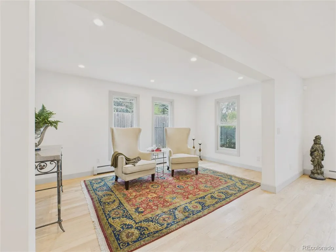
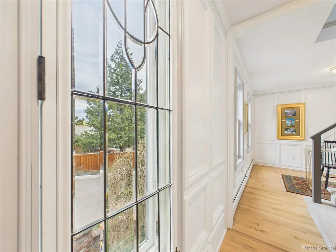
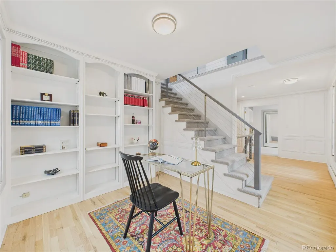
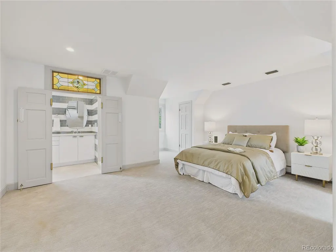
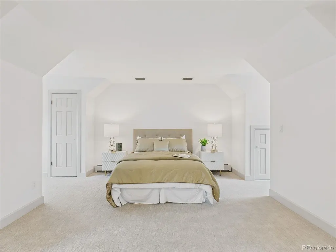
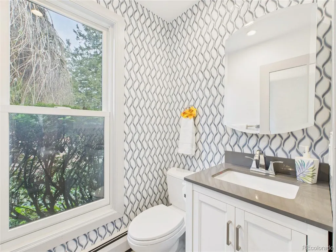
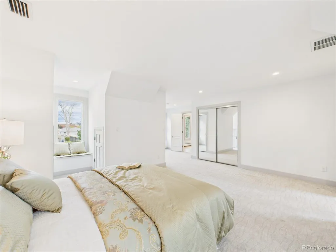
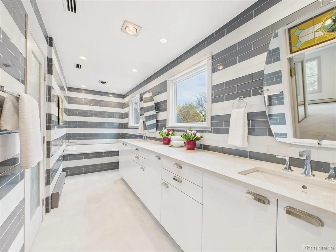
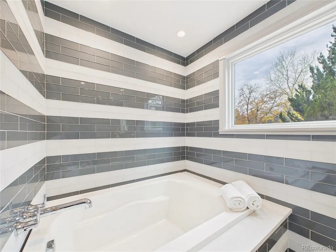
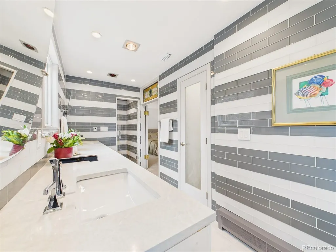
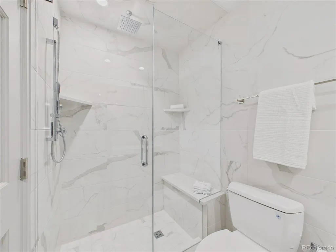
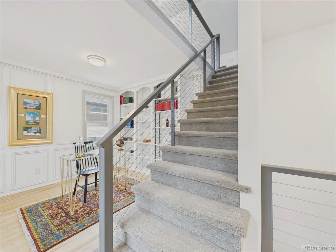
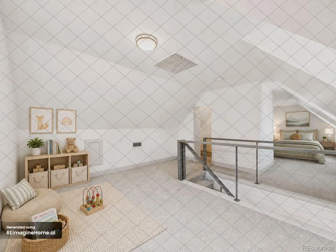
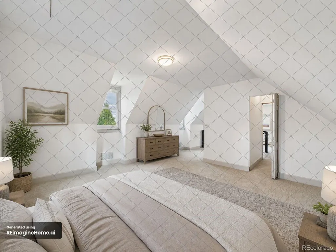
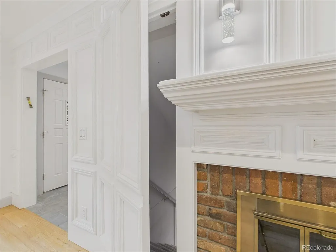
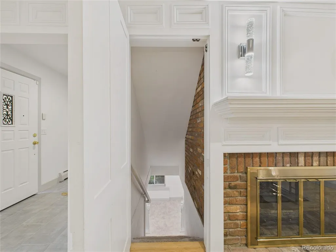
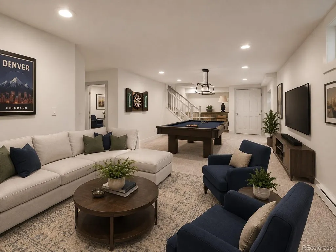
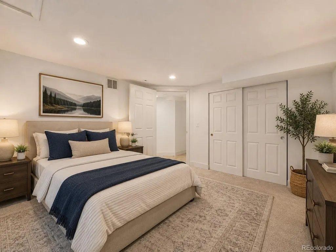
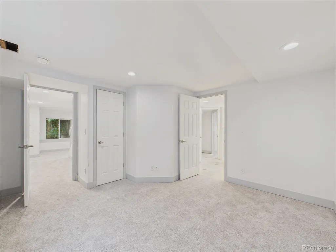
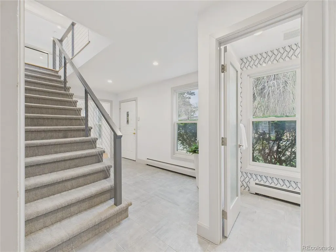
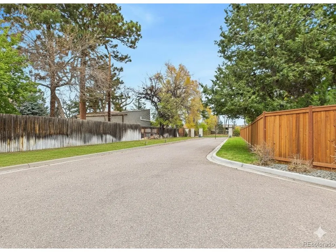
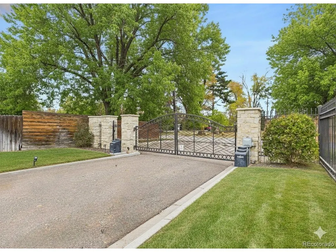
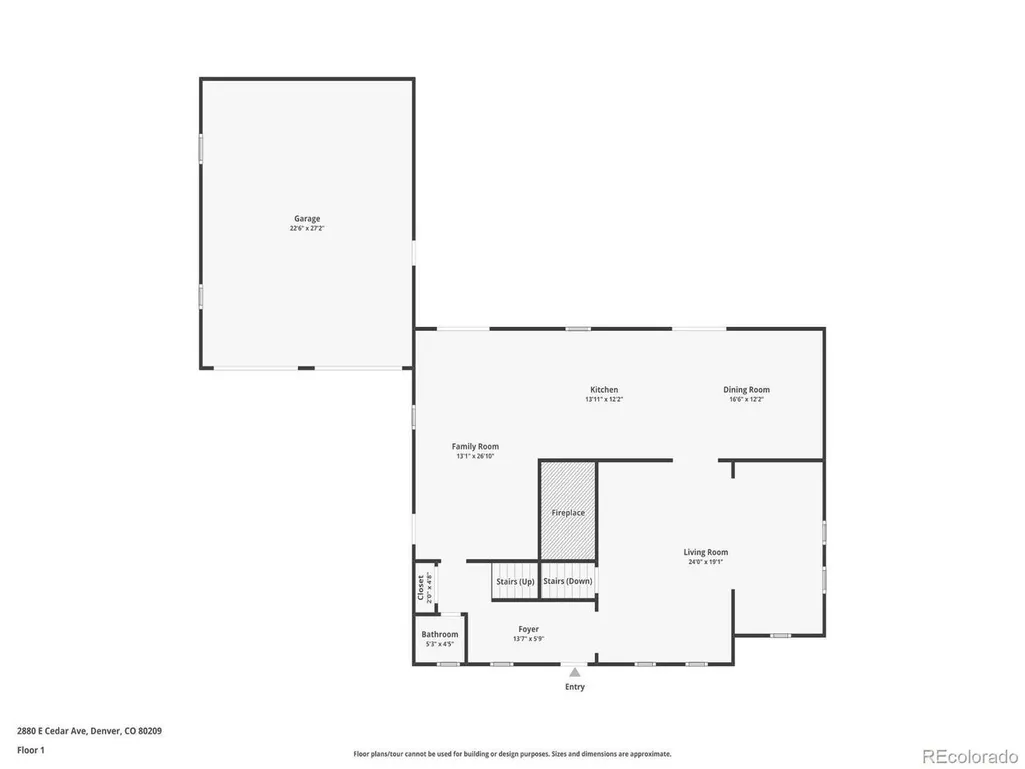
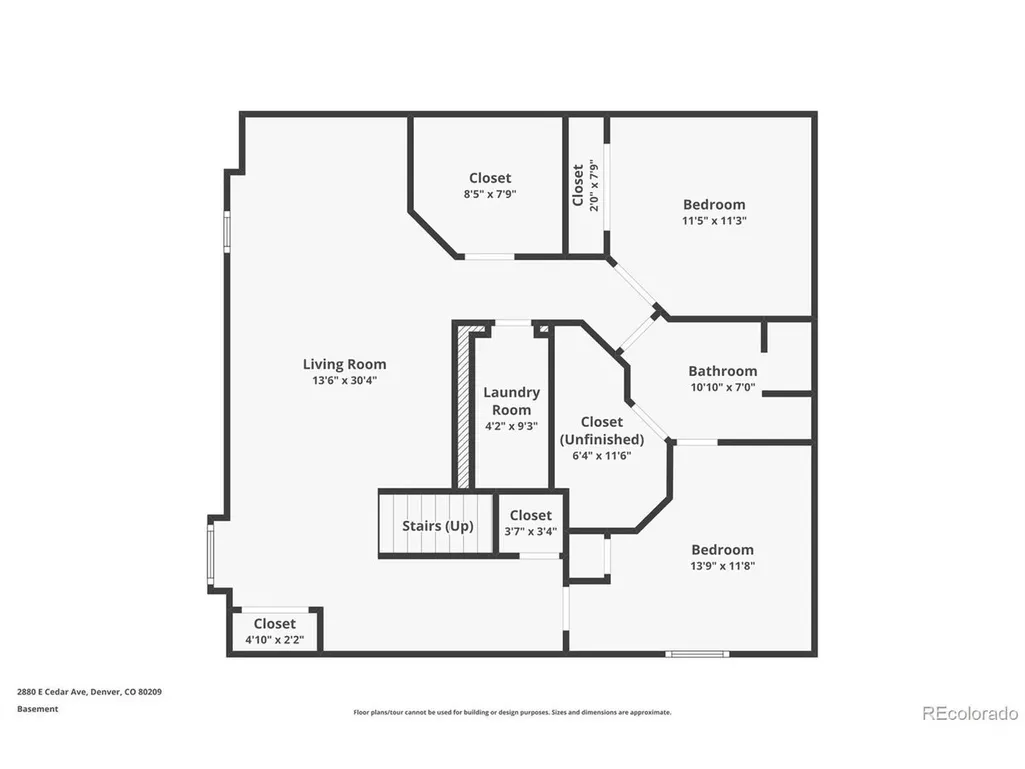
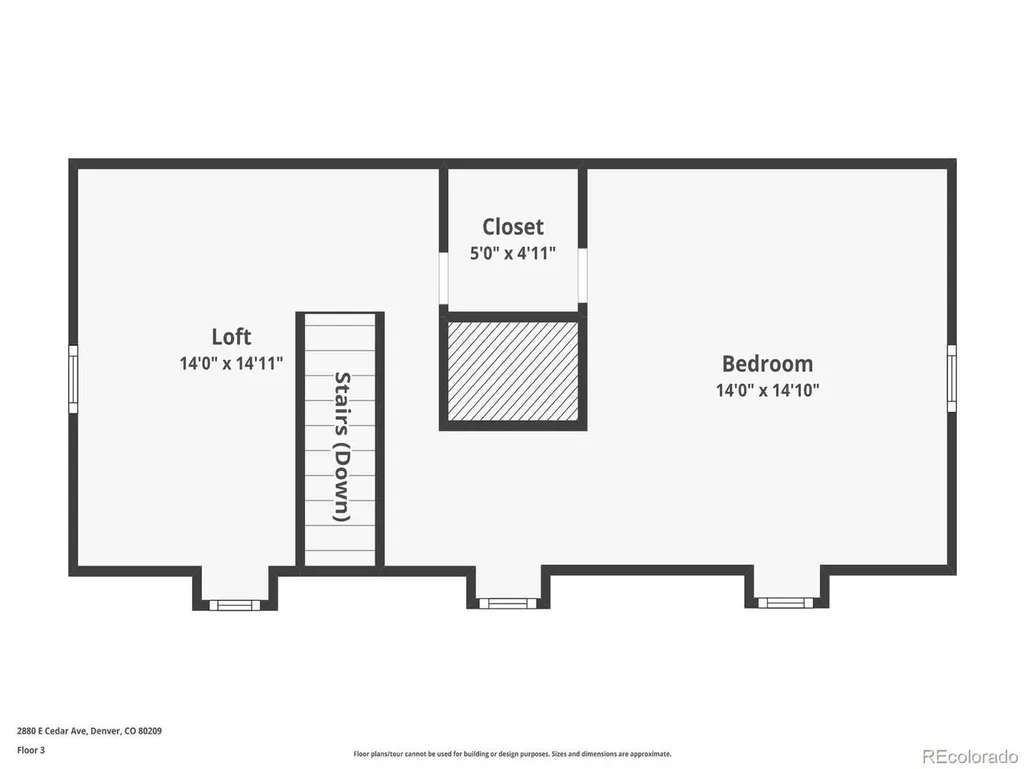
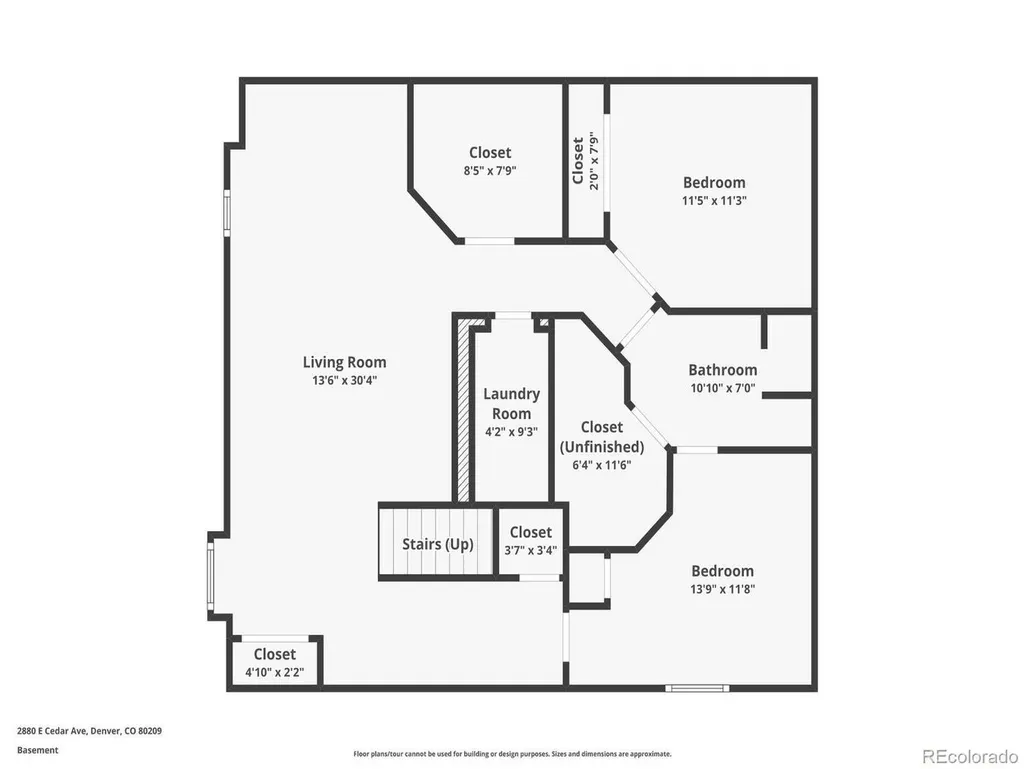
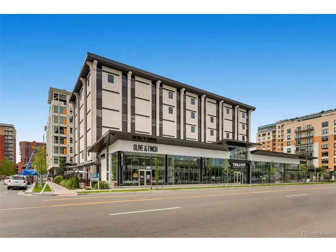
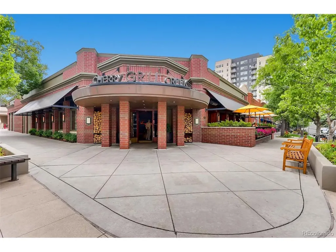
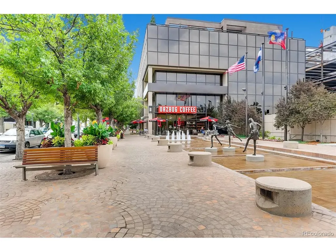
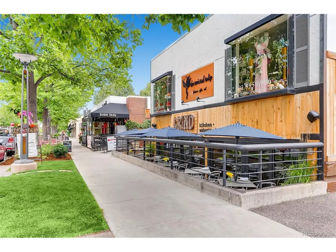
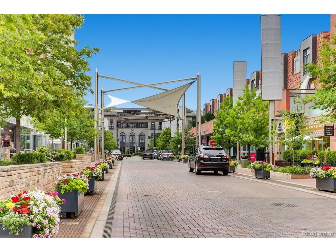
Set within a private gated enclave on Cedar Avenue, this beautifully updated traditional home blends timeless curb appeal with modern comfort in the heart of Denver's sought-after Cherry Creek neighborhood. Spanning 4,274 square feet across four thoughtfully designed levels, it offers both elegance and everyday livability. Mature trees and lush landscaping frame the property, creating a quiet retreat just moments from the energy of Cherry Creek North. Inside, the main level features formal living and dining rooms filled with natural light and character. The remodeled kitchen is a standout, with crisp white cabinetry, stainless steel appliances, and quartz countertops that open seamlessly to the backyard-perfect for hosting summer barbecues or relaxing under the covered patio. Upstairs, the primary suite feels like a private escape with a spacious layout, walk-in closet, and a newly updated en-suite bath featuring a soaking tub and steam shower. A second bedroom, full bath, and a built-in office nook complete this level, while the third floor offers a versatile loft and additional bedroom ideal for guests or a creative studio. The finished basement extends the living space with two more bedrooms, a full bath, an office, and a hidden bonus room that's perfect for a home gym or play area. An attached two-car garage and thoughtful floor plan make this home both functional and refined. Beyond the gates, you're minutes from everything that makes Cherry Creek living so desirable-upscale shopping at the Cherry Creek Shopping Center, dining at local favorites like Quality Italian, North Italia, and Matsuhisa, and easy access to Denver Country Club and the scenic Cherry Creek Trail for biking, running, or leisurely weekend strolls. Combining privacy, space, and proximity to Denver's premier lifestyle amenities, this Cedar Avenue residence offers the best of luxury living in Cherry Creek-a rare find where classic design meets modern urban convenience.
| Elementary School | Middle School | High School |
|---|---|---|
| Cory Elementary School | Merrill Middle School | South High School |
| Price History | |
|---|---|
| 9/23/2025 | Listed $2,295,000 |
| 4/2/2026 | 1$2,294,999 |
| 4/17/2026 | 1$2,280,000 |
| 9/15/2026 | 3$2,230,000 |
General Features
| Living Area | 4103 |
|---|---|
| Sewer | Public Sewer |
| Heating | Hot Water |
| Cooling | Central Air,Ceiling Fan(s) |
| Utilities | Electricity Available,Cable Available |
| Roof | Composition |
| Appliances | Dishwasher,Refrigerator,Freezer |
| Zoning | S-SU-I |
| Garage Spaces | 2 |
| Patio/Porch Features | Patio |
| Construction Materials | Brick |
| Exclusions | Seller's personal property |
| Year Built | 1974 |
| View | City |
| Levels | Three Or More |
| Property Subtype | Single Family Residence |
| Tax Year | 2024 |
| Accessibility | Level Lot |
| County | Denver |
| New Construction | No |
| Property Type | Residential |
| HOA | No |
| Subdivision Name | Miller Park |
| Full Baths | 1 |
| Status | Active |
| Directions | University blvd to Cedar ave,east to property |
| High School | South |
| City | Denver |
| High School District | Denver District 1 |
| MLS Area | Metro Denver |
| Elementary School | Cory |
| Property Attached Y/N | No |
| Tax Annual Amount | 9161 |
| Middle/Junior High School | Merrill |
| MLS Area Minor | Metro18/DSE |
| Virtual Tour | https://www.youtube.com/watch?v=P_K4hwlv-T0 |
| Standard Status | Active |
| Expected Active Date | 2025-09-24 |
| AttributionContact | bellwood@kw.com,720-605-5377 |
Interior Features
| Interior Amenities | Eat-in Kitchen,Cathedral Ceiling(s),Pantry |
|---|---|
| Basement | Full,Partially Finished,Structural Floor |
| Fireplace Features | Two or More,Living Room,Family Room |
| Above Grade Finished Area | 3103 |
| Half Baths | 1 |
| 3/4 Baths | 2 |
| Total Bedrooms | 5 |
| LivingAreaSource | Assessor |
| Total Baths | 4 |
Exterior Features
| Fencing | Fenced |
|---|---|
| Parking Features | Detached |
| Lot Features | Level,House Faces North,Paved |
| Water Source | City |
| Lot Size Area | 10597 |
| Lot Size Acres | 0.24 |
| Waterfront Y/N | No |
Amenities
- Foreclosure
- Views
- Short Sale
- New Construction
- Adult 55+
- Lease To Own
- No HOA Fees
- Furnished
- Primary On Main
- Air Conditioning
- Seller Finance
- Green
- Fixer Upper
- Horse
- Golf
- Fireplace
- Deck
- Garage
- Basement
- Pool
Property vs Single Family Average in 80209
Price
Taxes
Year Built
Visits
 Information deemed reliable but not guaranteed by the MLS. © 2026 Information and Real Estate Services, LLC.
Information source: Information and Real Estate Services, LLC. Provided for limited non-commercial use only under IRES Rules. © Copyright IRES.
The information being provided is for the consumers personal, non-commercial use and may not be used for any purpose other than to identify prospective properties consumer may be interested in purchasing.
The IRES, LLC Data on this
Information deemed reliable but not guaranteed by the MLS. © 2026 Information and Real Estate Services, LLC.
Information source: Information and Real Estate Services, LLC. Provided for limited non-commercial use only under IRES Rules. © Copyright IRES.
The information being provided is for the consumers personal, non-commercial use and may not be used for any purpose other than to identify prospective properties consumer may be interested in purchasing.
The IRES, LLC Data on this
 The real estate listing information and related content displayed on this site is provided exclusively for consumers’ personal, non-commercial use and may not be used for any purpose other than to identify prospective properties consumers may be interested in purchasing. This information and related content is deemed reliable but is not guaranteed accurate by elevateMLS.
 Grand Junction Area Realtor Association® All information deemed reliable but not guaranteed. All properties are subject to prior sale, change or withdrawal. Neither listing broker(s) or information provider(s) shall be responsible for any typographical errors, misinformation, misprints and shall be held totally harmless. Listing(s) information is provided for consumer's personal, non-commercial use and may not be used for any purpose other than to identify prospective properties consumers may
 Spanish Peaks MLS® All information deemed reliable but not guaranteed. All properties are subject to prior sale, change or withdrawal. Neither listing broker(s) or information provider(s) shall be responsible for any typographical errors, misinformation, misprints and shall be held totally harmless. Listing(s) information is provided for consumer's personal, non-commercial use and may not be used for any purpose other than to identify prospective properties consumers may be interested in purchasing.
