

Address
2415 E Cedar Ave, Denver, CO
Price
$ 3,750,000
Property Attributes
- MLS#6715837
- TypeSingle Family
- Listing Status Active
- CountyDENVER
- CityDenver
- AreaMetro Denver
- NeighborhoodMiller Park
- Zip80209
- StyleSingle Family Residence
- Year Built1921
- Taxes$ 15614
- Price$ 3,750,000
- Bedrooms4
- Full Bathrooms3
- Half Bathrooms3
- Sqr Footage5408
- Lot Size0.75 Acres
Data Source:
Information and Real Estate Services (IRES)
Property Description
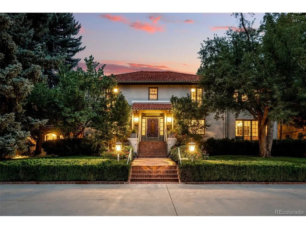
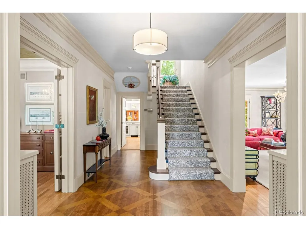
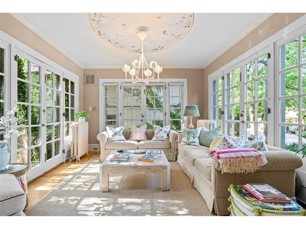
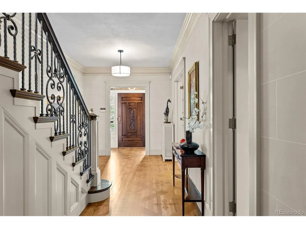
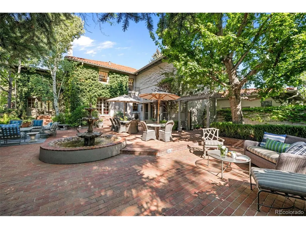
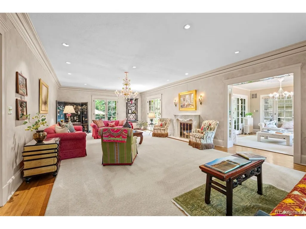
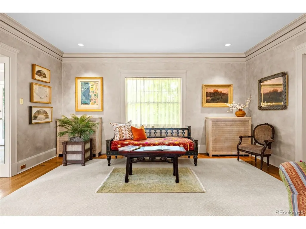
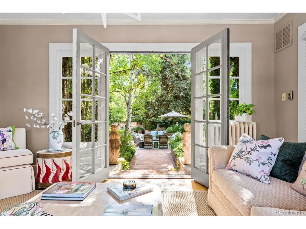
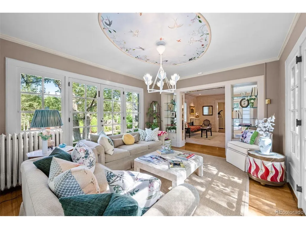
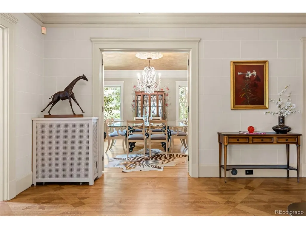
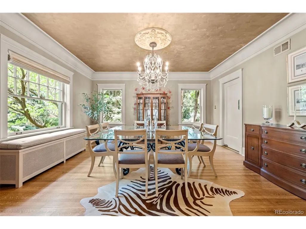
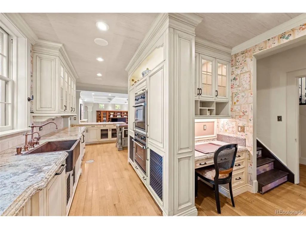
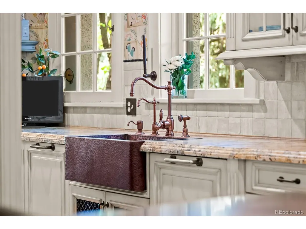
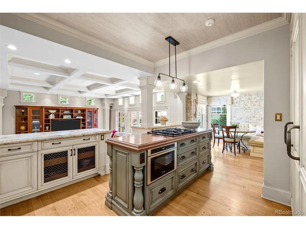
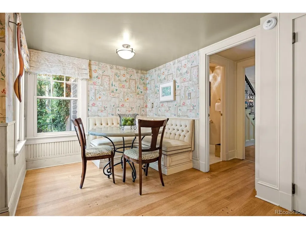
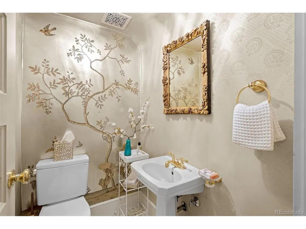
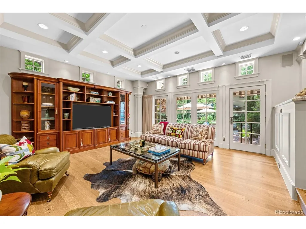
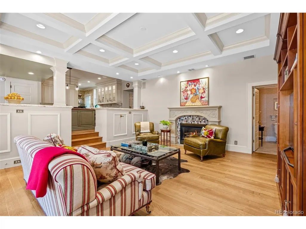
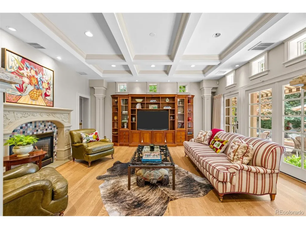
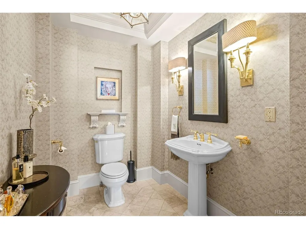
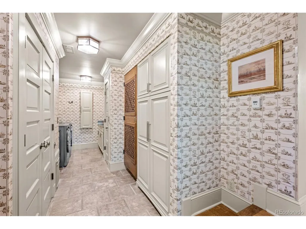
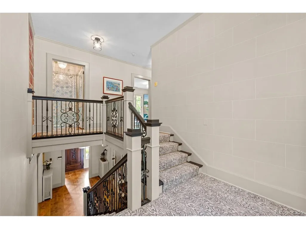
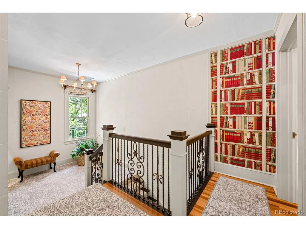
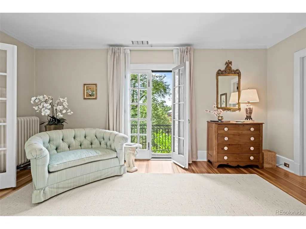
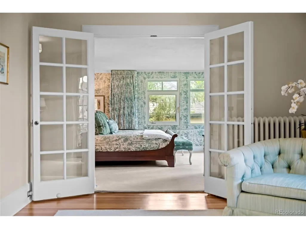
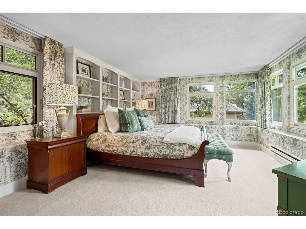
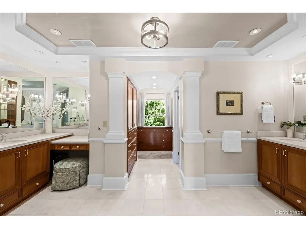
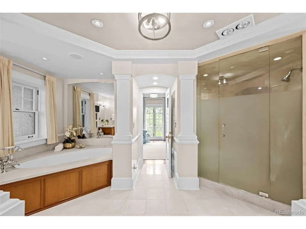
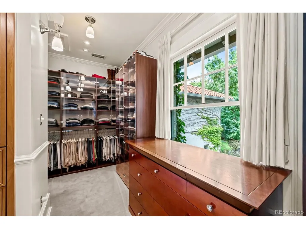
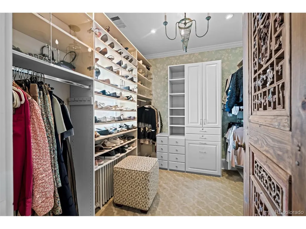
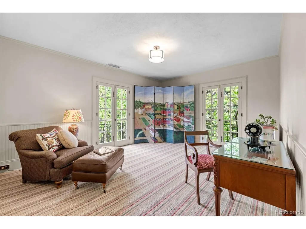
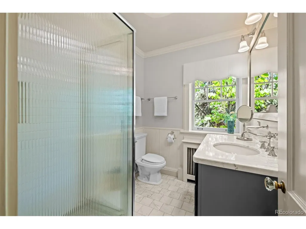
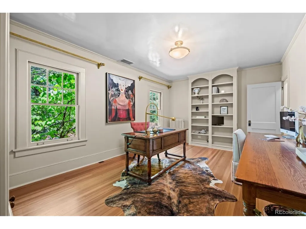
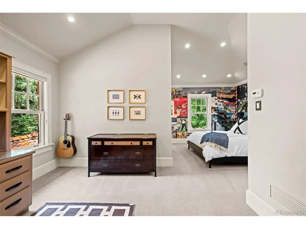
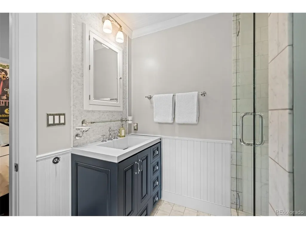
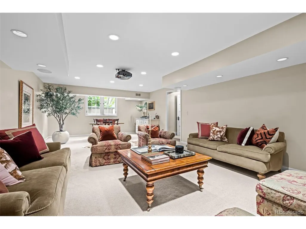
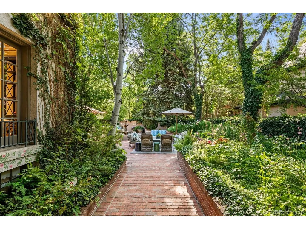
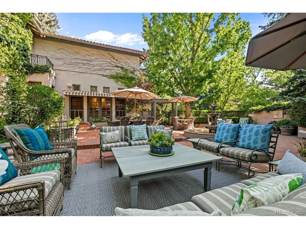
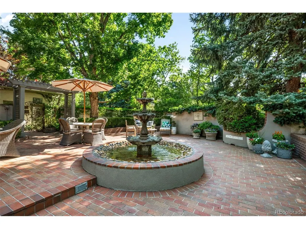
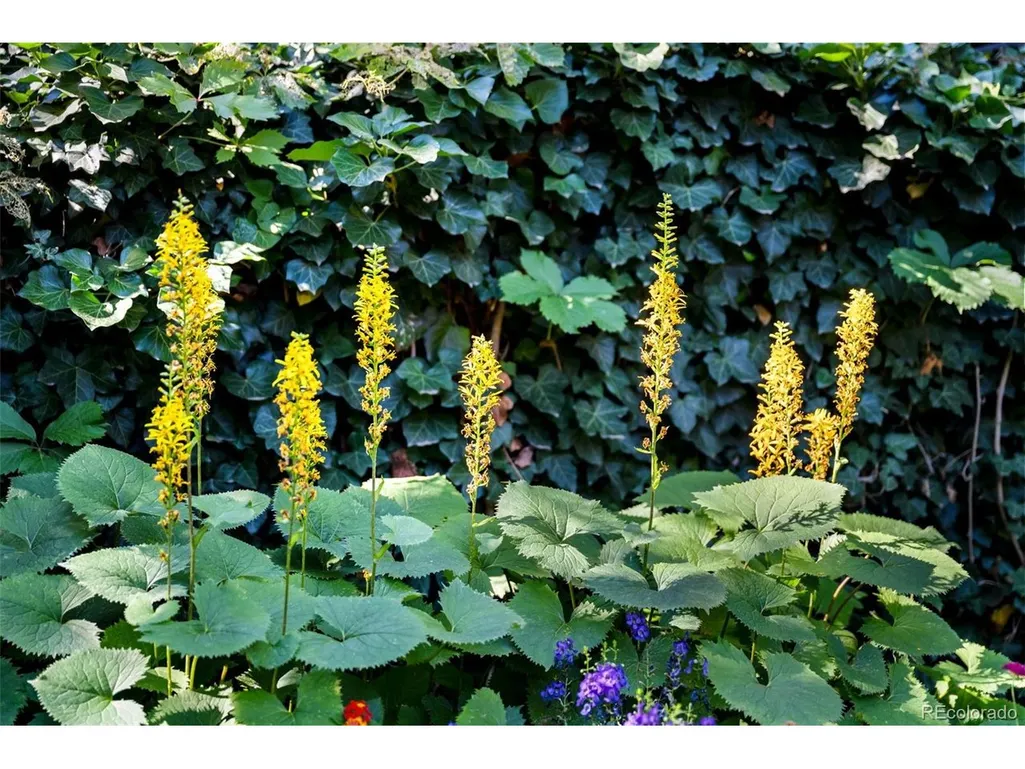
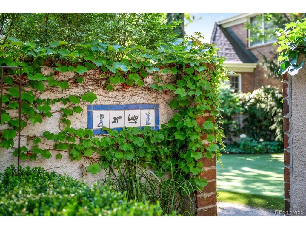
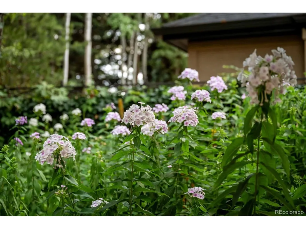
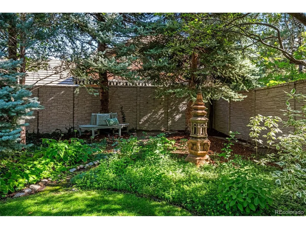
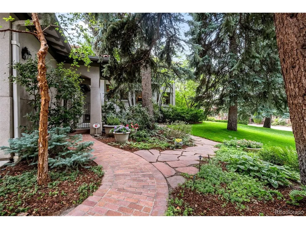
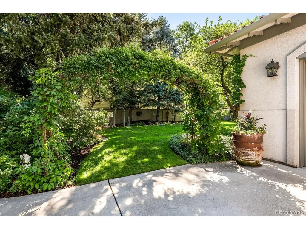
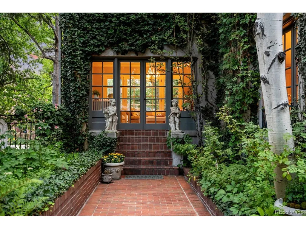
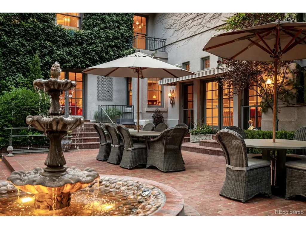
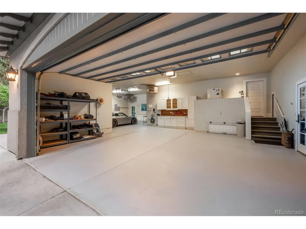
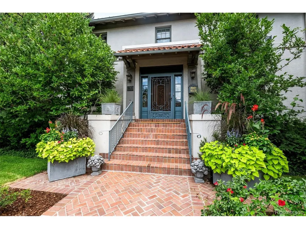
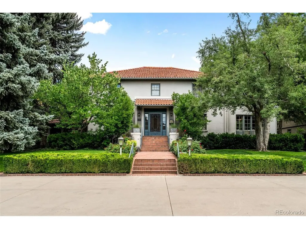
Enveloped by private gate and thoughtful security, this 1921 Estate blends master craftsmanship, intimate spaces and modern luxury. Soaring ceilings, custom millwork, bespoke stenciled hardwood and elegant French doors compliment with enduring beauty and charm. Thoughtfully inspired Italian Renaissance design, it is equally suited for daily living and grand scale entertaining. The main floor features a resplendent dining experience and formal living-room with fireplace. A garden parlor that bridges indoor refinement and landscaping views; a brilliant extension between indoor living and lush outdoor landscape. At the heart of this home is the chef's kitchen with premium appliances, including Sub-zero, Meile, Viking, Dacor and Scotsman. The kitchen opens to an expansive family room with fireplace adorned with intricate transom windows integrating light from the exterior creating a warm and inviting gathering space. Two powder rooms, a mudroom and dedicated Laundry add convenience. As you ascend the grand staircase there are four bedrooms and three bathrooms, highlighted by a Luxurious primary ensuite with antechamber. This spa-inspired bath with dual vanities, dual walk-in closets, deep soaking tub and steam shower. The lower level expands the living space with the Great Room and media center, a dedicated gym, new bathroom and abundant storage. An attached heated three car garage including dual EV charging capability. Situated on nearly one acre, the professionally landscaped grounds, a masterfully curated dual-garden experience. An ivy-covered brick patio anchors the vibrant English style grounds, highlighted by a 3-tiered water fountain, lush perennials and romantic archways. The scenery transitions via gravel pathways into serene, Japanese-inspired sanctuary showcasing structural Japanese maples and a canopy of majestic trees with a private putting green and landscaped lighting for premier outdoor entertainment. Just 2 minutes from Cherry Creek shops & dining.
| Elementary School | Middle School | High School |
|---|---|---|
| Cory Elementary School | Merrill Middle School | South High School |
| Price History | |
|---|---|
| 7/27/2026 | Listed $3,750,000 |
General Features
| Living Area | 5408 |
|---|---|
| Sewer | Public Sewer |
| Heating | Hot Water |
| Cooling | Central Air |
| Roof | Tile |
| Appliances | Dishwasher,Refrigerator,Washer,Dryer,Microwave,Gas Bar-B-Q,Disposal,Fire Alarm |
| Zoning | s-SU-D |
| HOA Fee | 1600 |
| Garage Spaces | 3 |
| Association Fee Includes | Snow Removal |
| Patio/Porch Features | Patio |
| Construction Materials | Stucco |
| Exclusions | EVSE (Electric Vehicle Supply Equipment). Chandelier in Living room. Chandelier in Sunroom,Red Mirror in Entry Hallway,Gold mirror in powder room,Black Book Shelve in Living Room. See supplemental fl |
| Year Built | 1921 |
| Levels | Two |
| Property Subtype | Single Family Residence |
| Tax Year | 2025 |
| Community Features | Fitness Center,Gated |
| Assoc Fee Paid Per | Annually |
| County | Denver |
| New Construction | No |
| Property Type | Residential |
| HOA | Yes |
| Subdivision Name | Miller Park |
| Full Baths | 1 |
| Status | Active |
| High School | South |
| City | Denver |
| Association Name | 2400 E Cedar Community HOA |
| High School District | Denver District 1 |
| MLS Area | Metro Denver |
| Elementary School | Cory |
| Property Attached Y/N | No |
| Tax Annual Amount | 15614 |
| Middle/Junior High School | Merrill |
| MLS Area Minor | Metro18/DSE |
| Virtual Tour | https://canva.link/2415-e-cedar-avenue-presentation |
| Standard Status | Active |
| Expected Active Date | 2026-07-30 |
| AttributionContact | johnj@sliferdenver.com,303-322-6200 |
Interior Features
| Interior Amenities | Eat-in Kitchen,Pantry,Walk-In Closet(s),Kitchen Island |
|---|---|
| Basement | Walk-Out Access |
| Fireplace Features | Two or More,Gas,Living Room,Family Room |
| Window Features | Window Coverings |
| Above Grade Finished Area | 4361 |
| Half Baths | 3 |
| 3/4 Baths | 2 |
| Total Bedrooms | 4 |
| Room Type | Media Room |
| LivingAreaSource | Assessor |
| Total Baths | 6 |
Exterior Features
| Exterior Amenities | Sprinkler System,Balcony,Heated Garage,Oversized Garage |
|---|---|
| Fencing | Partial |
| Parking Features | Attached |
| Lot Features | Deciduous Trees,House Faces West,Gutters |
| Water Source | City |
| Lot Size Area | 32626 |
| Lot Size Acres | 0.75 |
| Waterfront Y/N | No |
| Road Frontage Type | Security Gate |
Amenities
- Foreclosure
- Views
- Short Sale
- New Construction
- Adult 55+
- Lease To Own
- No HOA Fees
- Furnished
- Primary On Main
- Air Conditioning
- Seller Finance
- Green
- Fixer Upper
- Horse
- Golf
- Fireplace
- Deck
- Garage
- Basement
- Pool
Property vs Single Family Average in 80209
Price
Taxes
Year Built
Visits
 Information deemed reliable but not guaranteed by the MLS. © 2026 Information and Real Estate Services, LLC.
Information source: Information and Real Estate Services, LLC. Provided for limited non-commercial use only under IRES Rules. © Copyright IRES.
The information being provided is for the consumers personal, non-commercial use and may not be used for any purpose other than to identify prospective properties consumer may be interested in purchasing.
The IRES, LLC Data on this
Information deemed reliable but not guaranteed by the MLS. © 2026 Information and Real Estate Services, LLC.
Information source: Information and Real Estate Services, LLC. Provided for limited non-commercial use only under IRES Rules. © Copyright IRES.
The information being provided is for the consumers personal, non-commercial use and may not be used for any purpose other than to identify prospective properties consumer may be interested in purchasing.
The IRES, LLC Data on this
 The real estate listing information and related content displayed on this site is provided exclusively for consumers’ personal, non-commercial use and may not be used for any purpose other than to identify prospective properties consumers may be interested in purchasing. This information and related content is deemed reliable but is not guaranteed accurate by elevateMLS.
 Grand Junction Area Realtor Association® All information deemed reliable but not guaranteed. All properties are subject to prior sale, change or withdrawal. Neither listing broker(s) or information provider(s) shall be responsible for any typographical errors, misinformation, misprints and shall be held totally harmless. Listing(s) information is provided for consumer's personal, non-commercial use and may not be used for any purpose other than to identify prospective properties consumers may
 Spanish Peaks MLS® All information deemed reliable but not guaranteed. All properties are subject to prior sale, change or withdrawal. Neither listing broker(s) or information provider(s) shall be responsible for any typographical errors, misinformation, misprints and shall be held totally harmless. Listing(s) information is provided for consumer's personal, non-commercial use and may not be used for any purpose other than to identify prospective properties consumers may be interested in purchasing.
