

Price Reduction - Golf Course - Primary on Main
Address
23410 E Moraine Pl, Aurora, CO
Price
$ 709,500
Property Attributes
- MLS#8848195
- TypeSingle Family
- Listing Status Active
- CountyARAPAHOE
- CityAurora
- AreaMetro Denver
- NeighborhoodHeritage Eagle Bend
- Zip80016
- StyleSingle Family Residence
- Year Built2000
- Taxes$ 3586
- Price$ 709,500
- Bedrooms3
- Full Bathrooms3
- Half Bathrooms0
- Sqr Footage3232
- Lot Size0.16 Acres
Data Source:
Information and Real Estate Services (IRES)
Property Description
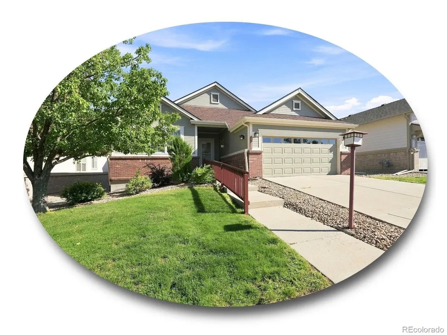
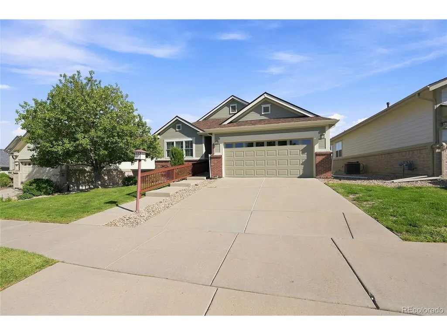
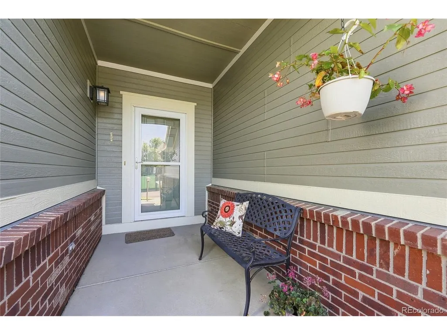
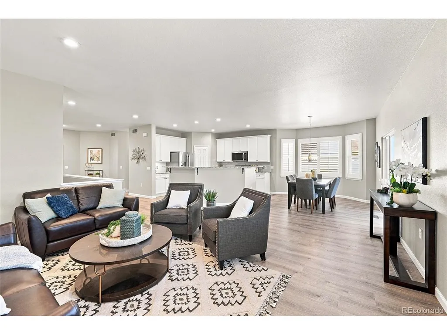
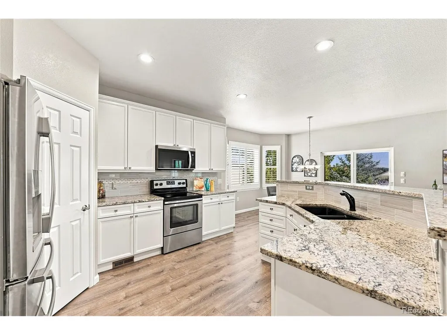
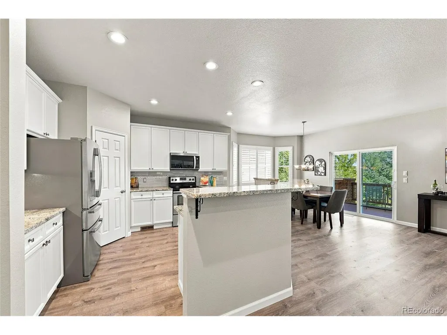
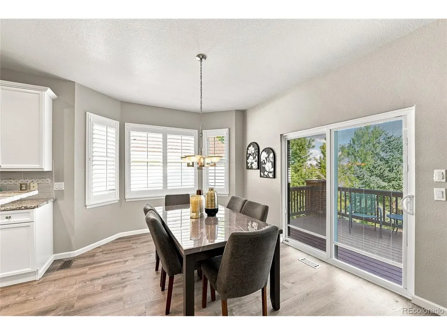
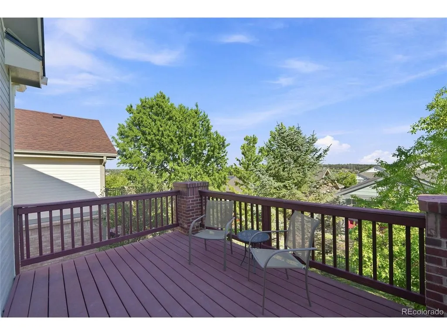
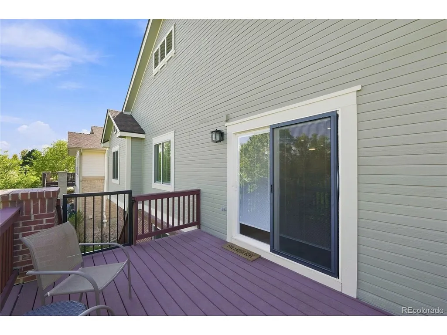
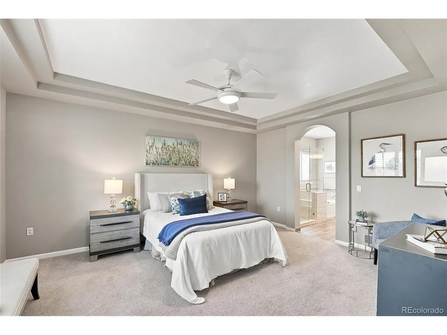
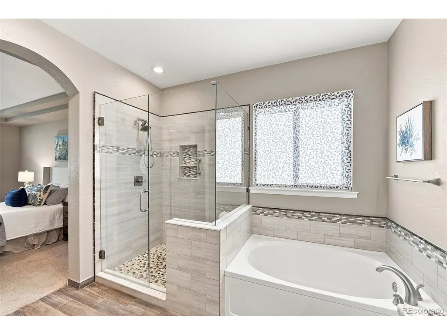
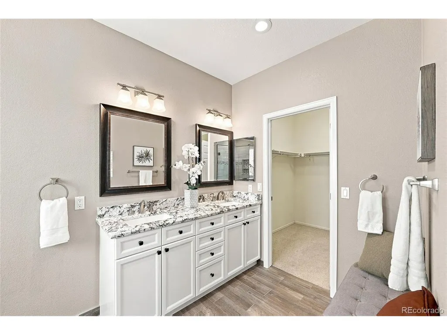
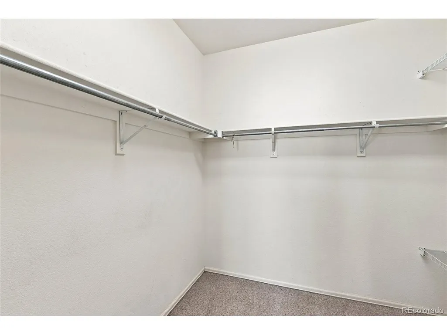
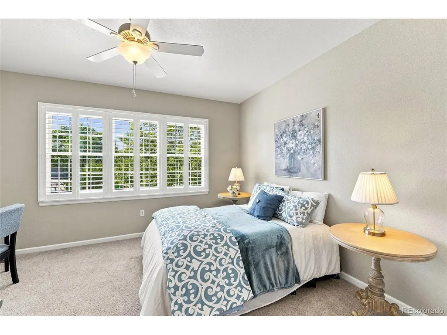
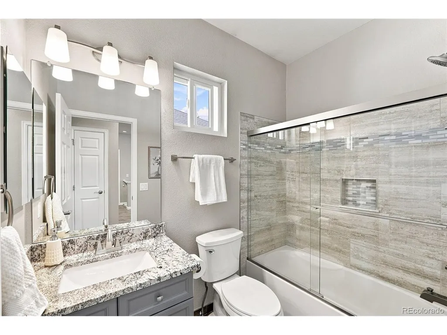
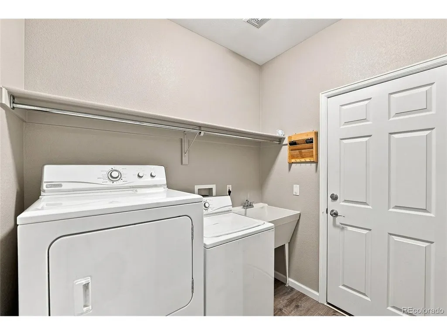
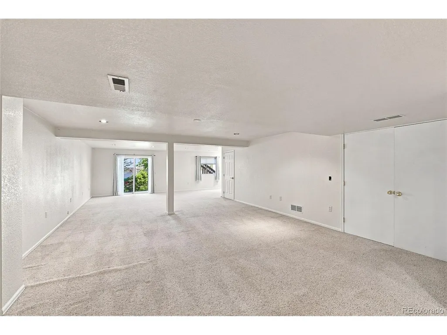
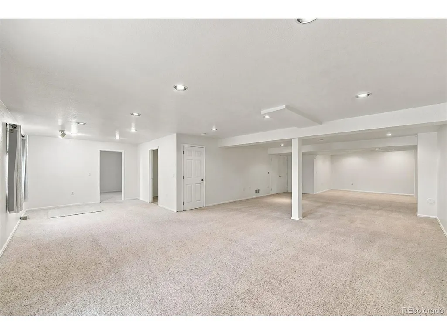
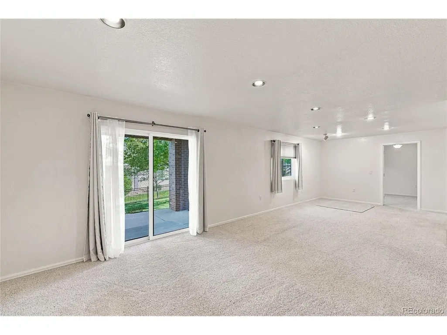
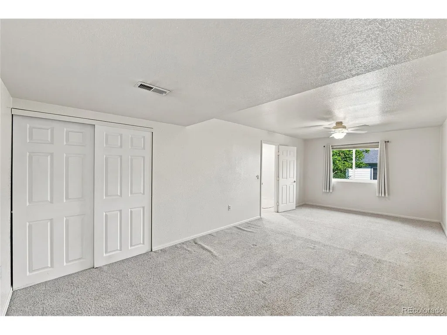
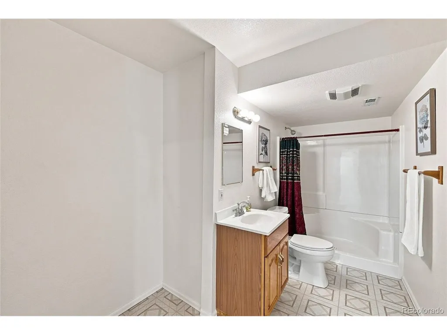
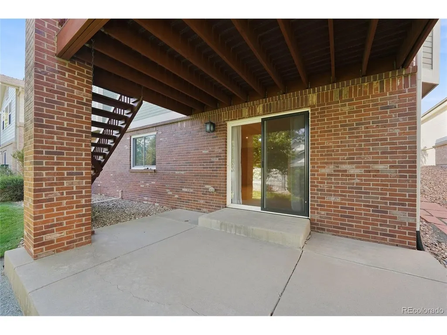
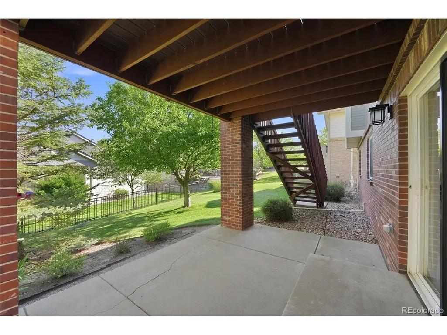
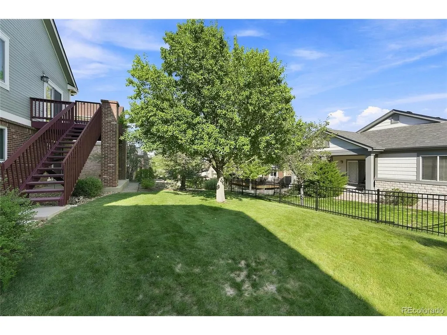
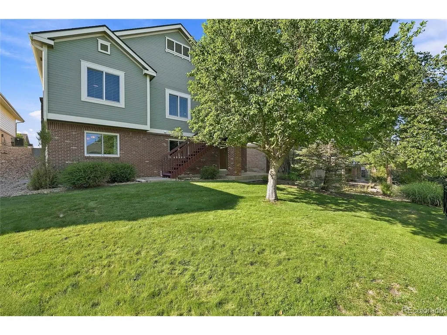
Embrace effortless main-level living and the exceptional Heritage Eagle Bend lifestyle in this beautifully updated ranch-style home. Set within this sought-after gated 45+ community, the home welcomes you with pristine landscaping and a bright, airy interior enhanced by extensive updates, including a new roof, new Anderson windows with a transferable warranty, new furnace, A/C, and water heater. Inside, an inviting open layout pairs LVP flooring with abundant natural light. The spacious open living room flows into the dining area and updated kitchen, featuring crisp white cabinetry, granite countertops, stainless steel appliances, and a pantry. Sliding glass doors open to the covered upper deck, creating an ideal setting for morning coffee or outdoor dining. The main-level primary suite offers a peaceful retreat with a tray ceiling, walk-in closet, and beautifully updated five-piece bath with soaking tub and custom-tiled glass shower. A second main-level bedroom is near an updated full bath, while the main-level laundry/mudroom adds convenience and storage. Updated flooring, bathrooms, shutters, lighting, and newer appliances complete the home's turnkey feel. The finished walkout basement expands the living space with a sprawling L-shaped recreation room, sliding glass doors to the covered lower patio, a private third bedroom, and 3/4 bath, perfect for guests or hobbies. Outside, mature trees and manicured landscaping create a peaceful, established setting with a wonderful sense of privacy. Enjoy multiple outdoor living spaces across the covered upper deck and lower patio. Heritage Eagle Bend offers an exceptional 45+ lifestyle centered around an 18-hole golf course, indoor and outdoor pools, fitness center, restaurant, and activities including pickleball, tennis, bocce, and billiards. Minutes from Southlands, Aurora Reservoir, Parker Main Street, C-470, and DIA, this home combines comfort, recreation, and convenience.
| Elementary School | Middle School | High School |
|---|---|---|
| Coyote Hills Elementary School | Fox Ridge Middle School | Cherokee Trail High School |
| Price History | |
|---|---|
| 8/22/2026 | Listed $725,000 |
| 9/9/2026 | 3$709,500 |
General Features
| Living Area | 2830 |
|---|---|
| Sewer | Public Sewer |
| Heating | Forced Air |
| Cooling | Central Air,Ceiling Fan(s) |
| Utilities | Natural Gas Available,Electricity Available,Cable Available |
| Roof | Composition,Shake |
| Appliances | Dishwasher,Refrigerator,Washer,Dryer,Microwave,Disposal |
| HOA Fee | 348 |
| Garage Spaces | 2 |
| Association Fee Includes | Trash |
| Patio/Porch Features | Patio,Deck |
| Construction Materials | Brick,Wood Siding,Concrete |
| Exclusions | Staging items and personal property. |
| Year Built | 2000 |
| Levels | One |
| Property Subtype | Single Family Residence |
| Tax Year | 2025 |
| Community Features | Clubhouse,Tennis Court(s),Hot Tub,Pool,Fitness Center,Gated |
| Accessibility | Level Lot |
| Assoc Fee Paid Per | Monthly |
| County | Arapahoe |
| New Construction | No |
| Property Type | Residential |
| HOA | Yes |
| Energy Efficient | Windows |
| Subdivision Name | Heritage Eagle Bend |
| Full Baths | 2 |
| Status | Active |
| High School | Cherokee Trail |
| City | Aurora |
| Association Name | Heritage Eagle Bend Master Association |
| High School District | Cherry Creek 5 |
| MLS Area | Metro Denver |
| Spa Features | Bath |
| Elementary School | Coyote Hills |
| Property Attached Y/N | No |
| Tax Annual Amount | 3586 |
| Middle/Junior High School | Fox Ridge |
| MLS Area Minor | Metro22/SSE |
| Virtual Tour | https://v1tours.com/listing/65281/ |
| Standard Status | Active |
| Expected Active Date | 2026-08-21 |
| AttributionContact | blaircontracts@stellerrealestate.com,720-589-1740 |
Interior Features
| Interior Amenities | Open Floorplan,Pantry,Walk-In Closet(s) |
|---|---|
| Basement | Full,Partially Finished,Slab,Walk-Out Access,Daylight,Sump Pump |
| Window Features | Window Coverings |
| Above Grade Finished Area | 1638 |
| 3/4 Baths | 1 |
| Total Bedrooms | 3 |
| LivingAreaSource | Assessor |
| Total Baths | 3 |
Exterior Features
| Exterior Amenities | Sprinkler System |
|---|---|
| Parking Features | Attached |
| Lot Features | Deciduous Trees,Level,Golf Course Neighborhood |
| Water Source | City |
| Lot Size Area | 6752 |
| Lot Size Acres | 0.16 |
| Waterfront Y/N | No |
| Road Frontage Type | Security Gate |
Amenities
- Foreclosure
- Views
- Short Sale
- New Construction
- Adult 55+
- Lease To Own
- No HOA Fees
- Furnished
- Primary On Main
- Air Conditioning
- Seller Finance
- Green
- Fixer Upper
- Horse
- Golf
- Fireplace
- Deck
- Garage
- Basement
- Pool
Property vs Single Family Average in 80016
Price
Taxes
Year Built
Visits
 Information deemed reliable but not guaranteed by the MLS. © 2026 Information and Real Estate Services, LLC.
Information source: Information and Real Estate Services, LLC. Provided for limited non-commercial use only under IRES Rules. © Copyright IRES.
The information being provided is for the consumers personal, non-commercial use and may not be used for any purpose other than to identify prospective properties consumer may be interested in purchasing.
The IRES, LLC Data on this
Information deemed reliable but not guaranteed by the MLS. © 2026 Information and Real Estate Services, LLC.
Information source: Information and Real Estate Services, LLC. Provided for limited non-commercial use only under IRES Rules. © Copyright IRES.
The information being provided is for the consumers personal, non-commercial use and may not be used for any purpose other than to identify prospective properties consumer may be interested in purchasing.
The IRES, LLC Data on this
 The real estate listing information and related content displayed on this site is provided exclusively for consumers’ personal, non-commercial use and may not be used for any purpose other than to identify prospective properties consumers may be interested in purchasing. This information and related content is deemed reliable but is not guaranteed accurate by elevateMLS.
 Grand Junction Area Realtor Association® All information deemed reliable but not guaranteed. All properties are subject to prior sale, change or withdrawal. Neither listing broker(s) or information provider(s) shall be responsible for any typographical errors, misinformation, misprints and shall be held totally harmless. Listing(s) information is provided for consumer's personal, non-commercial use and may not be used for any purpose other than to identify prospective properties consumers may
 Spanish Peaks MLS® All information deemed reliable but not guaranteed. All properties are subject to prior sale, change or withdrawal. Neither listing broker(s) or information provider(s) shall be responsible for any typographical errors, misinformation, misprints and shall be held totally harmless. Listing(s) information is provided for consumer's personal, non-commercial use and may not be used for any purpose other than to identify prospective properties consumers may be interested in purchasing.
