

Primary on Main - Adult 55+
Address
23609 E Clifton Pl, Aurora, CO
Price
$ 550,000
Property Attributes
- MLS#6729302
- TypeSingle Family
- Listing Status Active
- CountyARAPAHOE
- CityAurora
- AreaMetro Denver
- NeighborhoodHeritage Eagle Bend
- Zip80016
- StyleContemporary
- Year Built2001
- Taxes$ 3110
- Price$ 550,000
- Bedrooms2
- Full Bathrooms2
- Half Bathrooms0
- Sqr Footage1638
- Lot Size0.07 Acres
Data Source:
Information and Real Estate Services (IRES)
Property Description
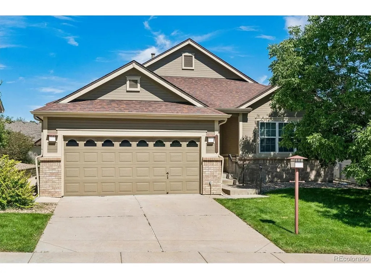
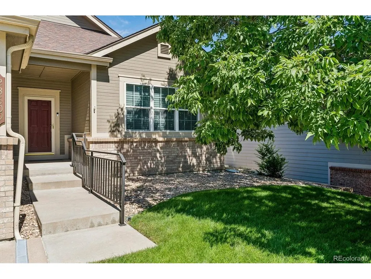
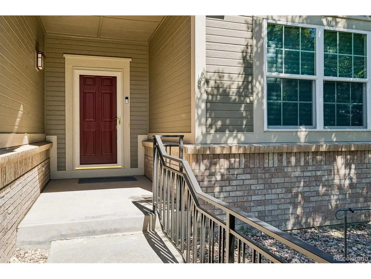
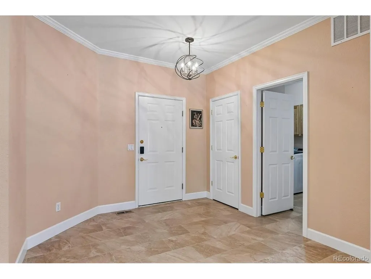
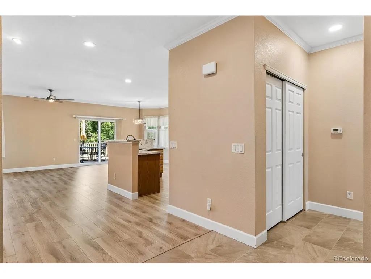
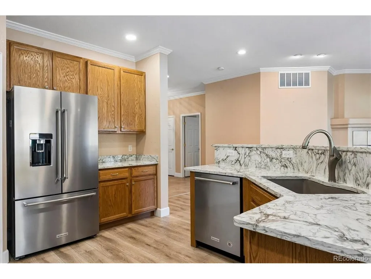
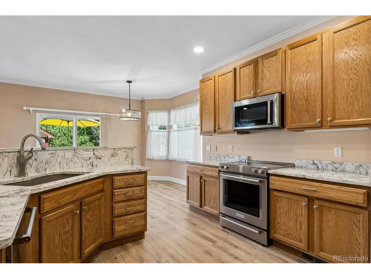
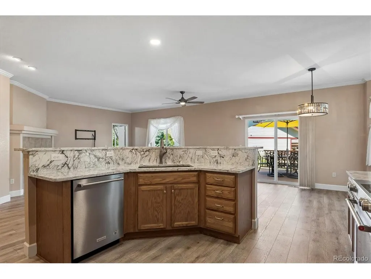
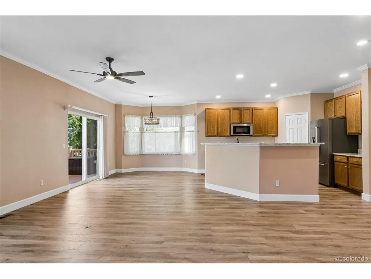
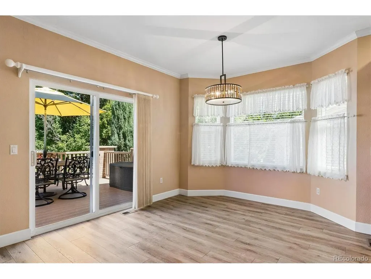
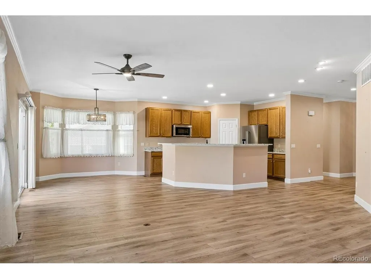
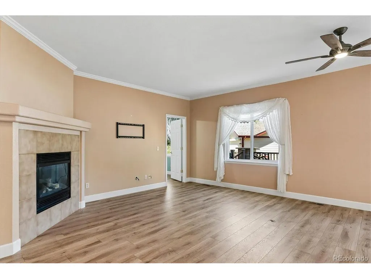
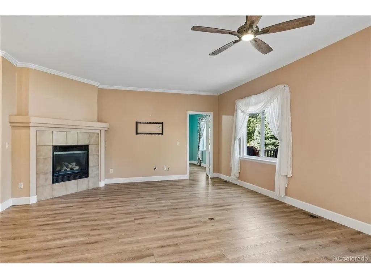
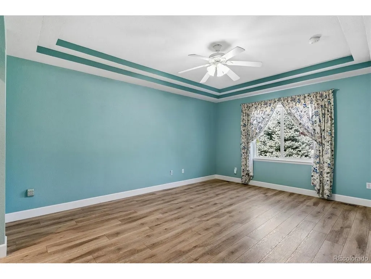
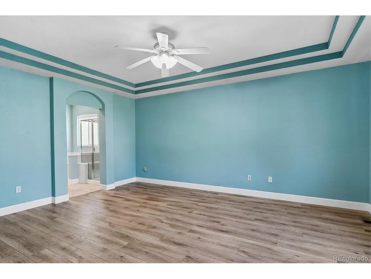
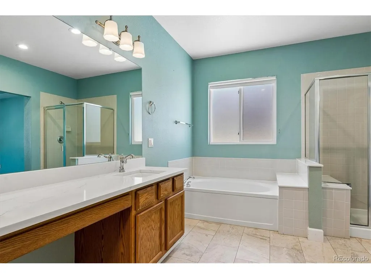
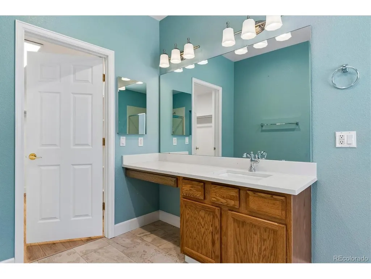
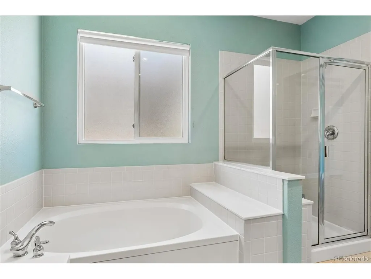
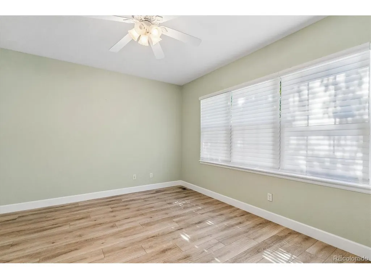
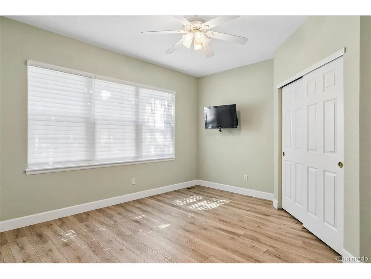
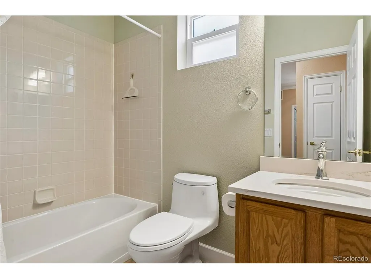
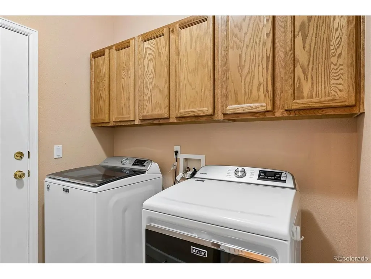
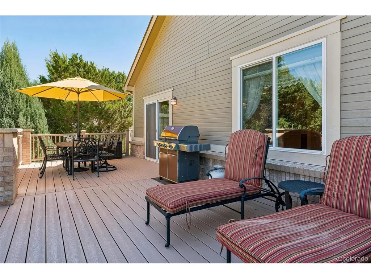
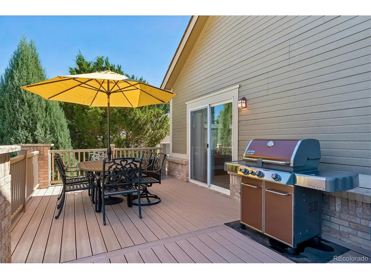
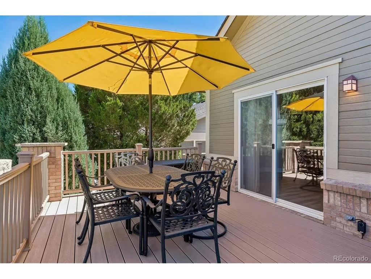
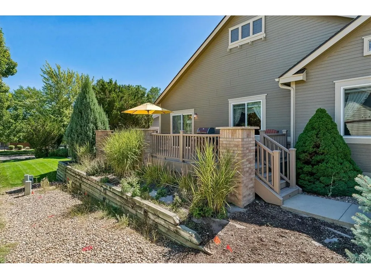
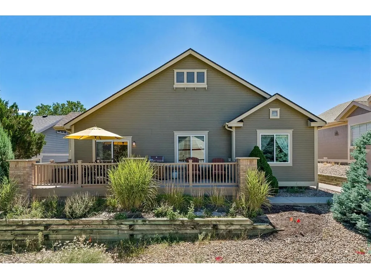
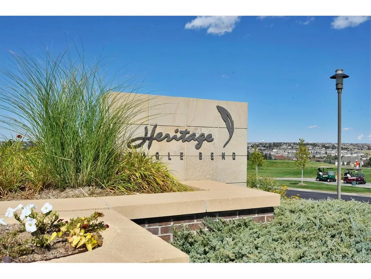
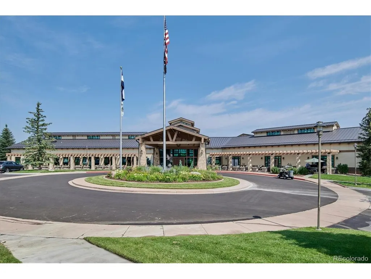
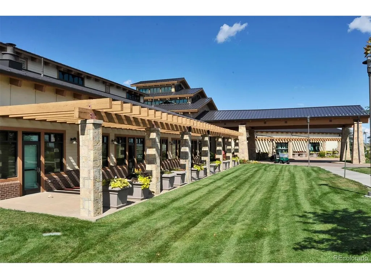
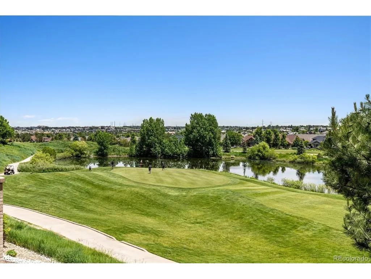
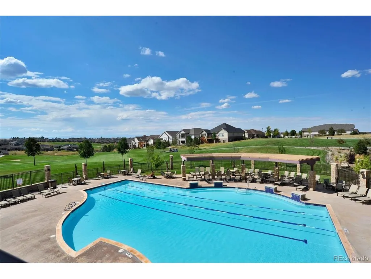
Welcome to effortless Colorado living in the highly sought-after Heritage Eagle Bend community. This rare detached ranch style home is located in a prestigious gated 45+ active adult community, offering the privacy of a single-family home with the convenience of a low-maintenance lifestyle. This beautifully updated home offers 1,638 finished sq ft, 2 bedrooms & 2 baths. Updates include extensive wood-like flooring, newer upgraded SS appliances, quartz countertops in the kitchen & baths, vaulted ceilings & an open layout that creates a bright, spacious feel. The kitchen features warm cabinetry, a generous pantry, inviting eat-in dining & a seamless flow into the Great Room where a gas fireplace with tile surround creates a warm setting for relaxing on Colorado evenings. The main-level Owner's Suite offers a comfortable retreat with a huge walk-in closet & private full bath & separate water closet. A 2nd bedroom & adjacent full bath provide flexibility for guests, home office or additional living space. The main-floor laundry includes the washer & dryer & is conveniently accessed directly from the oversized 2-car garage which provides valuable extra room for a golf cart, storage & more. Outdoor living shines with a newer, enlarged Trex deck directly off the kitchen, offering a private, peaceful setting for relaxing or entertaining. Exceptional amenities including the Piney Creek Trail with miles of paved paths for walking, jogging & cycling, Heritage Eagle Bend also offers a clubhouse, fitness center, championship golf course, outdoor pool, spa, sauna, tennis, pickleball & Bocce Ball. The HOA includes road snow removal & trash service, making this an ideal lock & leave Colorado home. Minutes from Southlands Mall, shopping & dining, with easy E-470 access & convenient proximity to Denver International Airport makes this the perfect location. Beautifully refreshed & thoughtfully designed, this home offers comfort, privacy & an exceptional active adult lifestyle.
| Elementary School | Middle School | High School |
|---|---|---|
| Coyote Hills Elementary School | Fox Ridge Middle School | Cherokee Trail High School |
| Price History | |
|---|---|
| 9/9/2026 | Listed $550,000 |
General Features
| Living Area | 1638 |
|---|---|
| Sewer | Public Sewer |
| Heating | Forced Air |
| Cooling | Central Air,Ceiling Fan(s) |
| Utilities | Natural Gas Available,Electricity Available |
| Roof | Composition |
| Appliances | Dishwasher,Refrigerator,Washer,Dryer,Microwave,Disposal,Fire Alarm |
| Zoning | Res |
| HOA Fee | 373 |
| Garage Spaces | 2 |
| Association Fee Includes | Trash |
| Patio/Porch Features | Patio,Deck |
| Architectural Style | Contemporary |
| Construction Materials | Frame,Wood Siding,Concrete |
| Exclusions | None |
| Year Built | 2001 |
| Levels | One |
| Property Subtype | Single Family Residence |
| Tax Year | 2025 |
| Community Features | Clubhouse,Tennis Court(s),Hot Tub,Pool,Trail(s),Gated |
| Accessibility | Level Lot,No Stairs |
| Assoc Fee Paid Per | Monthly |
| County | Arapahoe |
| New Construction | No |
| Property Type | Residential |
| HOA | Yes |
| Energy Efficient | Windows |
| Subdivision Name | Heritage Eagle Bend |
| Possible Use | Business |
| Full Baths | 2 |
| Status | Active |
| Directions | -- |
| High School | Cherokee Trail |
| City | Aurora |
| Association Name | Heritage Eagle Bend |
| High School District | Cherry Creek 5 |
| MLS Area | Metro Denver |
| Elementary School | Coyote Hills |
| Property Attached Y/N | No |
| Tax Annual Amount | 3110 |
| Middle/Junior High School | Fox Ridge |
| MLS Area Minor | Metro22/SSE |
| Virtual Tour | https://www.listingsmagic.com/sps/tour-slider/index.php?property_ID=285802&ld_reg=Y |
| Standard Status | Active |
| Expected Active Date | 2026-09-09 |
| AttributionContact | KAREN.MILLER@REMAX.NET |
Interior Features
| Interior Amenities | Eat-in Kitchen,Cathedral Ceiling(s),Open Floorplan,Pantry,Walk-In Closet(s),Kitchen Island |
|---|---|
| Basement | Crawl Space,Built-In Radon,Radon Test Available |
| Fireplace Features | Great Room,One |
| Window Features | Window Coverings |
| Above Grade Finished Area | 1638 |
| Total Bedrooms | 2 |
| LivingAreaSource | Assessor |
| Total Baths | 2 |
Exterior Features
| Parking Features | Attached |
|---|---|
| Lot Features | Level,Paved |
| Water Source | City |
| Lot Size Area | 3049 |
| Lot Size Acres | 0.07 |
| Waterfront Y/N | No |
| Road Frontage Type | Security Gate |
Amenities
- Foreclosure
- Views
- Short Sale
- New Construction
- Adult 55+
- Lease To Own
- No HOA Fees
- Furnished
- Primary On Main
- Air Conditioning
- Seller Finance
- Green
- Fixer Upper
- Horse
- Golf
- Fireplace
- Deck
- Garage
- Basement
- Pool
Property vs Single Family Average in 80016
Price
Taxes
Year Built
Visits
 Information deemed reliable but not guaranteed by the MLS. © 2026 Information and Real Estate Services, LLC.
Information source: Information and Real Estate Services, LLC. Provided for limited non-commercial use only under IRES Rules. © Copyright IRES.
The information being provided is for the consumers personal, non-commercial use and may not be used for any purpose other than to identify prospective properties consumer may be interested in purchasing.
The IRES, LLC Data on this
Information deemed reliable but not guaranteed by the MLS. © 2026 Information and Real Estate Services, LLC.
Information source: Information and Real Estate Services, LLC. Provided for limited non-commercial use only under IRES Rules. © Copyright IRES.
The information being provided is for the consumers personal, non-commercial use and may not be used for any purpose other than to identify prospective properties consumer may be interested in purchasing.
The IRES, LLC Data on this
 The real estate listing information and related content displayed on this site is provided exclusively for consumers’ personal, non-commercial use and may not be used for any purpose other than to identify prospective properties consumers may be interested in purchasing. This information and related content is deemed reliable but is not guaranteed accurate by elevateMLS.
 Grand Junction Area Realtor Association® All information deemed reliable but not guaranteed. All properties are subject to prior sale, change or withdrawal. Neither listing broker(s) or information provider(s) shall be responsible for any typographical errors, misinformation, misprints and shall be held totally harmless. Listing(s) information is provided for consumer's personal, non-commercial use and may not be used for any purpose other than to identify prospective properties consumers may
 Spanish Peaks MLS® All information deemed reliable but not guaranteed. All properties are subject to prior sale, change or withdrawal. Neither listing broker(s) or information provider(s) shall be responsible for any typographical errors, misinformation, misprints and shall be held totally harmless. Listing(s) information is provided for consumer's personal, non-commercial use and may not be used for any purpose other than to identify prospective properties consumers may be interested in purchasing.
