

Open House Sat, Sep 19th 11:00 AM - 01:00 PM
Address
1330 Milwaukee St, Denver, CO
Price
$ 1,495,000
Property Attributes
- MLS#8371722
- TypeSingle Family
- Listing Status Active
- CountyDENVER
- CityDenver
- AreaMetro Denver
- NeighborhoodCongress Park
- Zip80206
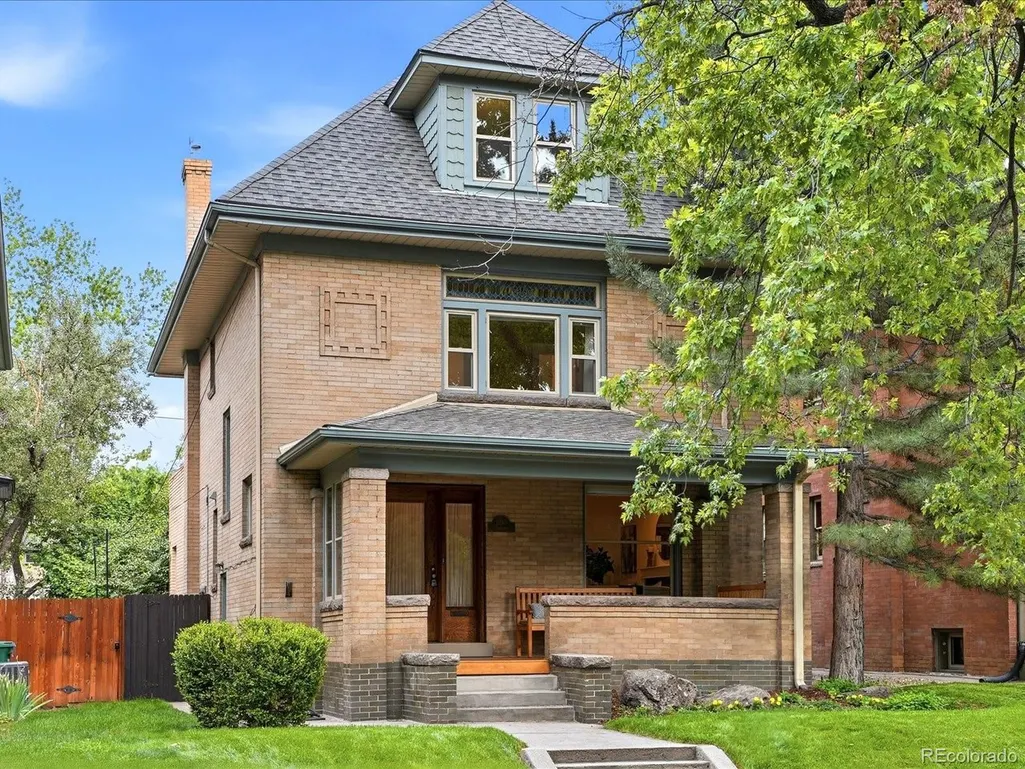
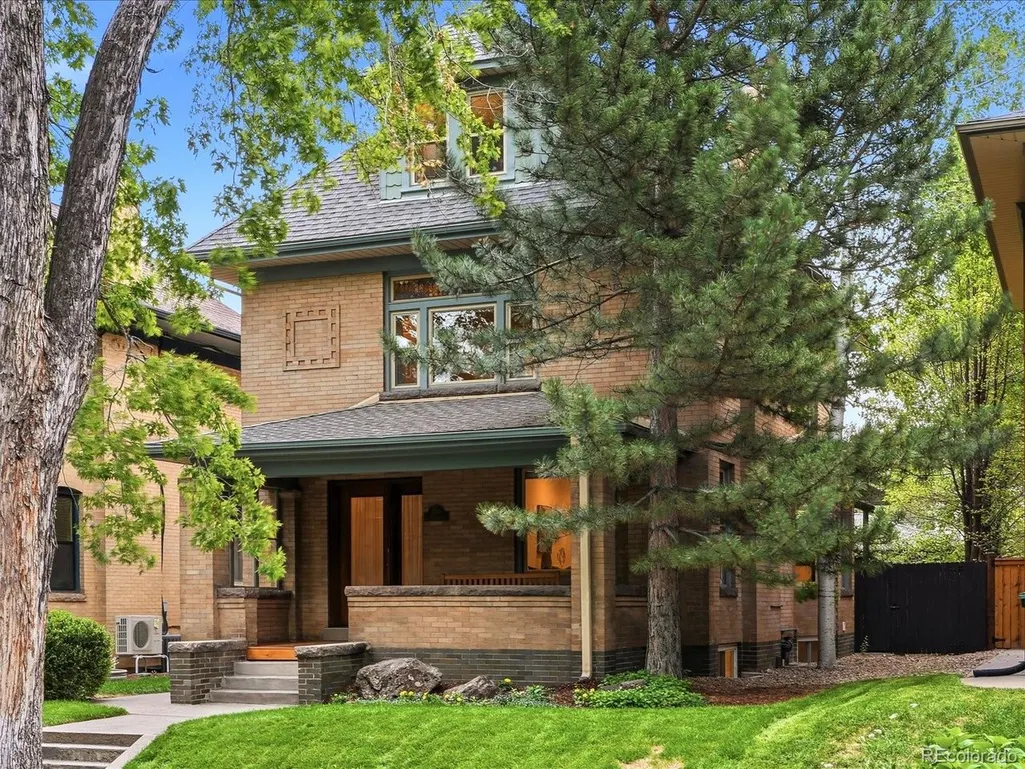
- StyleFoursquare/Denver Square
- Year Built1908
- Taxes$ 6483
- Price$ 1,495,000
- Bedrooms5
- Full Bathrooms3
- Half Bathrooms1
- Sqr Footage3199
- Lot Size0.1 Acres
Data Source:
Information and Real Estate Services (IRES)
Property Description
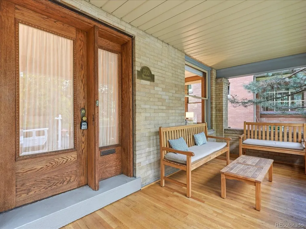
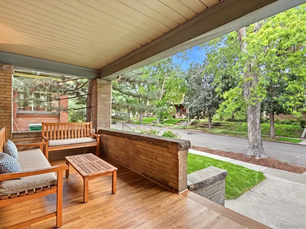
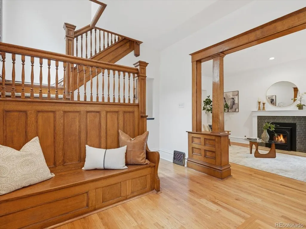
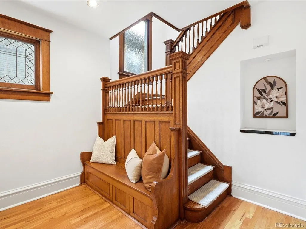
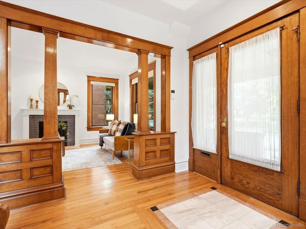
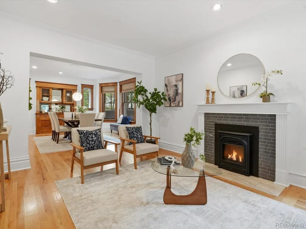
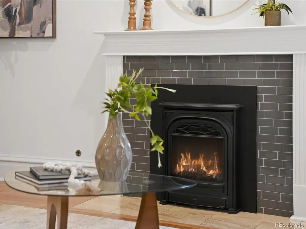
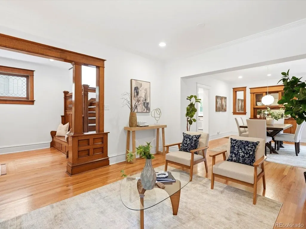
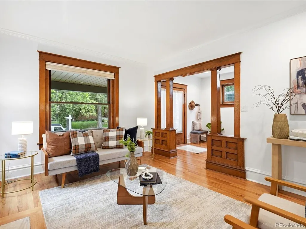
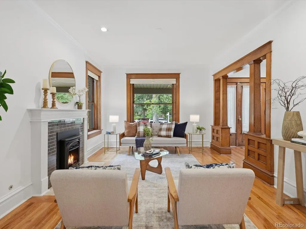
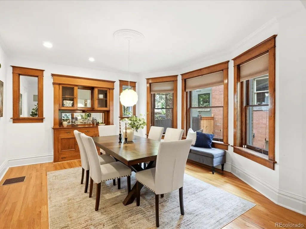
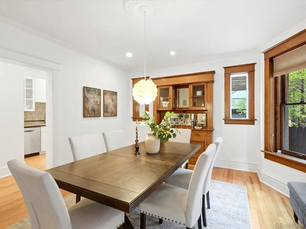
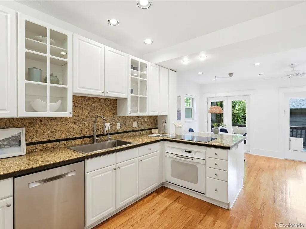
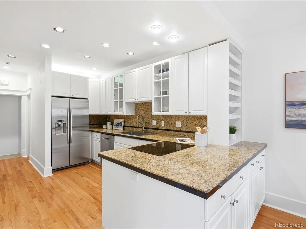
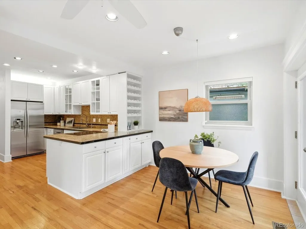
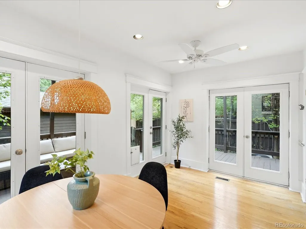
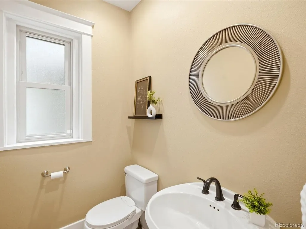
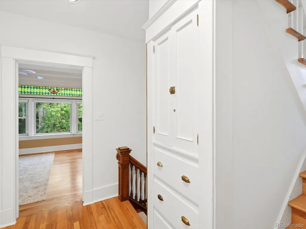
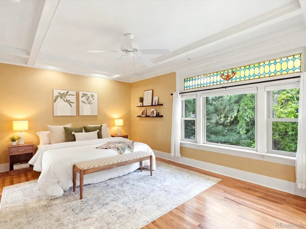
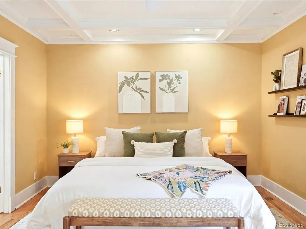
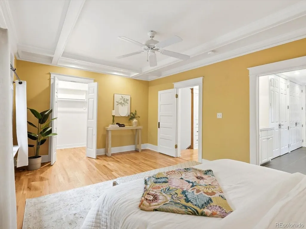
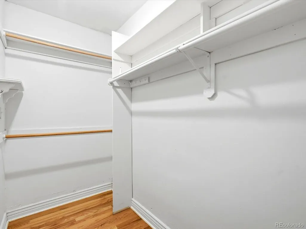
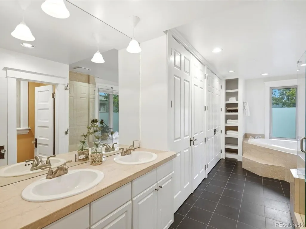
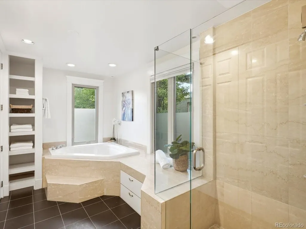
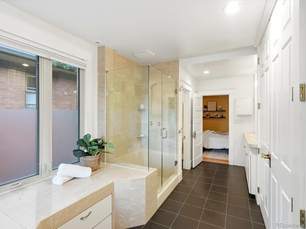
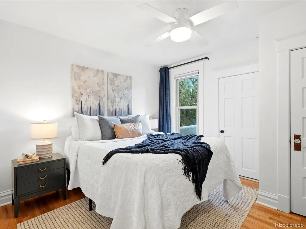
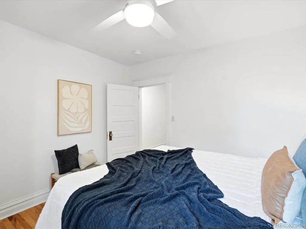
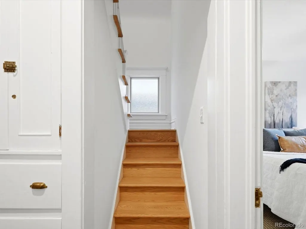
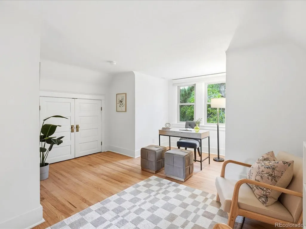
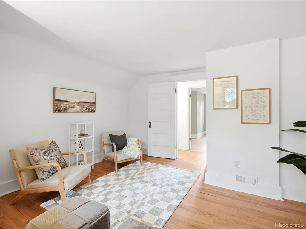
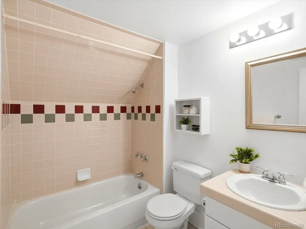
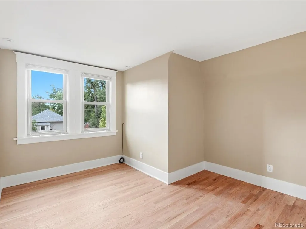
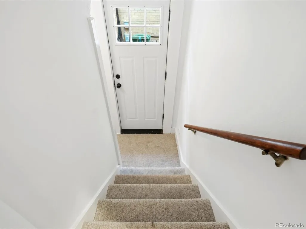
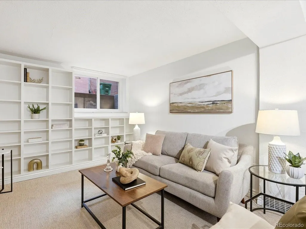
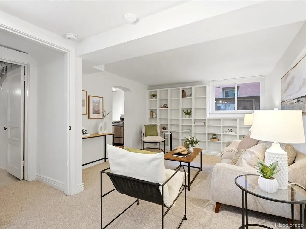
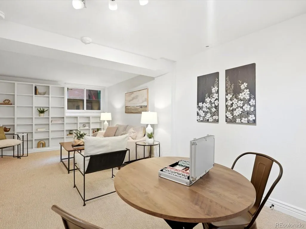
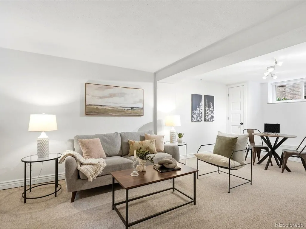
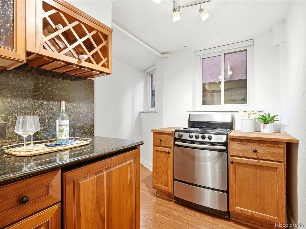
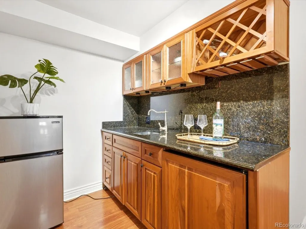
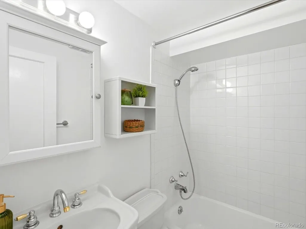
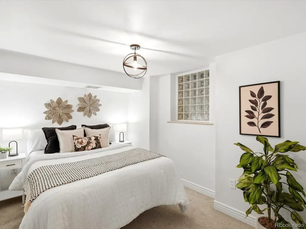
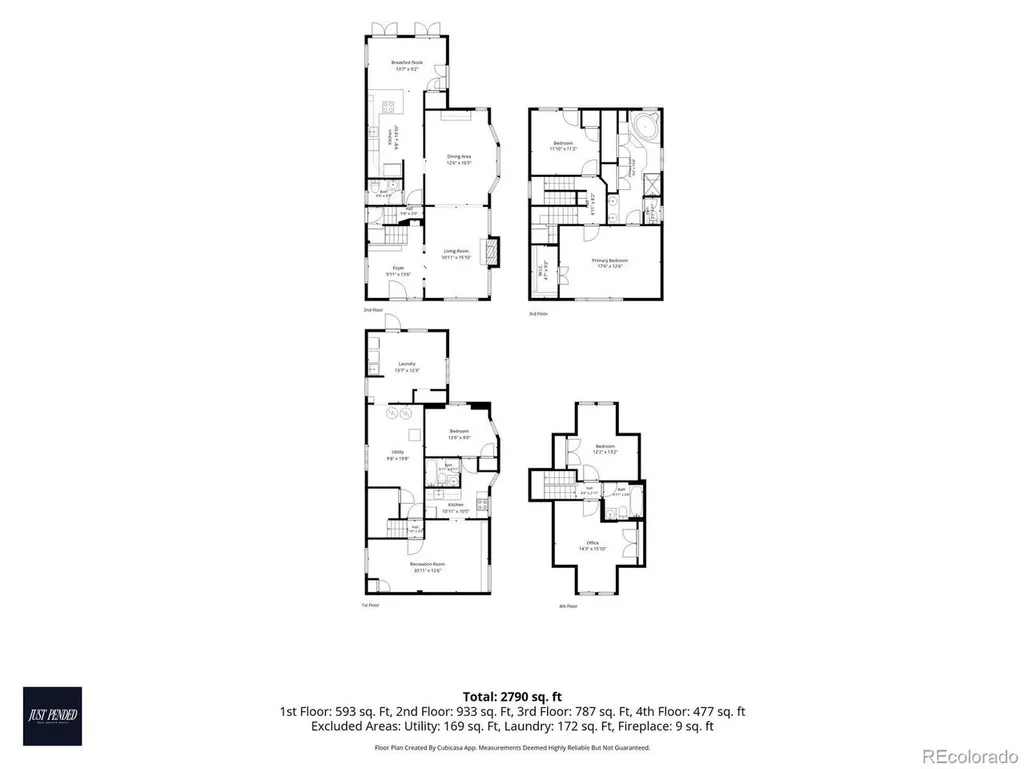
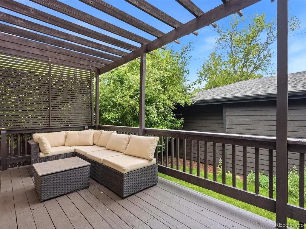
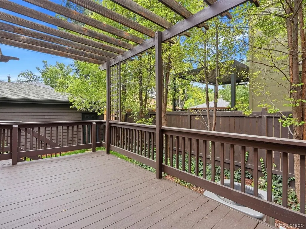
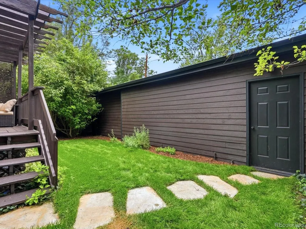
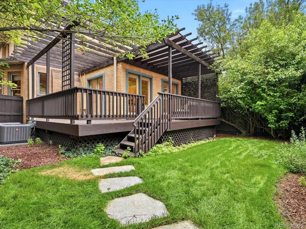
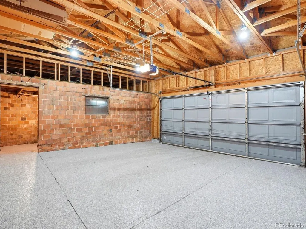
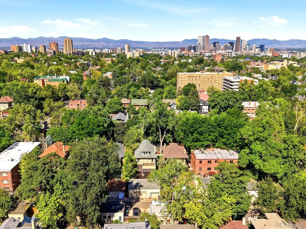
Experience one of Congress Park's finest historic residences-a beautifully preserved 1908 Denver Square that blends timeless Craftsman architecture with modern luxury. Filled with natural light and has been meticulously maintained, this exceptional home showcases original oak woodwork, built-in cabinetry, crown molding, gleaming hardwood floors and remarkable architectural details preserved for more than a century. The welcoming front porch overlooks one of Congress Park's most picturesque tree-lined streets. Inside, the home features five bedrooms, four bathrooms, four finished levels and versatile living spaces throughout. The main level features an inviting Craftsman foyer, spacious living room with a fireplace, elegant dining room with original built-ins, a large kitchen with abundant cabinetry plus a sun room opening to an expansive wraparound deck for seamless entertaining. Upstairs, the spacious primary suite includes a spa-inspired bath with soaking tub, glass shower, dual vanities, generous closet space and a secondary washer and dryer. Three additional bedrooms (one ideal for a home office), and a full bath complete the upper levels. The finished basement offers exceptional flexibility for guests, multigenerational living, or an extended private retreat. With both interior and exterior entrances, it includes a spacious family / dining area, kitchen, bedroom (conforming), bath & laundry. Enjoy the private, low-maintenance backyard with mature trees, refreshed landscaping and a large deck. French Drain (new 2026). Rare 3-car detached garage with new epoxy flooring. Heating & cooling are provided by two separate systems, each covering two of the home's four floors. Ideally located in one of Denver's most sought-after neighborhoods, you're just minutes from Congress Park, City Park, Denver Botanic Gardens, Cherry Creek, 9+CO, Trader Joe's and restaurants. This is a rare opportunity to own a timeless historic home with exceptional character and modern comfort.
| Elementary School | Middle School | High School |
|---|---|---|
| Teller Elementary School | Morey Middle School | East High School |
| Price History | |
|---|---|
| 7/27/2026 | Listed $1,495,000 |
General Features
| Living Area | 3141 |
|---|---|
| Sewer | Public Sewer |
| Heating | Forced Air |
| Cooling | Central Air |
| Utilities | Natural Gas Available,Electricity Available |
| Roof | Composition |
| Appliances | Dishwasher,Refrigerator,Dryer,Disposal,Fire Alarm |
| Zoning | U-RH-3A |
| Garage Spaces | 3 |
| Patio/Porch Features | Patio,Deck |
| Architectural Style | Foursquare/Denver Square |
| Construction Materials | Brick |
| Exclusions | All staging items and Seller's Personal Belongings. |
| Year Built | 1908 |
| Levels | Three Or More |
| Property Subtype | Single Family Residence |
| Tax Year | 2025 |
| County | Denver |
| New Construction | No |
| Property Type | Residential |
| HOA | No |
| Energy Efficient | Windows |
| Subdivision Name | Congress Park |
| Full Baths | 3 |
| Status | Active |
| High School | East |
| City | Denver |
| High School District | Denver District 1 |
| MLS Area | Metro Denver |
| Spa Features | Bath |
| Elementary School | Teller |
| Property Attached Y/N | No |
| Tax Annual Amount | 6483 |
| Middle/Junior High School | Morey |
| MLS Area Minor | Metro18/DSE |
| Virtual Tour | https://iframe.videodelivery.net/978378e52b2c1c633e0bd92749868d93 |
| Standard Status | Active |
| Expected Active Date | 2026-07-30 |
| AttributionContact | zac@nelsonteam.com,720-933-8232 |
Interior Features
| Interior Amenities | Pantry,Walk-In Closet(s) |
|---|---|
| Basement | Partially Finished,Walk-Out Access |
| Fireplace Features | Living Room,One |
| Window Features | Window Coverings |
| Above Grade Finished Area | 2152 |
| Half Baths | 1 |
| Total Bedrooms | 5 |
| LivingAreaSource | Assessor |
| Total Baths | 4 |
Exterior Features
| Exterior Amenities | Sprinkler System |
|---|---|
| Fencing | Fenced |
| Parking Features | Detached |
| Lot Features | House Faces West |
| Water Source | City |
| Lot Size Area | 4462 |
| Lot Size Acres | 0.1 |
| Waterfront Y/N | No |
Amenities
- Foreclosure
- Views
- Short Sale
- New Construction
- Adult 55+
- Lease To Own
- No HOA Fees
- Furnished
- Primary On Main
- Air Conditioning
- Seller Finance
- Green
- Fixer Upper
- Horse
- Golf
- Fireplace
- Deck
- Garage
- Basement
- Pool
Property vs Single Family Average in 80206
Price
Taxes
Year Built
Visits
 Information deemed reliable but not guaranteed by the MLS. © 2026 Information and Real Estate Services, LLC.
Information source: Information and Real Estate Services, LLC. Provided for limited non-commercial use only under IRES Rules. © Copyright IRES.
The information being provided is for the consumers personal, non-commercial use and may not be used for any purpose other than to identify prospective properties consumer may be interested in purchasing.
The IRES, LLC Data on this
Information deemed reliable but not guaranteed by the MLS. © 2026 Information and Real Estate Services, LLC.
Information source: Information and Real Estate Services, LLC. Provided for limited non-commercial use only under IRES Rules. © Copyright IRES.
The information being provided is for the consumers personal, non-commercial use and may not be used for any purpose other than to identify prospective properties consumer may be interested in purchasing.
The IRES, LLC Data on this
 The real estate listing information and related content displayed on this site is provided exclusively for consumers’ personal, non-commercial use and may not be used for any purpose other than to identify prospective properties consumers may be interested in purchasing. This information and related content is deemed reliable but is not guaranteed accurate by elevateMLS.
 Grand Junction Area Realtor Association® All information deemed reliable but not guaranteed. All properties are subject to prior sale, change or withdrawal. Neither listing broker(s) or information provider(s) shall be responsible for any typographical errors, misinformation, misprints and shall be held totally harmless. Listing(s) information is provided for consumer's personal, non-commercial use and may not be used for any purpose other than to identify prospective properties consumers may
 Spanish Peaks MLS® All information deemed reliable but not guaranteed. All properties are subject to prior sale, change or withdrawal. Neither listing broker(s) or information provider(s) shall be responsible for any typographical errors, misinformation, misprints and shall be held totally harmless. Listing(s) information is provided for consumer's personal, non-commercial use and may not be used for any purpose other than to identify prospective properties consumers may be interested in purchasing.
