

Primary on Main
Address
612 Harrison St, Denver, CO
Price
$ 749,000
Property Attributes
- MLS#4494918
- TypeSingle Family
- Listing Status Active
- CountyDENVER
- CityDenver
- AreaMetro Denver
- NeighborhoodCongress Park
- Zip80206
- StyleSingle Family Residence
- Year Built1925
- Taxes$ 3582
- Price$ 749,000
- Bedrooms4
- Full Bathrooms2
- Half Bathrooms0
- Sqr Footage2052
- Lot Size0.14 Acres
Data Source:
Information and Real Estate Services (IRES)
Property Description
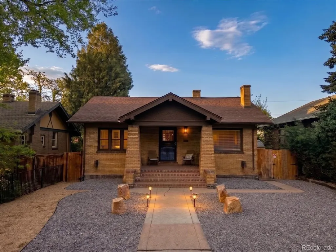
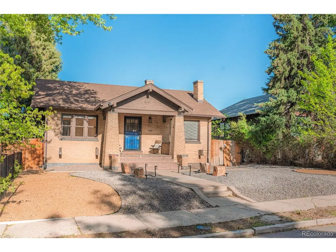
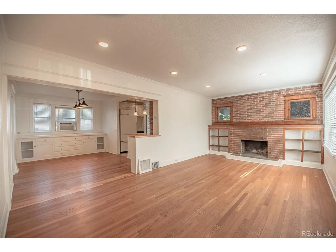
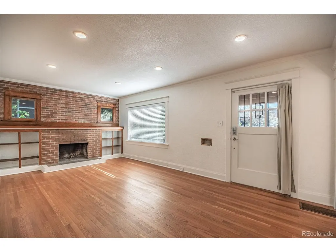
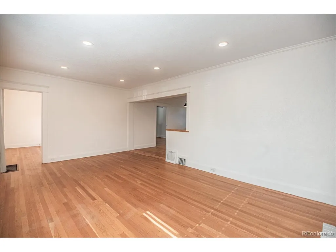
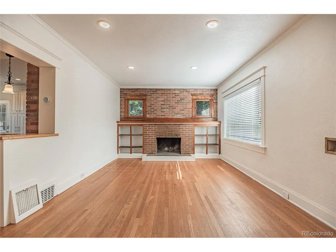
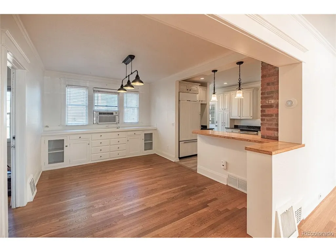
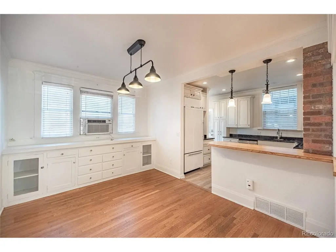
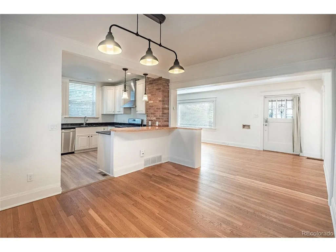
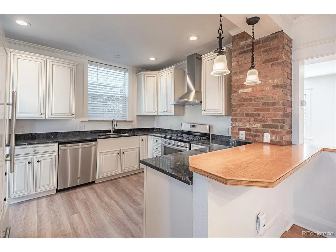
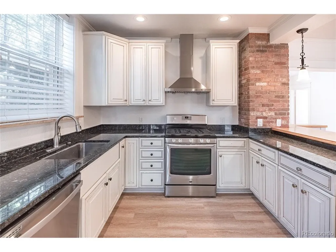
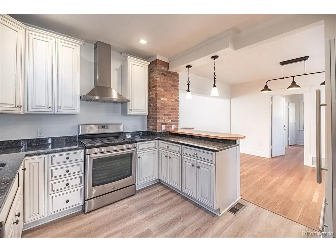
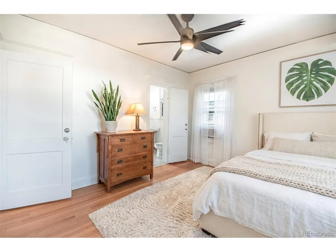
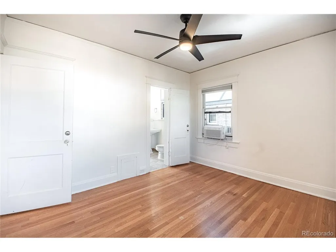
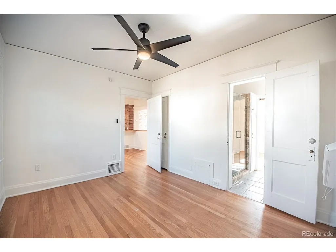
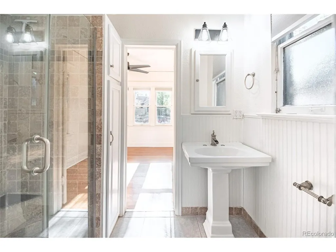
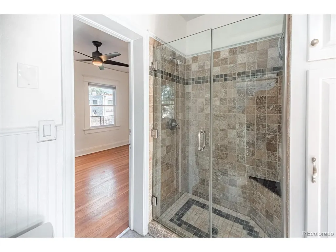
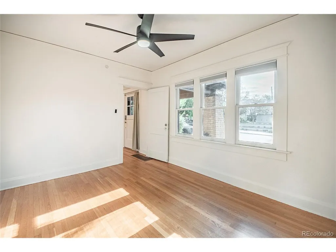
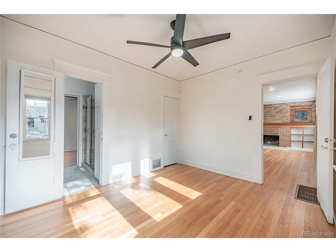
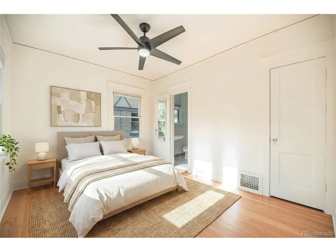
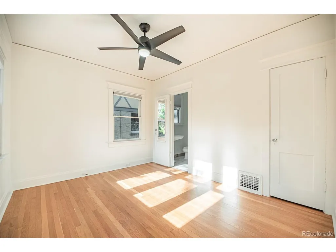
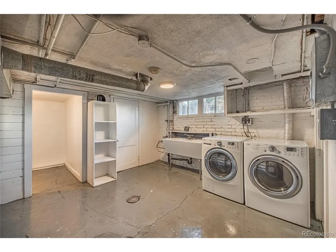
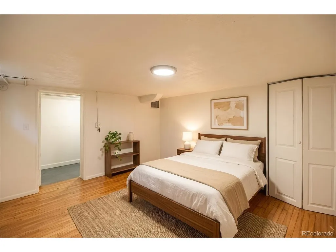
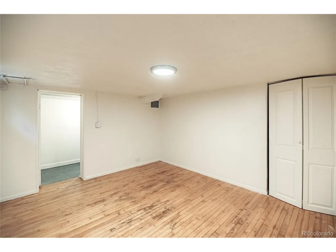
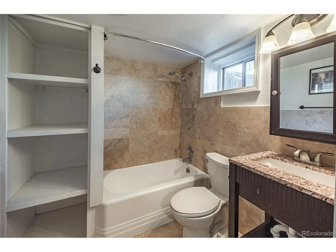
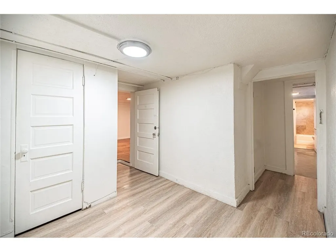
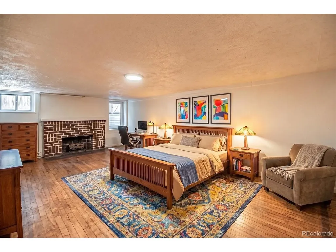
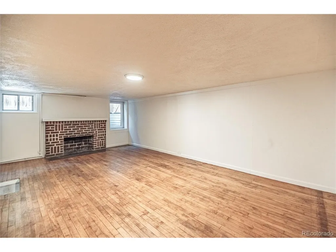
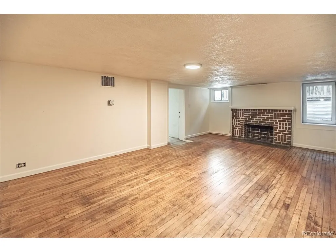
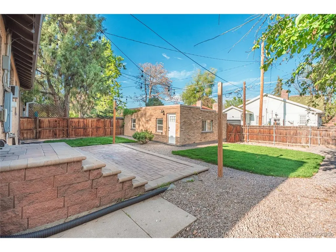
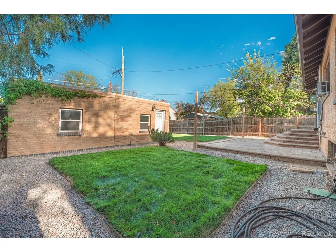
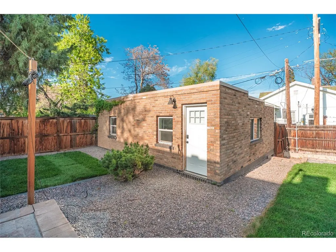
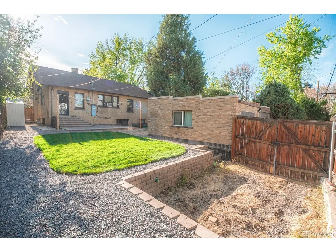
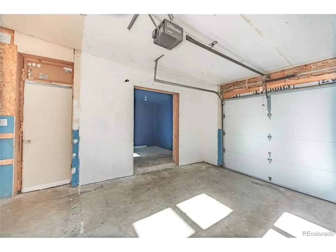
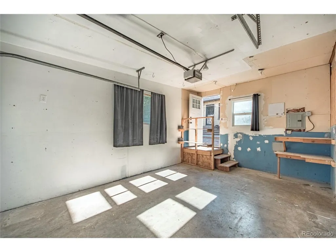
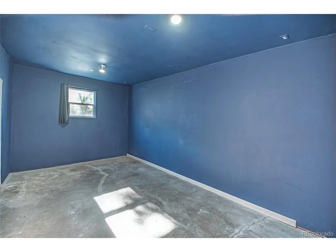
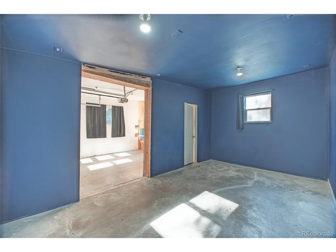
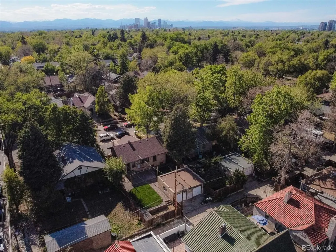
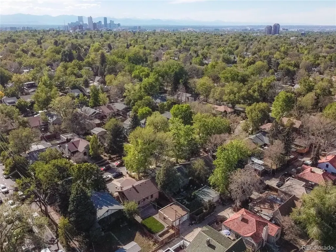
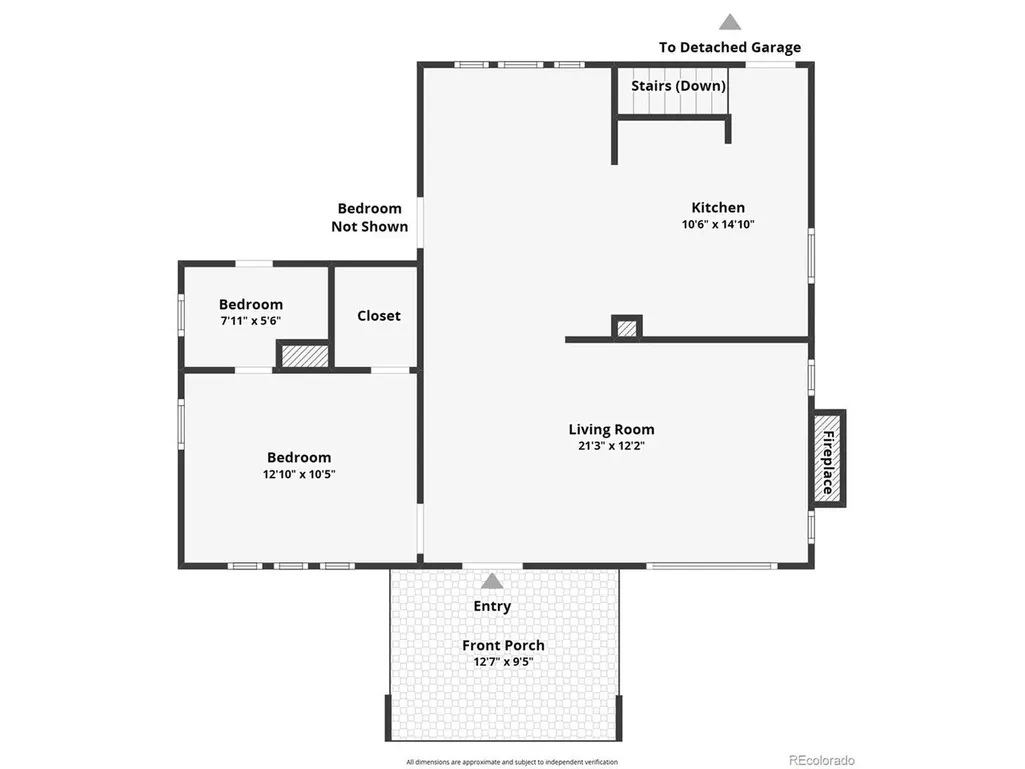
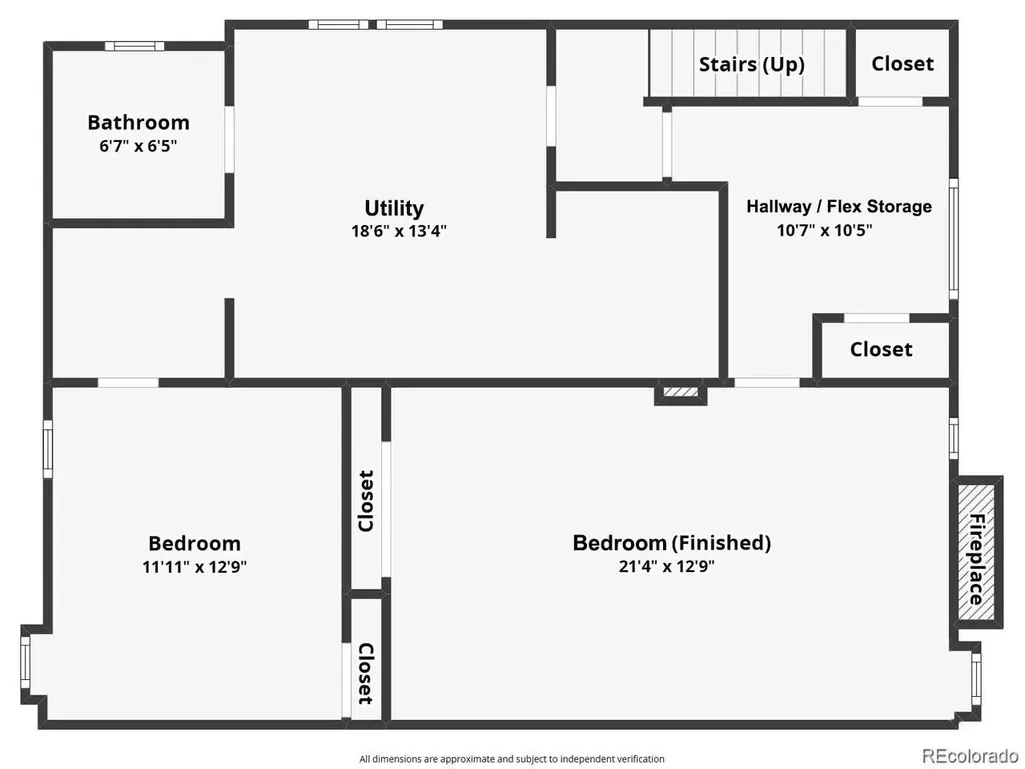
Welcome to 612 Harrison Street in the heart of beloved Congress Park. This awesome 100-year-old Craftsman-style brick home blends wonderful character with thoughtful updates across its four bedrooms and two bathrooms, with room to improve the property and add value in multiple ways. A small side door still nods to the original coal chute, while modern central heat keeps things comfortable. The front yard features easy-care xeriscaping that leads to a welcoming covered west-facing porch - ideal for enjoying beautiful Denver sunsets. Step inside to freshly painted, bright interiors. The living room invites you around the original brick fireplace, with built-in shelves, period windows, and new recessed lighting. Two main-level bedrooms share a convenient Jack-and-Jill bathroom with a glass-door shower. The dining area has built-in storage, and the well outlined kitchen offers new floors, slab granite counters, a cozy eat-in wood counter, stainless appliances, a Sub-Zero refrigerator, and ample cabinet space. The basement provides extra living space with two hardwood-floor bedrooms (one with a fireplace), 2 new egress windows, a full bathroom, laundry room, and generous closets. Outside, the enclosed backyard is perfect for relaxing or BBQs on the stone patio with market lights, low-maintenance gravel landscaping, two sod areas on timed sprinklers, and a storage shed for tools. The large brick 2-car garage is insulated and powered - great for a workshop or future ADU (sewer runs right underneath it) - and there are two additional off-street parking spaces. Located near 6th & Colorado, you're (by car) 20 minutes to I-25, 20 minutes to I-70, and 20 minutes to downtown. By foot, you're steps from 7th Avenue Parkway, a 3.5-minute walk to Snooze Cafe, and five minutes to Trader Joe's. This freshly updated, move-in-ready home is a true gem in a friendly, very walkable community ready for new memories.
| Elementary School | Middle School | High School |
|---|---|---|
| Steck Elementary School | Hill Middle School | George Washington High School |
| Price History | |
|---|---|
| 5/9/2026 | Listed $825,000 |
| 6/12/2026 | 4$795,000 |
| 7/17/2026 | 6$749,000 |
General Features
| Living Area | 1976 |
|---|---|
| Sewer | Public Sewer |
| Heating | Forced Air |
| Cooling | Wall/Window Unit(s),Ceiling Fan(s) |
| Utilities | Electricity Available |
| Roof | Composition |
| Appliances | Dishwasher,Refrigerator,Washer,Dryer,Microwave,Disposal,Fire Alarm |
| Zoning | U-SU-C |
| Garage Spaces | 2 |
| Patio/Porch Features | Patio |
| Construction Materials | Brick |
| Exclusions | None |
| Year Built | 1925 |
| Levels | One |
| Property Subtype | Single Family Residence |
| Tax Year | 2024 |
| Accessibility | Level Lot |
| County | Denver |
| New Construction | No |
| Property Type | Residential |
| HOA | No |
| Subdivision Name | Congress Park |
| Full Baths | 1 |
| Status | Active |
| High School | George Washington |
| City | Denver |
| High School District | Denver District 1 |
| MLS Area | Metro Denver |
| Elementary School | Steck |
| Property Attached Y/N | No |
| Tax Annual Amount | 3582 |
| Middle/Junior High School | Hill |
| MLS Area Minor | Metro18/DSE |
| Virtual Tour | https://my.matterport.com/show/?m=WhAAyy8rdyr |
| Standard Status | Active |
| Expected Active Date | 2026-05-15 |
| AttributionContact | Homes@FlatRateRealtyGroup.com,719-283-9098 |
Interior Features
| Interior Amenities | Jack & Jill Bathroom,Kitchen Island |
|---|---|
| Basement | Full,Partially Finished |
| Fireplace Features | Two or More,Gas,Living Room |
| Window Features | Window Coverings |
| Above Grade Finished Area | 1026 |
| 3/4 Baths | 1 |
| Total Bedrooms | 4 |
| LivingAreaSource | Assessor |
| Total Baths | 2 |
Exterior Features
| Exterior Amenities | Sprinkler System,Oversized Garage |
|---|---|
| Fencing | Partial |
| Parking Features | Detached |
| Lot Features | Level,Outbuildings,House Faces West,Gutters |
| Water Source | City |
| Lot Size Area | 5950 |
| Lot Size Acres | 0.14 |
| Road Surface Type | Dirt,Gravel |
| Waterfront Y/N | No |
Amenities
- Foreclosure
- Views
- Short Sale
- New Construction
- Adult 55+
- Lease To Own
- No HOA Fees
- Furnished
- Primary On Main
- Air Conditioning
- Seller Finance
- Green
- Fixer Upper
- Horse
- Golf
- Fireplace
- Deck
- Garage
- Basement
- Pool
Property vs Single Family Average in 80206
Price
Taxes
Year Built
Visits
 Information deemed reliable but not guaranteed by the MLS. © 2026 Information and Real Estate Services, LLC.
Information source: Information and Real Estate Services, LLC. Provided for limited non-commercial use only under IRES Rules. © Copyright IRES.
The information being provided is for the consumers personal, non-commercial use and may not be used for any purpose other than to identify prospective properties consumer may be interested in purchasing.
The IRES, LLC Data on this
Information deemed reliable but not guaranteed by the MLS. © 2026 Information and Real Estate Services, LLC.
Information source: Information and Real Estate Services, LLC. Provided for limited non-commercial use only under IRES Rules. © Copyright IRES.
The information being provided is for the consumers personal, non-commercial use and may not be used for any purpose other than to identify prospective properties consumer may be interested in purchasing.
The IRES, LLC Data on this
 The real estate listing information and related content displayed on this site is provided exclusively for consumers’ personal, non-commercial use and may not be used for any purpose other than to identify prospective properties consumers may be interested in purchasing. This information and related content is deemed reliable but is not guaranteed accurate by elevateMLS.
 Grand Junction Area Realtor Association® All information deemed reliable but not guaranteed. All properties are subject to prior sale, change or withdrawal. Neither listing broker(s) or information provider(s) shall be responsible for any typographical errors, misinformation, misprints and shall be held totally harmless. Listing(s) information is provided for consumer's personal, non-commercial use and may not be used for any purpose other than to identify prospective properties consumers may
 Spanish Peaks MLS® All information deemed reliable but not guaranteed. All properties are subject to prior sale, change or withdrawal. Neither listing broker(s) or information provider(s) shall be responsible for any typographical errors, misinformation, misprints and shall be held totally harmless. Listing(s) information is provided for consumer's personal, non-commercial use and may not be used for any purpose other than to identify prospective properties consumers may be interested in purchasing.
