

Open House Sat, Sep 19th 12:00 PM - 02:00 PM - Views - Golf Course - Primary on Main


Address
4737 Ponderosa Trl, Littleton, CO
Price
$ 1,525,000
Property Attributes
- MLS#7732106
- TypeSingle Family
- Listing Status Active
- CountyDOUGLAS
- CityLittleton
- AreaMetro Denver
- NeighborhoodRoxborough Park
- Zip80125
- StyleContemporary
- Year Built1999
- Taxes$ 10122
- Price$ 1,525,000
- Bedrooms3
- Full Bathrooms3
- Half Bathrooms1
- Sqr Footage4832
- Lot Size0.46 Acres
Data Source:
Information and Real Estate Services (IRES)
Property Description
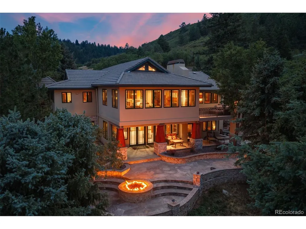
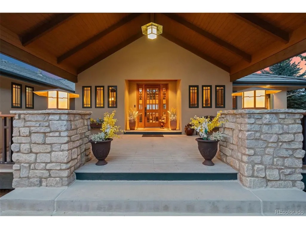
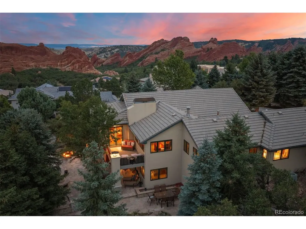
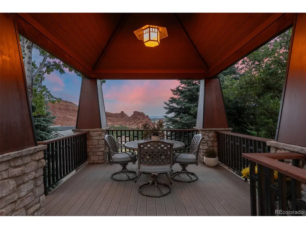
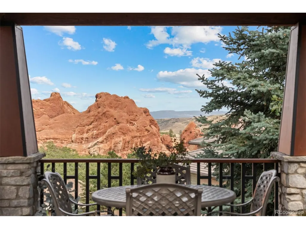
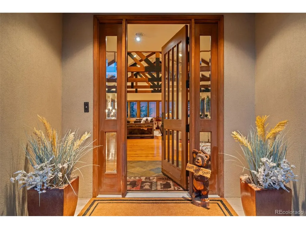
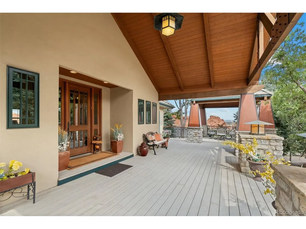
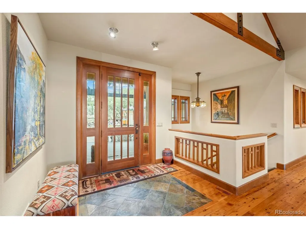
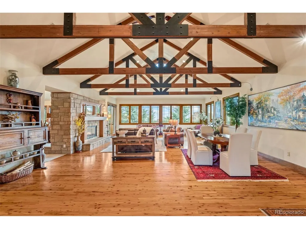
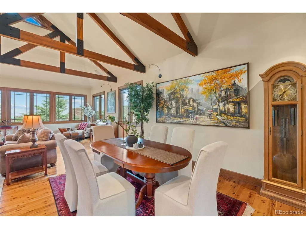
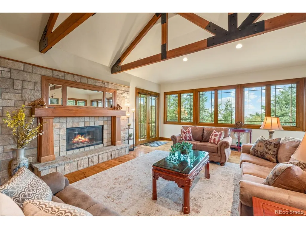
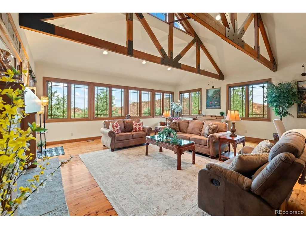
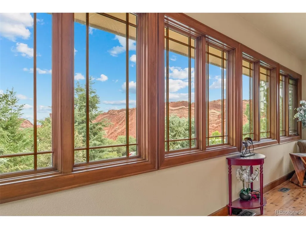
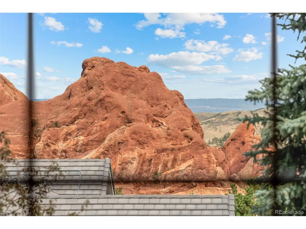
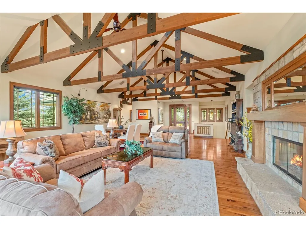
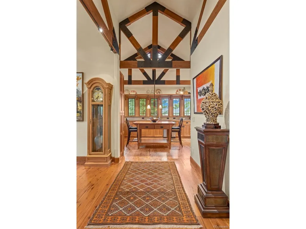
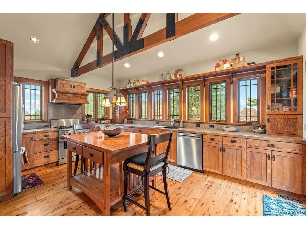
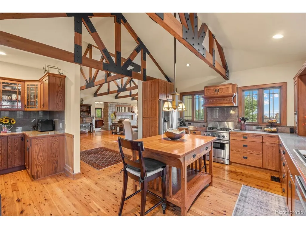
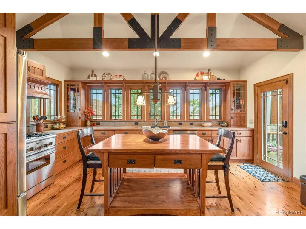
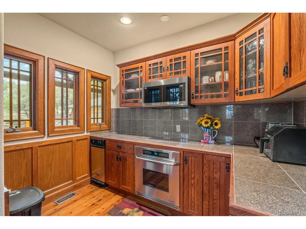
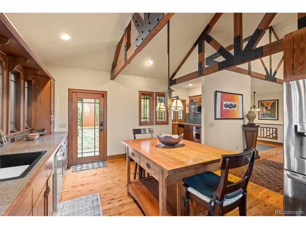
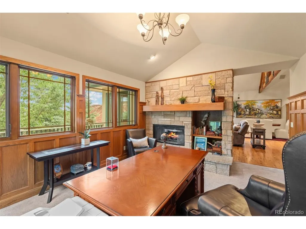
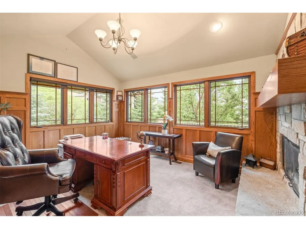
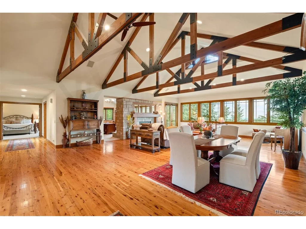
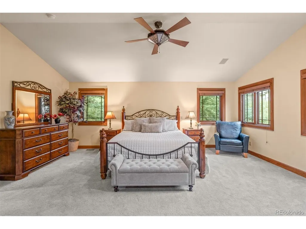
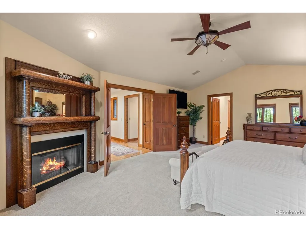
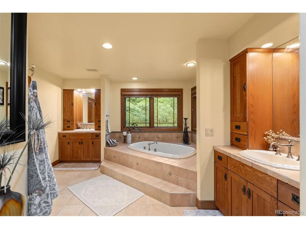
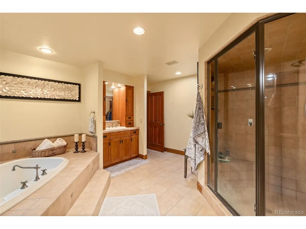
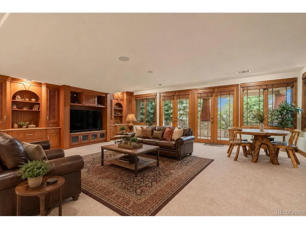
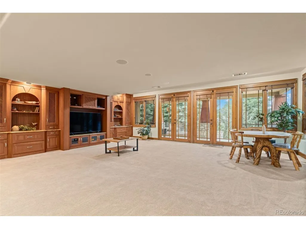
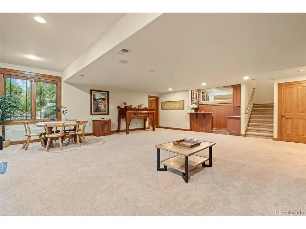
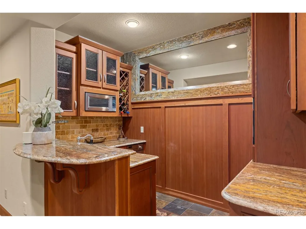
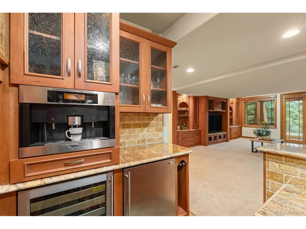
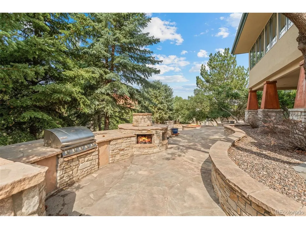
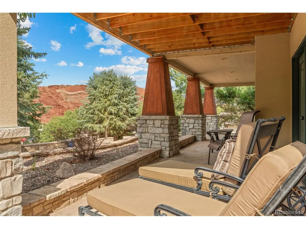
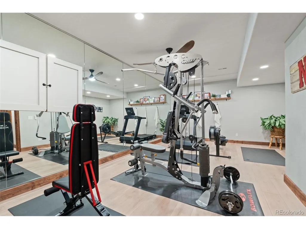
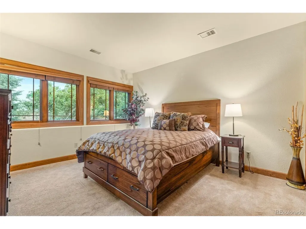
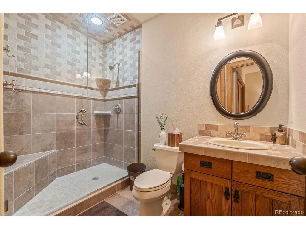
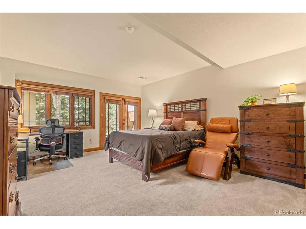
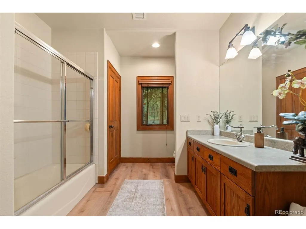
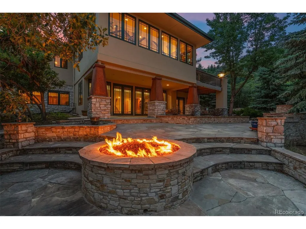
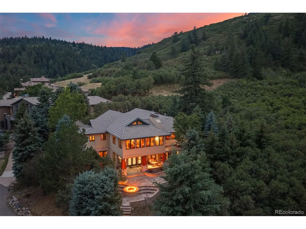
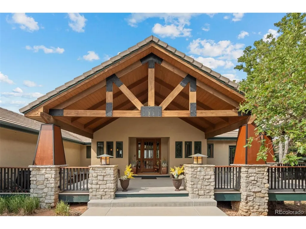
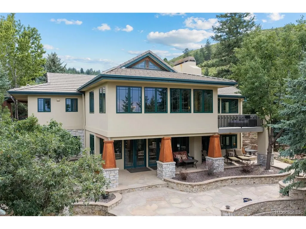
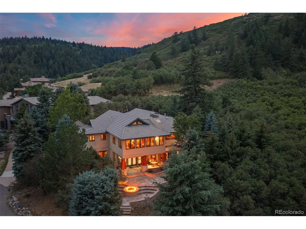
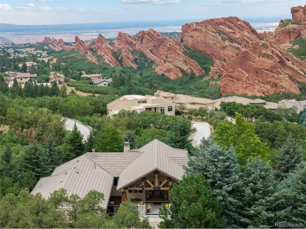
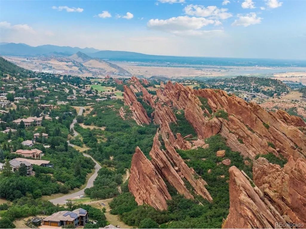
Tucked into the trees of Roxborough Park and bordering National Forest, 4737 Ponderosa Trail feels intrinsically connected to the Colorado outdoors. Hike among the red rocks at nearby Roxborough State Park. Spend the morning at Arrowhead Golf Course. Come home to dinner al fresco on the covered patio as the Colorado landscape unfolds before you. Here, the outdoors isn't somewhere you drive to. It's part of the rhythm of everyday life. Inside, rich Australian Cypress floors run beneath a spectacular framework of exposed timber trusses, creating a sense of warmth and permanence that gives the home its unmistakable character. Stone, wood, and expansive windows layer natural materials throughout the home, while the open main level allows the living and dining spaces to unfold beneath soaring ceilings and dramatic craftsmanship. The kitchen is generous and beautifully connected to the home's entertaining spaces, complete with a butler's pantry. Thoughtful 2025 updates add modern function, including a new oversized workstation sink, KitchenAid dishwasher and Samsung microwave. The main-level primary suite offers its own fireplace, five-piece bath and substantial walk-in closet, while a private office, mudroom and three-car garage with upgraded electrical for EV charging bring practicality to home. Downstairs, the walkout level is built for gathering with an expansive family room, wet bar and two secondary bedrooms, each positioned with its own bath. A state-of-the-art home gym represents an approximately $30,000 investment, creating a dedicated space that rivals the convenience of a private fitness studio. Outside, a flagstone patio with outdoor kitchen and firepit turn the backyard into another living space entirely. Timeless construction. Remarkable craftsmanship. And a setting that makes getting outside less of an occasion and more of a way of life. This is Roxborough Park living at its finest. LIFESTYLE VIDEO: https://www.instagram.com/p/Dcw7a2CA_nw/
| Elementary School | Middle School | High School |
|---|---|---|
| Roxborough Elementary School | Ranch View Middle School | ThunderRidge High School |
| Price History | |
|---|---|
| 8/26/2026 | Listed $1,525,000 |
General Features
| Living Area | 4687 |
|---|---|
| Sewer | Public Sewer |
| Heating | Forced Air,Humidity Control |
| Cooling | Central Air,Ceiling Fan(s) |
| Utilities | Natural Gas Available,Electricity Available,Cable Available |
| Roof | Tile |
| Appliances | Dishwasher,Refrigerator,Bar Fridge,Washer,Dryer,Microwave,Gas Bar-B-Q,Water Softener Owned,Disposal,Fire Alarm |
| HOA Fee | 2888 |
| Garage Spaces | 3 |
| Association Fee Includes | Trash |
| Patio/Porch Features | Patio,Deck |
| Architectural Style | Contemporary |
| Construction Materials | Frame,Stucco |
| Exclusions | Seller's Personal Property,Staging Items,Garage Refrigerator |
| Year Built | 1999 |
| View | Mountain(s),City |
| Levels | One |
| Property Subtype | Single Family Residence |
| Tax Year | 2025 |
| Community Features | Clubhouse,Playground,Fitness Center,Trail(s) |
| Assoc Fee Paid Per | Annually |
| County | Douglas |
| New Construction | No |
| Property Type | Residential |
| HOA | Yes |
| Energy Efficient | Windows |
| Subdivision Name | Roxborough Park |
| Full Baths | 2 |
| Status | Active |
| High School | Thunderridge |
| City | Littleton |
| Association Name | Roxborough Park Foundation |
| High School District | Douglas County RE-1 |
| MLS Area | Metro Denver |
| Elementary School | Roxborough |
| Property Attached Y/N | No |
| Tax Annual Amount | 10122 |
| Middle/Junior High School | Ranch View |
| MLS Area Minor | Metro23/DCW |
| Virtual Tour | https://www.zillow.com/view-imx/9dc327c3-d5bc-4970-860e-68ce76b1dbfd?setAttribution=mls&wl=true&initialViewType=pano |
| Standard Status | Active |
| Expected Active Date | 2026-08-28 |
| AttributionContact | Trang@MadisonProps.com,303-956-0792 |
Interior Features
| Interior Amenities | Eat-in Kitchen,Cathedral Ceiling(s),Open Floorplan,Walk-In Closet(s),Wet Bar |
|---|---|
| Basement | Full,Partially Finished,Walk-Out Access,Daylight |
| Fireplace Features | Two or More,Gas Log,Living Room,Bedroom |
| Window Features | Window Coverings |
| Above Grade Finished Area | 2536 |
| Half Baths | 1 |
| 3/4 Baths | 1 |
| Total Bedrooms | 3 |
| LivingAreaSource | Assessor |
| Total Baths | 4 |
Exterior Features
| Fencing | Dog Run/Kennel |
|---|---|
| Parking Features | Attached |
| Lot Features | Wooded,Deciduous Trees,Golf Course Neighborhood,Abuts National Forest,Abuts Public Open Space,Paved,Gutters |
| Water Source | City |
| Lot Size Area | 20038 |
| Lot Size Acres | 0.46 |
| Waterfront Y/N | No |
Amenities
- Foreclosure
- Views
- Short Sale
- New Construction
- Adult 55+
- Lease To Own
- No HOA Fees
- Furnished
- Primary On Main
- Air Conditioning
- Seller Finance
- Green
- Fixer Upper
- Horse
- Golf
- Fireplace
- Deck
- Garage
- Basement
- Pool
Property vs Single Family Average in 80125
Price
Taxes
Year Built
Visits
 Information deemed reliable but not guaranteed by the MLS. © 2026 Information and Real Estate Services, LLC.
Information source: Information and Real Estate Services, LLC. Provided for limited non-commercial use only under IRES Rules. © Copyright IRES.
The information being provided is for the consumers personal, non-commercial use and may not be used for any purpose other than to identify prospective properties consumer may be interested in purchasing.
The IRES, LLC Data on this
Information deemed reliable but not guaranteed by the MLS. © 2026 Information and Real Estate Services, LLC.
Information source: Information and Real Estate Services, LLC. Provided for limited non-commercial use only under IRES Rules. © Copyright IRES.
The information being provided is for the consumers personal, non-commercial use and may not be used for any purpose other than to identify prospective properties consumer may be interested in purchasing.
The IRES, LLC Data on this
 The real estate listing information and related content displayed on this site is provided exclusively for consumers’ personal, non-commercial use and may not be used for any purpose other than to identify prospective properties consumers may be interested in purchasing. This information and related content is deemed reliable but is not guaranteed accurate by elevateMLS.
 Grand Junction Area Realtor Association® All information deemed reliable but not guaranteed. All properties are subject to prior sale, change or withdrawal. Neither listing broker(s) or information provider(s) shall be responsible for any typographical errors, misinformation, misprints and shall be held totally harmless. Listing(s) information is provided for consumer's personal, non-commercial use and may not be used for any purpose other than to identify prospective properties consumers may
 Spanish Peaks MLS® All information deemed reliable but not guaranteed. All properties are subject to prior sale, change or withdrawal. Neither listing broker(s) or information provider(s) shall be responsible for any typographical errors, misinformation, misprints and shall be held totally harmless. Listing(s) information is provided for consumer's personal, non-commercial use and may not be used for any purpose other than to identify prospective properties consumers may be interested in purchasing.
