

Open House Sat, Sep 19th 12:00 PM - 04:00 PM - Views - Primary on Main
Address
4636 N Ponderosa Trl, Littleton, CO
Price
$ 2,990,000
Property Attributes
- MLS#3803592
- TypeSingle Family
- Listing Status Active
- CountyDOUGLAS
- CityLittleton
- AreaMetro Denver
- NeighborhoodRoxborough Park
- Zip80125
- StyleIn-Law Area,Contemporary
- Year Built2002
- Taxes$ 8987
- Price$ 2,990,000
- Bedrooms4
- Full Bathrooms3
- Half Bathrooms1
- Sqr Footage5467
- Lot Size0.77 Acres
Data Source:
Information and Real Estate Services (IRES)
Property Description
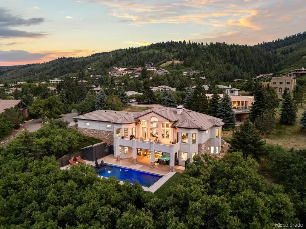
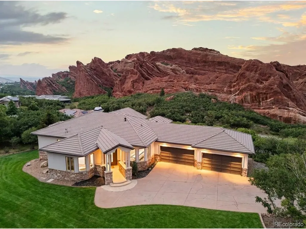
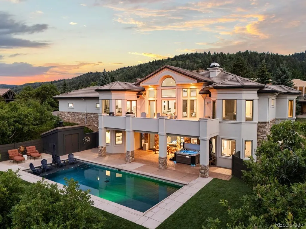
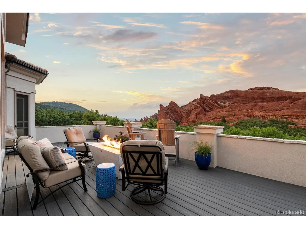
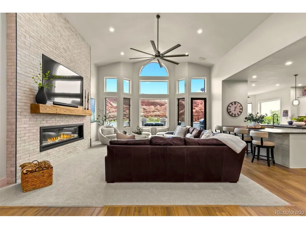
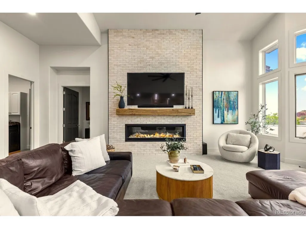
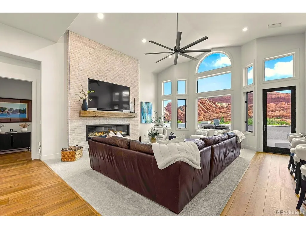
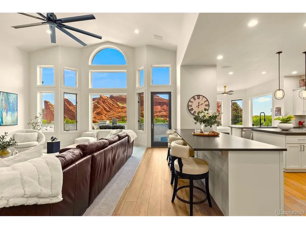
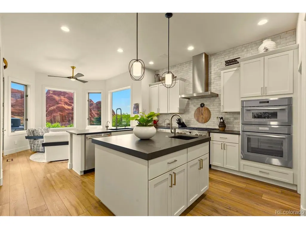
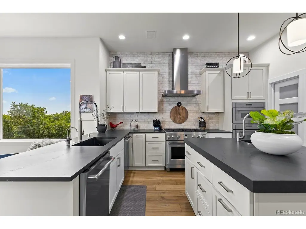
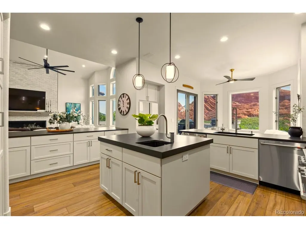
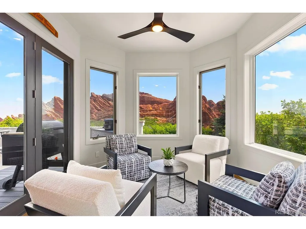
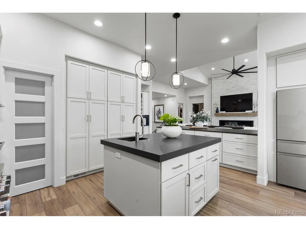
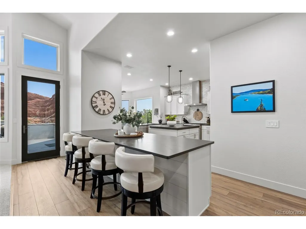
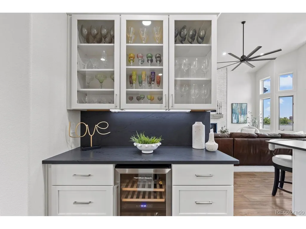
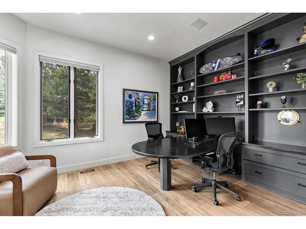
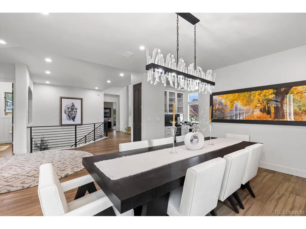
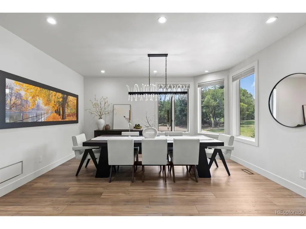
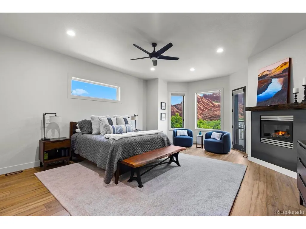
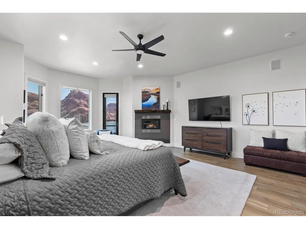
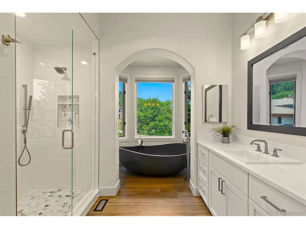
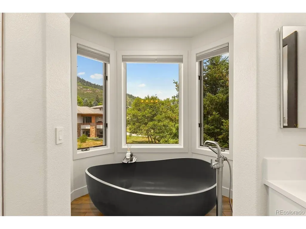
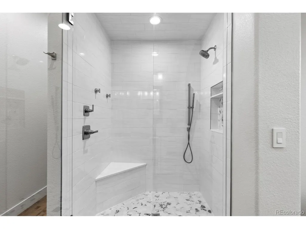
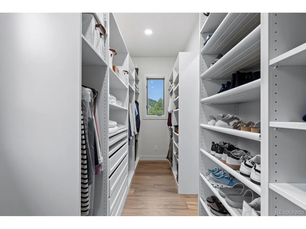
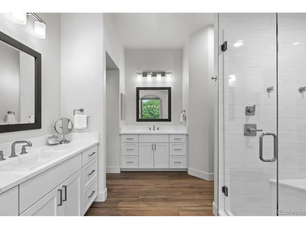
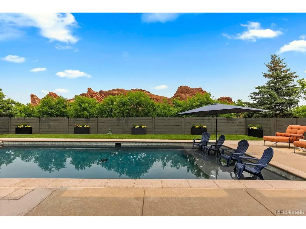
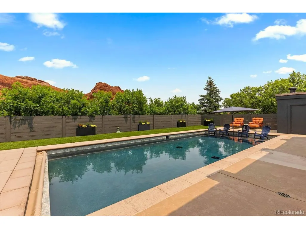
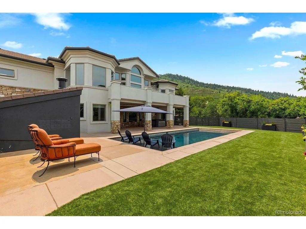
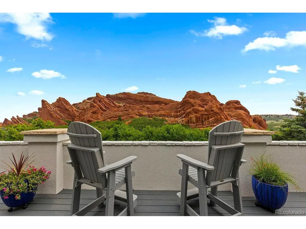
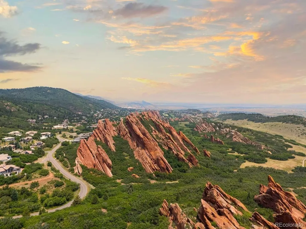
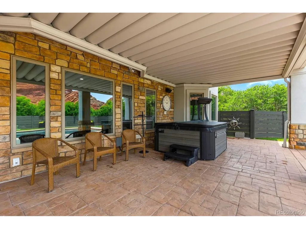
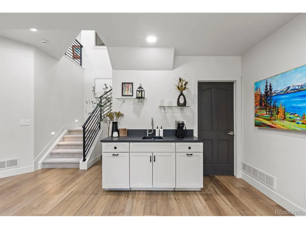
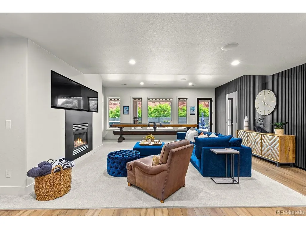
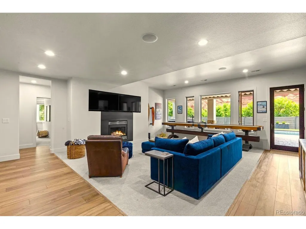
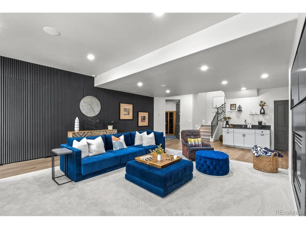
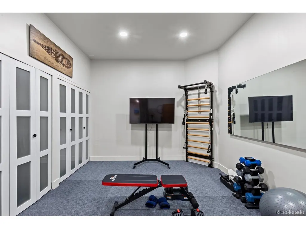
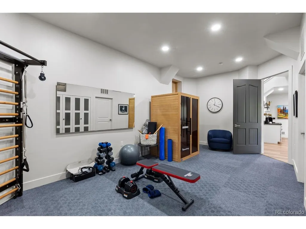
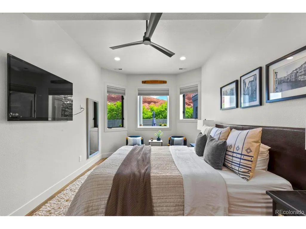
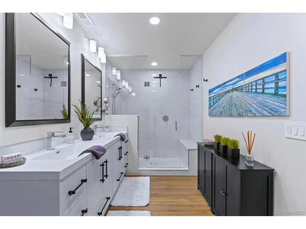
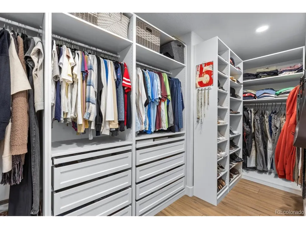
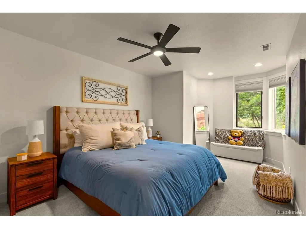
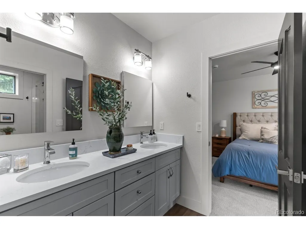
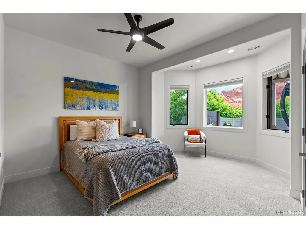
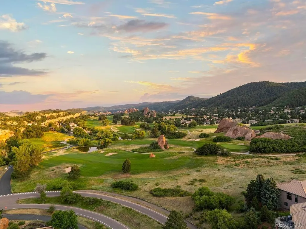
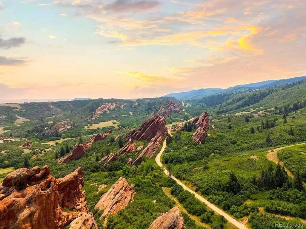
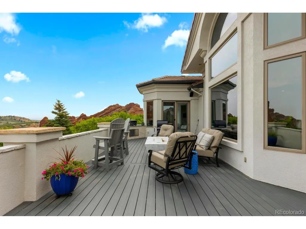
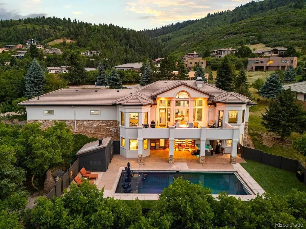
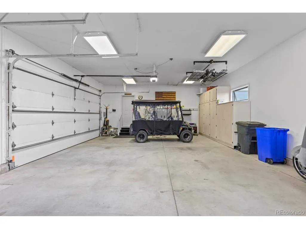
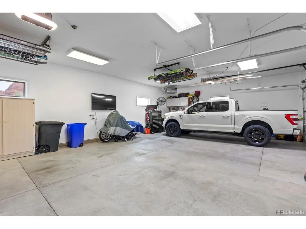
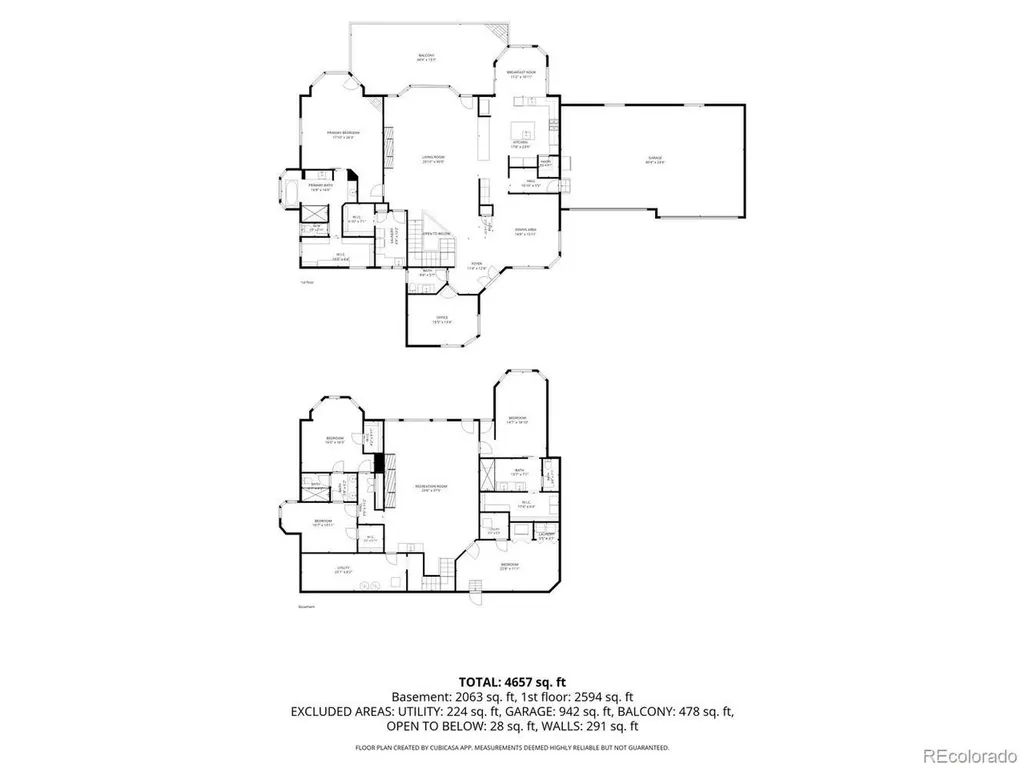
Nestled against its own dramatic sweep of crimson outcroppings, The Red Rocks Retreat stands as a fully reimagined luxury haven-private, quiet, & crafted for those who desire resort-style living without compromise. Recently renovated from top to bottom and set on a .71-acre lot, the home blends modern sophistication w/ warm, livable elegance, all framed by 180-degree panoramic views where neighbors all but disappear from sight. Minutes from the Ravenna Country Club and Arrowhead Golf Course, residents enjoy easy access to world-class golf, dining, & social amenities-an extension of the elevated lifestyle this property provides. Expansive windows in nearly every room frame dramatic vistas. The main level chef's kitchen, great room with stunning floor to ceiling fireplace, & primary suite all open to these views, blending everyday living w/ the calm of nature. This level also offers a spacious office, laundry/storage room, & mudroom. The walk-out level transforms the outdoors into your own secluded oasis. A heated saltwater pool w/ beach entry, stamped-concrete decking, covered 2025 Aspen Spa, exterior speakers, raised flower beds, & year-round green turf lawn w/ sprinklers for pets make this space ideal for unwinding after a round of golf, a hike, or hosting unforgettable gatherings. This level also provides a spacious rec room w/ double in-wall TV's, fireplace and wet bar, a 2nd luxury primary suite with second laundry, two add'l bedrooms with shared bath, and a custom gym w/ red-light sauna brings wellness home. The oversized rare 4-car garage-heated & extra deep bay-supports an active Colorado lifestyle, offering space for golf carts, adventure gear, or workshop needs. Just minutes away from three state parks, Chatfield Reservoir, Waterton Canyon, and Roxborough State Park, this is an exclusive opportunity for your dream come true, move in ready Colorado home. Don't miss the custom homesite: https://www.tourbuzz.net/public/vtour/display/2393571#!/
| Elementary School | Middle School | High School |
|---|---|---|
| Roxborough Elementary School | Ranch View Middle School | ThunderRidge High School |
| Price History | |
|---|---|
| 7/2/2026 | Listed $3,150,000 |
| 7/24/2026 | 6$2,990,000 |
General Features
| Living Area | 5278 |
|---|---|
| Sewer | Public Sewer |
| Heating | Forced Air |
| Cooling | Central Air,Ceiling Fan(s) |
| Utilities | Natural Gas Available,Electricity Available,Cable Available |
| Roof | Tile |
| Appliances | Double Oven,Dishwasher,Refrigerator,Bar Fridge,Washer,Dryer,Microwave,Disposal,Fire Alarm |
| Zoning | PDU |
| HOA Fee | 2888 |
| Garage Spaces | 4 |
| Association Fee Includes | Trash,Snow Removal,Security |
| Patio/Porch Features | Patio,Deck |
| Architectural Style | In-Law Area,Contemporary |
| Pool Features | Private |
| Construction Materials | Frame,Stone,Stucco |
| Exclusions | EXCLUSIONS: Sellers personal property and any staging items. * All TV's in the home will be excluded except for the upstairs Great Room and the Basement Family Room. For TV's that are excluded,the Se |
| Year Built | 2002 |
| View | Mountain(s),City |
| Levels | One |
| Property Subtype | Single Family Residence |
| Tax Year | 2025 |
| Community Features | Clubhouse,Playground,Fitness Center,Park,Trail(s),Gated |
| Accessibility | Level Lot |
| Assoc Fee Paid Per | Annually |
| County | Douglas |
| New Construction | No |
| Property Type | Residential |
| HOA | Yes |
| Energy Efficient | Windows |
| Subdivision Name | Roxborough Park |
| Full Baths | 2 |
| Status | Active |
| High School | Thunderridge |
| City | Littleton |
| Association Name | Roxborough Park Foundation |
| High School District | Douglas County RE-1 |
| MLS Area | Metro Denver |
| Elementary School | Roxborough |
| Property Attached Y/N | No |
| Tax Annual Amount | 8987 |
| Middle/Junior High School | Ranch View |
| MLS Area Minor | Metro23/DCW |
| Virtual Tour | https://www.tourbuzz.net/public/vtour/display/2393571#!/ |
| Standard Status | Active |
| Expected Active Date | 2026-07-08 |
| AttributionContact | Amy.Randolph@compass.com,888-313-5928 |
Interior Features
| Interior Amenities | Eat-in Kitchen,Cathedral Ceiling(s),Open Floorplan,Pantry,Walk-In Closet(s),Sauna,Jack & Jill Bathroom,Kitchen Island |
|---|---|
| Basement | Full,Partially Finished,Slab,Walk-Out Access |
| Fireplace Features | Two or More,Gas,Gas Log,Family Room,Bedroom,Great Room |
| Above Grade Finished Area | 2804 |
| Half Baths | 1 |
| 3/4 Baths | 1 |
| Total Bedrooms | 4 |
| LivingAreaSource | Appraiser |
| Total Baths | 4 |
Exterior Features
| Exterior Amenities | Sprinkler System,Balcony,Heated Garage,Oversized Garage |
|---|---|
| Fencing | Fenced |
| Parking Features | Attached |
| Lot Features | Deciduous Trees,Level,Sloping Lot,House Faces East,Paved |
| Water Source | City |
| Lot Size Area | 33541 |
| Lot Size Acres | 0.77 |
| Waterfront Y/N | No |
| Road Frontage Type | Security Gate |
Amenities
- Foreclosure
- Views
- Short Sale
- New Construction
- Adult 55+
- Lease To Own
- No HOA Fees
- Furnished
- Primary On Main
- Air Conditioning
- Seller Finance
- Green
- Fixer Upper
- Horse
- Golf
- Fireplace
- Deck
- Garage
- Basement
- Pool
Property vs Single Family Average in 80125
Price
Taxes
Year Built
Visits
 Information deemed reliable but not guaranteed by the MLS. © 2026 Information and Real Estate Services, LLC.
Information source: Information and Real Estate Services, LLC. Provided for limited non-commercial use only under IRES Rules. © Copyright IRES.
The information being provided is for the consumers personal, non-commercial use and may not be used for any purpose other than to identify prospective properties consumer may be interested in purchasing.
The IRES, LLC Data on this
Information deemed reliable but not guaranteed by the MLS. © 2026 Information and Real Estate Services, LLC.
Information source: Information and Real Estate Services, LLC. Provided for limited non-commercial use only under IRES Rules. © Copyright IRES.
The information being provided is for the consumers personal, non-commercial use and may not be used for any purpose other than to identify prospective properties consumer may be interested in purchasing.
The IRES, LLC Data on this
 The real estate listing information and related content displayed on this site is provided exclusively for consumers’ personal, non-commercial use and may not be used for any purpose other than to identify prospective properties consumers may be interested in purchasing. This information and related content is deemed reliable but is not guaranteed accurate by elevateMLS.
 Grand Junction Area Realtor Association® All information deemed reliable but not guaranteed. All properties are subject to prior sale, change or withdrawal. Neither listing broker(s) or information provider(s) shall be responsible for any typographical errors, misinformation, misprints and shall be held totally harmless. Listing(s) information is provided for consumer's personal, non-commercial use and may not be used for any purpose other than to identify prospective properties consumers may
 Spanish Peaks MLS® All information deemed reliable but not guaranteed. All properties are subject to prior sale, change or withdrawal. Neither listing broker(s) or information provider(s) shall be responsible for any typographical errors, misinformation, misprints and shall be held totally harmless. Listing(s) information is provided for consumer's personal, non-commercial use and may not be used for any purpose other than to identify prospective properties consumers may be interested in purchasing.
