

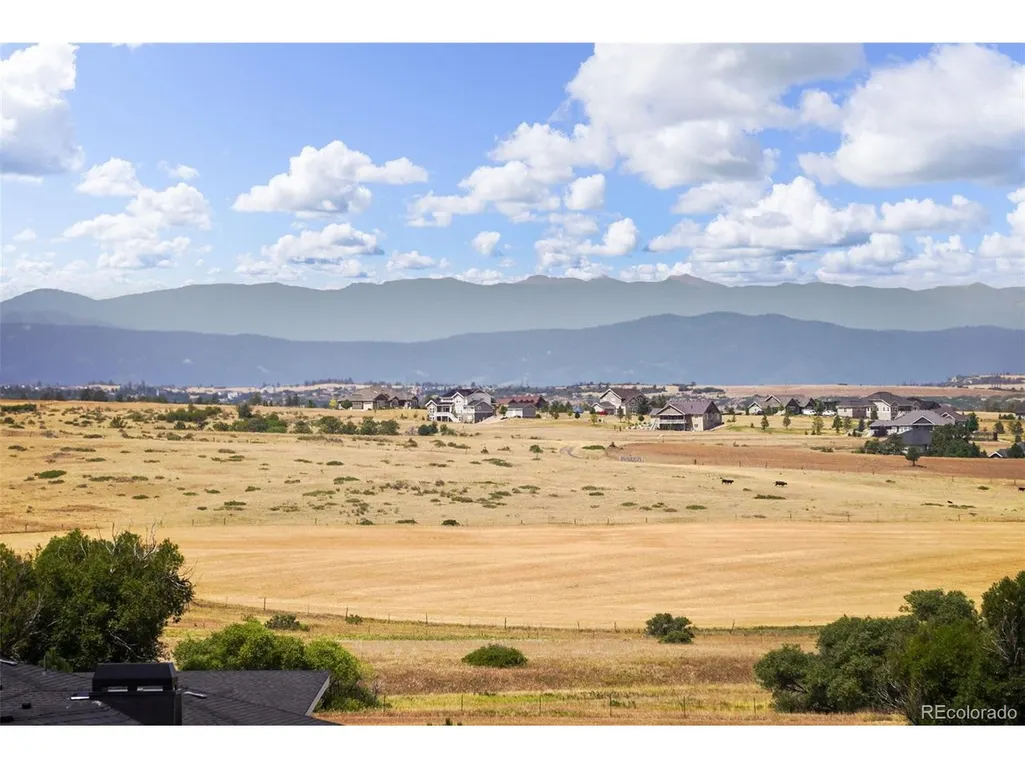
Views - Primary on Main

Address
2937 Hidden Den Ct, Franktown, CO
Price
$ 1,855,000
Property Attributes
- MLS#7485008
- TypeSingle Family
- Listing Status Active
- CountyDOUGLAS
- CityFranktown
- AreaMetro Denver
- NeighborhoodFox Hill
- Zip80116
- StyleSingle Family Residence
- Year Built2020
- Taxes$ 18074
- Price$ 1,855,000
- Bedrooms4
- Full Bathrooms4
- Half Bathrooms1
- Sqr Footage5702
- Lot Size2.1 Acres
Data Source:
Information and Real Estate Services (IRES)
Property Description
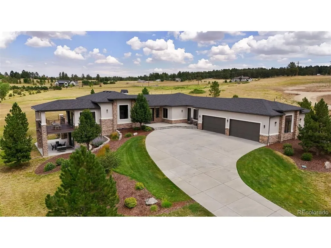
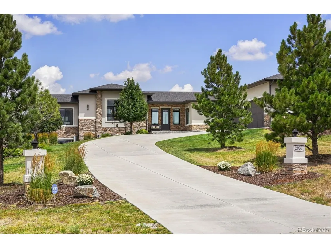
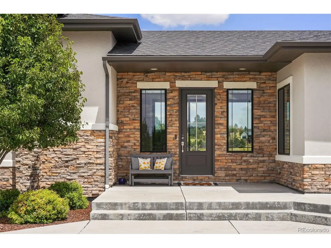
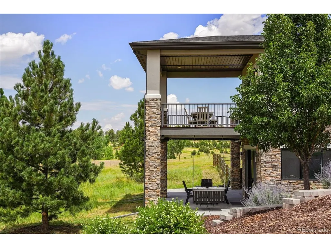
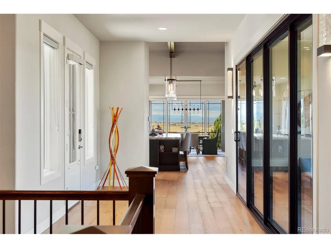
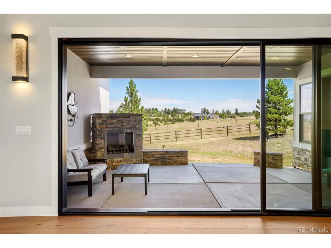
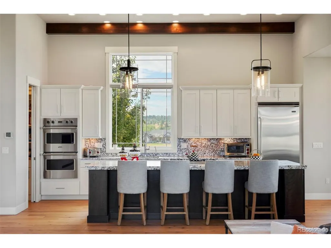
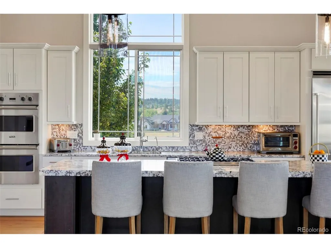
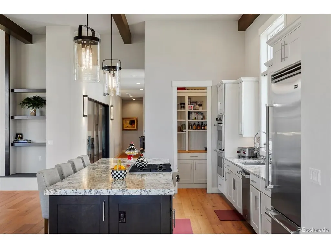
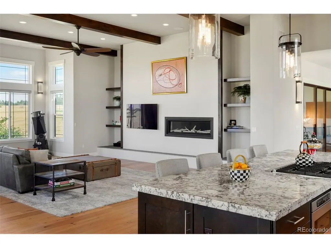
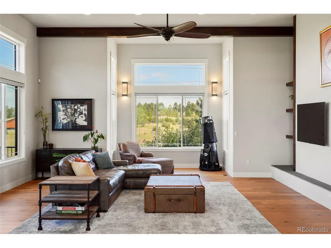
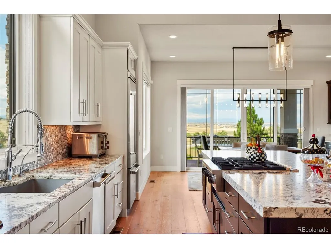
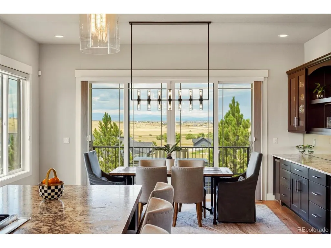
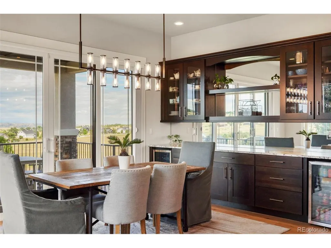
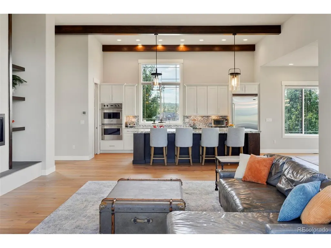
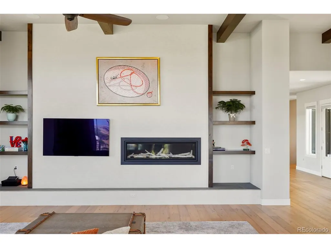
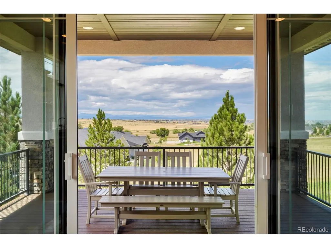
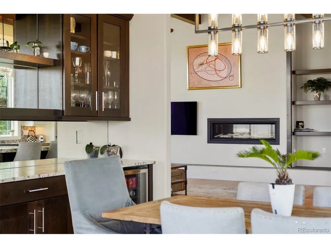
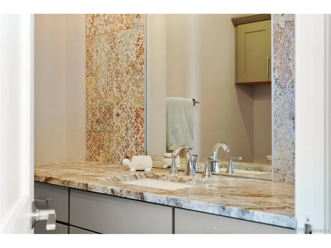
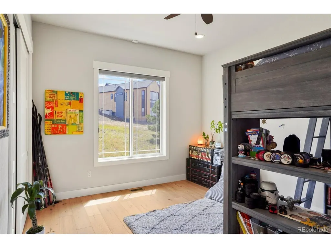
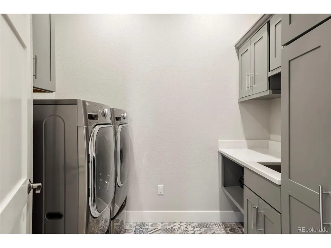
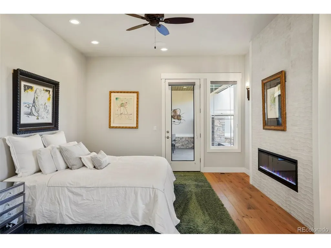
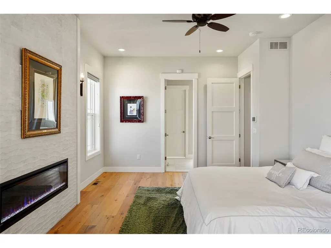
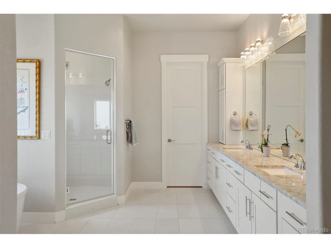
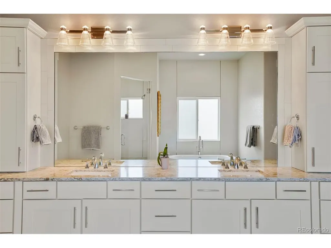
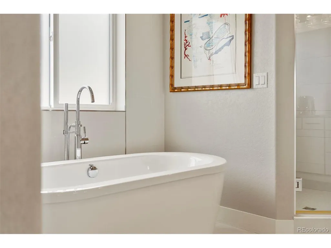
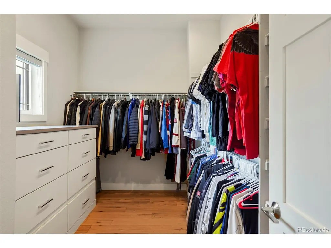
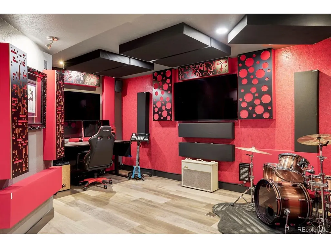
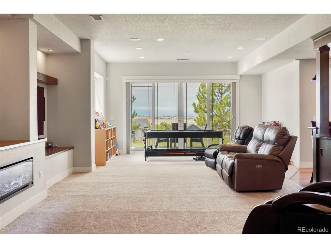
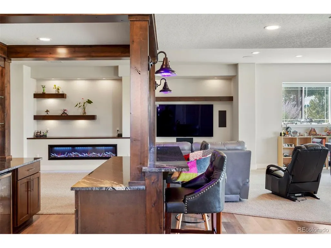
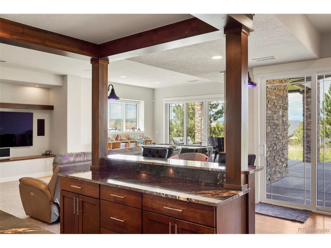
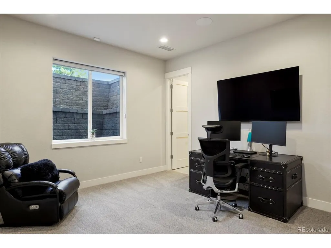
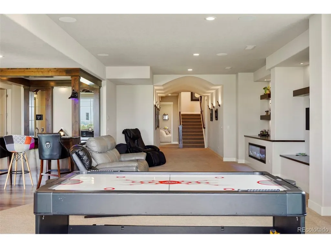
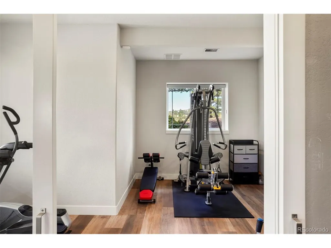
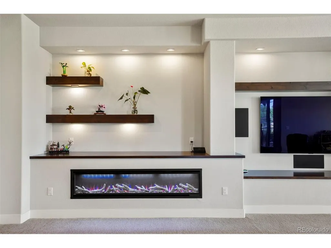
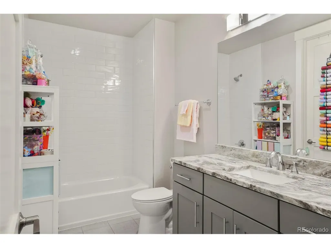
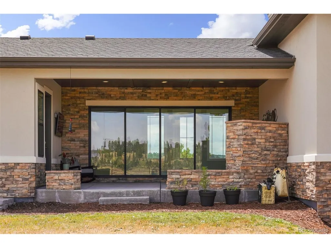
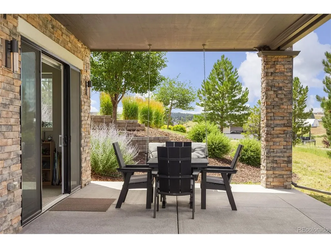
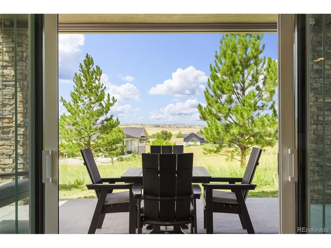
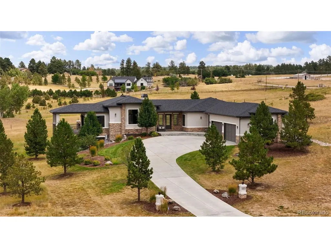
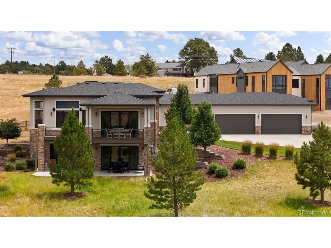
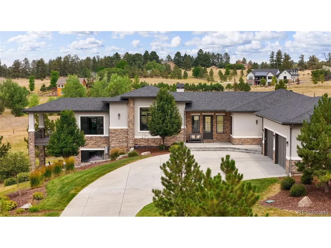
Welcome to an extraordinary ranch-style estate in the prestigious Fox Hill community, where timeless architecture, exceptional craftsmanship, and resort-inspired amenities come together on 2.1 beautifully landscaped acres in the heart of Franktown. Designed for luxurious main-level living, this exceptional residence features an open-concept floor plan that seamlessly connects the great room, gourmet kitchen, and elegant dining area, complete with a custom built-in buffet that's ideal for entertaining. The main level offers two spacious bedroom suites, including a luxurious primary retreat featuring dual walk-in closets, separate vanities, and a spa-inspired bath designed for comfort and relaxation. Every detail has been thoughtfully considered, from the premium finishes to the integrated whole-home speaker system that enhances everyday living. The walkout lower level is equally impressive, offering exceptional spaces for recreation, wellness, and entertaining. Two additional bedroom suites provide privacy for family and guests, while a beautifully appointed wet bar, expansive recreation room, dedicated fitness room, and multiple entertaining spaces create the perfect environment for hosting gatherings of any size. Sliding glass doors provide seamless access to the outdoor living areas. A truly rare and remarkable feature of this home is the professionally designed recording studio, complete with a dedicated vocal booth, acoustically engineered soundproofing, and specialized electrical enhancements designed to minimize interference and provide exceptional recording performance. Whether you're a professional musician, producer, podcaster, or simply appreciate a purpose-built creative space, this studio is unlike anything else available in the and professionally landscaped grounds create a private park-like setting, while a fenced area offers additional flexibility for pets, recreation, or gardening.
| Elementary School | Middle School | High School |
|---|---|---|
| Franktown Elementary School | Sagewood Middle School | Ponderosa High School |
| Price History | |
|---|---|
| 7/29/2026 | Listed $1,855,000 |
General Features
| Living Area | 5007 |
|---|---|
| Sewer | Septic Tank |
| Heating | Forced Air,Humidity Control |
| Cooling | Central Air |
| Utilities | Natural Gas Available,Electricity Available |
| Roof | Composition,Fiberglass |
| Appliances | Double Oven,Dishwasher,Refrigerator,Bar Fridge,Microwave,Disposal,Fire Alarm |
| HOA Fee | 648 |
| Garage Spaces | 4 |
| Association Fee Includes | Trash |
| Patio/Porch Features | Patio,Deck |
| Construction Materials | Frame,Stone,Stucco,Concrete |
| Exclusions | Personal Property and Art |
| Year Built | 2020 |
| View | Mountain(s),Plains View |
| Levels | One |
| Property Subtype | Single Family Residence |
| Tax Year | 2025 |
| Community Features | Fitness Center |
| Assoc Fee Paid Per | Quarterly |
| County | Douglas |
| New Construction | No |
| Property Type | Residential |
| HOA | Yes |
| Energy Efficient | Windows |
| Subdivision Name | Fox Hill |
| Full Baths | 4 |
| Status | Active |
| Directions | GPS |
| High School | Ponderosa |
| City | Franktown |
| Association Name | Centennial Consulting Group |
| High School District | Douglas County RE-1 |
| MLS Area | Metro Denver |
| Elementary School | Franktown |
| Property Attached Y/N | No |
| Tax Annual Amount | 18074 |
| Middle/Junior High School | Sagewood |
| MLS Area Minor | Metro25/DEP |
| Virtual Tour | https://soco.aryeo.com/videos/019fa594-18ad-7052-8417-2c2fd7ec6537 |
| Standard Status | Active |
| Expected Active Date | 2026-07-31 |
| AttributionContact | erin.susser@compass.com,303-887-4008 |
Interior Features
| Interior Amenities | Eat-in Kitchen,Open Floorplan,Pantry,Walk-In Closet(s),Wet Bar,Kitchen Island |
|---|---|
| Basement | Full,Partially Finished,Slab,Walk-Out Access,Built-In Radon,Radon Test Available,Sump Pump |
| Fireplace Features | Two or More,Gas,Gas Log,Electric,Living Room,Family Room,Bedroom |
| Window Features | Window Coverings |
| Above Grade Finished Area | 2851 |
| Half Baths | 1 |
| Total Bedrooms | 4 |
| Room Type | Media Room |
| LivingAreaSource | Assessor |
| Total Baths | 5 |
Exterior Features
| Exterior Amenities | Balcony,Oversized Garage |
|---|---|
| Fencing | Partial,Dog Run/Kennel |
| Parking Features | Attached |
| Lot Features | Cul-De-Sac,Corner Lot,Paved |
| Water Source | Well |
| Lot Size Area | 91476 |
| Lot Size Acres | 2.1 |
| Waterfront Y/N | No |
Amenities
- Foreclosure
- Views
- Short Sale
- New Construction
- Adult 55+
- Lease To Own
- No HOA Fees
- Furnished
- Primary On Main
- Air Conditioning
- Seller Finance
- Green
- Fixer Upper
- Horse
- Golf
- Fireplace
- Deck
- Garage
- Basement
- Pool
Property vs Single Family Average in 80116
Price
Taxes
Year Built
Visits
 Information deemed reliable but not guaranteed by the MLS. © 2026 Information and Real Estate Services, LLC.
Information source: Information and Real Estate Services, LLC. Provided for limited non-commercial use only under IRES Rules. © Copyright IRES.
The information being provided is for the consumers personal, non-commercial use and may not be used for any purpose other than to identify prospective properties consumer may be interested in purchasing.
The IRES, LLC Data on this
Information deemed reliable but not guaranteed by the MLS. © 2026 Information and Real Estate Services, LLC.
Information source: Information and Real Estate Services, LLC. Provided for limited non-commercial use only under IRES Rules. © Copyright IRES.
The information being provided is for the consumers personal, non-commercial use and may not be used for any purpose other than to identify prospective properties consumer may be interested in purchasing.
The IRES, LLC Data on this
 The real estate listing information and related content displayed on this site is provided exclusively for consumers’ personal, non-commercial use and may not be used for any purpose other than to identify prospective properties consumers may be interested in purchasing. This information and related content is deemed reliable but is not guaranteed accurate by elevateMLS.
 Grand Junction Area Realtor Association® All information deemed reliable but not guaranteed. All properties are subject to prior sale, change or withdrawal. Neither listing broker(s) or information provider(s) shall be responsible for any typographical errors, misinformation, misprints and shall be held totally harmless. Listing(s) information is provided for consumer's personal, non-commercial use and may not be used for any purpose other than to identify prospective properties consumers may
 Spanish Peaks MLS® All information deemed reliable but not guaranteed. All properties are subject to prior sale, change or withdrawal. Neither listing broker(s) or information provider(s) shall be responsible for any typographical errors, misinformation, misprints and shall be held totally harmless. Listing(s) information is provided for consumer's personal, non-commercial use and may not be used for any purpose other than to identify prospective properties consumers may be interested in purchasing.
