

Price Reduction
Address
4984 S Dunkirk Way, Centennial, CO
Price
$ 515,000
Property Attributes
- MLS#5828352
- TypeSingle Family
- Listing Status Active
- CountyARAPAHOE
- CityCentennial
- AreaMetro Denver
- NeighborhoodFox Hill
- Zip80015
- StyleSingle Family Residence
- Year Built1993
- Taxes$ 4000
- Price$ 515,000
- Bedrooms4
- Full Bathrooms2
- Half Bathrooms1
- Sqr Footage1939
- Lot Size0.15 Acres
Data Source:
Information and Real Estate Services (IRES)
Property Description
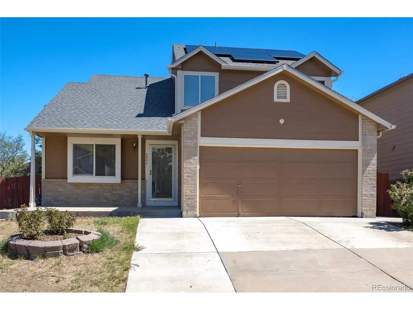
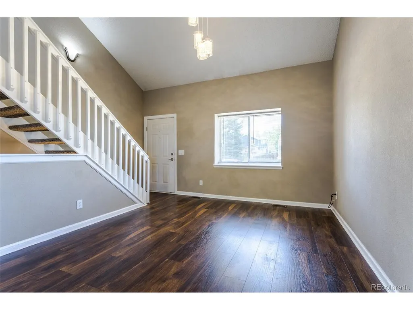
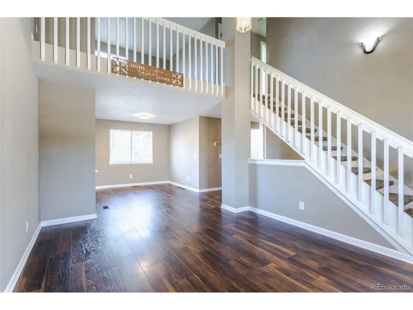
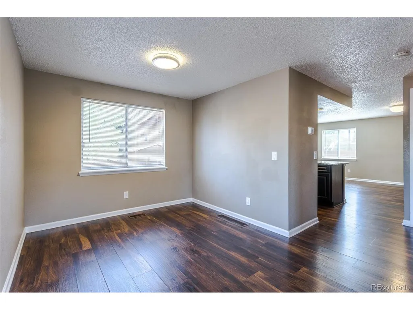
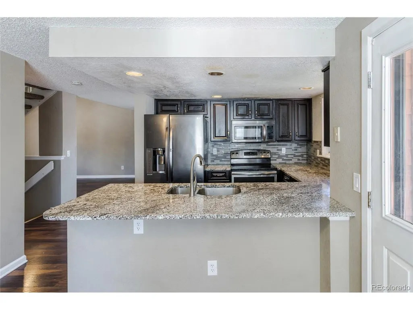
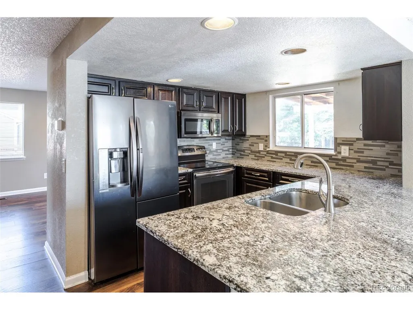
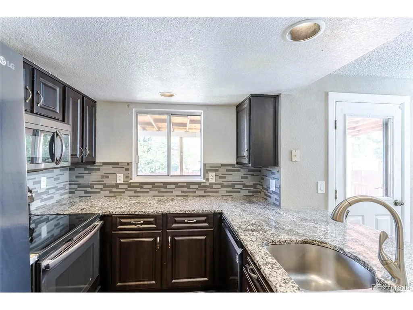
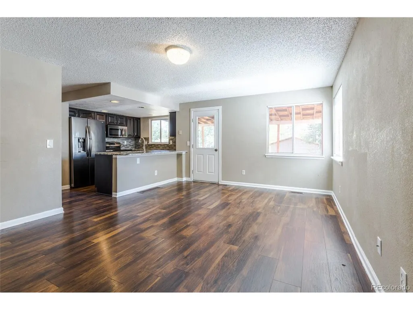
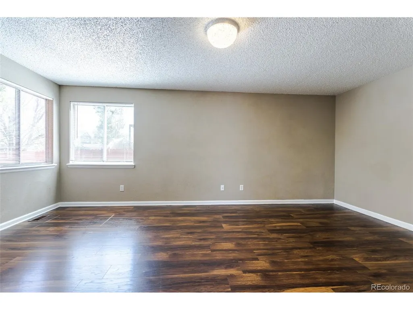
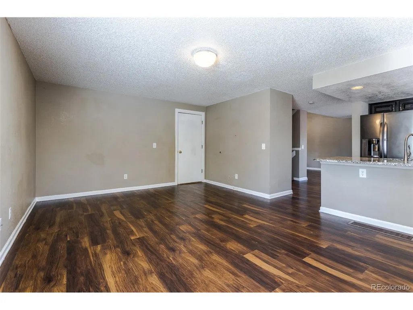
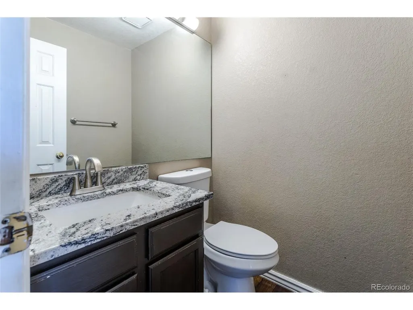
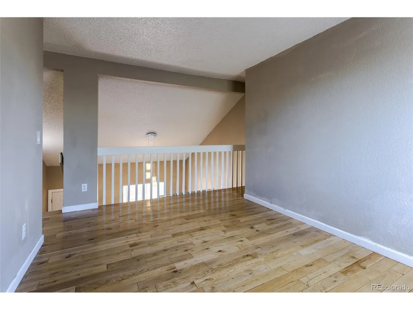
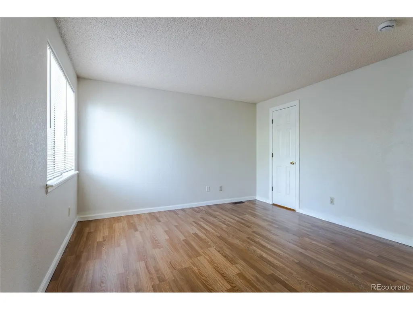
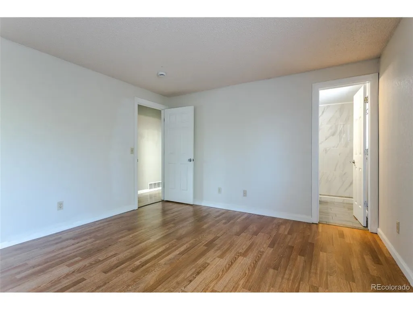
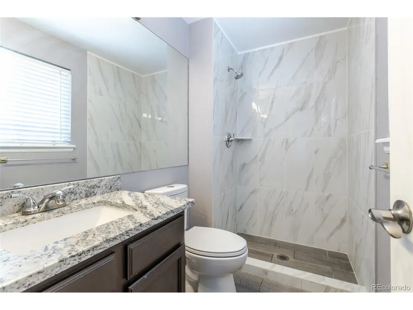
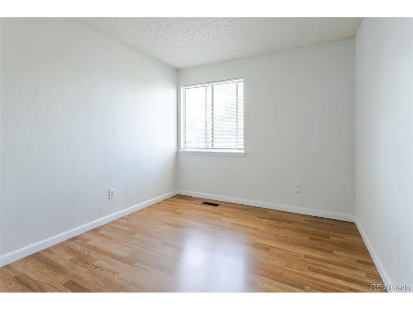
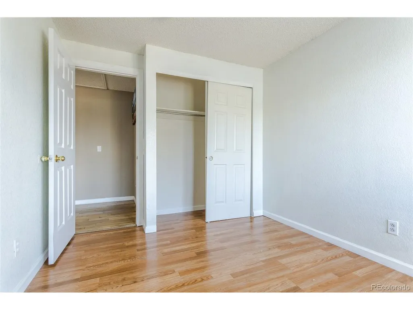
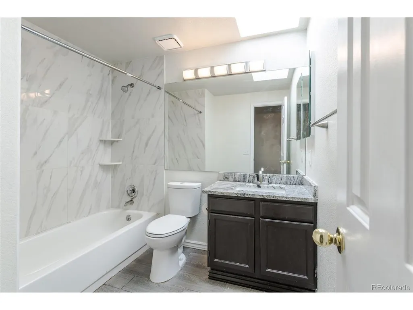
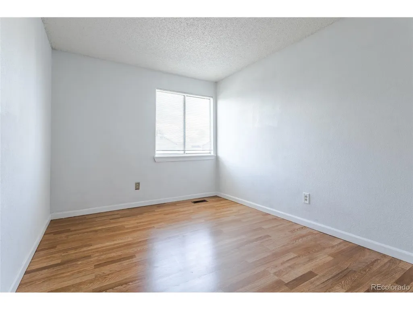
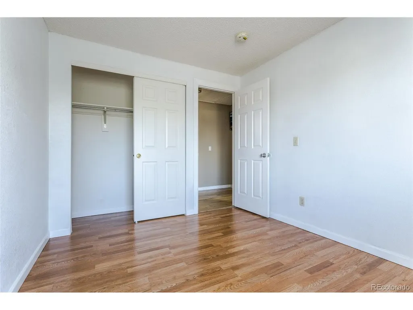
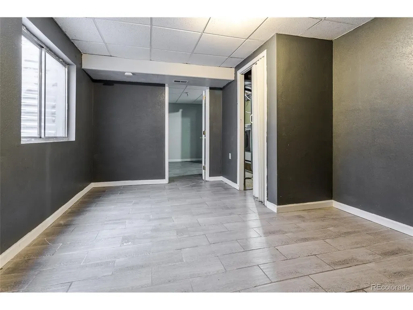
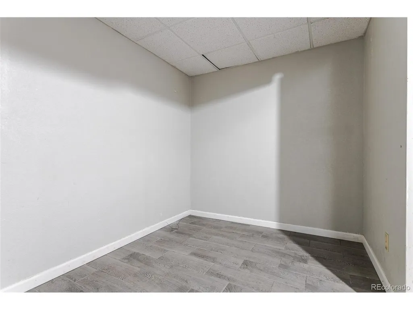
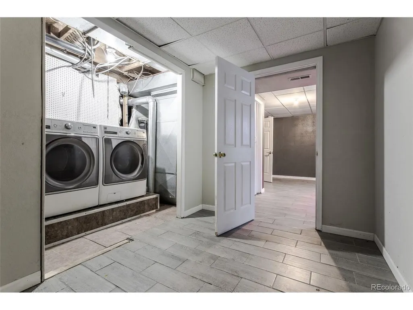
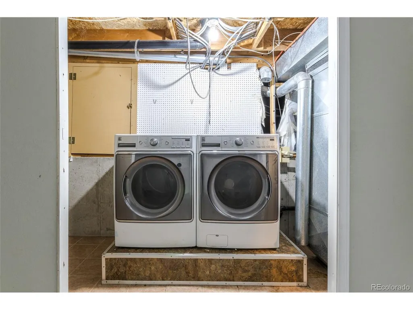
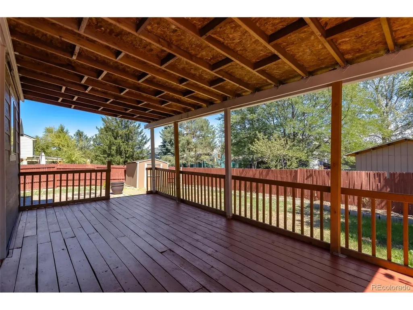
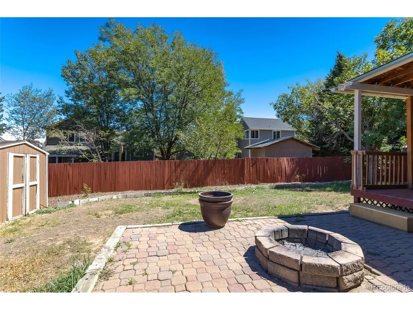
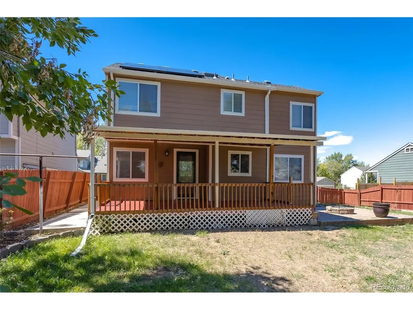
PRICE IMPROVEMENT! MOTIVATED SELLER! Welcome home! This move-in ready 4 bedroom, 3 bath home is waiting for you. Conveniently located in the Fox Hill neighborhood of the Cherry Creek School district, this home offers low maintenance with wood floors and tile throughout all levels. New carpet has been installed on the stairs. You will walk into vaulted ceilings, lots of windows for natural light, a formal dining room, family room and updated kitchen with granite counter tops and all appliances included. An updated half bathroom is situated outside of the living room. The covered back porch extends your entertaining area offering shade in your quiet backyard sanctuary that features a fire pit, garden area and utility shed. The upstairs boasts of a large open loft that can be used as a home office or play area. The updated bathroom on the hallway and the primary bedroom have tile floors and granite counter tops. The finished basement offers another non-conforming bedroom, a utility room and a laundry room with included new washer and dryer. ***The PAID IN FULL, and transferrable Solar Panels will provide an additional convenience and value to your home*** The attached 2-car garage offers more storage space as well. This is a NO HOA community! Located near schools, shopping, parks, and major highways, this home is priced to SELL!! Please set your showing today! This one will not last long!
| Elementary School | Middle School | High School |
|---|---|---|
| Peakview Elementary School | Thunder Ridge Middle School | Eaglecrest High School |
| Price History | |
|---|---|
| 9/4/2026 | Listed $525,500 |
| 9/15/2026 | 2$515,000 |
General Features
| Living Area | 1939 |
|---|---|
| Sewer | Public Sewer |
| Heating | Forced Air |
| Cooling | Central Air |
| Roof | Composition |
| Appliances | Self Cleaning Oven,Dishwasher,Refrigerator,Washer,Dryer,Microwave,Disposal,Fire Alarm |
| Garage Spaces | 2 |
| Construction Materials | Vinyl Siding |
| Exclusions | None |
| Year Built | 1993 |
| Levels | Two |
| Property Subtype | Single Family Residence |
| Tax Year | 2025 |
| Accessibility | Level Lot |
| County | Arapahoe |
| New Construction | No |
| Property Type | Residential |
| HOA | No |
| Energy Efficient | Windows |
| Subdivision Name | Fox Hill |
| Full Baths | 1 |
| Status | Active |
| Directions | GPS |
| High School | Eaglecrest |
| City | Centennial |
| High School District | Cherry Creek 5 |
| MLS Area | Metro Denver |
| Elementary School | Peakview |
| Property Attached Y/N | No |
| Tax Annual Amount | 4000 |
| Middle/Junior High School | Thunder Ridge |
| MLS Area Minor | Metro19/AUS |
| Virtual Tour | https://www.zillow.com/view-imx/782ebb21-3e7d-4ed0-abf3-1611645c4b7f?setAttribution=mls&wl=true&initialViewType=pano |
| Standard Status | Active |
| Expected Active Date | 2026-09-04 |
| AttributionContact | A.HUTTON@CITYPARKREALTY.COM,303-377-1488 |
Interior Features
| Interior Amenities | Cathedral Ceiling(s),Open Floorplan,Walk-In Closet(s) |
|---|---|
| Basement | Partially Finished |
| Fireplace Features | None |
| Above Grade Finished Area | 1537 |
| Half Baths | 1 |
| 3/4 Baths | 1 |
| Total Bedrooms | 4 |
| Room Type | Loft |
| LivingAreaSource | Assessor |
| Total Baths | 3 |
Exterior Features
| Fencing | Fenced |
|---|---|
| Parking Features | Attached |
| Lot Features | Level,House Faces West |
| Water Source | City |
| Lot Size Area | 6708 |
| Lot Size Acres | 0.15 |
| Waterfront Y/N | No |
Amenities
- Foreclosure
- Views
- Short Sale
- New Construction
- Adult 55+
- Lease To Own
- No HOA Fees
- Furnished
- Primary On Main
- Air Conditioning
- Seller Finance
- Green
- Fixer Upper
- Horse
- Golf
- Fireplace
- Deck
- Garage
- Basement
- Pool
Property vs Single Family Average in 80015
Price
Taxes
Year Built
Visits
 Information deemed reliable but not guaranteed by the MLS. © 2026 Information and Real Estate Services, LLC.
Information source: Information and Real Estate Services, LLC. Provided for limited non-commercial use only under IRES Rules. © Copyright IRES.
The information being provided is for the consumers personal, non-commercial use and may not be used for any purpose other than to identify prospective properties consumer may be interested in purchasing.
The IRES, LLC Data on this
Information deemed reliable but not guaranteed by the MLS. © 2026 Information and Real Estate Services, LLC.
Information source: Information and Real Estate Services, LLC. Provided for limited non-commercial use only under IRES Rules. © Copyright IRES.
The information being provided is for the consumers personal, non-commercial use and may not be used for any purpose other than to identify prospective properties consumer may be interested in purchasing.
The IRES, LLC Data on this
 The real estate listing information and related content displayed on this site is provided exclusively for consumers’ personal, non-commercial use and may not be used for any purpose other than to identify prospective properties consumers may be interested in purchasing. This information and related content is deemed reliable but is not guaranteed accurate by elevateMLS.
 Grand Junction Area Realtor Association® All information deemed reliable but not guaranteed. All properties are subject to prior sale, change or withdrawal. Neither listing broker(s) or information provider(s) shall be responsible for any typographical errors, misinformation, misprints and shall be held totally harmless. Listing(s) information is provided for consumer's personal, non-commercial use and may not be used for any purpose other than to identify prospective properties consumers may
 Spanish Peaks MLS® All information deemed reliable but not guaranteed. All properties are subject to prior sale, change or withdrawal. Neither listing broker(s) or information provider(s) shall be responsible for any typographical errors, misinformation, misprints and shall be held totally harmless. Listing(s) information is provided for consumer's personal, non-commercial use and may not be used for any purpose other than to identify prospective properties consumers may be interested in purchasing.
