

Open House Sat, Sep 19th 11:00 AM - 01:00 PM
Address
2516 W Hillside Ave, Denver, CO
Price
$ 730,000
Property Attributes
- MLS#6305958
- TypeSingle Family
- Listing Status Active
- CountyDENVER
- CityDenver
- AreaMetro Denver
- NeighborhoodSouthlawn Gardens
- Zip80219
- StyleContemporary
- Year Built2005
- Taxes$ 2924
- Price$ 730,000
- Bedrooms5
- Full Bathrooms3
- Half Bathrooms0
- Sqr Footage2784
- Lot Size0.17 Acres
Data Source:
Information and Real Estate Services (IRES)
Property Description
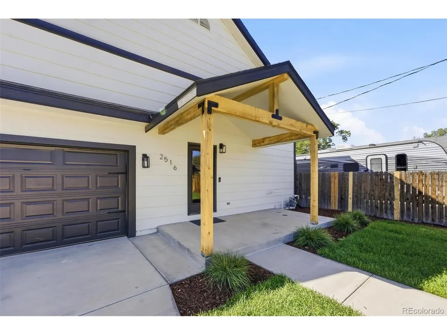
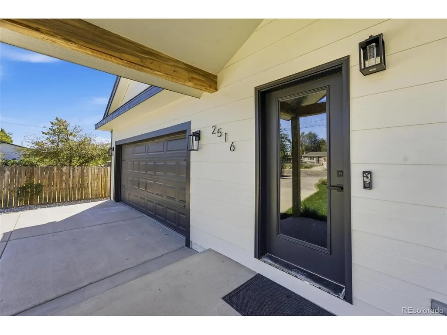
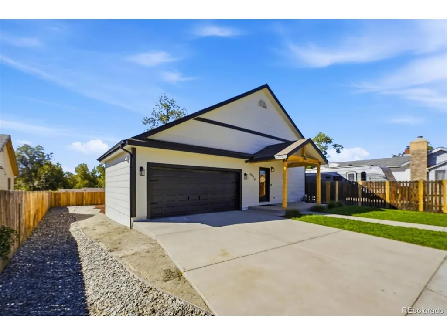
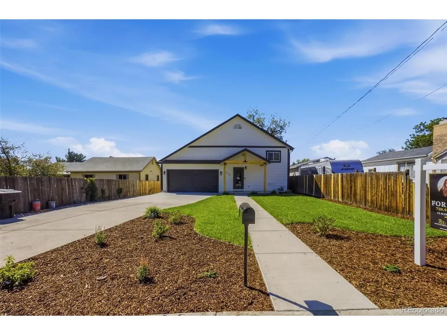
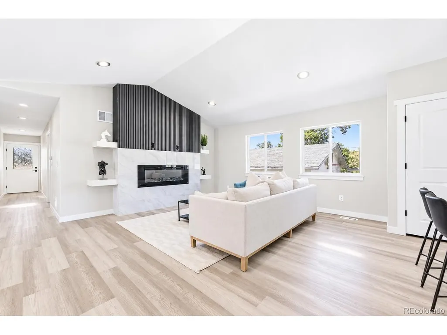
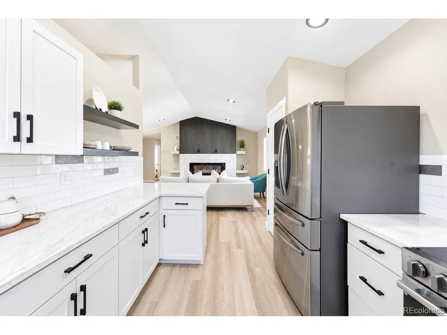
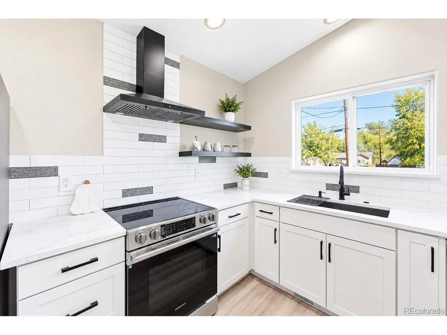
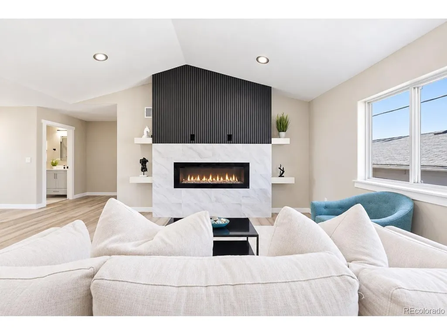
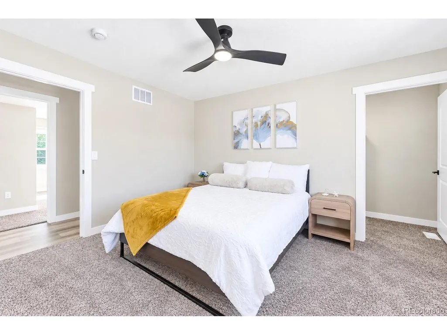
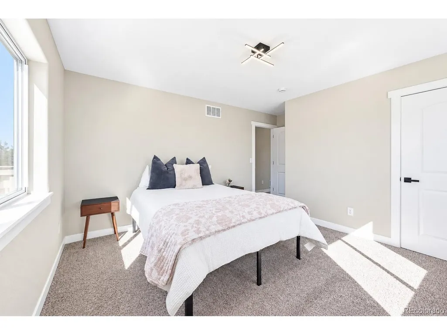
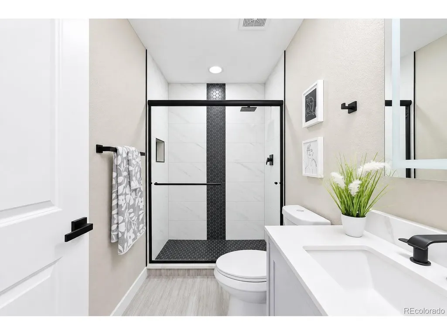
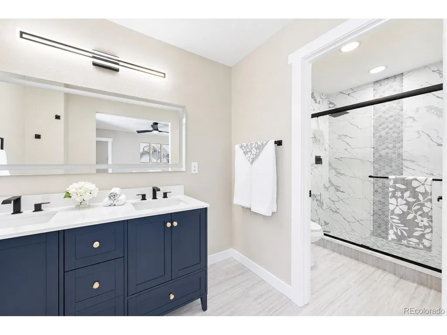
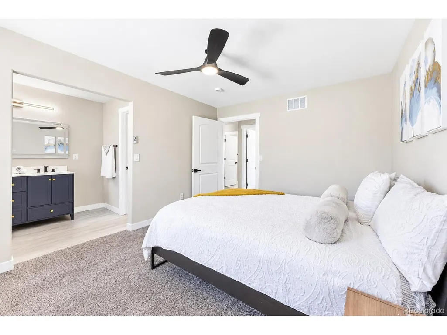
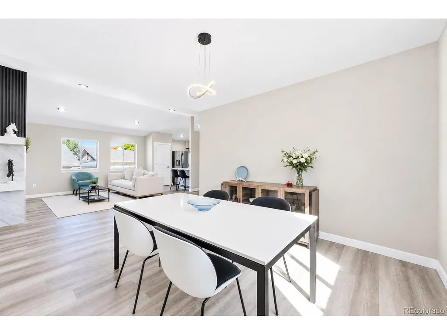
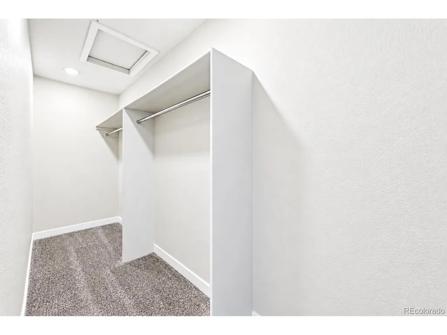
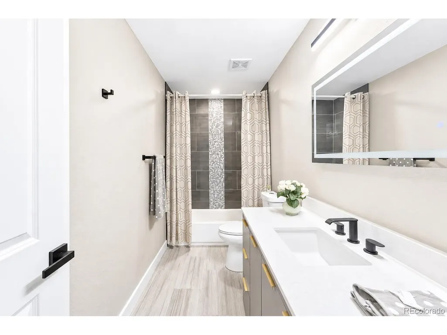
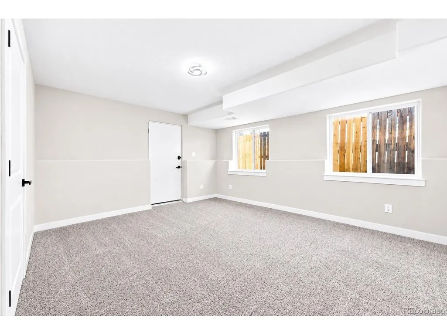
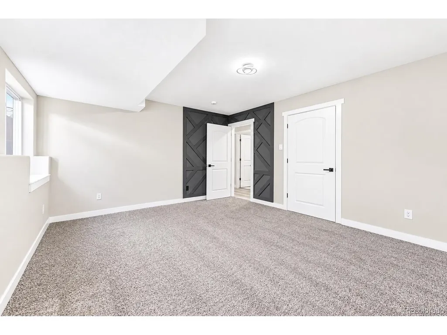
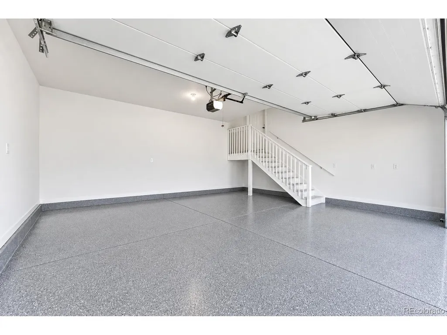
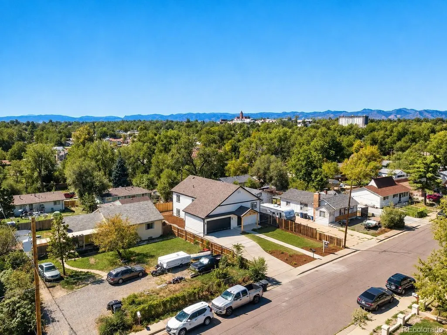
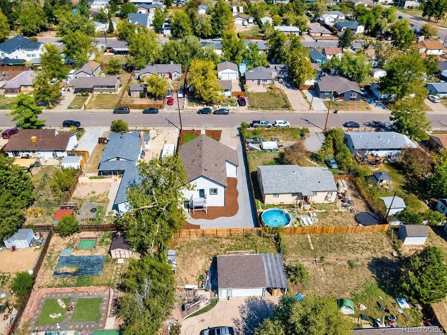
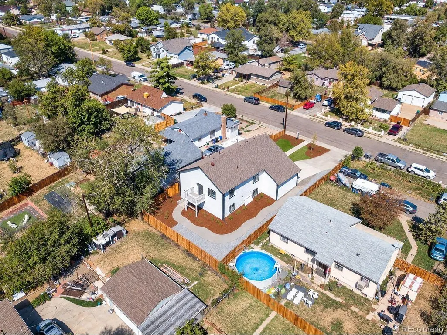
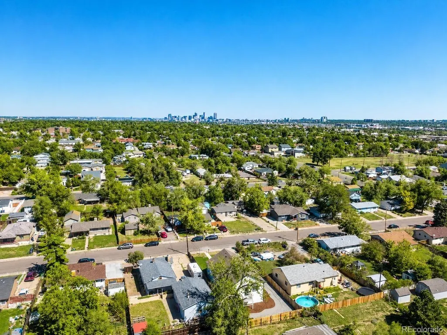
Welcome home to this beautifully remodeled Denver property where modern design meets everyday functionality. Step inside to a bright, open floor plan featuring stylish flooring, recessed lighting, and a stunning statement fireplace that anchors the main living space. The completely updated kitchen offers crisp white cabinetry, quartz countertops, stainless steel appliances, contemporary backsplash, and sleek black finishes, creating a clean and timeless look perfect for entertaining. The spacious bedrooms offer abundant natural light, while the beautifully renovated bathrooms feature designer tile, modern vanities, upgraded fixtures, and eye-catching finishes throughout. The primary suite provides a comfortable retreat with generous closet space and a beautifully appointed bathroom. The lower level offers additional flexible living space ideal for a family room, entertainment area, home office, or guest space. Outside, enjoy fresh landscaping, a fenced yard, and plenty of room to relax or entertain. A large finished attached garage with epoxy and expansive driveway provide excellent parking and storage options. New roof and HVAC System. Thoughtfully renovated from top to bottom with a modern neutral palette and attention to detail, this home is truly move-in ready. Conveniently located with easy access to downtown Denver, shopping, dining, parks, and major commuter routes. **This is one you won't want to miss!**
| Elementary School | Middle School | High School |
|---|---|---|
| College View Elementary School | Henry Middle School | Abraham Lincoln High School |
| Price History | |
|---|---|
| 9/11/2026 | Listed $730,000 |
General Features
| Living Area | 2784 |
|---|---|
| Sewer | Public Sewer |
| Heating | Forced Air |
| Cooling | Central Air,Ceiling Fan(s) |
| Roof | Composition,Fiberglass |
| Appliances | Dishwasher,Refrigerator,Microwave,Disposal,Fire Alarm |
| Zoning | S-SU-F1 |
| Garage Spaces | 2 |
| Patio/Porch Features | Patio |
| Architectural Style | Contemporary |
| Construction Materials | Frame,Vinyl Siding,Concrete |
| Exclusions | Staging and Personal Items |
| Year Built | 2005 |
| Levels | Bi-Level |
| Property Subtype | Single Family Residence |
| Tax Year | 2025 |
| Accessibility | Level Lot |
| County | Denver |
| New Construction | No |
| Property Type | Residential |
| HOA | No |
| Energy Efficient | Windows,Thermostat |
| Subdivision Name | Southlawn Gardens |
| Full Baths | 1 |
| Status | Active |
| Directions | Use Maps |
| High School | Abraham Lincoln |
| City | Denver |
| High School District | Denver District 1 |
| MLS Area | Metro Denver |
| Elementary School | College View |
| Property Attached Y/N | No |
| Tax Annual Amount | 2924 |
| Middle/Junior High School | Henry |
| MLS Area Minor | Metro17/DSW |
| Standard Status | Active |
| Expected Active Date | 2026-09-11 |
| AttributionContact | cromero.goldenkey@gmail.com,720-919-9087 |
Interior Features
| Interior Amenities | Cathedral Ceiling(s),Open Floorplan,Walk-In Closet(s) |
|---|---|
| Fireplace Features | Electric,Family Room,One |
| Above Grade Finished Area | 2784 |
| 3/4 Baths | 2 |
| Total Bedrooms | 5 |
| LivingAreaSource | Assessor |
| Total Baths | 3 |
Exterior Features
| Exterior Amenities | Sprinkler System,Balcony,Oversized Garage |
|---|---|
| Fencing | Fenced |
| Parking Features | Attached |
| Lot Features | Level |
| Water Source | City |
| Lot Size Area | 7240 |
| Lot Size Acres | 0.17 |
| Waterfront Y/N | No |
Amenities
- Foreclosure
- Views
- Short Sale
- New Construction
- Adult 55+
- Lease To Own
- No HOA Fees
- Furnished
- Primary On Main
- Air Conditioning
- Seller Finance
- Green
- Fixer Upper
- Horse
- Golf
- Fireplace
- Deck
- Garage
- Basement
- Pool
Property vs Single Family Average in 80219
Price
Taxes
Year Built
Visits
 Information deemed reliable but not guaranteed by the MLS. © 2026 Information and Real Estate Services, LLC.
Information source: Information and Real Estate Services, LLC. Provided for limited non-commercial use only under IRES Rules. © Copyright IRES.
The information being provided is for the consumers personal, non-commercial use and may not be used for any purpose other than to identify prospective properties consumer may be interested in purchasing.
The IRES, LLC Data on this
Information deemed reliable but not guaranteed by the MLS. © 2026 Information and Real Estate Services, LLC.
Information source: Information and Real Estate Services, LLC. Provided for limited non-commercial use only under IRES Rules. © Copyright IRES.
The information being provided is for the consumers personal, non-commercial use and may not be used for any purpose other than to identify prospective properties consumer may be interested in purchasing.
The IRES, LLC Data on this
 The real estate listing information and related content displayed on this site is provided exclusively for consumers’ personal, non-commercial use and may not be used for any purpose other than to identify prospective properties consumers may be interested in purchasing. This information and related content is deemed reliable but is not guaranteed accurate by elevateMLS.
 Grand Junction Area Realtor Association® All information deemed reliable but not guaranteed. All properties are subject to prior sale, change or withdrawal. Neither listing broker(s) or information provider(s) shall be responsible for any typographical errors, misinformation, misprints and shall be held totally harmless. Listing(s) information is provided for consumer's personal, non-commercial use and may not be used for any purpose other than to identify prospective properties consumers may
 Spanish Peaks MLS® All information deemed reliable but not guaranteed. All properties are subject to prior sale, change or withdrawal. Neither listing broker(s) or information provider(s) shall be responsible for any typographical errors, misinformation, misprints and shall be held totally harmless. Listing(s) information is provided for consumer's personal, non-commercial use and may not be used for any purpose other than to identify prospective properties consumers may be interested in purchasing.
