

Price Reduction - Primary on Main
Address
2339 W Hillside Ave, Englewood, CO
Price
$ 439,000
Property Attributes
- MLS#2486663
- TypeSingle Family
- Listing Status Active
- CountyARAPAHOE
- CityEnglewood
- AreaMetro Denver
- NeighborhoodSouthlawn Gardens
- Zip80110
- StyleSingle Family Residence
- Year Built1997
- Taxes$ 2361
- Price$ 439,000
- Bedrooms3
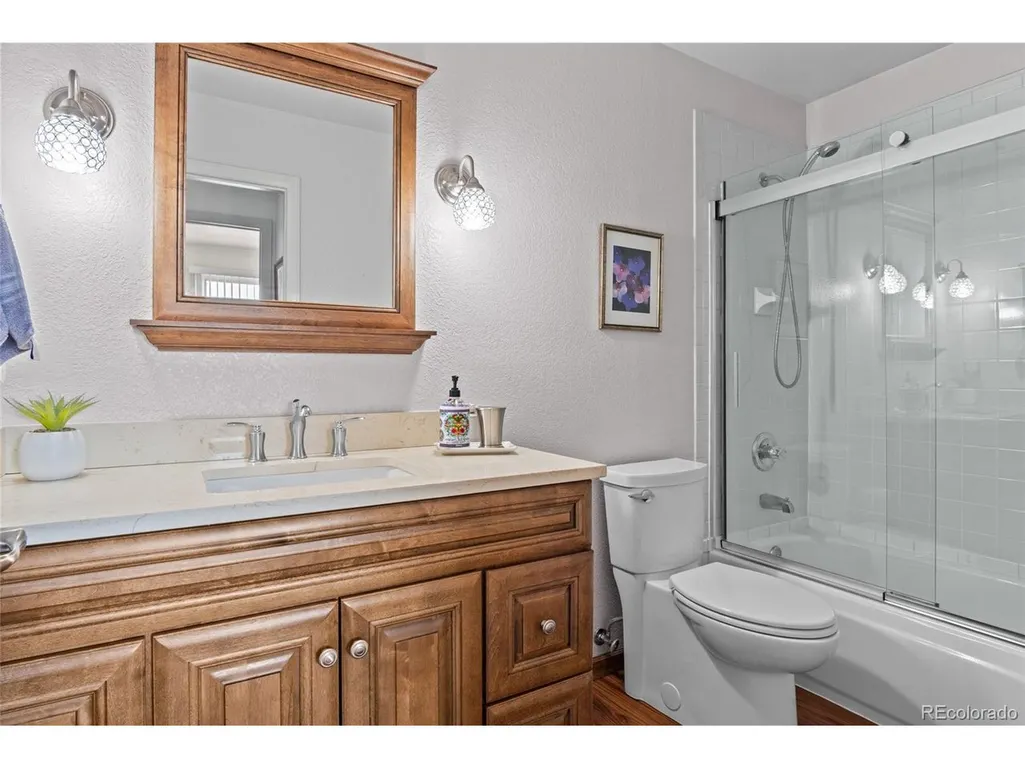
- Full Bathrooms2
- Half Bathrooms0
- Sqr Footage1224
- Lot Size0.11 Acres
Data Source:
Information and Real Estate Services (IRES)
Property Description
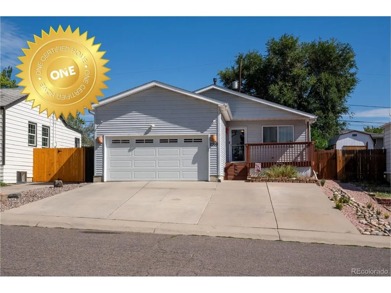
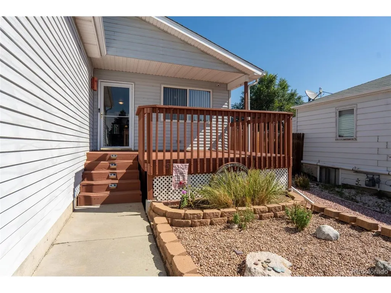
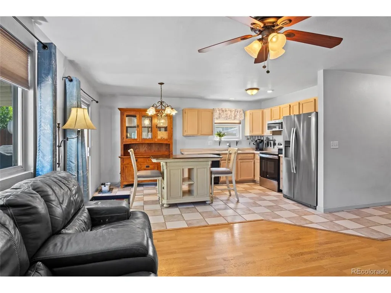
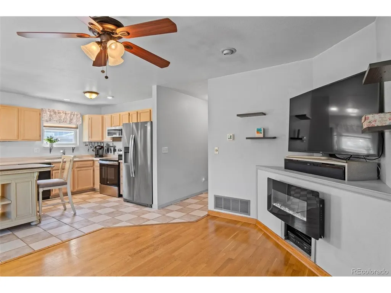
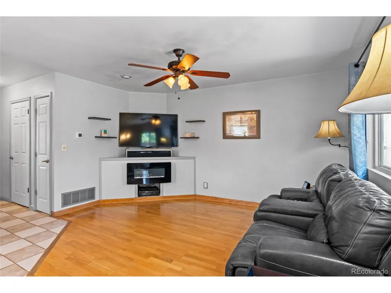
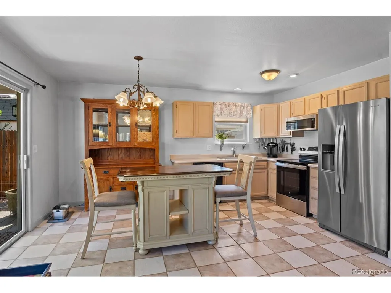
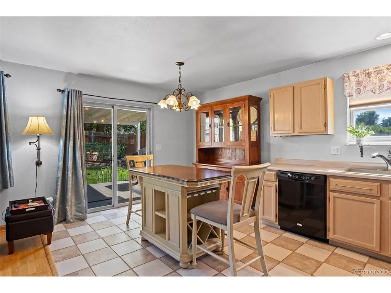
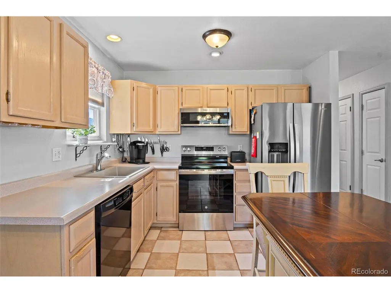
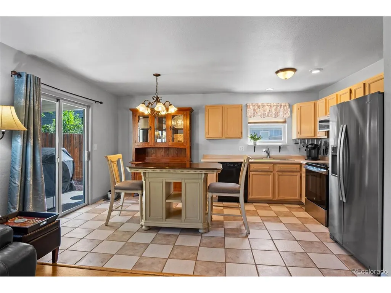
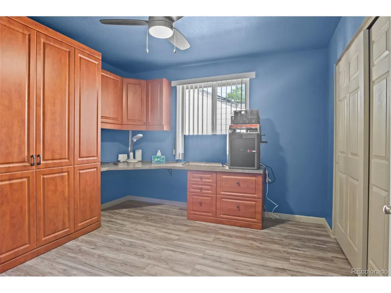
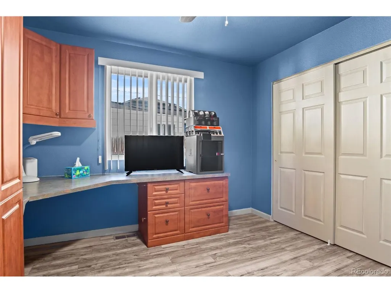
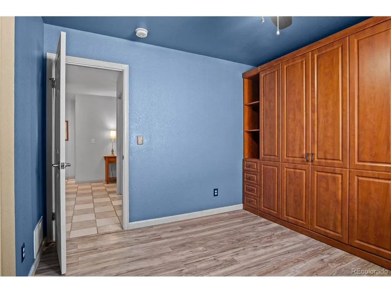
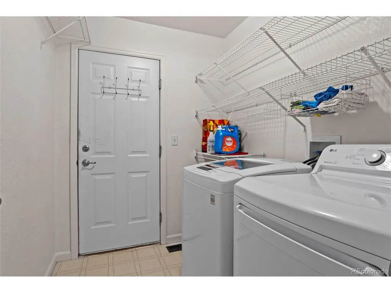
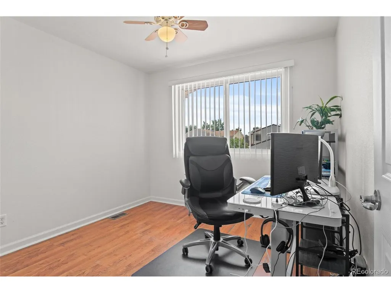
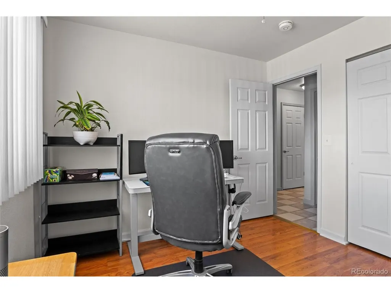
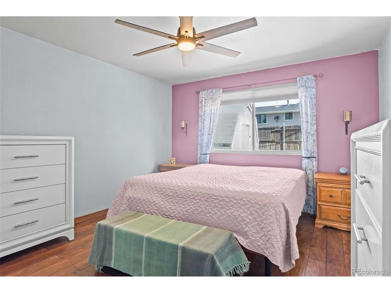
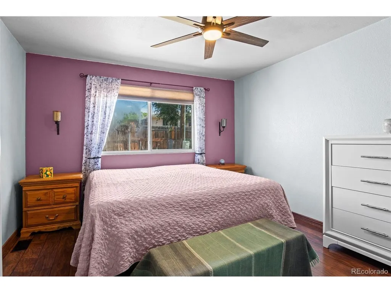
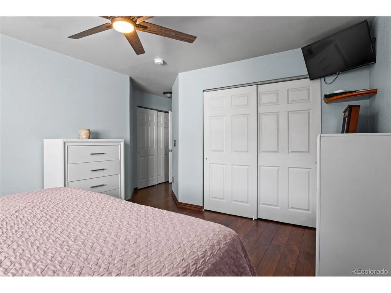
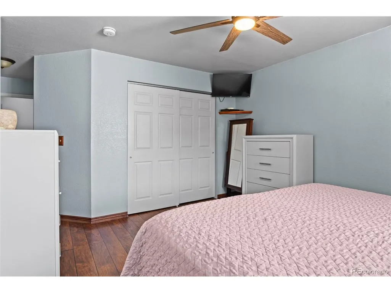
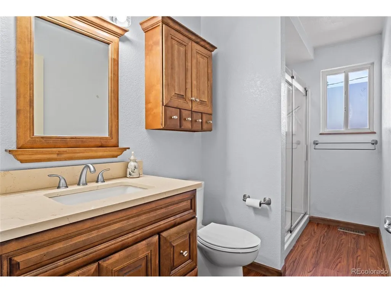
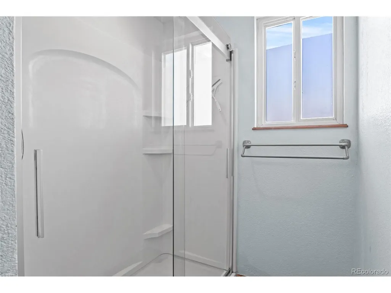
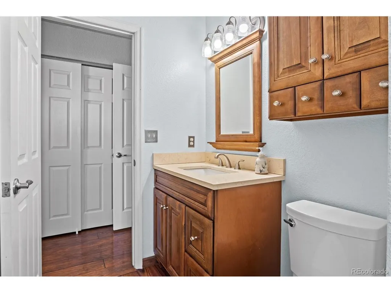
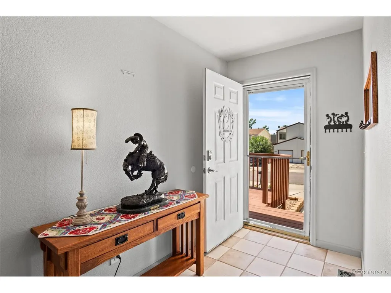
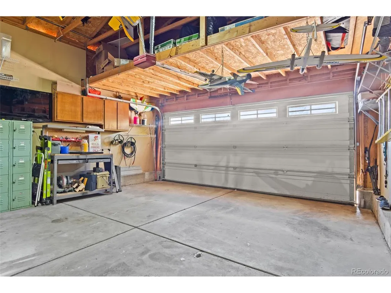
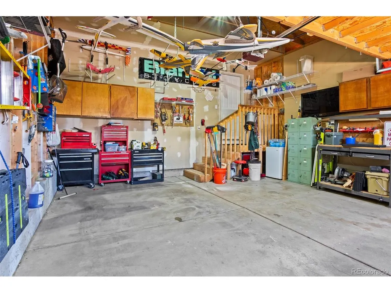
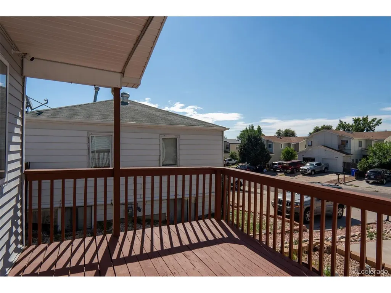
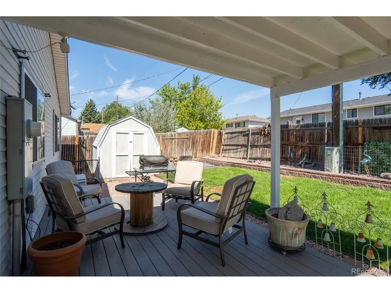
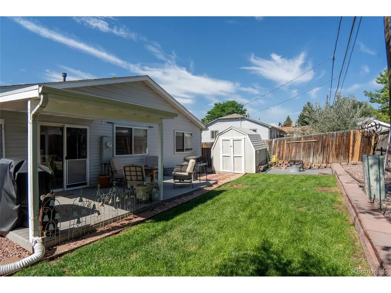
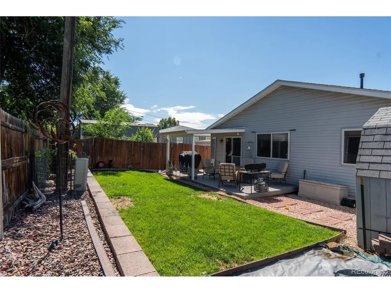
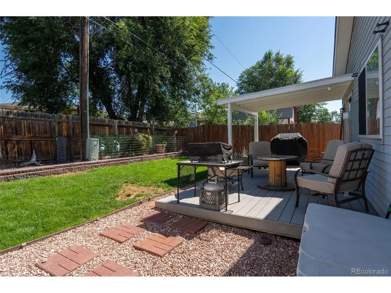
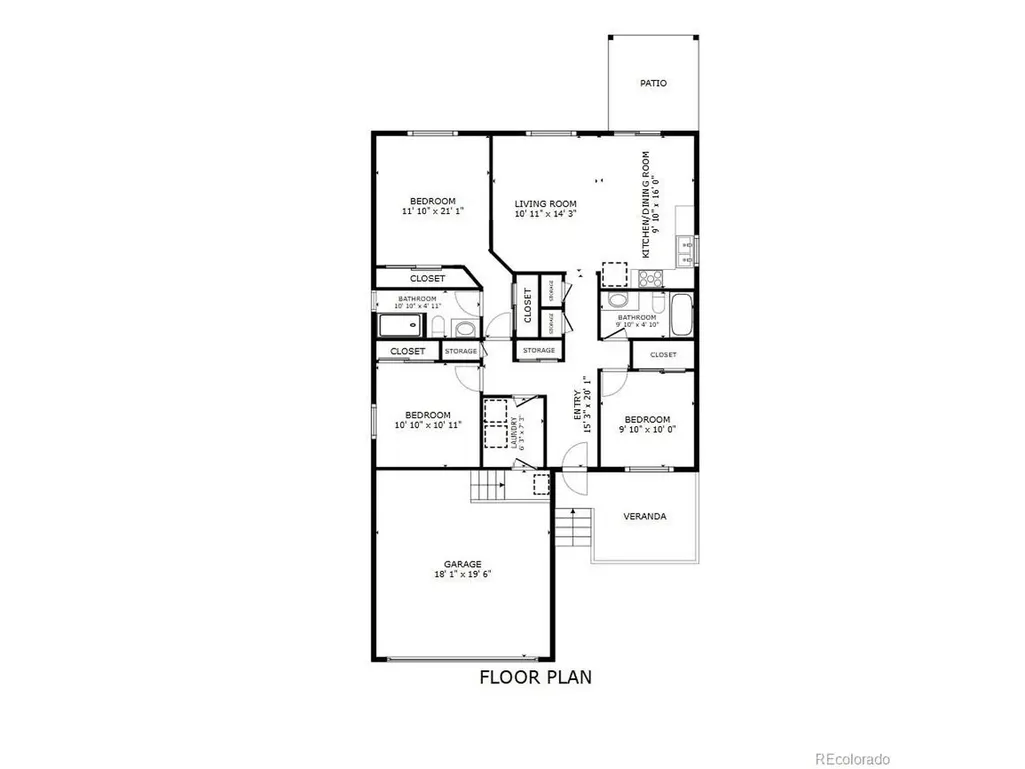
Buy with greater confidence in this ONE Certified Home with a NEW ROOF installed in August 2026, a home warranty, and seller-completed general home inspection, sewer scope, and professional furnace cleaning and service. This updated single-level Englewood home offers 3 bedrooms, 2 full bathrooms, 1,224 finished square feet, an attached 2-car garage, a 3-car driveway, and no HOA. The open floor plan features warm wood and Tile flooring, built-ins, an electric fireplace, and an eat-in kitchen with 2 pantries. A private primary suit. Central air conditioning, double-pane windows, and included kitchen and laundry appliances add everyday comfort and convenience. Enjoy Colorado outdoor living in the fully fenced, landscaped backyard with a covered patio, deck, and storage shed-ideal for grilling, relaxing, gardening, or gathering with friends. The front deck adds another inviting outdoor space. Conveniently located near shopping, grocery stores, coffee shops, fast-casual dining, restaurants, parks, recreation, and trails, including access to Englewood's regional trail network. Nearby RTD bus and rail connections provide additional transportation options. Quick access to Santa Fe Drive and Hampden Avenue connects you with I-25, Highway 6, and I-70 for travel to downtown Denver, the south metro area, the foothills, and Colorado's mountain recreation. Updated over the past 10 years, this move-in-ready home combines one-level living, a fenced yard, generous parking, outdoor space, and a central Englewood location at an approachable price point.
| Elementary School | Middle School | High School |
|---|---|---|
| Clayton Elementary School | Englewood Middle School | Englewood High School |
| Price History | |
|---|---|
| 8/7/2026 | Listed $450,000 |
| 9/18/2026 | 3$439,000 |
General Features
| Living Area | 1224 |
|---|---|
| Sewer | Public Sewer |
| Heating | Forced Air |
| Cooling | Central Air,Ceiling Fan(s) |
| Utilities | Electricity Available |
| Roof | Composition |
| Appliances | Dishwasher,Refrigerator,Washer,Dryer,Microwave,Disposal,Fire Alarm |
| Garage Spaces | 2 |
| Patio/Porch Features | Patio,Deck |
| Construction Materials | Vinyl Siding |
| Exclusions | Sellers personal property. Garage workbench and tool boxes,garage freezer |
| Year Built | 1997 |
| Levels | One |
| Property Subtype | Single Family Residence |
| Tax Year | 2025 |
| Accessibility | Level Lot |
| County | Arapahoe |
| New Construction | No |
| Property Type | Residential |
| HOA | No |
| Energy Efficient | Windows |
| Subdivision Name | Southlawn Gardens |
| Full Baths | 2 |
| Status | Active |
| High School | Englewood |
| City | Englewood |
| High School District | Englewood Dist 1 |
| MLS Area | Metro Denver |
| Elementary School | Clayton |
| Property Attached Y/N | No |
| Tax Annual Amount | 2361 |
| Middle/Junior High School | Englewood |
| MLS Area Minor | Metro21/SSC |
| Virtual Tour | https://my.matterport.com/show/?m=FHwPiDp5xvp |
| Standard Status | Active |
| Expected Active Date | 2026-08-13 |
| AttributionContact | m.cuscaden30@gmail.com,303-250-3786 |
Interior Features
| Interior Amenities | Eat-in Kitchen,Open Floorplan,Pantry |
|---|---|
| Basement | Crawl Space |
| Fireplace Features | Electric,One |
| Above Grade Finished Area | 1224 |
| Total Bedrooms | 3 |
| LivingAreaSource | Assessor |
| Total Baths | 2 |
Exterior Features
| Exterior Amenities | Sprinkler System |
|---|---|
| Fencing | Fenced |
| Parking Features | Attached |
| Lot Features | Level,Outbuildings,Paved |
| Water Source | City |
| Lot Size Area | 4748 |
| Lot Size Acres | 0.11 |
| Waterfront Y/N | No |
Amenities
- Foreclosure
- Views
- Short Sale
- New Construction
- Adult 55+
- Lease To Own
- No HOA Fees
- Furnished
- Primary On Main
- Air Conditioning
- Seller Finance
- Green
- Fixer Upper
- Horse
- Golf
- Fireplace
- Deck
- Garage
- Basement
- Pool
Property vs Single Family Average in 80110
Price
Taxes
Year Built
Visits
 Information deemed reliable but not guaranteed by the MLS. © 2026 Information and Real Estate Services, LLC.
Information source: Information and Real Estate Services, LLC. Provided for limited non-commercial use only under IRES Rules. © Copyright IRES.
The information being provided is for the consumers personal, non-commercial use and may not be used for any purpose other than to identify prospective properties consumer may be interested in purchasing.
The IRES, LLC Data on this
Information deemed reliable but not guaranteed by the MLS. © 2026 Information and Real Estate Services, LLC.
Information source: Information and Real Estate Services, LLC. Provided for limited non-commercial use only under IRES Rules. © Copyright IRES.
The information being provided is for the consumers personal, non-commercial use and may not be used for any purpose other than to identify prospective properties consumer may be interested in purchasing.
The IRES, LLC Data on this
 The real estate listing information and related content displayed on this site is provided exclusively for consumers’ personal, non-commercial use and may not be used for any purpose other than to identify prospective properties consumers may be interested in purchasing. This information and related content is deemed reliable but is not guaranteed accurate by elevateMLS.
 Grand Junction Area Realtor Association® All information deemed reliable but not guaranteed. All properties are subject to prior sale, change or withdrawal. Neither listing broker(s) or information provider(s) shall be responsible for any typographical errors, misinformation, misprints and shall be held totally harmless. Listing(s) information is provided for consumer's personal, non-commercial use and may not be used for any purpose other than to identify prospective properties consumers may
 Spanish Peaks MLS® All information deemed reliable but not guaranteed. All properties are subject to prior sale, change or withdrawal. Neither listing broker(s) or information provider(s) shall be responsible for any typographical errors, misinformation, misprints and shall be held totally harmless. Listing(s) information is provided for consumer's personal, non-commercial use and may not be used for any purpose other than to identify prospective properties consumers may be interested in purchasing.
