

Views - Eco Friendly
Address
3893 S Shawnee Way, Aurora, CO
Price
$ 595,000
Property Attributes
- MLS#5774505
- TypeSingle Family
- Listing Status Active
- CountyARAPAHOE
- CityAurora
- AreaMetro Denver
- NeighborhoodEast Quincy Highlands
- Zip80018
- StyleSingle Family Residence
- Year Built2007
- Taxes$ 3532
- Price$ 595,000
- Bedrooms4
- Full Bathrooms3
- Half Bathrooms1
- Sqr Footage2796
- Lot Size0.13 Acres
Data Source:
Information and Real Estate Services (IRES)
Property Description
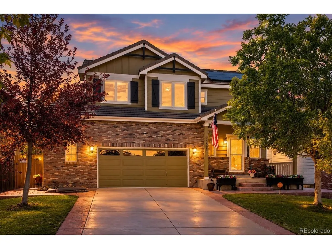
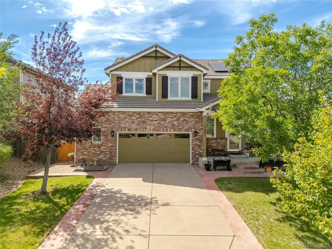
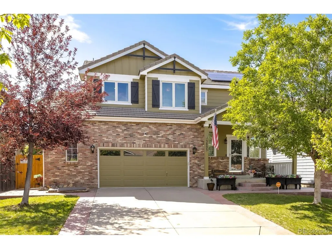
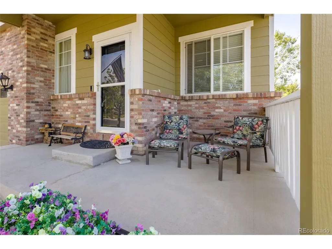
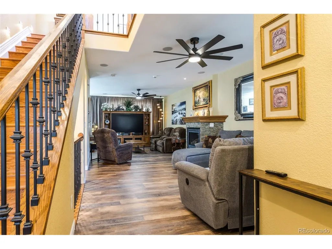
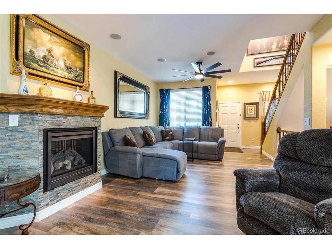
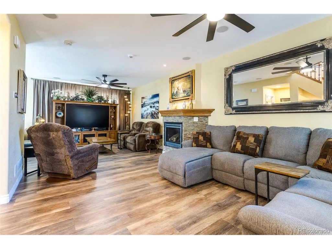
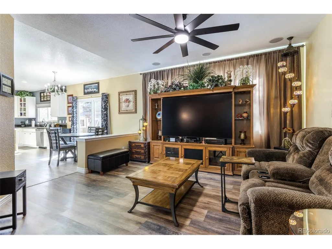
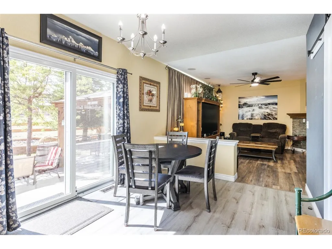
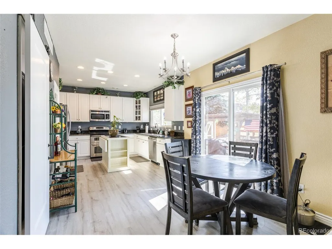
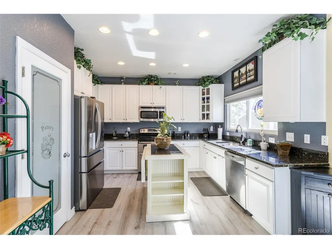
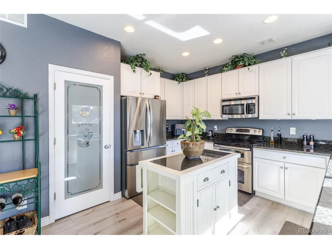
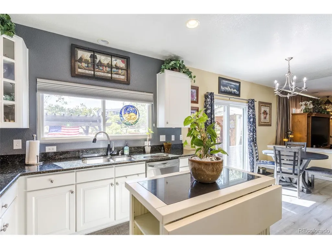
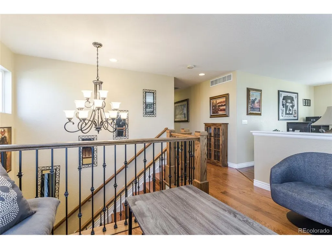
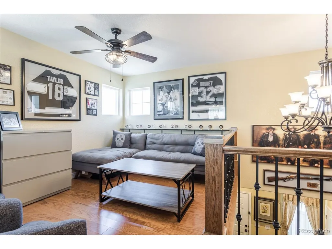
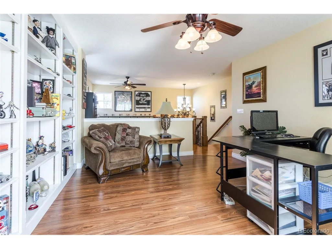
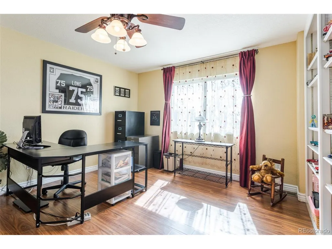
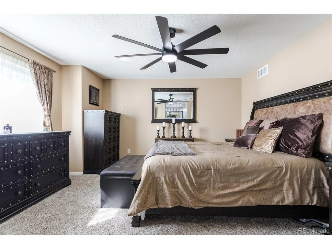
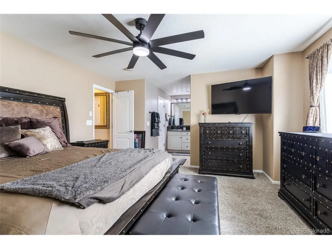
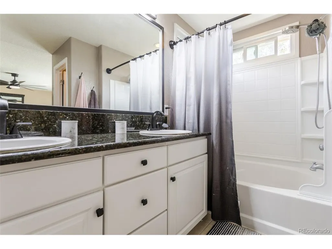
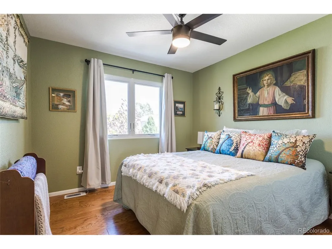
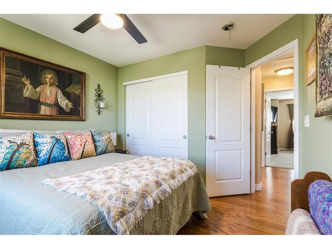
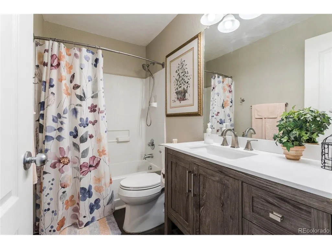
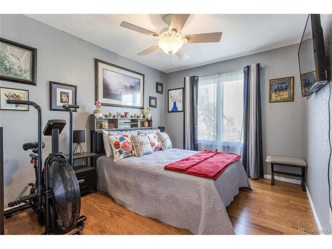
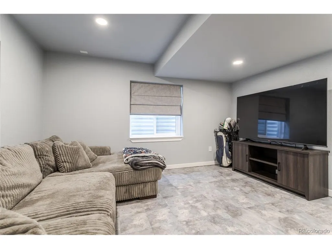
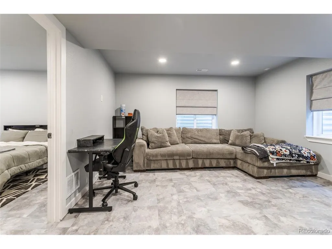
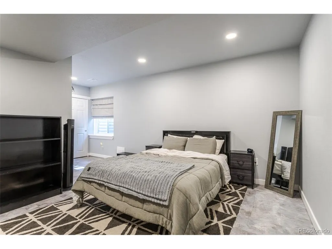
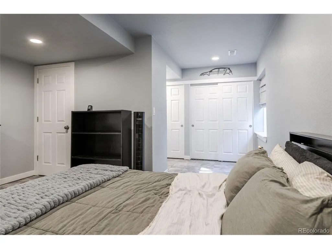
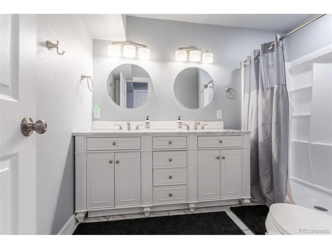
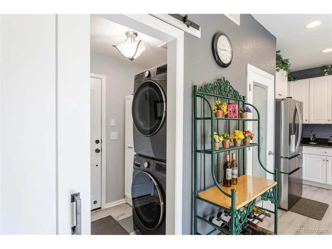
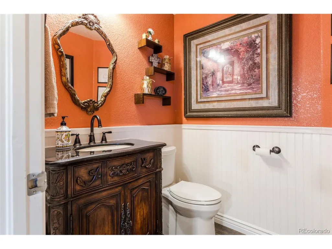
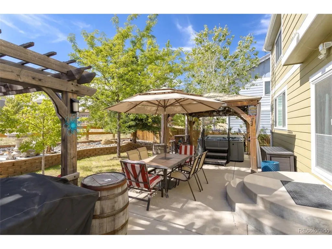
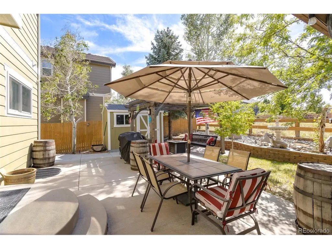
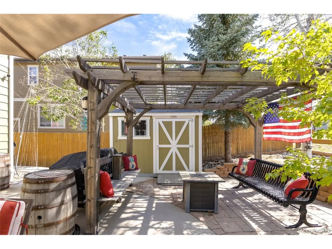
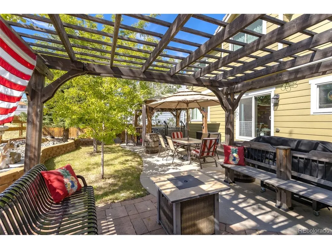
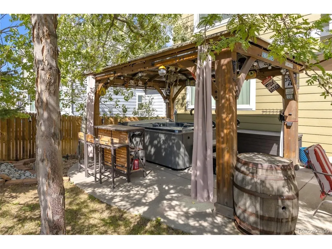
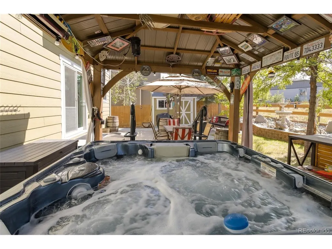
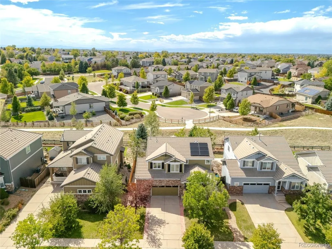
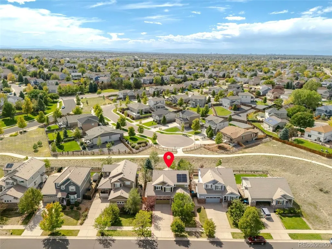
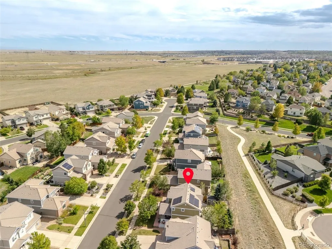
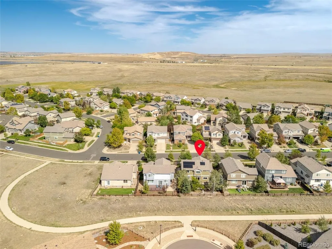
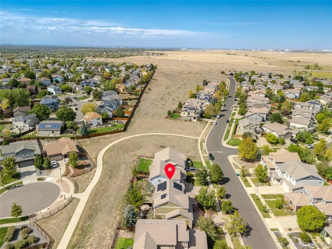
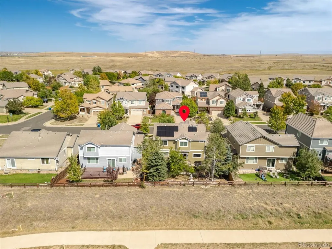
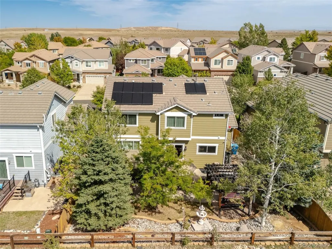
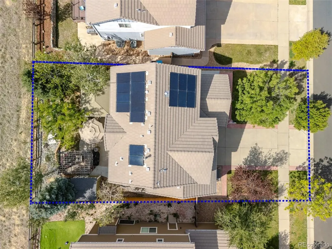
Solar savings, greenbelt views, and a basement that gives you room to spread out-welcome to 3893 S Shawnee Way! This beautifully upgraded Aurora home checks the boxes buyers are looking for, with thoughtful improvements that make everyday living easier and more enjoyable. Backing to a peaceful greenbelt, the home offers a great blend of privacy and outdoor living with a gazebo, storage shed, and room to enjoy Colorado's sunshine. Inside, a custom fireplace creates a cozy focal point, while the added loft provides flexible space for an office, reading nook, playroom, or whatever life calls for next. The finished basement adds valuable living space, while the oversized 2-car garage delivers something every homeowner loves: extra room for storage. And EV owners will appreciate the dedicated 210V electrical connection already installed in the garage. Energy-efficient upgrades are another standout, including paid-off solar panels, a newer furnace, and an upgraded larger-capacity A/C system. Renewal by Andersen windows, an attic fan, and ceiling fans with remotes add even more comfort and efficiency. The smart-home touches continue with a smart thermostat, smart garage door opener, and wired speaker system. Add in the durable tile roof and you have a home packed with upgrades where the expensive details have already been thoughtfully addressed. Greenbelt setting. Finished basement. Paid-off solar. EV-ready garage. Flexible loft. Plenty of storage. This is the kind of Aurora home that makes you want to move in-and stay awhile. This home is located 6.5 miles from Buckley Air Force Base and 4 miles from Southlands Mall. They are constructing a new King Soopers Shopping Center right across the Subdivision Entrance. It's easy access to E-470 right off of Quincy.
| Elementary School | Middle School | High School |
|---|---|---|
| Dakota Valley Elementary School | Sky Vista Middle School | Cherokee Trail High School |
| Price History | |
|---|---|
| 9/16/2026 | Listed $595,000 |
General Features
| Living Area | 1913 |
|---|---|
| Sewer | Public Sewer |
| Heating | Forced Air |
| Cooling | Central Air,Ceiling Fan(s),Attic Fan |
| Utilities | Electricity Available,Cable Available |
| Roof | Tile |
| Appliances | Dishwasher,Refrigerator,Washer,Dryer,Microwave,Disposal,Fire Alarm |
| Zoning | Res |
| HOA Fee | 48 |
| Garage Spaces | 2 |
| Association Fee Includes | Trash |
| Patio/Porch Features | Patio,Deck |
| Construction Materials | Frame,Brick,Wood Siding |
| Exclusions | Decorative Hanging Lamp (Living Room Corner),Refrigerator (Garage),Refrigerator (Basement),2 Industrial Hose Racks (Front Porch & Back Yard),Air Compressor (Garage),EV Tesla Charger (Garage),Hot Tub |
| Year Built | 2007 |
| Levels | Two |
| Property Subtype | Single Family Residence |
| Tax Year | 2025 |
| Community Features | Playground,Park,Trail(s) |
| Accessibility | Level Lot |
| Assoc Fee Paid Per | Monthly |
| County | Arapahoe |
| New Construction | No |
| Property Type | Residential |
| HOA | Yes |
| Energy Efficient | Windows,Thermostat |
| Subdivision Name | East Quincy Highlands |
| Full Baths | 2 |
| Status | Active |
| Directions | From E Quincy Avenue,head North on S Plains Pkwy. Turn right onto S Tibet Way. Turn left onto Shawnee Way. Property is on your left. |
| High School | Cherokee Trail |
| City | Aurora |
| Association Name | East Quincy Highlands III |
| High School District | Cherry Creek 5 |
| MLS Area | Metro Denver |
| Elementary School | Dakota Valley |
| Property Attached Y/N | No |
| Tax Annual Amount | 3532 |
| Middle/Junior High School | Sky Vista |
| MLS Area Minor | Metro19/AUS |
| Virtual Tour | https://unbranded.visithome.ai/W7kjehc7cHWCVynmpTetrw?mu=ft |
| Standard Status | Active |
| Expected Active Date | 2026-09-16 |
| AttributionContact | Tabatha@TabathaRatliff.com,303-908-6518 |
Interior Features
| Interior Amenities | Pantry,Walk-In Closet(s),Kitchen Island |
|---|---|
| Basement | Full,Partially Finished,Sump Pump |
| Fireplace Features | Gas,Living Room,One |
| Window Features | Window Coverings |
| Above Grade Finished Area | 1913 |
| Half Baths | 1 |
| 3/4 Baths | 1 |
| Total Bedrooms | 4 |
| Room Type | Loft |
| LivingAreaSource | Assessor |
| Total Baths | 4 |
| Power Production Type | 1 |
Exterior Features
| Exterior Amenities | Sprinkler System,Oversized Garage |
|---|---|
| Fencing | Fenced |
| Parking Features | Attached |
| Lot Features | Deciduous Trees,Level,Abuts Private Open Space,Outbuildings,House Faces East,Paved,Gutters |
| Water Source | City |
| Lot Size Area | 5824 |
| Lot Size Acres | 0.13 |
| Waterfront Y/N | No |
Amenities
- Foreclosure
- Views
- Short Sale
- New Construction
- Adult 55+
- Lease To Own
- No HOA Fees
- Furnished
- Primary On Main
- Air Conditioning
- Seller Finance
- Green
- Fixer Upper
- Horse
- Golf
- Fireplace
- Deck
- Garage
- Basement
- Pool
Property vs Single Family Average in 80018
Price
Taxes
Year Built
Visits
 Information deemed reliable but not guaranteed by the MLS. © 2026 Information and Real Estate Services, LLC.
Information source: Information and Real Estate Services, LLC. Provided for limited non-commercial use only under IRES Rules. © Copyright IRES.
The information being provided is for the consumers personal, non-commercial use and may not be used for any purpose other than to identify prospective properties consumer may be interested in purchasing.
The IRES, LLC Data on this
Information deemed reliable but not guaranteed by the MLS. © 2026 Information and Real Estate Services, LLC.
Information source: Information and Real Estate Services, LLC. Provided for limited non-commercial use only under IRES Rules. © Copyright IRES.
The information being provided is for the consumers personal, non-commercial use and may not be used for any purpose other than to identify prospective properties consumer may be interested in purchasing.
The IRES, LLC Data on this
 The real estate listing information and related content displayed on this site is provided exclusively for consumers’ personal, non-commercial use and may not be used for any purpose other than to identify prospective properties consumers may be interested in purchasing. This information and related content is deemed reliable but is not guaranteed accurate by elevateMLS.
 Grand Junction Area Realtor Association® All information deemed reliable but not guaranteed. All properties are subject to prior sale, change or withdrawal. Neither listing broker(s) or information provider(s) shall be responsible for any typographical errors, misinformation, misprints and shall be held totally harmless. Listing(s) information is provided for consumer's personal, non-commercial use and may not be used for any purpose other than to identify prospective properties consumers may
 Spanish Peaks MLS® All information deemed reliable but not guaranteed. All properties are subject to prior sale, change or withdrawal. Neither listing broker(s) or information provider(s) shall be responsible for any typographical errors, misinformation, misprints and shall be held totally harmless. Listing(s) information is provided for consumer's personal, non-commercial use and may not be used for any purpose other than to identify prospective properties consumers may be interested in purchasing.
