

Price Reduction - Views


Address
22398 E Oxford Dr, Aurora, CO
Price
$ 519,900
Property Attributes
- MLS#4545038
- TypeSingle Family
- Listing Status Active
- CountyARAPAHOE
- CityAurora
- AreaMetro Denver
- NeighborhoodEast Quincy Highlands
- Zip80018
- StyleSingle Family Residence
- Year Built1999
- Taxes$ 3163
- Price$ 519,900
- Bedrooms3
- Full Bathrooms3
- Half Bathrooms1
- Sqr Footage2215
- Lot Size0.15 Acres
Data Source:
Information and Real Estate Services (IRES)
Property Description
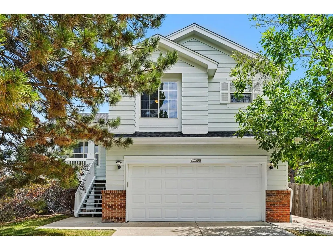
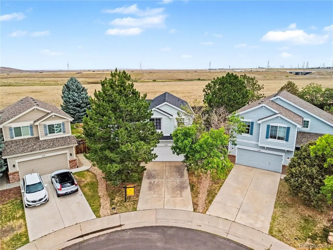
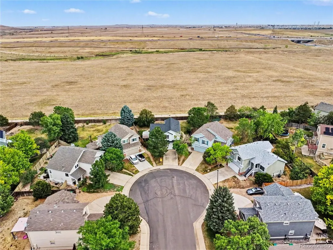
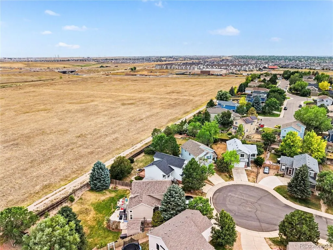
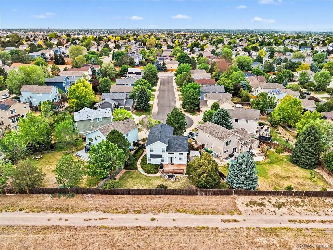
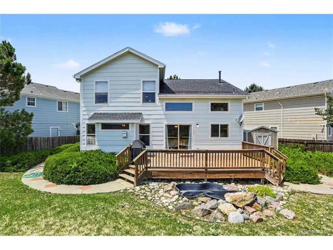
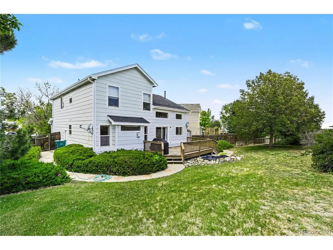
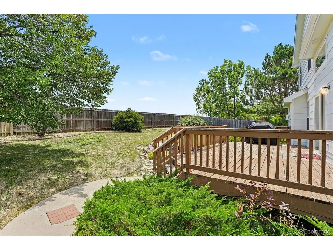
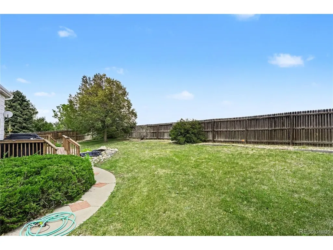
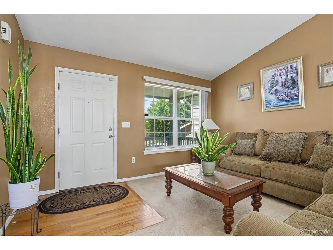
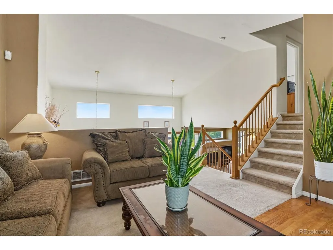
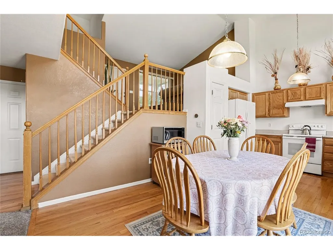
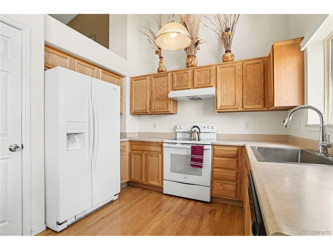
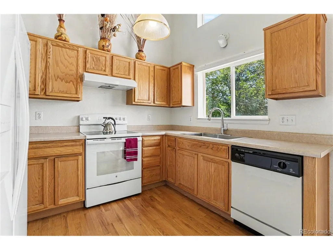
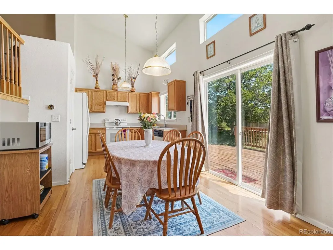
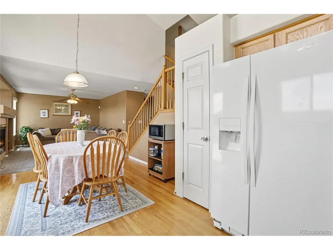
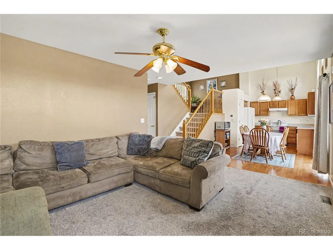
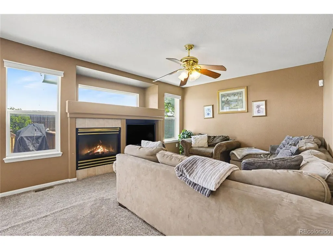
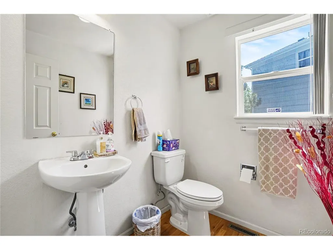
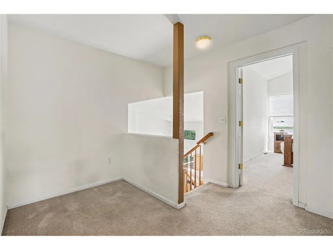
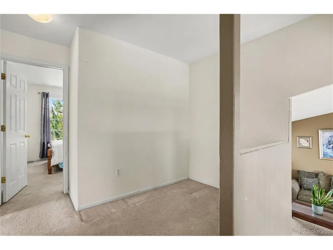
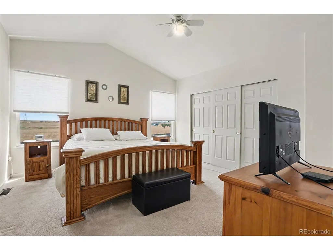
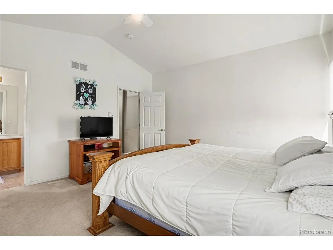
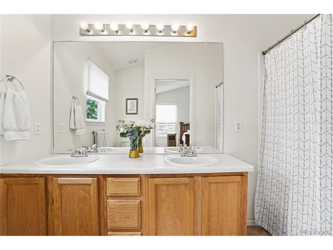
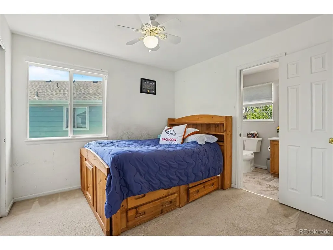
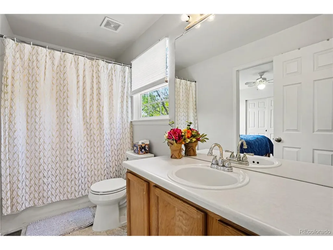
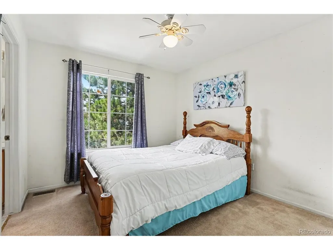
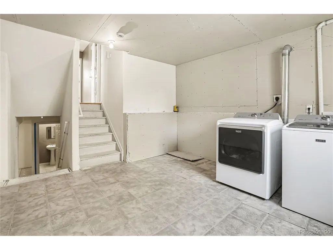
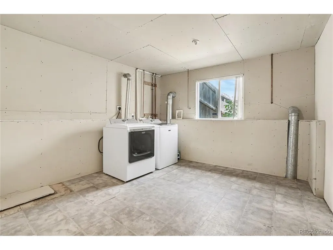
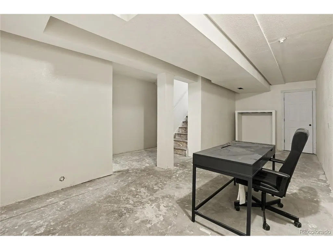
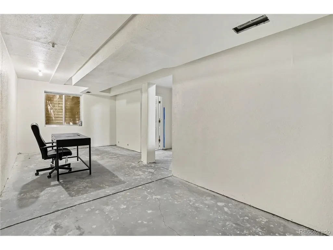
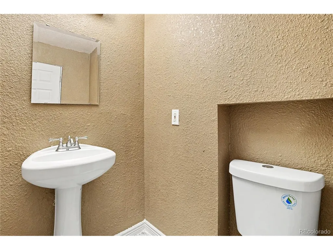
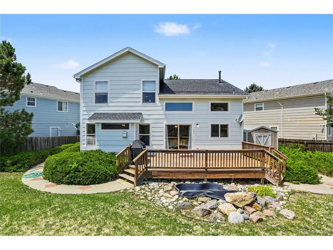
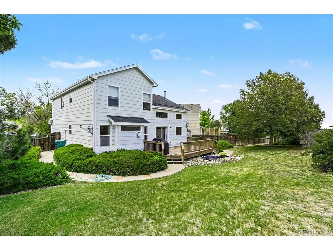
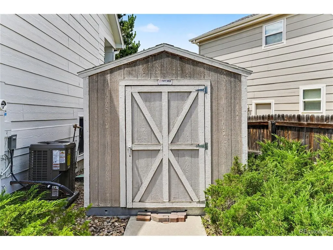
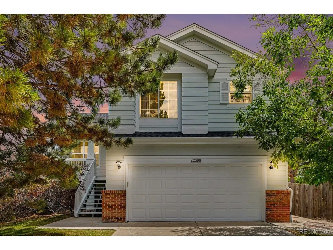
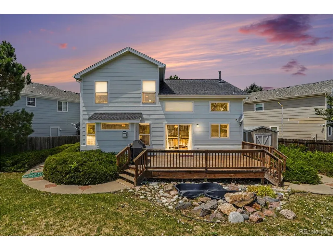
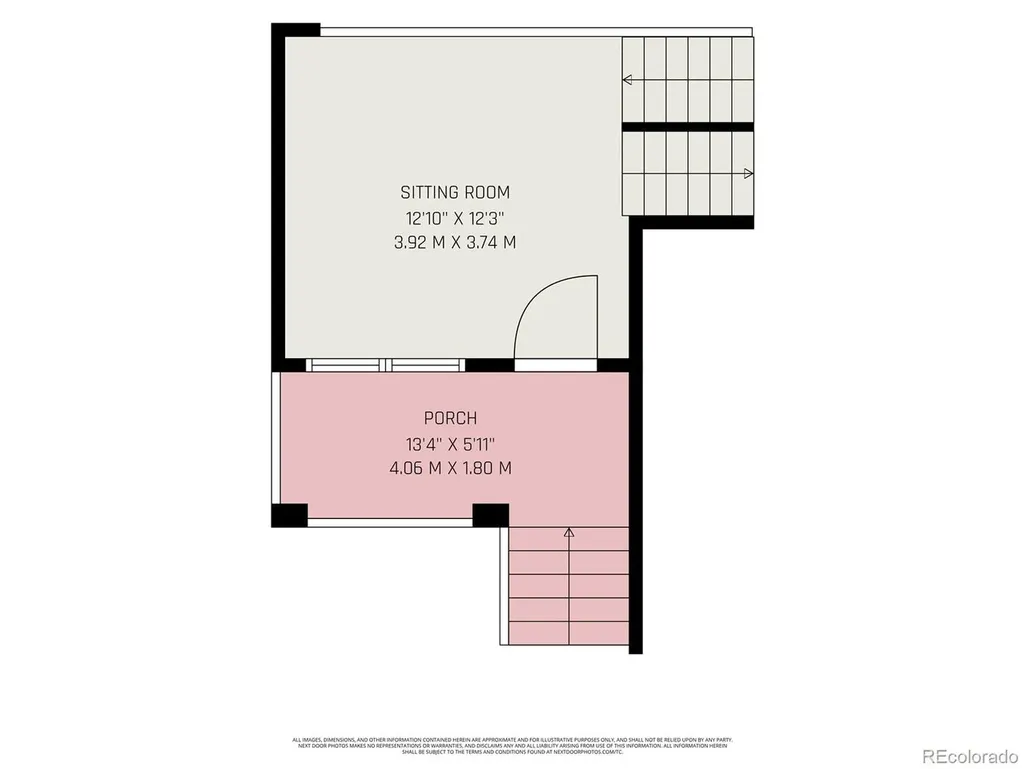
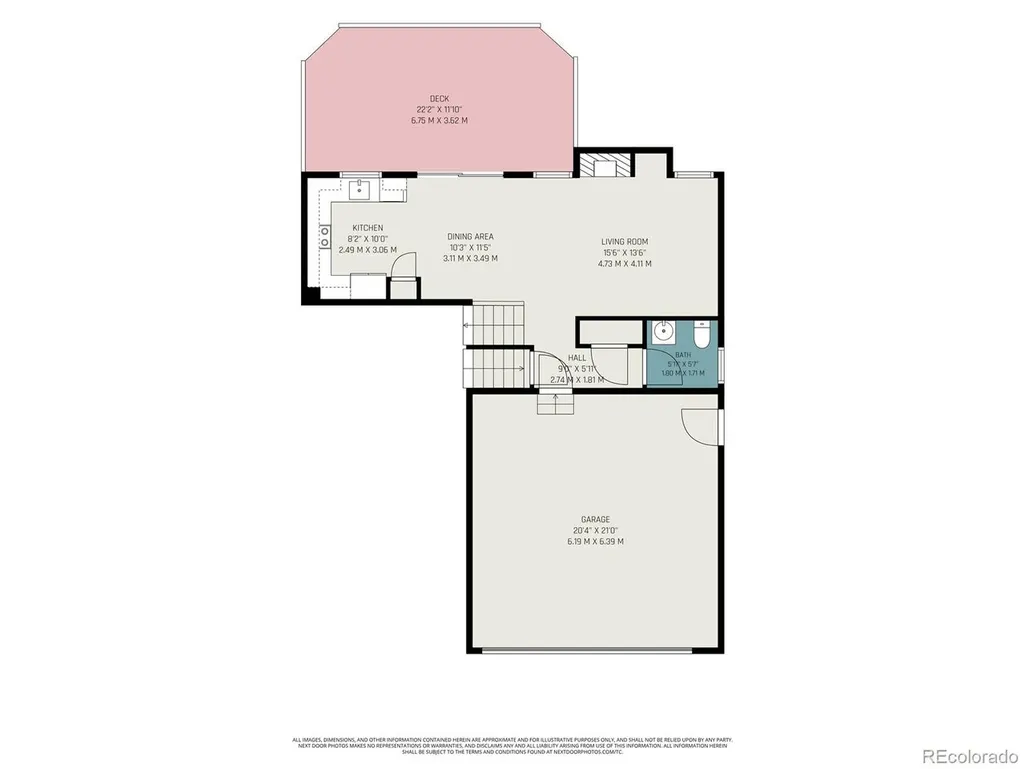
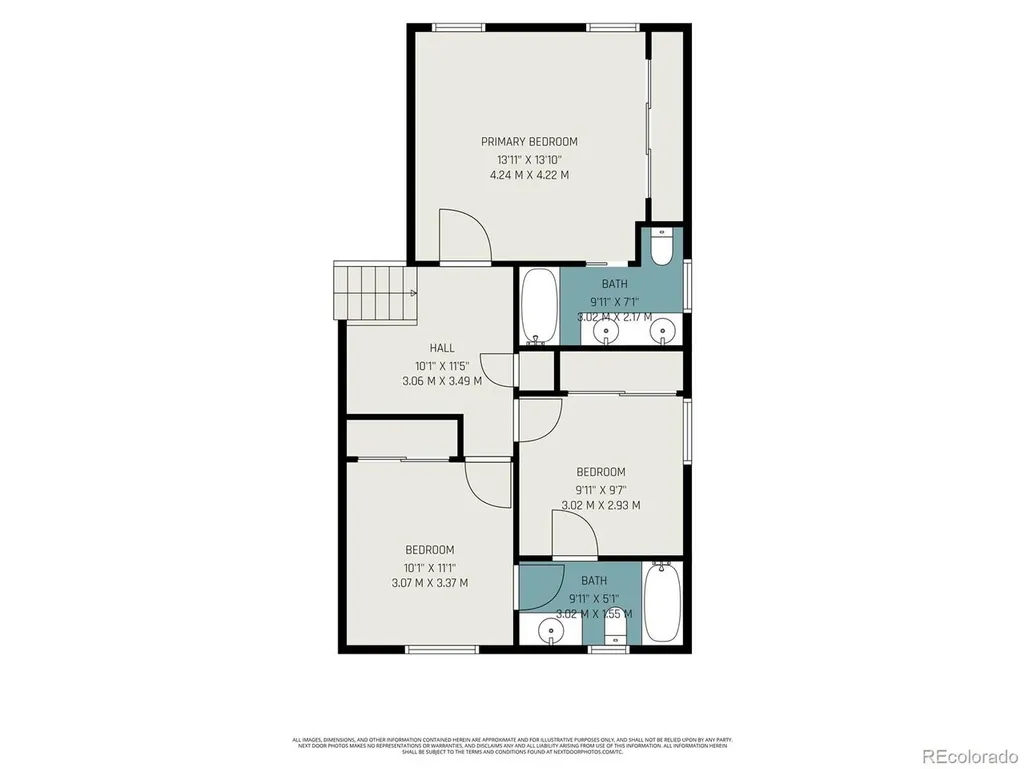
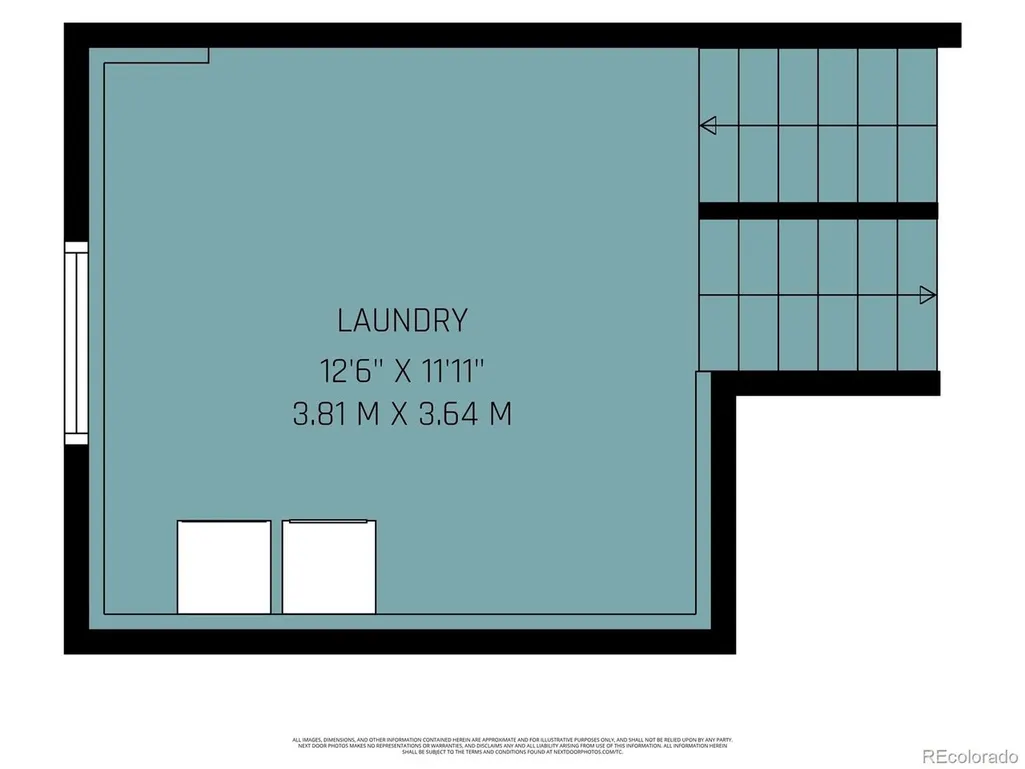
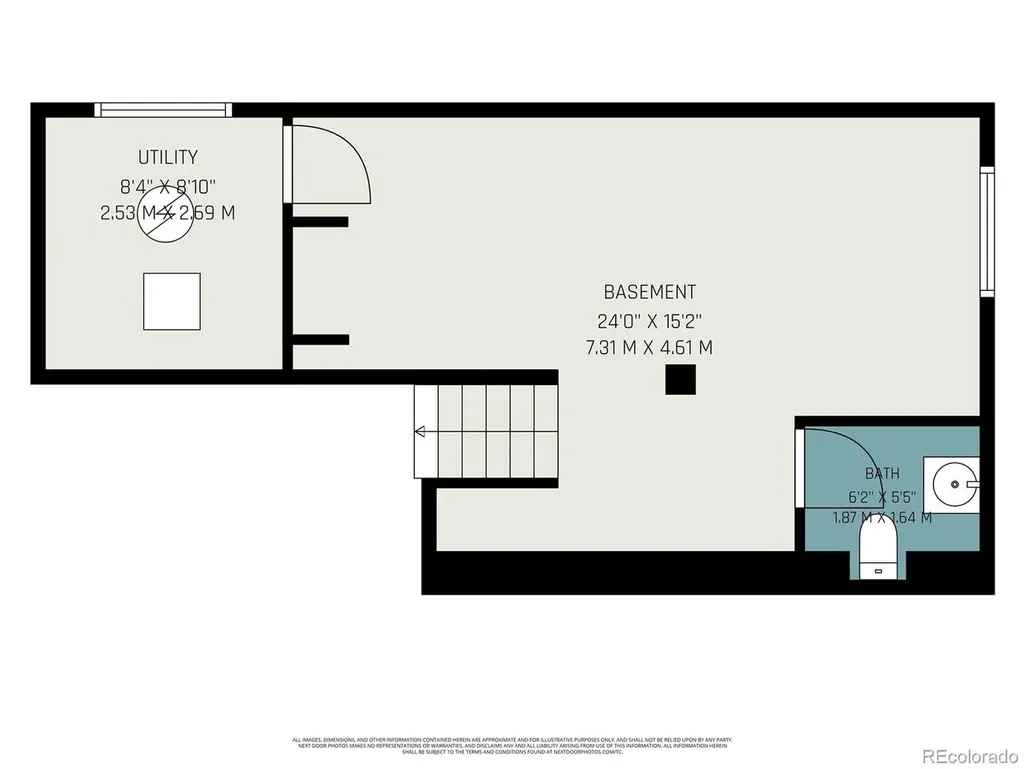
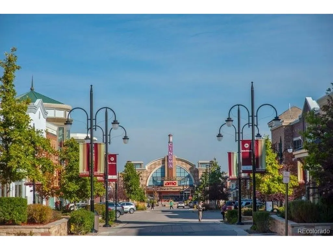
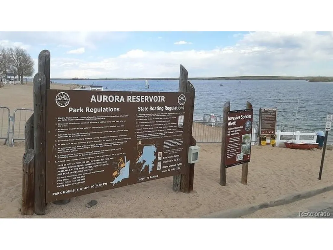
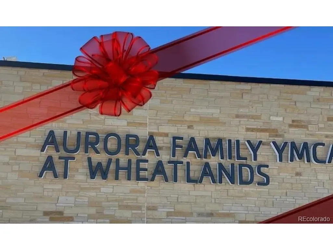
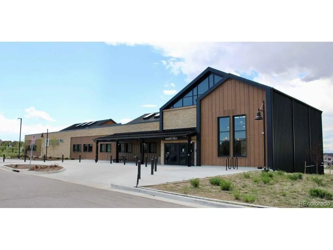
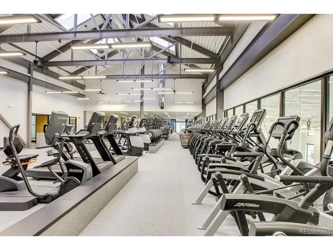
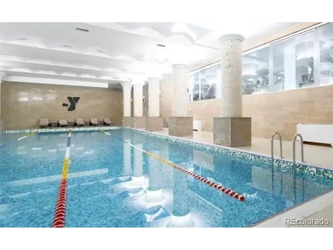
Hurry to see this stunning and immaculately maintained, one-of-a-kind home in the highly desired East Quincy Highlands of Aurora, Colorado. This spectacular home is perfectly located on an over-sized quiet cul-de-sac lot, and backs to open space! This spectacular home has been lovingly maintained and features a unique multi-level floor plan that offers plenty of space for the entire family. The inviting entry sets the stage for the excitement you will have while exploring this home. You will love the dramatic overlook, soaring ceilings, and the abundance of light through the large windows. The spacious lower main level offers a spacious kitchen with beautiful oak cabinets, convenient pantry, tons of counter space, and extended "real" hardwood floors. This level is complete with a perfectly situated family with a cozy gas fireplace, guest bathroom, and easy access to the outdoor living space. The private upper level features three bedrooms, including the relaxful primary suite with private en suite and walk-in closet, and two additional large bedrooms with a full Jack-n-Jill bathroom - Great design! Don't miss the tech area that is perfect for an in-home office space or kid's homework/gaming area. The huge laundry/mud room has plenty of potential - add cabinets for added storage or create a dog wash area....skies the limit. Wander down to the lower basement level and you will find a nearly finished room that can be transformed into an office, workout room, theater or any of your creative ideas. The basement bathroom is ready to go! This home has so much to offer. Looking for an East-West orientation home, deep in a cul-de-sac, backing to open space, and a huge deck and backyard that was meant for entertaining and family activities??? This is the one!!! You are close to everything with easy access via E-470 to Denver, DTC and DIA. Close to the new YMCA, Aurora Reservoir, The Southlands Outdoor Shopping District, and yes Cherry Creek Schools! Central Air, 2 Car Garage!
| Elementary School | Middle School | High School |
|---|---|---|
| Mountain Vista Elementary School | Sky Vista Middle School | Cherokee Trail High School |
| Price History | |
|---|---|
| 7/25/2026 | Listed $525,000 |
| 8/28/2026 | 1$519,900 |
General Features
| Living Area | 1783 |
|---|---|
| Sewer | Public Sewer |
| Heating | Forced Air |
| Cooling | Central Air,Ceiling Fan(s) |
| Roof | Composition |
| Appliances | Dishwasher,Refrigerator,Washer,Dryer,Disposal |
| Zoning | RES |
| HOA Fee | 160 |
| Garage Spaces | 2 |
| Association Fee Includes | Trash |
| Patio/Porch Features | Patio,Deck |
| Construction Materials | Frame,Brick,Wood Siding |
| Exclusions | None |
| Year Built | 1999 |
| View | Plains View |
| Levels | Tri-Level |
| Property Subtype | Single Family Residence |
| Tax Year | 2025 |
| Accessibility | Level Lot |
| Assoc Fee Paid Per | Quarterly |
| County | Arapahoe |
| New Construction | No |
| Property Type | Residential |
| HOA | Yes |
| Energy Efficient | Windows |
| Subdivision Name | East Quincy Highlands |
| Full Baths | 2 |
| Status | Active |
| High School | Cherokee Trail |
| City | Aurora |
| Association Name | East Quincy Highlands |
| High School District | Cherry Creek 5 |
| MLS Area | Metro Denver |
| Elementary School | Mountain Vista |
| Property Attached Y/N | No |
| Tax Annual Amount | 3163 |
| Middle/Junior High School | Sky Vista |
| MLS Area Minor | Metro19/AUS |
| Virtual Tour | https://www.zillow.com/view-imx/7acd9581-a3d7-4083-b8c2-6a8bc3adfd19?setAttribution=mls&wl=true&initialViewType=pano&utm_source=dashboard |
| Builder Name | Ryland Homes |
| Standard Status | Active |
| Expected Active Date | 2026-07-24 |
| AttributionContact | Chrisctotalrealty@yahoo.com,303-994-7992 |
Interior Features
| Interior Amenities | Eat-in Kitchen,Cathedral Ceiling(s),Pantry,Walk-In Closet(s) |
|---|---|
| Basement | Full,Partially Finished,Slab |
| Fireplace Features | Family Room,One |
| Window Features | Window Coverings |
| Above Grade Finished Area | 1743 |
| Half Baths | 1 |
| 3/4 Baths | 1 |
| Total Bedrooms | 3 |
| LivingAreaSource | Assessor |
| Total Baths | 4 |
Exterior Features
| Exterior Amenities | Sprinkler System |
|---|---|
| Fencing | Fenced |
| Parking Features | Attached |
| Lot Features | Cul-De-Sac,Level,Abuts Public Open Space,Outbuildings,House Faces West,Paved,Gutters |
| Lot Size Area | 6708 |
| Lot Size Acres | 0.15 |
| Waterfront Y/N | No |
Amenities
- Foreclosure
- Views
- Short Sale
- New Construction
- Adult 55+
- Lease To Own
- No HOA Fees
- Furnished
- Primary On Main
- Air Conditioning
- Seller Finance
- Green
- Fixer Upper
- Horse
- Golf
- Fireplace
- Deck
- Garage
- Basement
- Pool
Property vs Single Family Average in 80018
Price
Taxes
Year Built
Visits
 Information deemed reliable but not guaranteed by the MLS. © 2026 Information and Real Estate Services, LLC.
Information source: Information and Real Estate Services, LLC. Provided for limited non-commercial use only under IRES Rules. © Copyright IRES.
The information being provided is for the consumers personal, non-commercial use and may not be used for any purpose other than to identify prospective properties consumer may be interested in purchasing.
The IRES, LLC Data on this
Information deemed reliable but not guaranteed by the MLS. © 2026 Information and Real Estate Services, LLC.
Information source: Information and Real Estate Services, LLC. Provided for limited non-commercial use only under IRES Rules. © Copyright IRES.
The information being provided is for the consumers personal, non-commercial use and may not be used for any purpose other than to identify prospective properties consumer may be interested in purchasing.
The IRES, LLC Data on this
 The real estate listing information and related content displayed on this site is provided exclusively for consumers’ personal, non-commercial use and may not be used for any purpose other than to identify prospective properties consumers may be interested in purchasing. This information and related content is deemed reliable but is not guaranteed accurate by elevateMLS.
 Grand Junction Area Realtor Association® All information deemed reliable but not guaranteed. All properties are subject to prior sale, change or withdrawal. Neither listing broker(s) or information provider(s) shall be responsible for any typographical errors, misinformation, misprints and shall be held totally harmless. Listing(s) information is provided for consumer's personal, non-commercial use and may not be used for any purpose other than to identify prospective properties consumers may
 Spanish Peaks MLS® All information deemed reliable but not guaranteed. All properties are subject to prior sale, change or withdrawal. Neither listing broker(s) or information provider(s) shall be responsible for any typographical errors, misinformation, misprints and shall be held totally harmless. Listing(s) information is provided for consumer's personal, non-commercial use and may not be used for any purpose other than to identify prospective properties consumers may be interested in purchasing.
