

Price Reduction
Address
71 Sylvestor Pl, Highlands Ranch, CO
Price
$ 759,900
Property Attributes
- MLS#5769350
- TypeSingle Family
- Listing Status Pending
- CountyDOUGLAS
- CityHighlands Ranch
- AreaMetro Denver
- NeighborhoodMansion Pointe
- Zip80129
- StyleSingle Family Residence
- Year Built1995
- Taxes$ 4573
- Price$ 759,900
- Bedrooms5
- Full Bathrooms4
- Half Bathrooms0
- Sqr Footage3765
- Lot Size0.13 Acres
Data Source:
Information and Real Estate Services (IRES)
Property Description
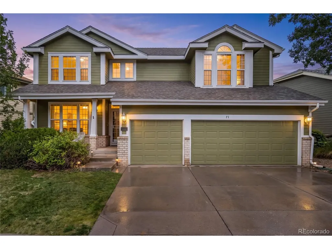
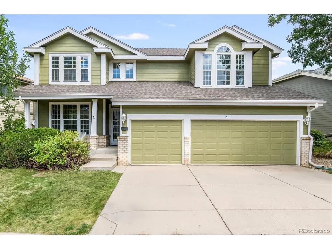
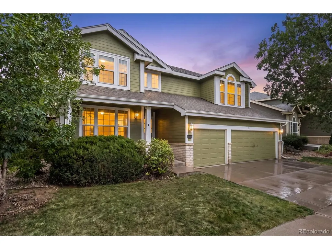
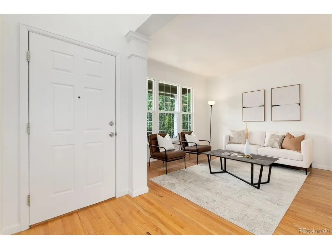
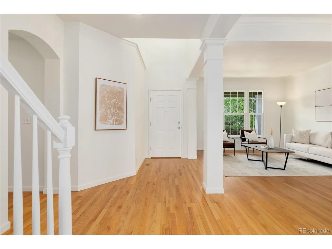
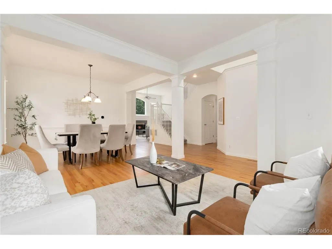
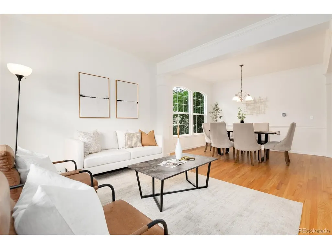
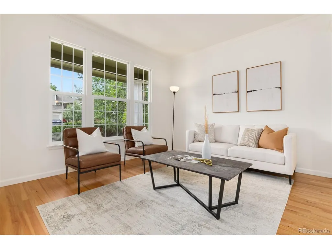
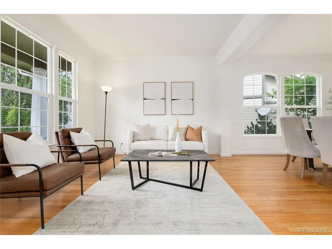
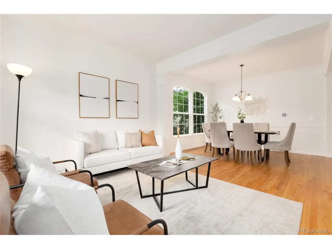
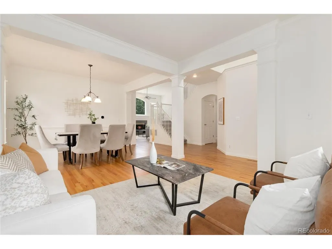
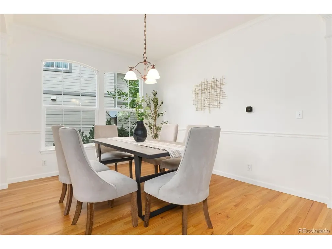
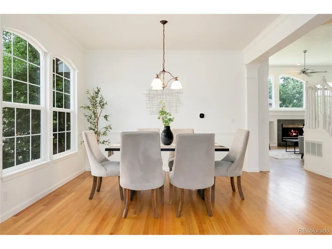
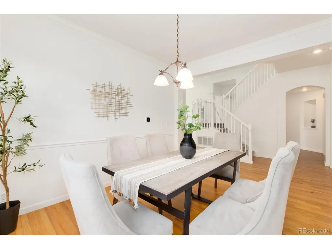
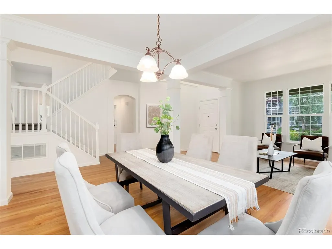
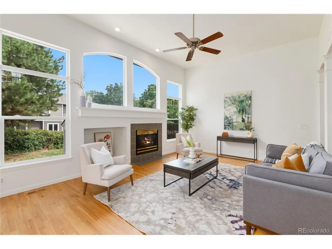
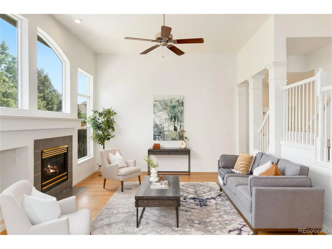
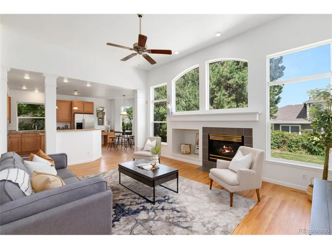
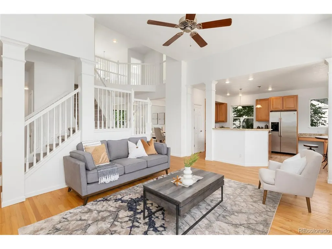
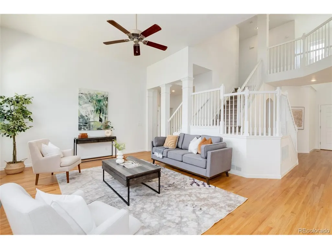
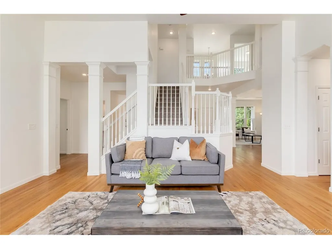
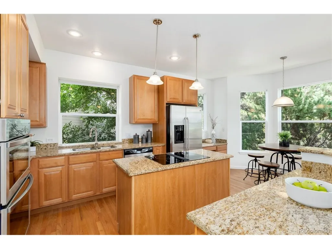
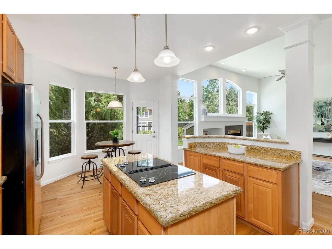
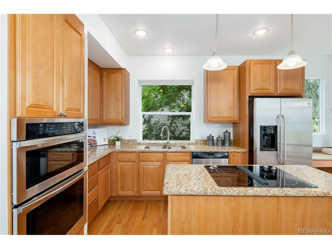
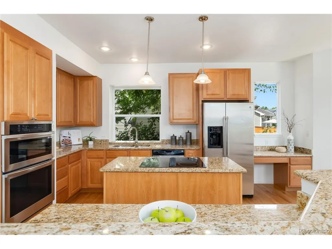
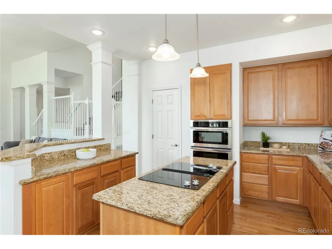
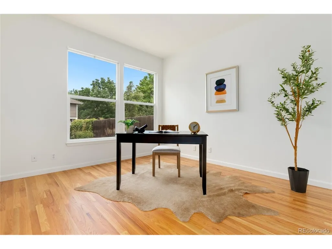
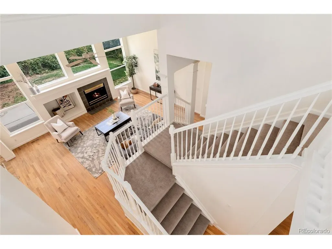
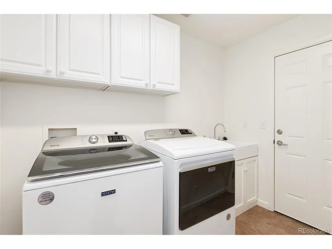
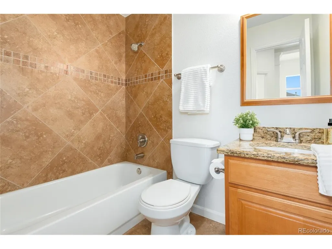
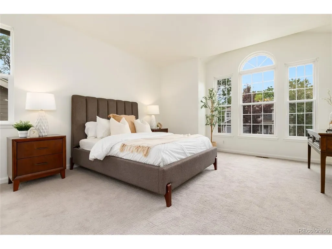
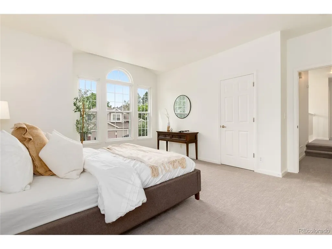
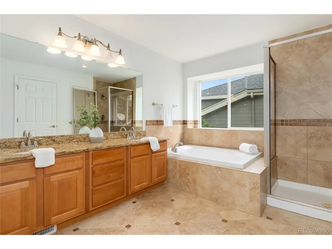
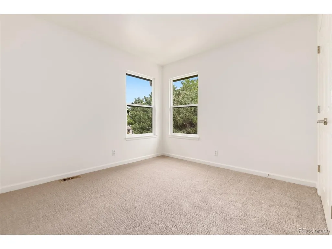
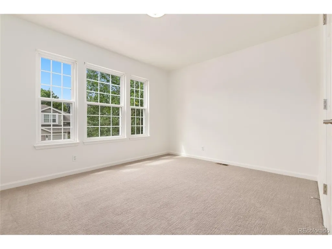
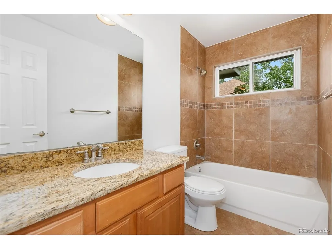
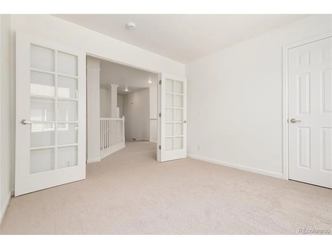
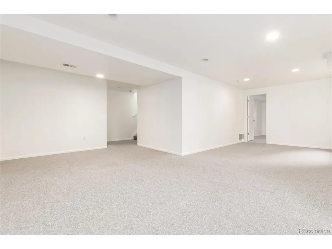
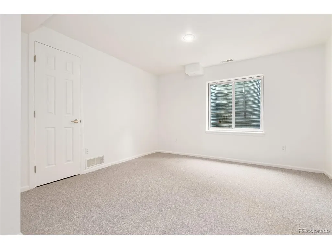
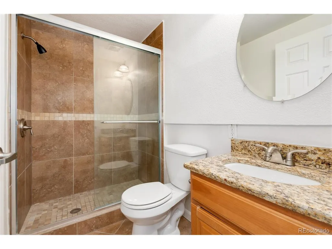
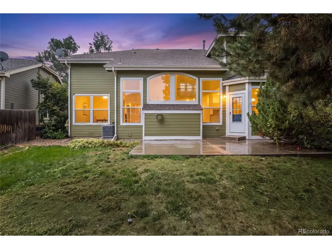
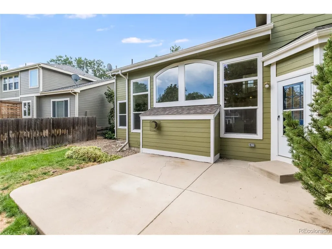
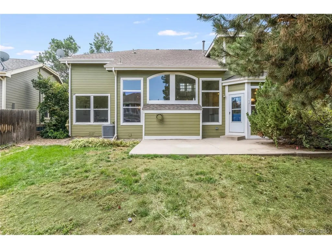
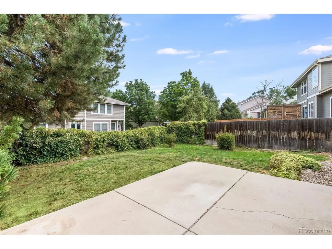
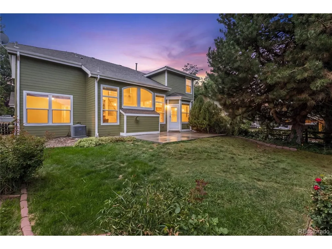
Welcome to 71 Sylvestor Place, a beautifully refreshed two-story home in the heart of Highlands Ranch that's ready to make your move as easy as possible. From the moment you walk in, you'll notice the difference that thoughtful updates make. Brand new interior paint flows throughout the home, paired with plush new carpet that gives every room a clean, welcoming feel. The kind of details that let you skip the to-do list and simply enjoy your new space from day one. This home has been well cared for and recently updated where it counts most. A new furnace keeps things comfortable year-round, while a new oven, microwave, washer, and dryer mean the big-ticket items are already taken care of. The roof was replaced in 2016, offering peace of mind for years to come, and a radon mitigation system is already in place, one more thing you won't have to think about. The finished basement is where this home really opens up. Whether you're picturing a home theater for movie nights, a dedicated home gym, a playroom, or a private guest suite for visitors, this flexible space adapts to whatever your household needs most right now, and however those needs might change down the road. Outside, a three-car garage offers a genuinely rare find at this price point, extra room for vehicles, storage, hobbies, or that workshop you've always wanted. Space like this is hard to come by and easy to appreciate once it's yours. Highlands Ranch offers an unbeatable combination of community amenities, top-rated schools, and easy access to parks, trails, and everyday conveniences, all within a well-established neighborhood that continues to be one of the most sought-after in the south metro area. This home checks the boxes that matter: freshly updated, move-in ready, and full of flexible space to grow into. Come see for yourself why 71 Sylvestor Place feels like home the moment you walk through the door.
| Elementary School | Middle School | High School |
|---|---|---|
| Saddle Ranch Elementary School | Ranch View Middle School | ThunderRidge High School |
| Price History | |
|---|---|
| 8/25/2026 | Listed $775,000 |
| 9/11/2026 | 2$759,900 |
General Features
| Living Area | 3704 |
|---|---|
| Sewer | Public Sewer |
| Heating | Forced Air |
| Cooling | Central Air,Ceiling Fan(s) |
| Utilities | Electricity Available,Cable Available |
| Roof | Composition |
| Appliances | Dishwasher,Washer,Dryer,Microwave,Disposal,Fire Alarm |
| Zoning | PDU |
| HOA Fee | 174 |
| Garage Spaces | 3 |
| Patio/Porch Features | Patio |
| Construction Materials | Frame |
| Exclusions | Kitchen fridge |
| Year Built | 1995 |
| Levels | Two |
| Property Subtype | Single Family Residence |
| Tax Year | 2025 |
| Community Features | Clubhouse,Tennis Court(s),Playground,Fitness Center,Park,Trail(s) |
| Assoc Fee Paid Per | Quarterly |
| County | Douglas |
| New Construction | No |
| Property Type | Residential |
| HOA | Yes |
| Subdivision Name | Mansion Pointe |
| Full Baths | 3 |
| Status | Pending |
| High School | Thunderridge |
| City | Highlands Ranch |
| Association Name | HRCA |
| High School District | Douglas County RE-1 |
| MLS Area | Metro Denver |
| Elementary School | Saddle Ranch |
| Property Attached Y/N | No |
| Tax Annual Amount | 4573 |
| Middle/Junior High School | Ranch View |
| MLS Area Minor | Metro24/DHL |
| Virtual Tour | https://www.zillow.com/view-imx/9c6d9078-6683-47cc-a24b-1df0aa12bd22?setAttribution=mls&wl=true&initialViewType=pano |
| Builder Name | David Weekley Homes |
| Standard Status | Pending |
| Expected Active Date | 2026-08-26 |
| AttributionContact | tina.christensen@theagencyre.com,303-335-7060 |
Interior Features
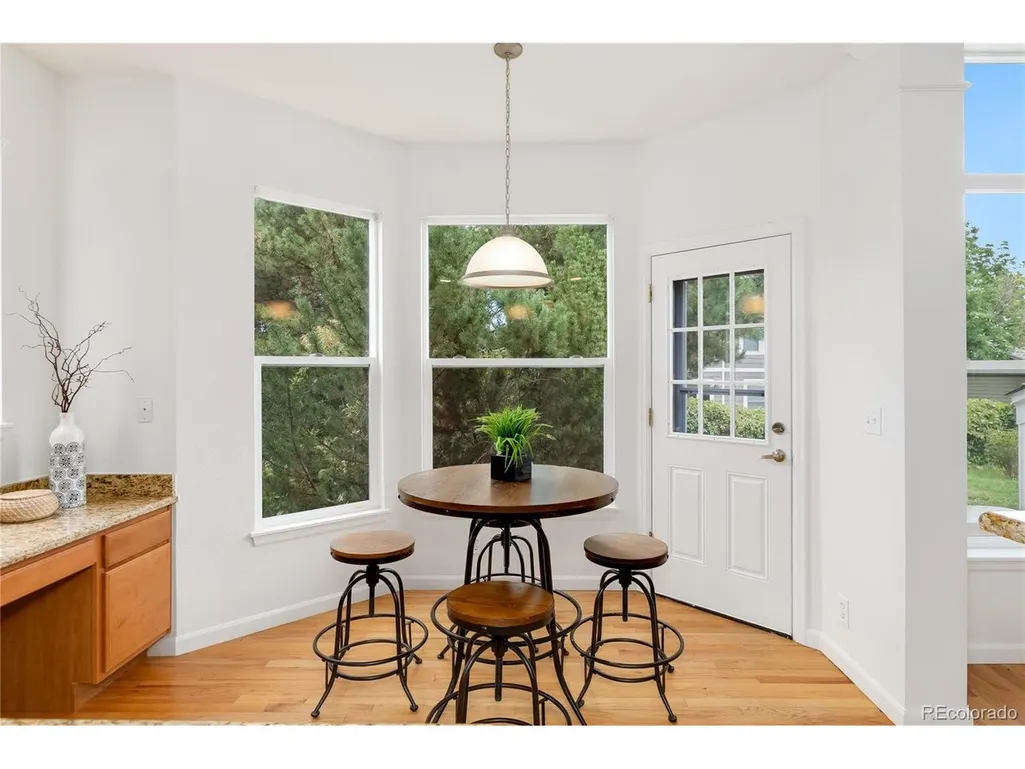
| Interior Amenities | Eat-in Kitchen,Cathedral Ceiling(s),Open Floorplan,Pantry,Walk-In Closet(s),Kitchen Island |
|---|---|
| Basement | Partial,Partially Finished,Built-In Radon |
| Fireplace Features | Gas,Gas Log,Family Room,One |
| Above Grade Finished Area | 2654 |
| 3/4 Baths | 1 |
| Total Bedrooms | 5 |
| LivingAreaSource | Assessor |
| Total Baths | 4 |
Exterior Features
| Exterior Amenities | Sprinkler System |
|---|---|
| Fencing | Fenced |
| Parking Features | Attached |
| Lot Features | House/Lot Faces SW |
| Water Source | City |
| Lot Size Area | 5662 |
| Lot Size Acres | 0.13 |
| Waterfront Y/N | No |
Amenities
- Foreclosure
- Views
- Short Sale
- New Construction
- Adult 55+
- Lease To Own
- No HOA Fees
- Furnished
- Primary On Main
- Air Conditioning
- Seller Finance
- Green
- Fixer Upper
- Horse
- Golf
- Fireplace
- Deck
- Garage
- Basement
- Pool
Property vs Single Family Average in 80129
Price
Taxes
Year Built
Visits
 Information deemed reliable but not guaranteed by the MLS. © 2026 Information and Real Estate Services, LLC.
Information source: Information and Real Estate Services, LLC. Provided for limited non-commercial use only under IRES Rules. © Copyright IRES.
The information being provided is for the consumers personal, non-commercial use and may not be used for any purpose other than to identify prospective properties consumer may be interested in purchasing.
The IRES, LLC Data on this
Information deemed reliable but not guaranteed by the MLS. © 2026 Information and Real Estate Services, LLC.
Information source: Information and Real Estate Services, LLC. Provided for limited non-commercial use only under IRES Rules. © Copyright IRES.
The information being provided is for the consumers personal, non-commercial use and may not be used for any purpose other than to identify prospective properties consumer may be interested in purchasing.
The IRES, LLC Data on this
 The real estate listing information and related content displayed on this site is provided exclusively for consumers’ personal, non-commercial use and may not be used for any purpose other than to identify prospective properties consumers may be interested in purchasing. This information and related content is deemed reliable but is not guaranteed accurate by elevateMLS.
 Grand Junction Area Realtor Association® All information deemed reliable but not guaranteed. All properties are subject to prior sale, change or withdrawal. Neither listing broker(s) or information provider(s) shall be responsible for any typographical errors, misinformation, misprints and shall be held totally harmless. Listing(s) information is provided for consumer's personal, non-commercial use and may not be used for any purpose other than to identify prospective properties consumers may
 Spanish Peaks MLS® All information deemed reliable but not guaranteed. All properties are subject to prior sale, change or withdrawal. Neither listing broker(s) or information provider(s) shall be responsible for any typographical errors, misinformation, misprints and shall be held totally harmless. Listing(s) information is provided for consumer's personal, non-commercial use and may not be used for any purpose other than to identify prospective properties consumers may be interested in purchasing.
