

Address
9937 Gwendelyn Pl, Highlands Ranch, CO
Price
$ 749,900
Property Attributes
- MLS#3015461
- TypeSingle Family
- Listing Status Active
- CountyDOUGLAS
- CityHighlands Ranch
- AreaMetro Denver
- NeighborhoodMansion Pointe
- Zip80129
- StyleSingle Family Residence
- Year Built1996
- Taxes$ 4762
- Price$ 749,900
- Bedrooms3
- Full Bathrooms2
- Half Bathrooms1
- Sqr Footage3237
- Lot Size0.14 Acres
Data Source:
Information and Real Estate Services (IRES)
Property Description
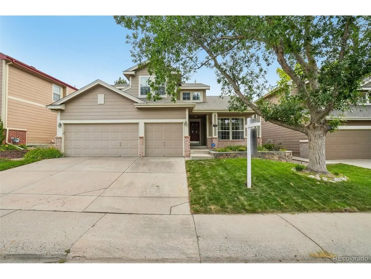
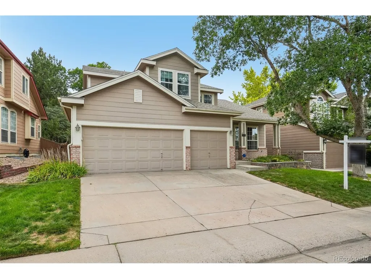
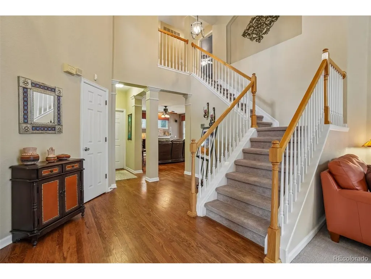
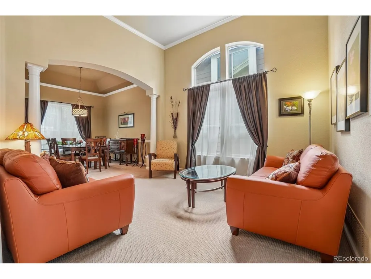
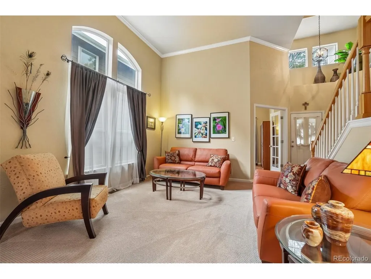
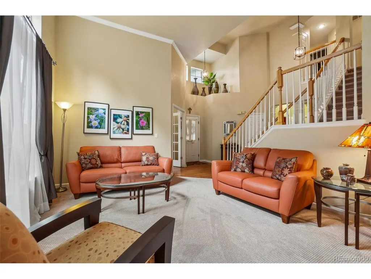
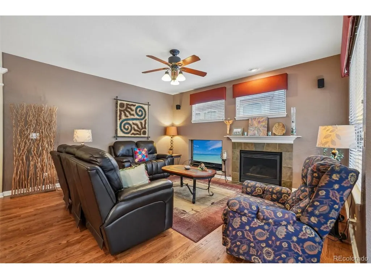
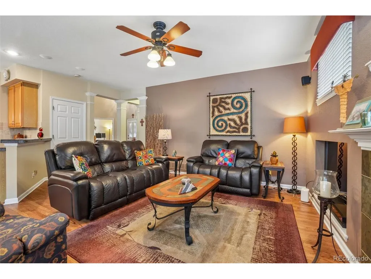
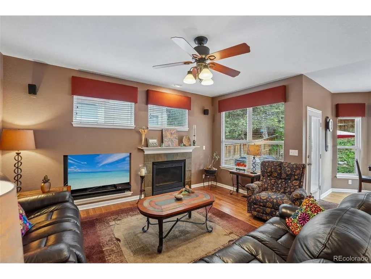
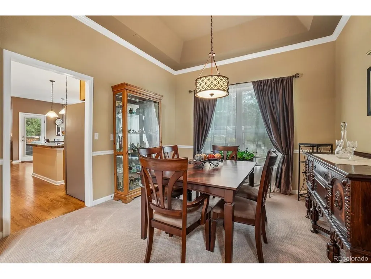
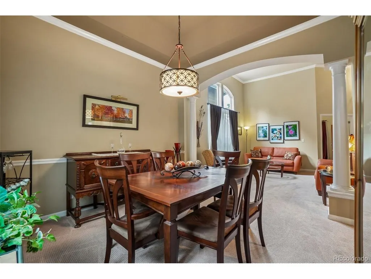
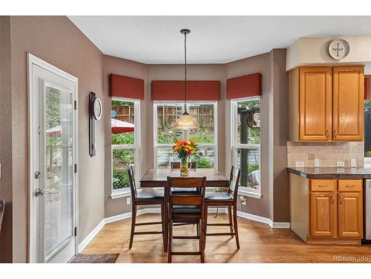
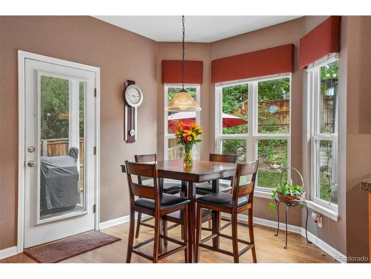
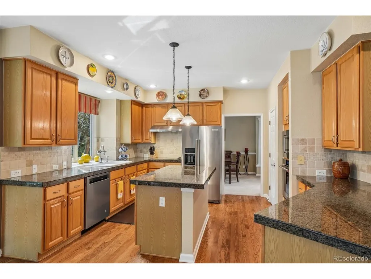
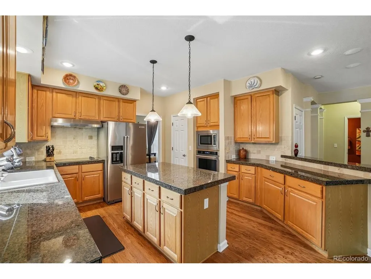
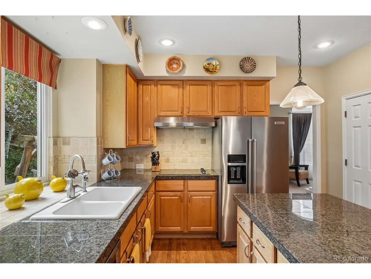
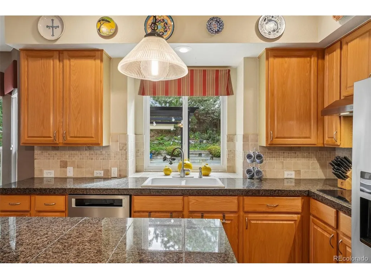
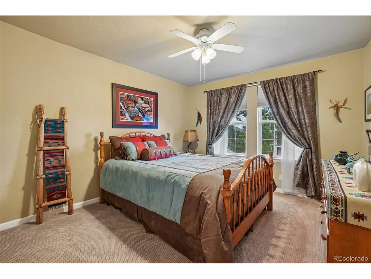
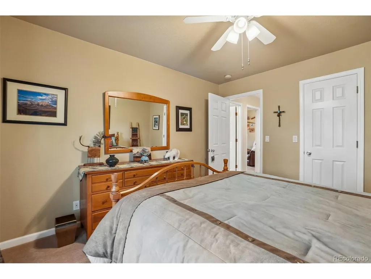
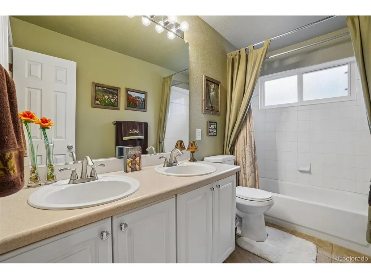
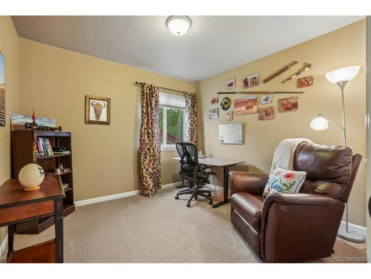
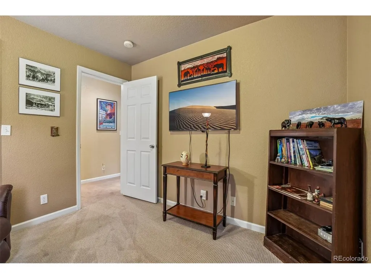
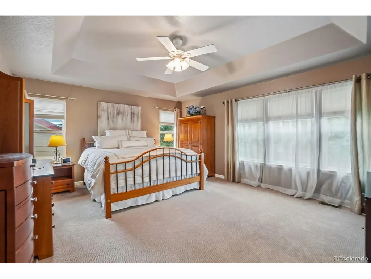
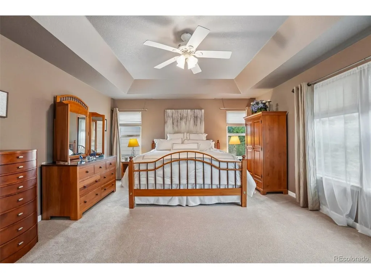
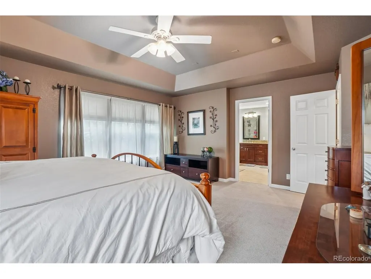
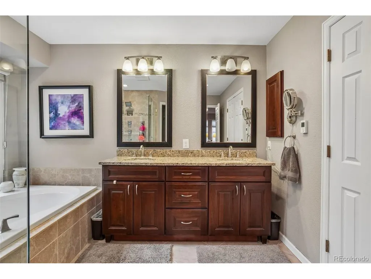
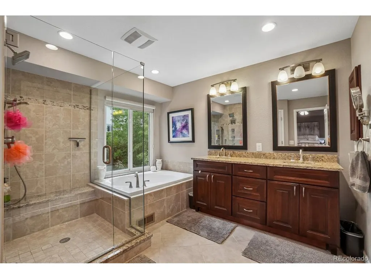
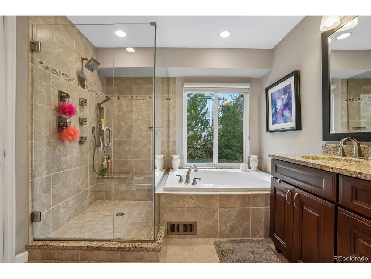
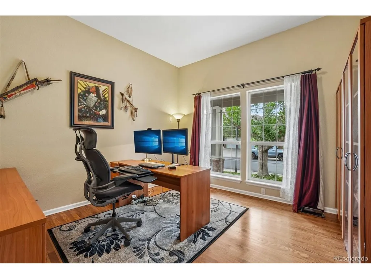
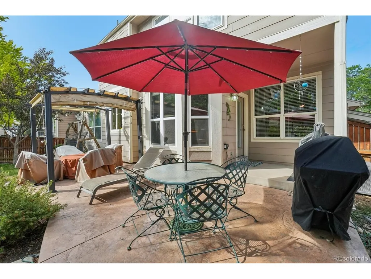
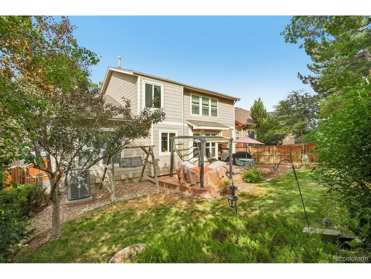
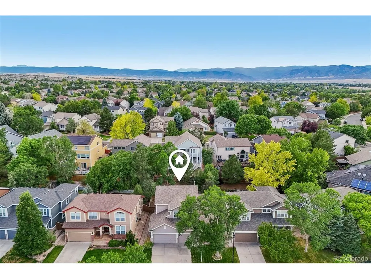
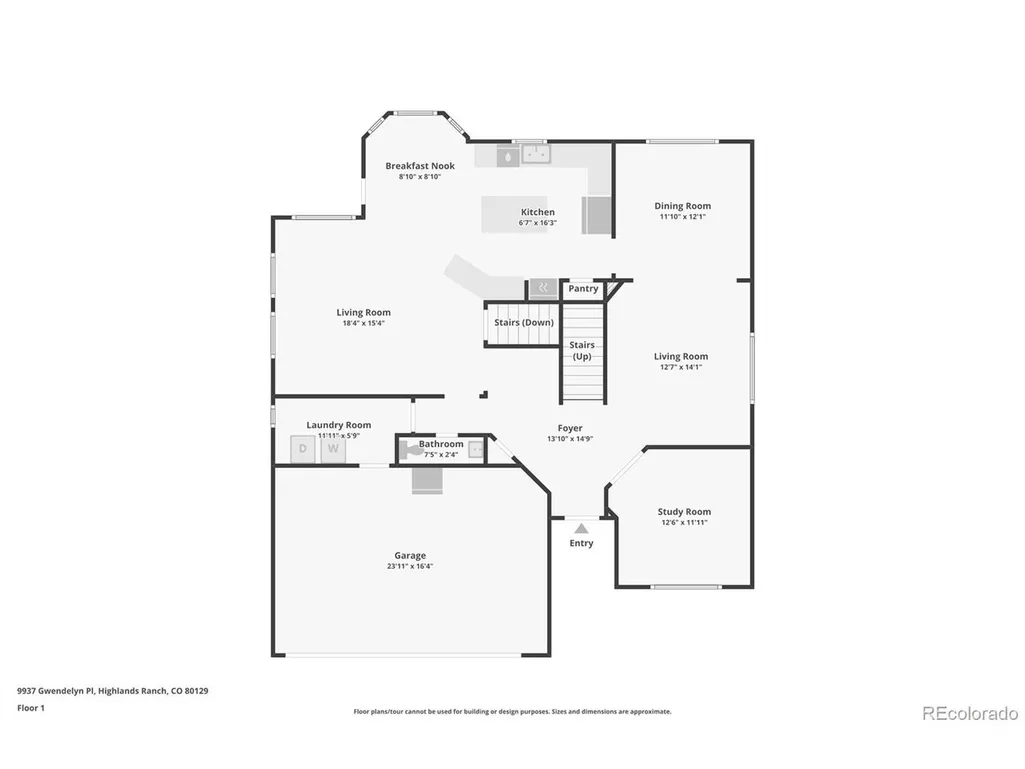
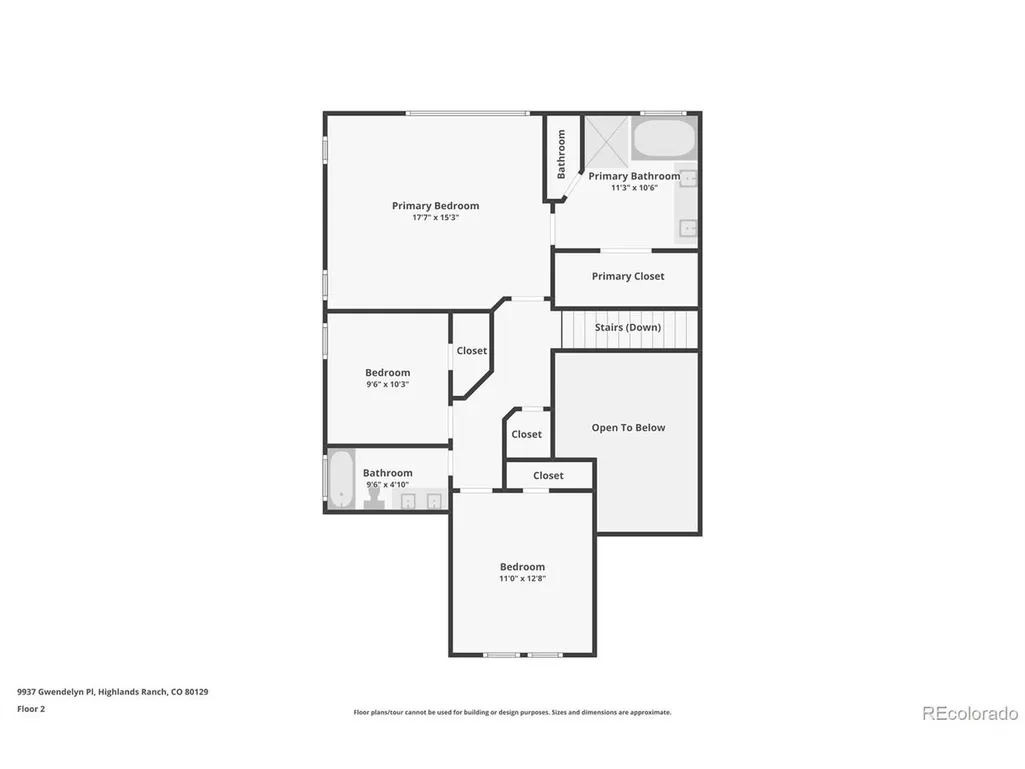
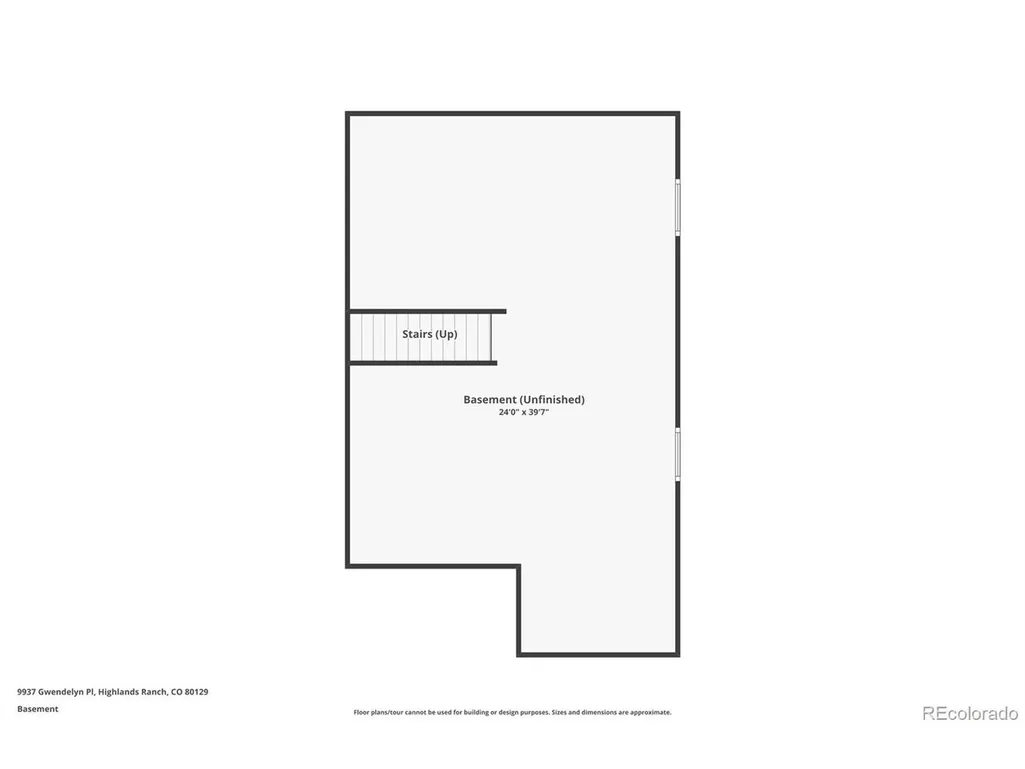
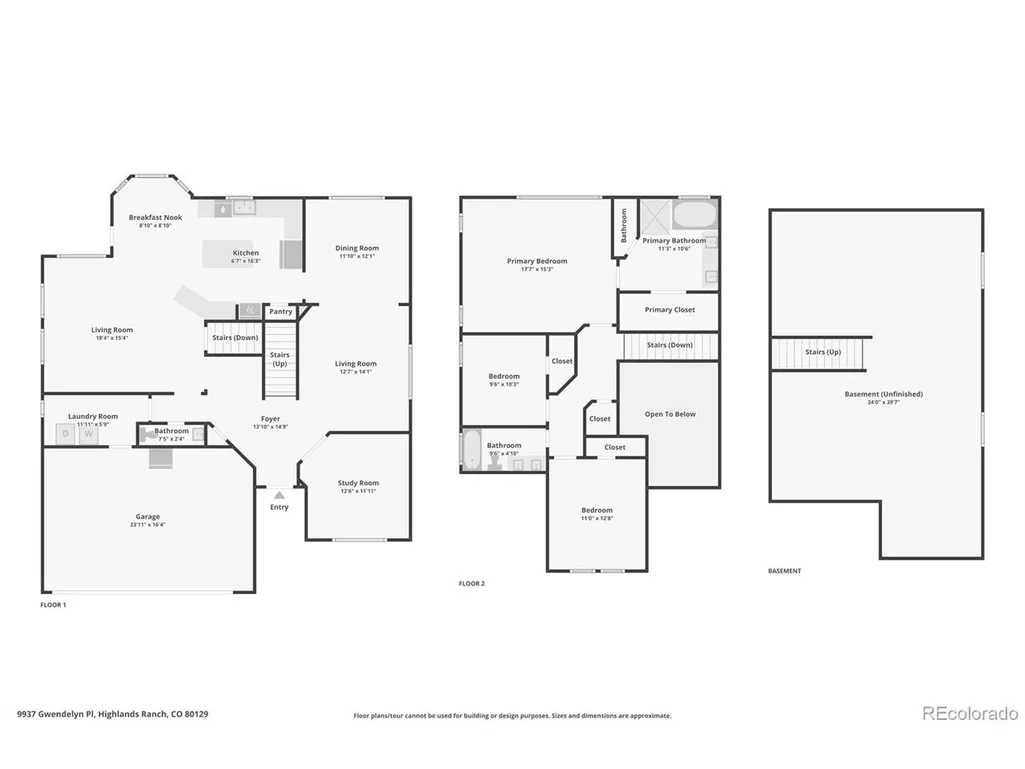
Welcome to this beautifully maintained David Weekley home in the highly sought-after Mansion Pointe neighborhood of Highlands Ranch. Lovingly cared for and thoughtfully updated, this residence offers the perfect combination of comfort, functionality, and future potential. The light-filled floorplan features spacious living and dining areas, an inviting family room, and a dedicated main-floor office ideal for working from home, studying, or creating a private retreat. The kitchen serves as the heart of the home with abundant workspace, generous storage, and seamless flow into the main living areas, making everyday living and entertaining effortless. Upstairs, the spacious primary suite offers a relaxing escape, highlighted by an updated spa-inspired bathroom and ample closet space. Two additional bedrooms provide flexibility for family, guests, or hobbies. Major improvements have already been completed, including newer windows, roof, and mechanical systems, allowing the next owner to move in with confidence. The unfinished basement presents a rare opportunity to create additional living space tailored to your needs-whether that's a recreation room, home gym, media room, additional bedrooms, or multigenerational living. Outside, enjoy a beautifully maintained yard and all the advantages of living in Highlands Ranch, with convenient access to parks, trails, recreation centers, shopping, dining, and highly regarded Douglas County schools. An exceptional opportunity to own a meticulously maintained home in one of Highlands Ranch's most desirable neighborhoods.
| Elementary School | Middle School | High School |
|---|---|---|
| Saddle Ranch Elementary School | Ranch View Middle School | ThunderRidge High School |
| Price History | |
|---|---|
| 7/24/2026 | Listed $749,900 |
General Features
| Living Area | 2367 |
|---|---|
| Sewer | Public Sewer |
| Heating | Forced Air |
| Cooling | Central Air |
| Utilities | Natural Gas Available,Electricity Available,Cable Available |
| Roof | Composition |
| Appliances | Dishwasher,Washer,Dryer,Microwave,Disposal,Fire Alarm |
| Zoning | PDU |
| HOA Fee | 179 |
| Garage Spaces | 3 |
| Patio/Porch Features | Patio |
| Construction Materials | Frame,Brick |
| Exclusions | Seller's personal property |
| Year Built | 1996 |
| Levels | Two |
| Property Subtype | Single Family Residence |
| Tax Year | 2025 |
| Community Features | Clubhouse,Tennis Court(s),Pool,Playground,Fitness Center,Trail(s) |
| Assoc Fee Paid Per | Quarterly |
| County | Douglas |
| New Construction | No |
| Property Type | Residential |
| HOA | Yes |
| Energy Efficient | Windows |
| Subdivision Name | Mansion Pointe |
| Full Baths | 2 |
| Status | Active |
| High School | Thunderridge |
| City | Highlands Ranch |
| Association Name | HRCA |
| High School District | Douglas County RE-1 |
| MLS Area | Metro Denver |
| Elementary School | Saddle Ranch |
| Property Attached Y/N | No |
| Tax Annual Amount | 4762 |
| Middle/Junior High School | Ranch View |
| MLS Area Minor | Metro24/DHL |
| Virtual Tour | https://www.zillow.com/view-imx/0371d7cc-33fc-46d4-b042-4d66d5d93860?setAttribution=mls&wl=true&initialViewType=pano |
| Builder Name | David Weekley Homes |
| Standard Status | Active |
| Expected Active Date | 2026-07-31 |
| AttributionContact | jon@realtyathletica.com,720-641-1959 |
Interior Features
| Interior Amenities | Eat-in Kitchen,Cathedral Ceiling(s),Walk-In Closet(s),Kitchen Island |
|---|---|
| Basement | Unfinished,Structural Floor |
| Fireplace Features | Electric,Family Room,One |
| Above Grade Finished Area | 2367 |
| Half Baths | 1 |
| Total Bedrooms | 3 |
| LivingAreaSource | Assessor |
| Total Baths | 3 |
Exterior Features
| Exterior Amenities | Oversized Garage |
|---|---|
| Fencing | Fenced |
| Parking Features | Attached |
| Lot Features | Paved,Gutters |
| Water Source | City |
| Lot Size Area | 6055 |
| Lot Size Acres | 0.14 |
| Waterfront Y/N | No |
Amenities
- Foreclosure
- Views
- Short Sale
- New Construction
- Adult 55+
- Lease To Own
- No HOA Fees
- Furnished
- Primary On Main
- Air Conditioning
- Seller Finance
- Green
- Fixer Upper
- Horse
- Golf
- Fireplace
- Deck
- Garage
- Basement
- Pool
Property vs Single Family Average in 80129
Price
Taxes
Year Built
Visits
 Information deemed reliable but not guaranteed by the MLS. © 2026 Information and Real Estate Services, LLC.
Information source: Information and Real Estate Services, LLC. Provided for limited non-commercial use only under IRES Rules. © Copyright IRES.
The information being provided is for the consumers personal, non-commercial use and may not be used for any purpose other than to identify prospective properties consumer may be interested in purchasing.
The IRES, LLC Data on this
Information deemed reliable but not guaranteed by the MLS. © 2026 Information and Real Estate Services, LLC.
Information source: Information and Real Estate Services, LLC. Provided for limited non-commercial use only under IRES Rules. © Copyright IRES.
The information being provided is for the consumers personal, non-commercial use and may not be used for any purpose other than to identify prospective properties consumer may be interested in purchasing.
The IRES, LLC Data on this
 The real estate listing information and related content displayed on this site is provided exclusively for consumers’ personal, non-commercial use and may not be used for any purpose other than to identify prospective properties consumers may be interested in purchasing. This information and related content is deemed reliable but is not guaranteed accurate by elevateMLS.
 Grand Junction Area Realtor Association® All information deemed reliable but not guaranteed. All properties are subject to prior sale, change or withdrawal. Neither listing broker(s) or information provider(s) shall be responsible for any typographical errors, misinformation, misprints and shall be held totally harmless. Listing(s) information is provided for consumer's personal, non-commercial use and may not be used for any purpose other than to identify prospective properties consumers may
 Spanish Peaks MLS® All information deemed reliable but not guaranteed. All properties are subject to prior sale, change or withdrawal. Neither listing broker(s) or information provider(s) shall be responsible for any typographical errors, misinformation, misprints and shall be held totally harmless. Listing(s) information is provided for consumer's personal, non-commercial use and may not be used for any purpose other than to identify prospective properties consumers may be interested in purchasing.
