

Address
8061 E 50th Pl, Denver, CO
Price
$ 950,000
Property Attributes
- MLS#4894628
- TypeSingle Family
- Listing Status Active
- CountyDENVER
- CityDenver
- AreaMetro Denver
- NeighborhoodNorthfield
- Zip80238
- StyleSingle Family Residence
- Year Built2014
- Taxes$ 9067
- Price$ 950,000
- Bedrooms4
- Full Bathrooms3
- Half Bathrooms1
- Sqr Footage3377
- Lot Size0.13 Acres
Data Source:
Information and Real Estate Services (IRES)
Property Description
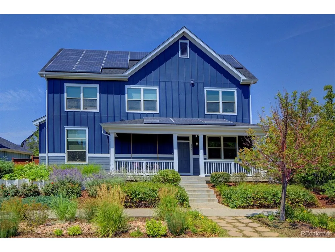
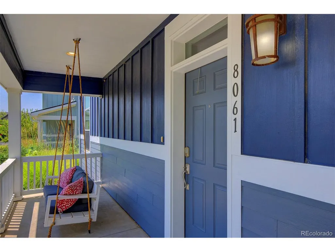
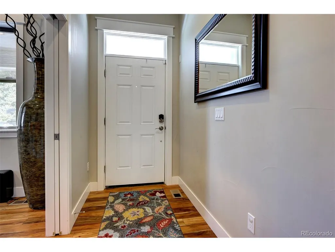
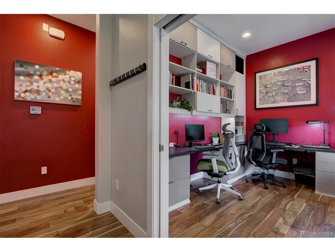
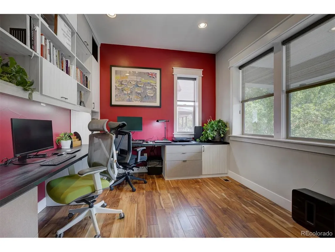
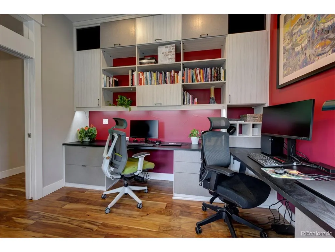
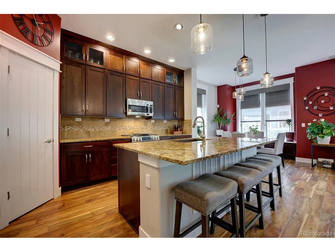
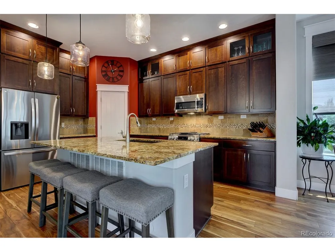
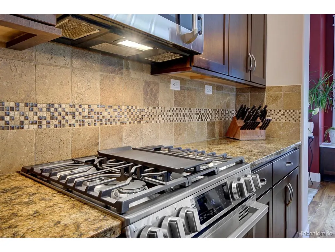
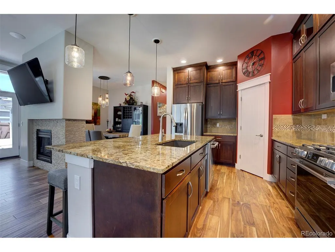
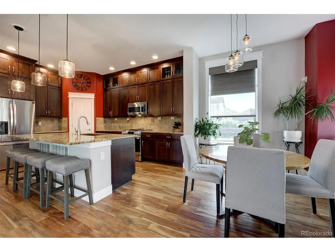
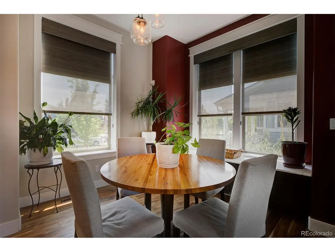
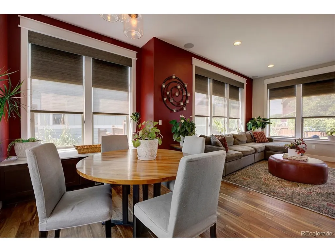
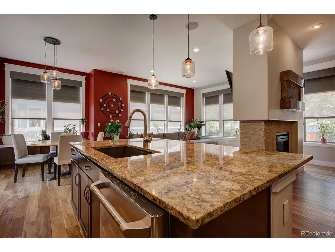
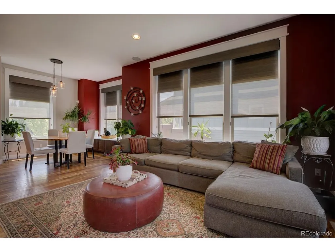
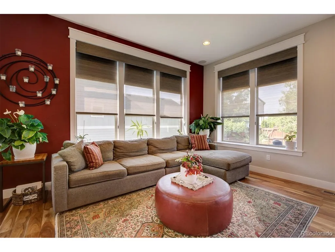
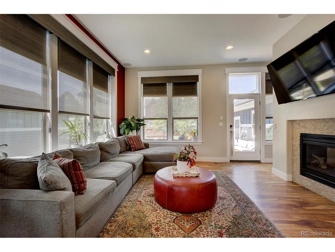
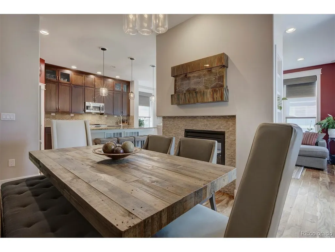
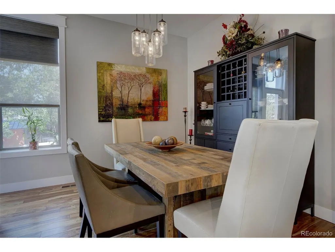
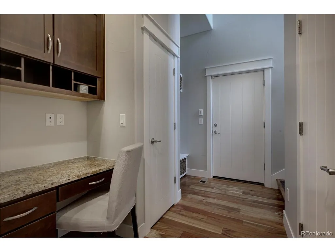
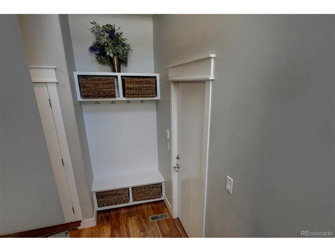
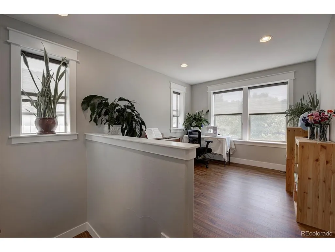
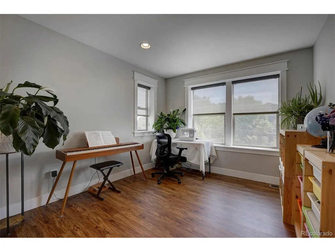
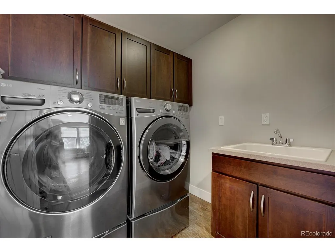
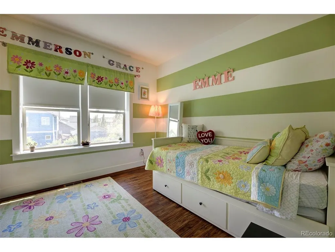
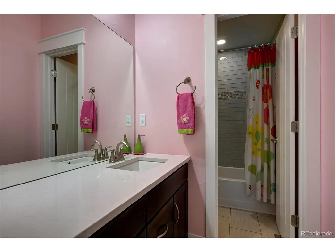
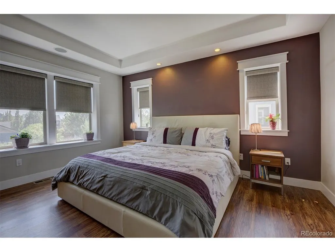
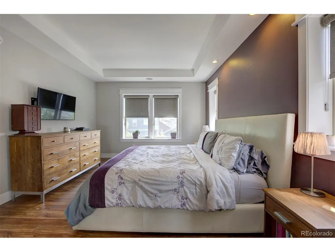
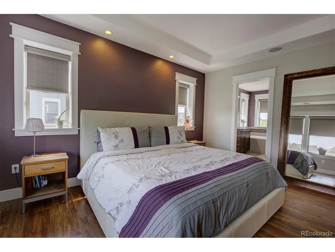
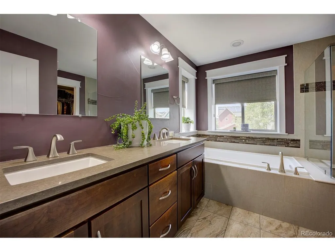
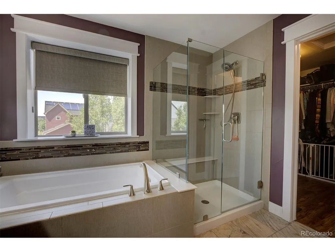
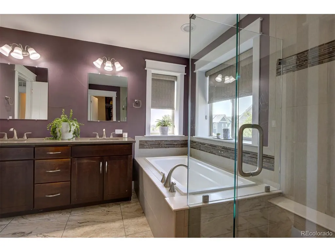
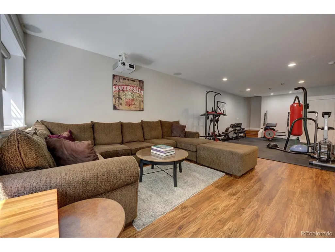
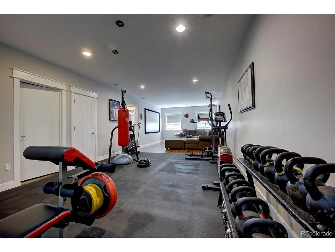
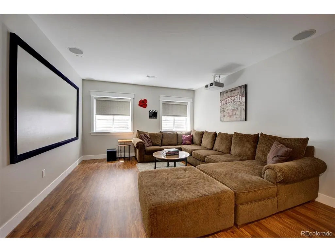
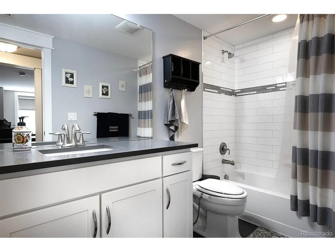
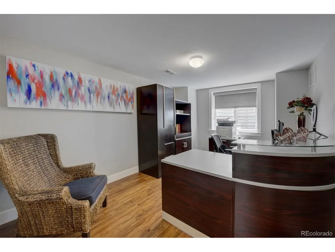
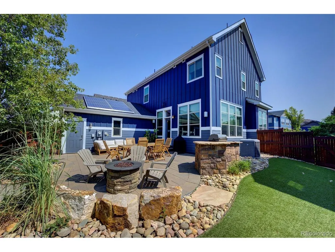
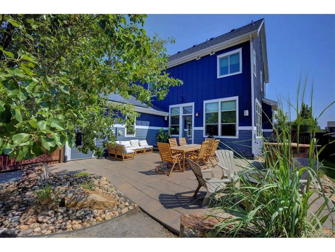
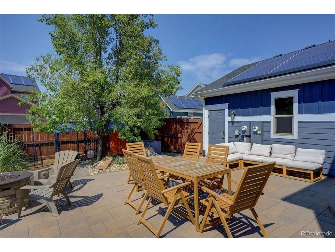
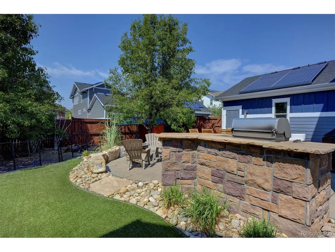
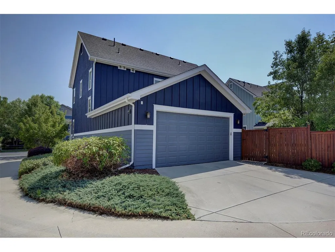
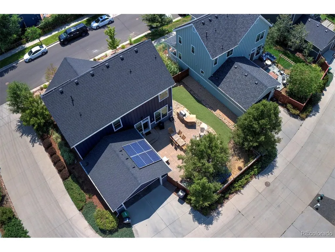
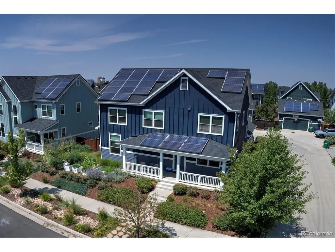
Some houses check the boxes. Others simply feel like home the moment you walk through the front door. From coffee on the covered front porch swing to evenings around the fire pit with friends, this home was designed for everyday living and the moments that make it memorable. The heart of the home is the spacious kitchen where granite countertops, stainless steel appliances, abundant cabinetry and a large island open seamlessly to the dining area and great room, making everything from holiday dinners to football Sundays feel easy. Acacia wood floors throughout the main level, adding richness and warmth. Custom built ins add both style and function, and a dedicated office, loft and finished lower level provide room to work, relax and spread out without feeling disconnected. The lower level is currently used as a home theater and gym, but it's equally suited for game nights, hobbies or whatever your tribe enjoys most. Upstairs, the generous primary suite offers a quiet retreat with a beautifully appointed five piece bath, while the second floor laundry is exactly where you'll appreciate it every week. Built by NewTown and thoughtfully upgraded for comfort and efficiency, the home features active solar with photovoltaic panels, a new roof in 2024, new interior and exterior paint in 2019, and new refrigerator and range. Outside, the beautifully landscaped yard offers inviting spaces for dining, entertaining and simply enjoying Colorado's sunshine, while the lush front gardens create welcoming curb appeal. Located in Denver's sought after Northfield neighborhood, you'll enjoy seven community pools, parks, trails, tennis courts, playgrounds, restaurants and shopping all nearby, along with quick access to I 70 when it's time to head into the mountains or catch a flight. Some homes are impressive. This one is simply an easy place to love.
| Elementary School | Middle School | High School |
|---|---|---|
| Willow Elementary School | Denver Green Middle School | Northfield High School |
| Price History | |
|---|---|
| 8/7/2026 | Listed $950,000 |
General Features
| Living Area | 3377 |
|---|---|
| Sewer | Public Sewer |
| Heating | Forced Air |
| Cooling | Central Air,Attic Fan |
| Utilities | Natural Gas Available,Electricity Available,Cable Available |
| Roof | Fiberglass |
| Appliances | Self Cleaning Oven,Dishwasher,Refrigerator,Washer,Dryer,Microwave,Freezer,Gas Bar-B-Q,Disposal,Fire Alarm |
| Zoning | M-RX-5 |
| HOA Fee | 696 |
| Garage Spaces | 2 |
| Association Fee Includes | Trash |
| Patio/Porch Features | Patio |
| Construction Materials | Frame,Wood Siding |
| Exclusions | Chicken Coop,Green Egg smoker,Theater projection screen and projector,Garage refrigerator,garage freezer,Seller's personal property and staging items |
| Year Built | 2014 |
| Levels | Two |
| Property Subtype | Single Family Residence |
| Tax Year | 2025 |
| Community Features | Tennis Court(s),Pool,Playground,Park,Trail(s) |
| Accessibility | Level Lot |
| Assoc Fee Paid Per | Annually |
| County | Denver |
| New Construction | No |
| Property Type | Residential |
| HOA | Yes |
| Subdivision Name | Northfield |
| Possible Use | Business |
| Full Baths | 3 |
| Status | Active |
| Directions | From I-70,north on Quebec,East on Northfield,North on Uinta,East on E 50th Place,property will be on your right. |
| High School | Northfield |
| City | Denver |
| Association Name | Master Community Association |
| High School District | Denver District 1 |
| MLS Area | Metro Denver |
| Elementary School | Willow |
| Property Attached Y/N | No |
| Tax Annual Amount | 9067 |
| Middle/Junior High School | Denver Green |
| MLS Area Minor | Metro14/DNE |
| Virtual Tour | https://www.listingsmagic.com/sps/tour-slider/index.php?property_ID=284934&ld_reg=Y |
| Builder Name | New Town Builders |
| Standard Status | Active |
| Expected Active Date | 2026-08-06 |
| AttributionContact | sball@kw.com,303-506-7405 |
Interior Features
| Interior Amenities | Eat-in Kitchen,Cathedral Ceiling(s),Open Floorplan,Pantry,Walk-In Closet(s),Kitchen Island |
|---|---|
| Basement | Partially Finished,Slab |
| Fireplace Features | Gas Log,Great Room,Dining Room,One |
| Window Features | Window Coverings |
| Above Grade Finished Area | 2245 |
| Half Baths | 1 |
| Total Bedrooms | 4 |
| Room Type | Loft |
| LivingAreaSource | Assessor |
| Total Baths | 4 |
| Power Production Type | 1 |
Exterior Features
| Exterior Amenities | Sprinkler System,Oversized Garage |
|---|---|
| Fencing | Partial,Dog Run/Kennel |
| Parking Features | Attached |
| Lot Features | Level,House Faces South,Paved,Gutters |
| Water Source | City |
| Lot Size Area | 5555 |
| Lot Size Acres | 0.13 |
| Waterfront Y/N | No |
Amenities
- Foreclosure
- Views
- Short Sale
- New Construction
- Adult 55+
- Lease To Own
- No HOA Fees
- Furnished
- Primary On Main
- Air Conditioning
- Seller Finance
- Green
- Fixer Upper
- Horse
- Golf
- Fireplace
- Deck
- Garage
- Basement
- Pool
Property vs Single Family Average in 80238
Price
Taxes
Year Built
Visits
 Information deemed reliable but not guaranteed by the MLS. © 2026 Information and Real Estate Services, LLC.
Information source: Information and Real Estate Services, LLC. Provided for limited non-commercial use only under IRES Rules. © Copyright IRES.
The information being provided is for the consumers personal, non-commercial use and may not be used for any purpose other than to identify prospective properties consumer may be interested in purchasing.
The IRES, LLC Data on this
Information deemed reliable but not guaranteed by the MLS. © 2026 Information and Real Estate Services, LLC.
Information source: Information and Real Estate Services, LLC. Provided for limited non-commercial use only under IRES Rules. © Copyright IRES.
The information being provided is for the consumers personal, non-commercial use and may not be used for any purpose other than to identify prospective properties consumer may be interested in purchasing.
The IRES, LLC Data on this
 The real estate listing information and related content displayed on this site is provided exclusively for consumers’ personal, non-commercial use and may not be used for any purpose other than to identify prospective properties consumers may be interested in purchasing. This information and related content is deemed reliable but is not guaranteed accurate by elevateMLS.
 Grand Junction Area Realtor Association® All information deemed reliable but not guaranteed. All properties are subject to prior sale, change or withdrawal. Neither listing broker(s) or information provider(s) shall be responsible for any typographical errors, misinformation, misprints and shall be held totally harmless. Listing(s) information is provided for consumer's personal, non-commercial use and may not be used for any purpose other than to identify prospective properties consumers may
 Spanish Peaks MLS® All information deemed reliable but not guaranteed. All properties are subject to prior sale, change or withdrawal. Neither listing broker(s) or information provider(s) shall be responsible for any typographical errors, misinformation, misprints and shall be held totally harmless. Listing(s) information is provided for consumer's personal, non-commercial use and may not be used for any purpose other than to identify prospective properties consumers may be interested in purchasing.
