

New Construction - Primary on Main - Eco Friendly

Address
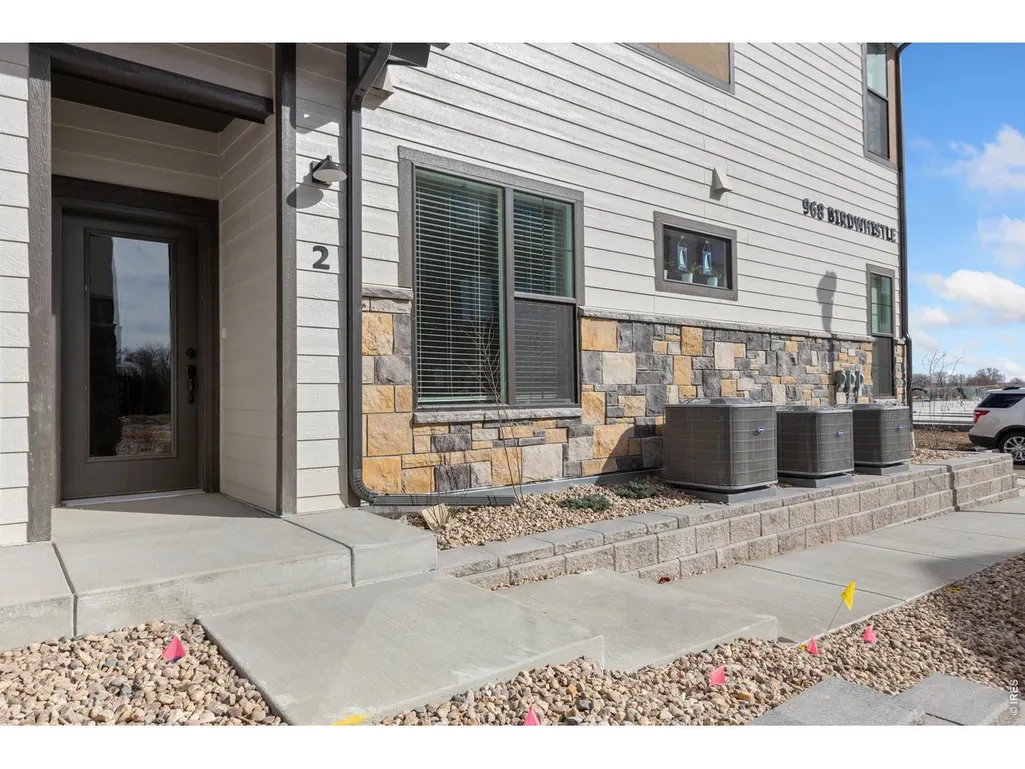
968 Birdwhistle Ln # 2, Fort Collins, CO
Price
$ 477,420
Property Attributes
- MLS#1055158
- TypeSingle Family
- Listing Status Active
- CountyLARIMER
- CityFort Collins
- AreaFort Collins
- NeighborhoodNorthfield
- Zip80524
- Style
- Year Built2026
- Price$ 477,420
- Bedrooms3
- Full Bathrooms2
- Half Bathrooms0
- Sqr Footage1640
Data Source:
Information and Real Estate Services (IRES)
Property Description
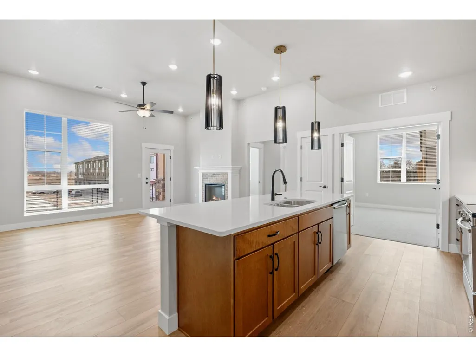
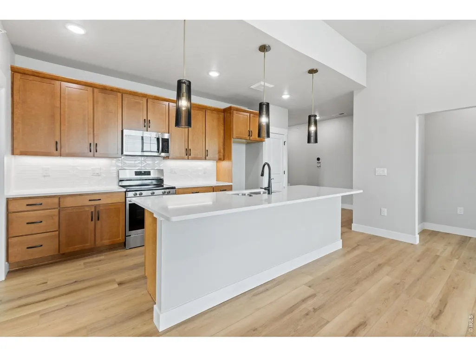
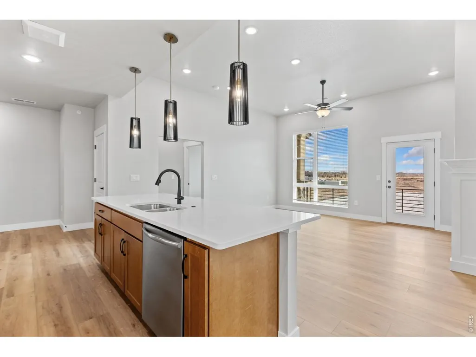
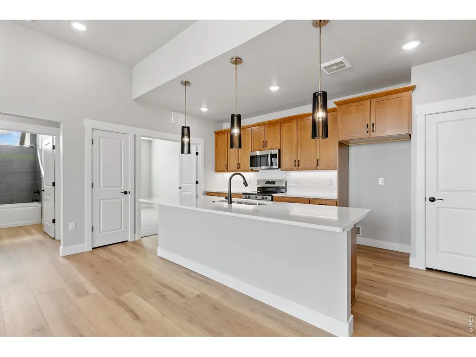
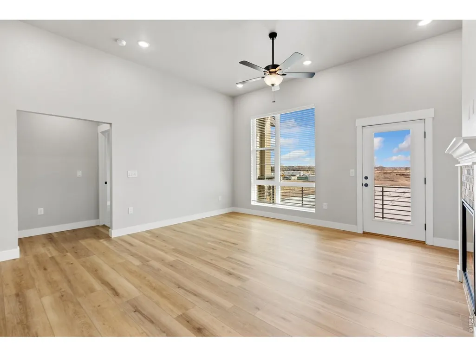
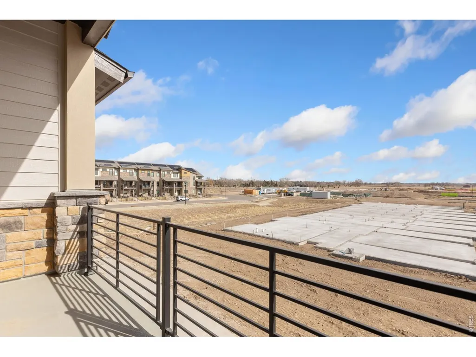
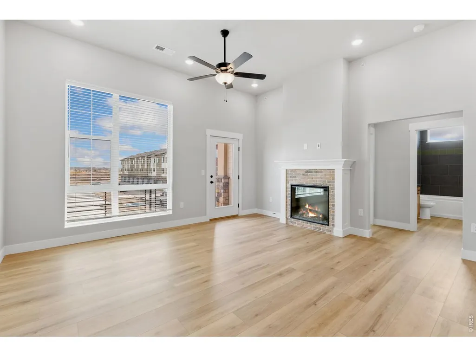
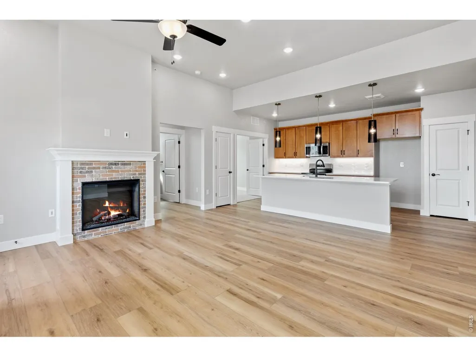
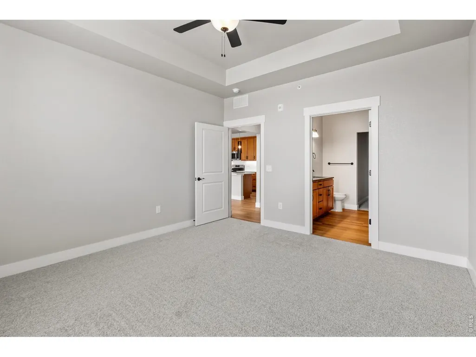
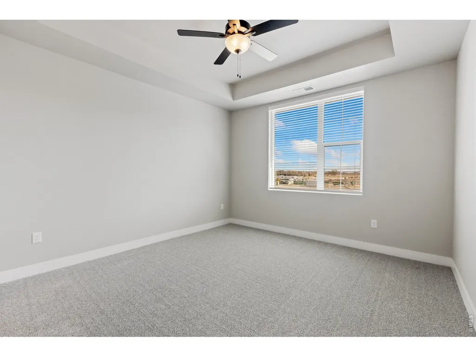
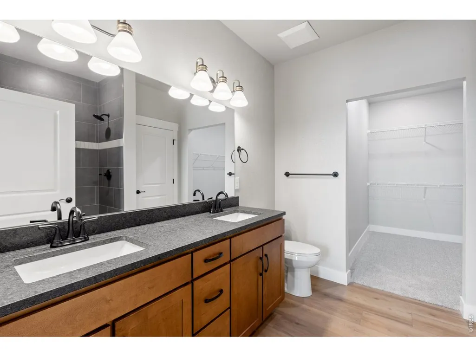
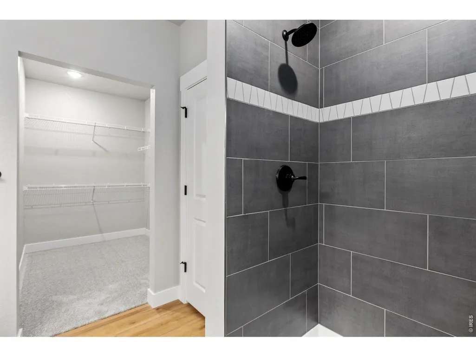
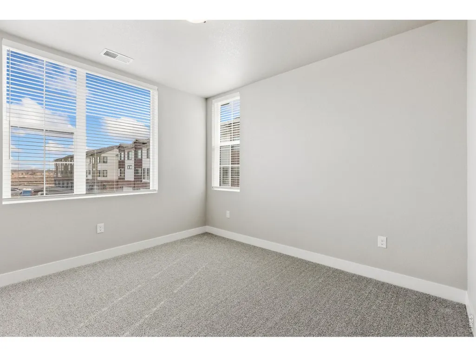
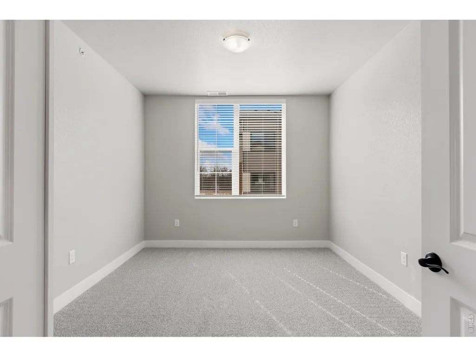
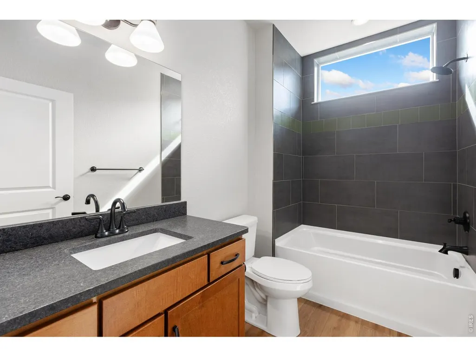
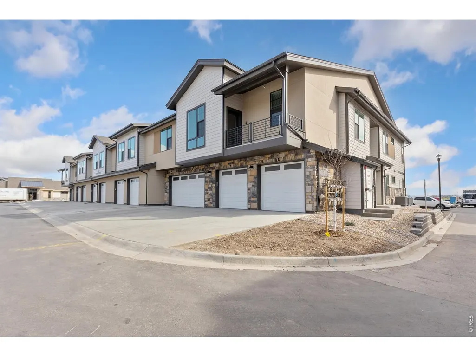
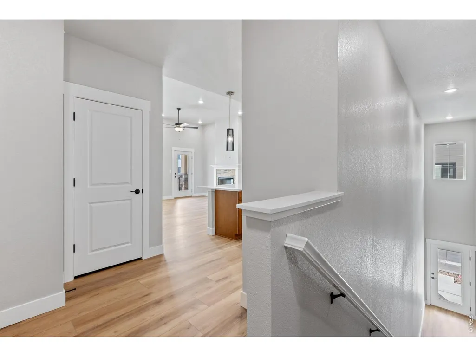
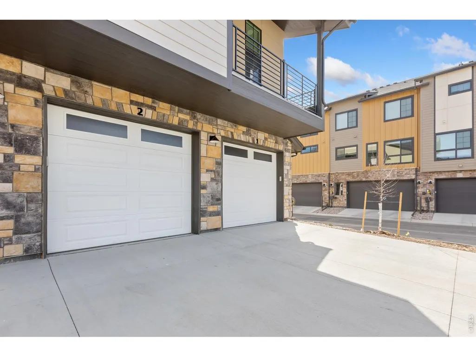
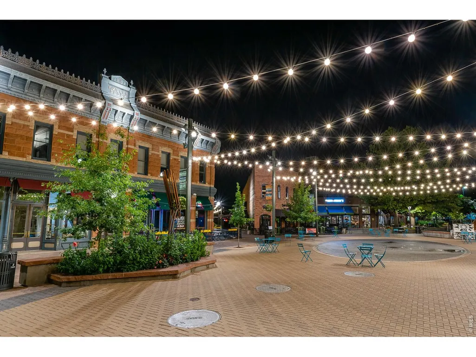
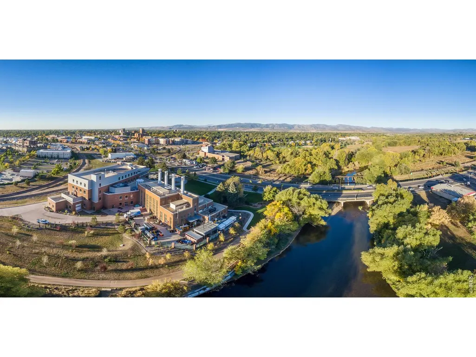
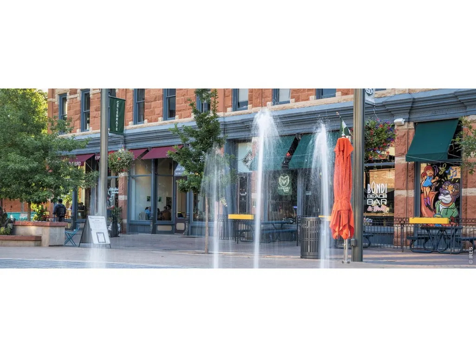
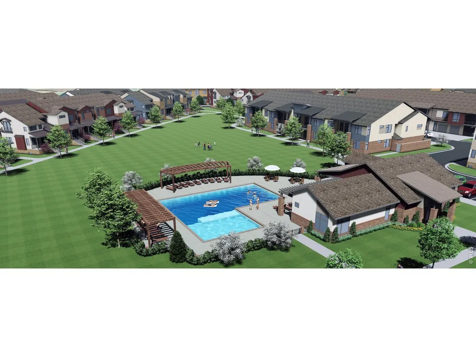
ASK ABOUT CURRENT LENDER OR CASH INCENTIVES. New construction ranch condo by Landmark Homes inFort Collins, CO. LEED Gold certified, Solar-powered community. The Sunlight offers 1,595 sf, 3bd, 2 bath, and ranch-style living w/ 1-car attached garage, open floor plan, abundant natural light & designer luxury finishes throughout. Features include quartz counters, stainless steel appliances, tile surrounds, a tankless water heater & high-efficiency furnace. HOA-maintained community w/ amenities. Minutes to CSU, Old Town Fort Collins & future Poudre River Trail connection. Ideal for students, faculty, first-time buyers, downsizers & investors. Pre-sale & move-in ready options available. Green building. Energy efficient. Low utility costs. Schedule your private tour. Visit our model at 968 Birdwhistle Ln #4, Fort Collins, CO 80524.
| Elementary School | Middle School | High School |
|---|---|---|
| Tavelli Elementary School | Lincoln Middle School | Ft Collins High School |
| Price History | |
|---|---|
| 3/31/2026 | Listed $512,420 |
| 5/13/2026 | 7$477,420 |
General Features
| Living Area | 1640 |
|---|---|
| Sewer | Public Sewer |
| Heating | Forced Air |
| Cooling | Central Air |
| Utilities | Natural Gas Available,Electricity Available,Cable Available,Individual Meter-Electric,Individual Meter-Gas,Satellite Avail,High Speed Avail |
| Roof | Composition |
| Appliances | Electric Range,Dishwasher,Microwave,Disposal,Fire Alarm |
| Zoning | RH |
| HOA Fee | 300 |
| Garage Spaces | 1 |
| Association Fee Includes | Common Amenities,Trash,Snow Removal,Maintenance Grounds,Management,Exterior Maintenance,Water,Insurance,Sewer |
| Patio/Porch Features | Patio,Enclosed |
| Construction Materials | Frame,Stone,Composition |
| Pets Allowed | Dogs OK,Cats OK,Breed Restrictions |
| Year Built | 2026 |
| Electric | City of FoCo |
| Levels | One |
| Unit Number | 2 |
| Tax Year | 2025 |
| Community Features | Playground,Park,Trail(s) |
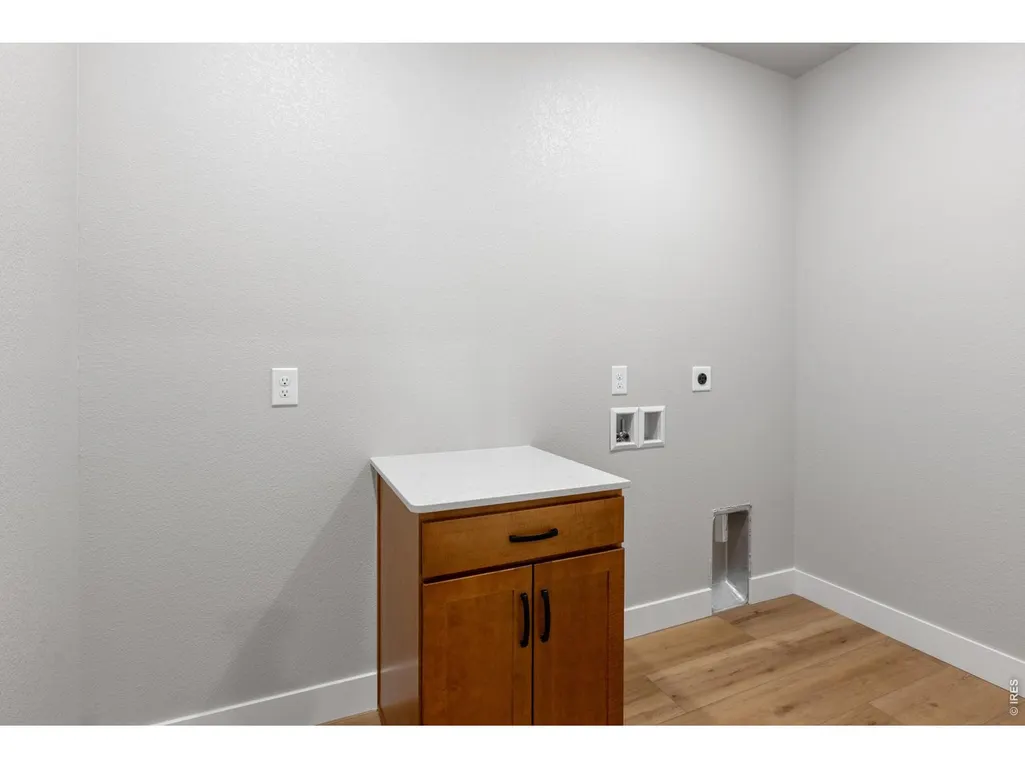
| Accessibility | Interior Door Openings 32 plus,Exterior Door Openings 36 plus,No Stairs,Main Floor Bath,Main Level Bedroom,Stall Shower,Main Level Laundry |
| Assoc Fee Paid Per | Monthly |
| County | Larimer |
| New Construction | Yes |
| Property Type | Residential |
| HOA | Yes |
| Energy Efficient | Windows,High Efficiency Furnace,Thermostat |
| Subdivision Name | Northfield |
| Full Baths | 1 |
| Status | Active |
| Directions | Please call 970-632-7192 for more information! |
| High School | Ft Collins |
| City | Fort Collins |
| Disclosures | None,Home Protection Plan |
| Association Name | Vintage Corporation |
| High School District | Poudre |
| MLS Area | Fort Collins |
| Elementary School | Tavelli |
| Property Attached Y/N | Yes |
| Middle/Junior High School | Lincoln |
| Virtual Tour | https://www.listingsmagic.com/sps/tour-slider/index.php?property_ID=281429 |
| Structure Type | 2nd Floor |
| Builder Name | Landmark Homes |
| Standard Status | Active |
| Expected Active Date | 2026-03-31 |
| AttributionContact | 9704821781 |
Interior Features
| Interior Amenities | Open Floorplan,Pantry,Walk-In Closet(s),Washer/Dryer Hookup,Kitchen Island,High Ceilings |
|---|---|
| Basement | None |
| Fireplace Features | None |
| Above Grade Finished Area | 1640 |
| 3/4 Baths | 1 |
| Total Bedrooms | 3 |
| LivingAreaSource | Plans |
| Total Baths | 2 |
Exterior Features
| Exterior Amenities | Oversized Garage |
|---|---|
| Fencing | Fenced |
| Parking Features | Garage Door Opener,Attached |
| Lot Features | Level,Abuts Pond/Lake,Paved,Curbs,Gutters,Sidewalks,Street Light |
| Water Source | City |
| Road Surface Type | Asphalt |
| Waterfront Y/N | No |
| Road Frontage Type | City Street |
| Builder Model | Sunlight |
| Irrigation Water Rights Y/N | No |
Amenities
- Foreclosure
- Views
- Short Sale
- New Construction
- Adult 55+
- Lease To Own
- No HOA Fees
- Furnished
- Primary On Main
- Air Conditioning
- Seller Finance
- Green
- Fixer Upper
- Horse
- Golf
- Fireplace
- Deck
- Garage
- Basement
- Pool
Property vs Single Family Average in 80524
Price
Year Built
Visits
 Information deemed reliable but not guaranteed by the MLS. © 2026 Information and Real Estate Services, LLC.
Information source: Information and Real Estate Services, LLC. Provided for limited non-commercial use only under IRES Rules. © Copyright IRES.
The information being provided is for the consumers personal, non-commercial use and may not be used for any purpose other than to identify prospective properties consumer may be interested in purchasing.
The IRES, LLC Data on this
Information deemed reliable but not guaranteed by the MLS. © 2026 Information and Real Estate Services, LLC.
Information source: Information and Real Estate Services, LLC. Provided for limited non-commercial use only under IRES Rules. © Copyright IRES.
The information being provided is for the consumers personal, non-commercial use and may not be used for any purpose other than to identify prospective properties consumer may be interested in purchasing.
The IRES, LLC Data on this
 The real estate listing information and related content displayed on this site is provided exclusively for consumers’ personal, non-commercial use and may not be used for any purpose other than to identify prospective properties consumers may be interested in purchasing. This information and related content is deemed reliable but is not guaranteed accurate by elevateMLS.
 Grand Junction Area Realtor Association® All information deemed reliable but not guaranteed. All properties are subject to prior sale, change or withdrawal. Neither listing broker(s) or information provider(s) shall be responsible for any typographical errors, misinformation, misprints and shall be held totally harmless. Listing(s) information is provided for consumer's personal, non-commercial use and may not be used for any purpose other than to identify prospective properties consumers may
 Spanish Peaks MLS® All information deemed reliable but not guaranteed. All properties are subject to prior sale, change or withdrawal. Neither listing broker(s) or information provider(s) shall be responsible for any typographical errors, misinformation, misprints and shall be held totally harmless. Listing(s) information is provided for consumer's personal, non-commercial use and may not be used for any purpose other than to identify prospective properties consumers may be interested in purchasing.
