

Open House Sat, Sep 19th 01:00 PM - 03:00 PM
Address
7908 S Marshall St, Littleton, CO
Price
$ 689,950
Property Attributes
- MLS#3270241
- TypeSingle Family
- Listing Status Coming Soon
- CountyJEFFERSON
- CityLittleton
- AreaMetro Denver
- NeighborhoodColumbine Hills
- Zip80128
- StyleSingle Family Residence
- Year Built1972
- Taxes$ 4617
- Price$ 689,950
- Bedrooms4
- Full Bathrooms3
- Half Bathrooms0
- Sqr Footage2404
- Lot Size0.3 Acres
Data Source:
Information and Real Estate Services (IRES)
Property Description
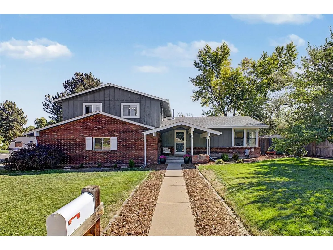
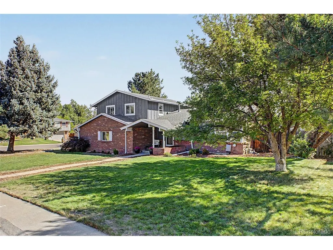
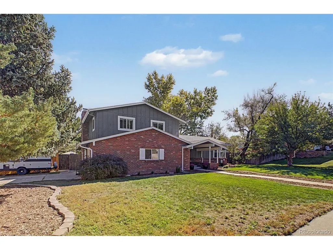
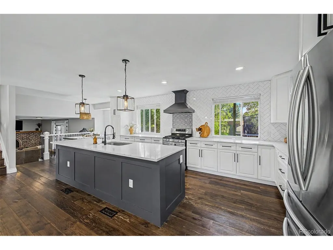
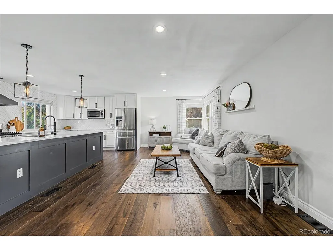
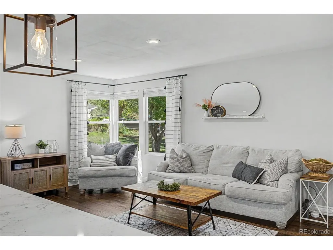
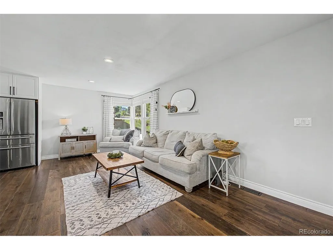
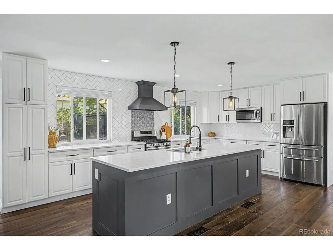
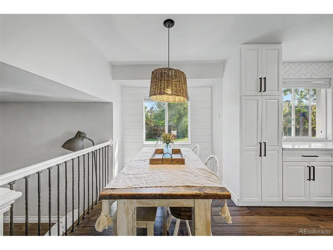
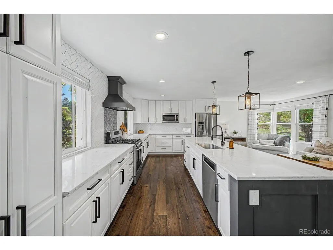
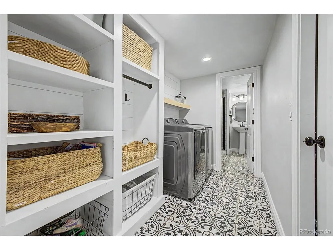
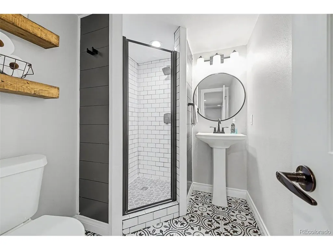
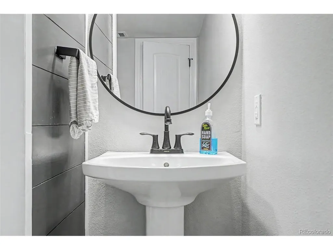
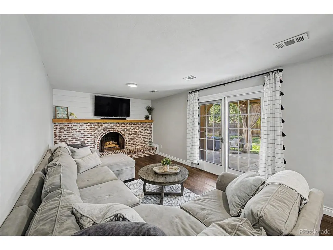
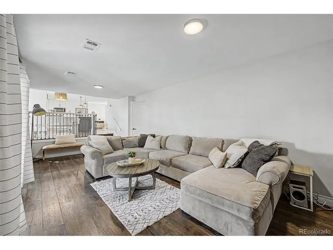
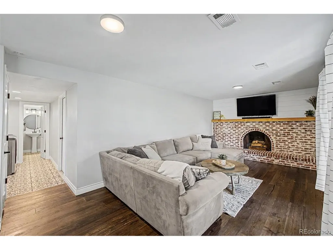
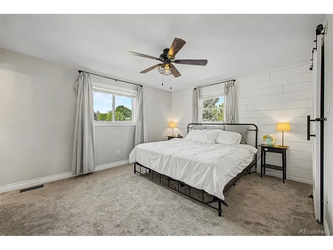
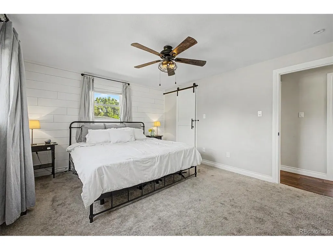
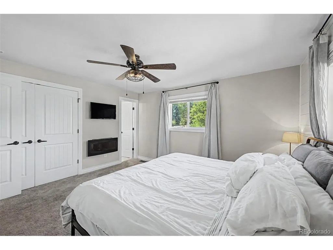
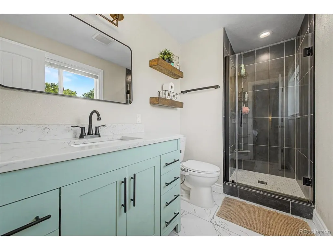
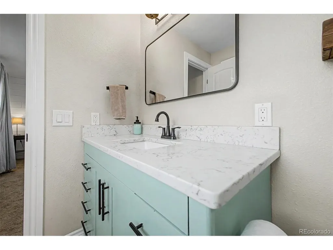
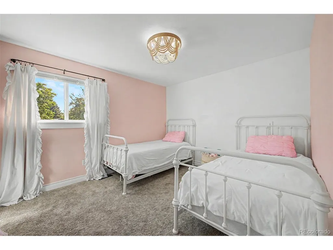
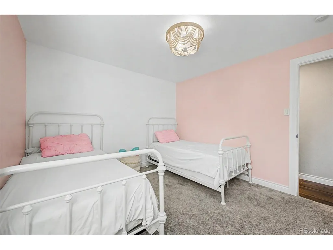
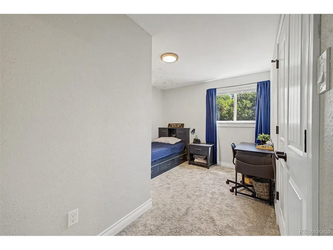
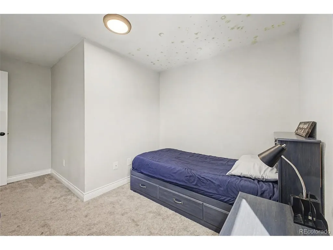
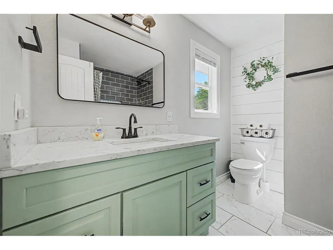
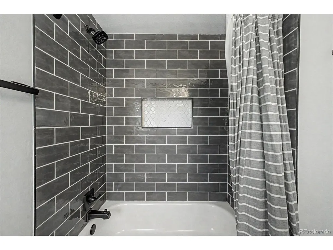
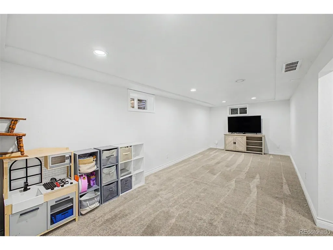
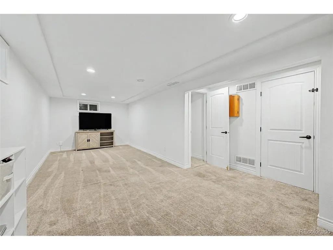
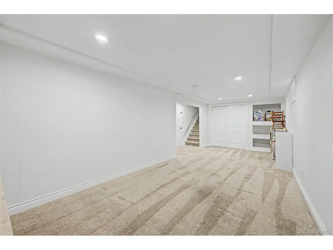
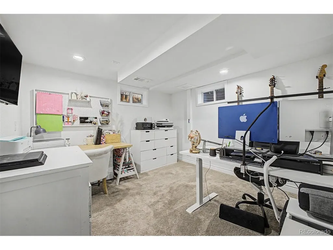
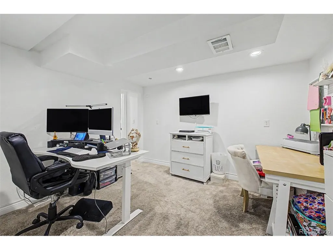
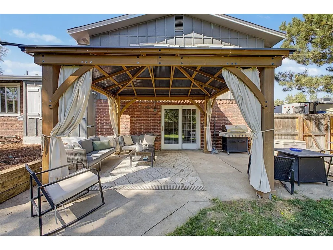
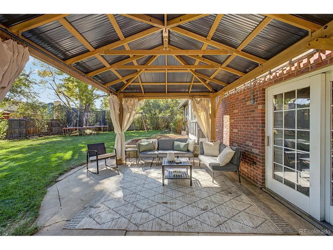
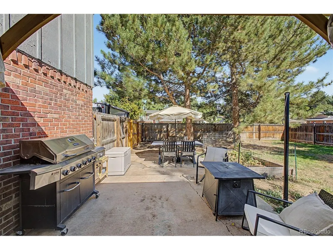
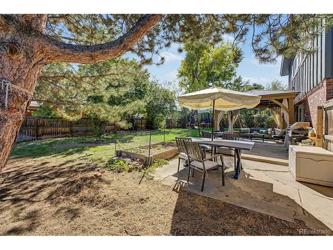
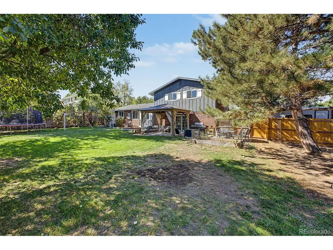
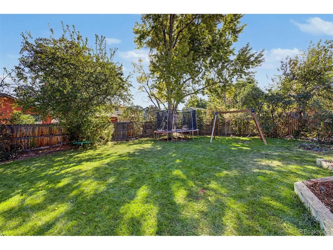
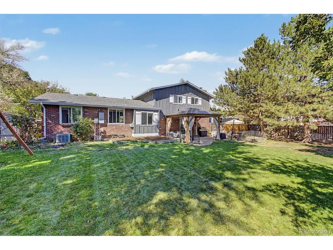
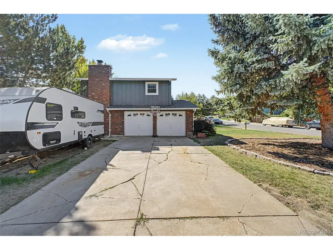
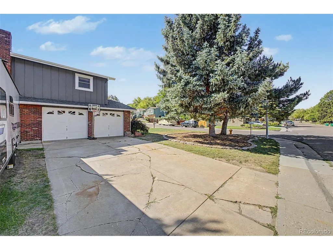
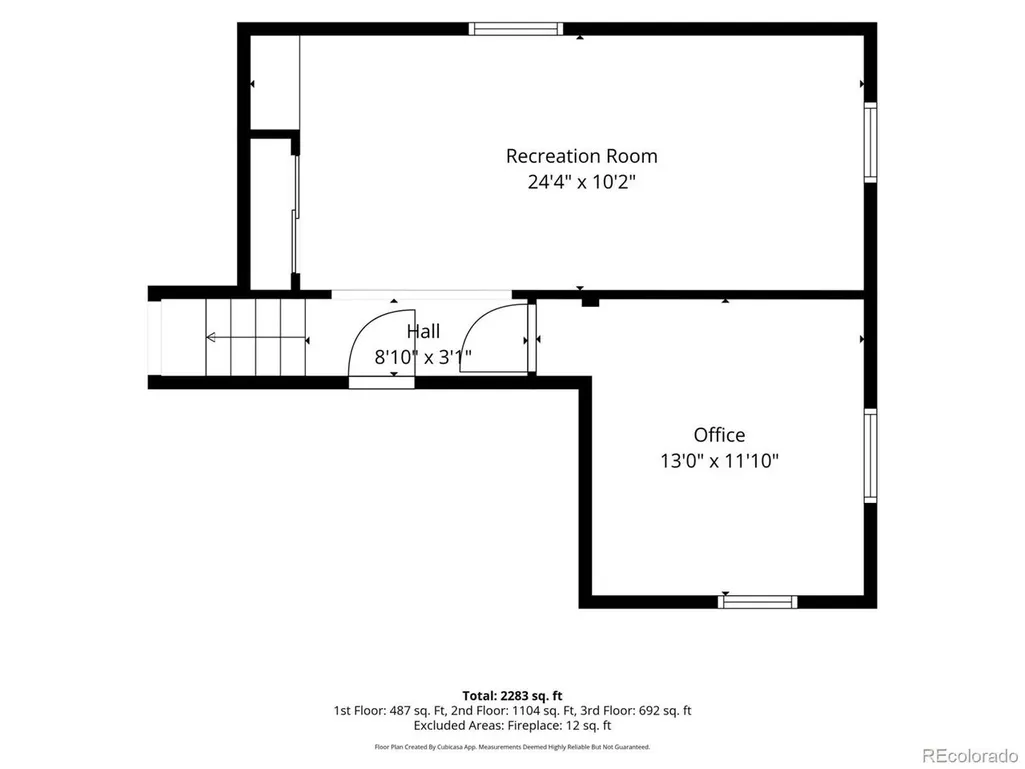
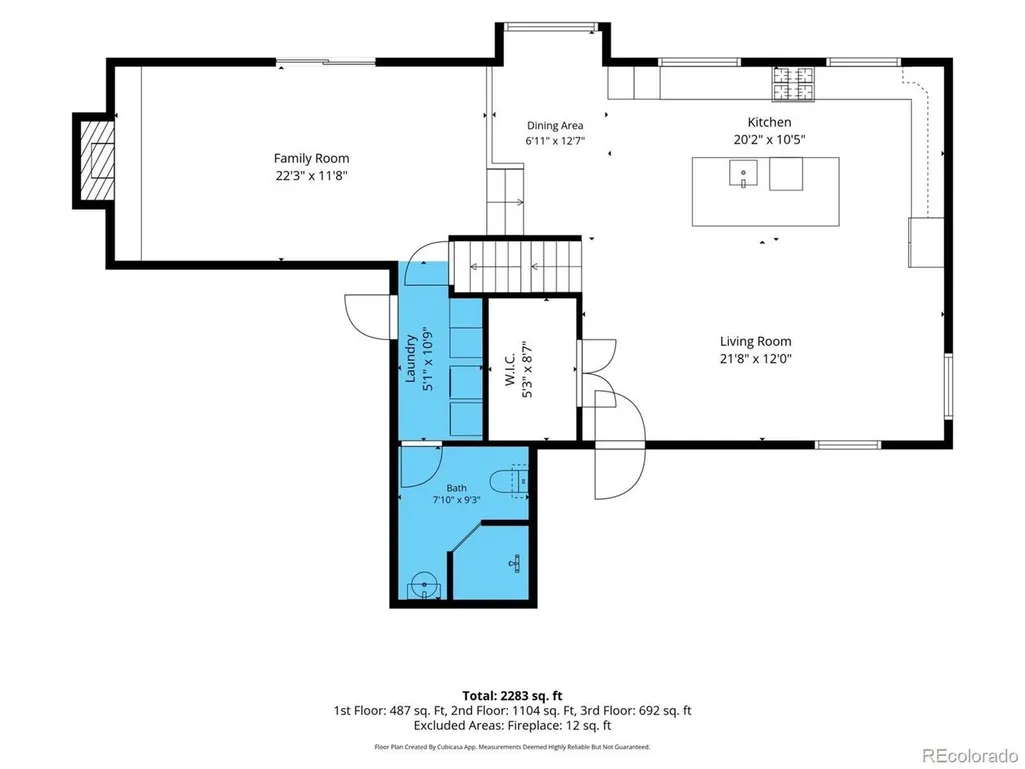
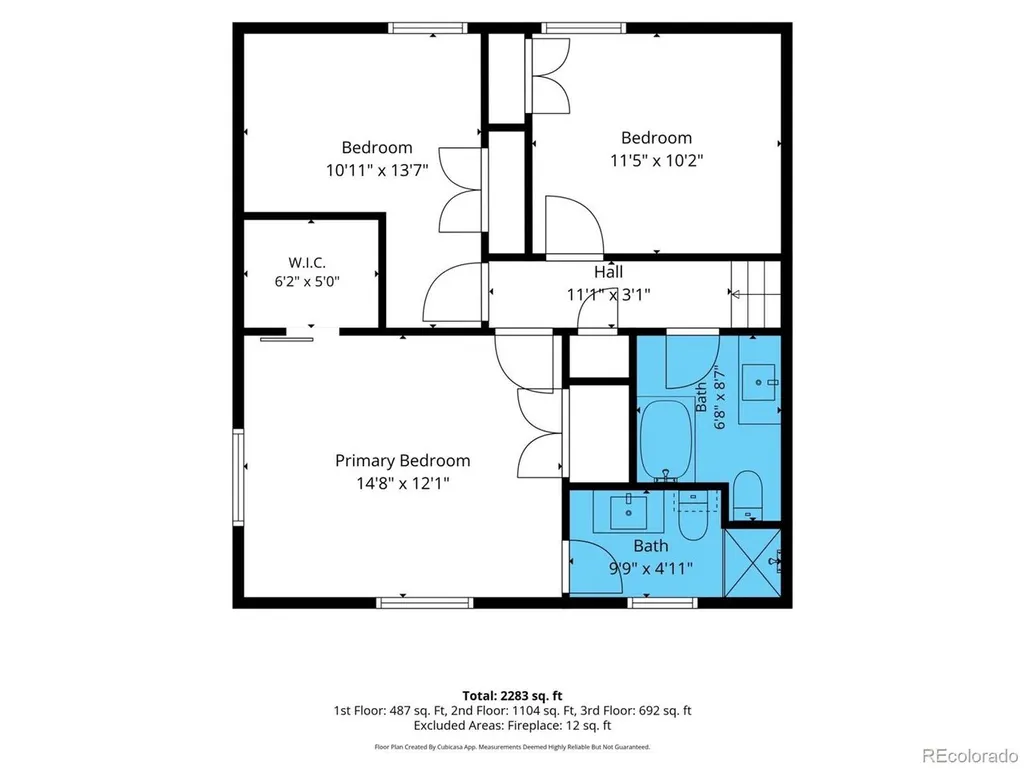
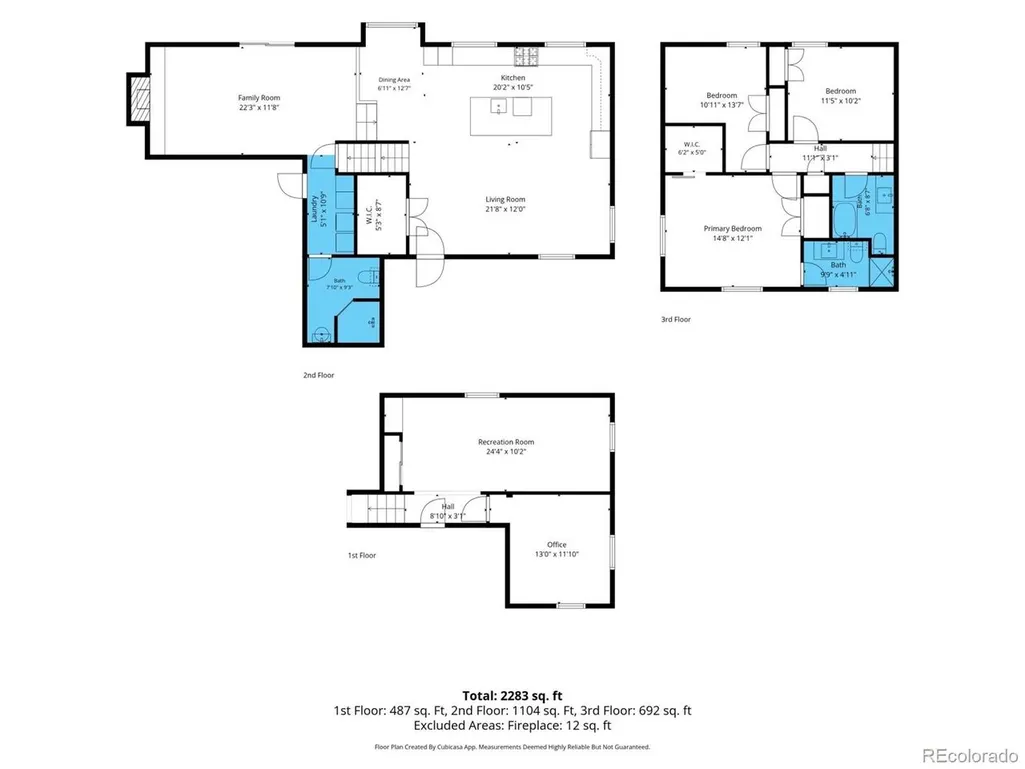
This stunning renovated home has been recast with a distinctly modern perspective, pairing the character of an established home with the polish of a thoughtful remodel. The interior carries a collected sensibility through a custom color palette, stylish lighting and a blend of wood and tile flooring. Natural light moves generously through the open main level, creating an easy connection between the spaces designed for cooking, conversation and gathering. At the center, the remodeled kitchen is equal parts beautiful and functional, with quartz counters, stainless appliances, a tile backsplash and a large island that expands both workspace and seating. The open flow keeps the kitchen connected, while the separate family room creates an intimate counterpoint. Anchored by a wood burning fireplace, it offers a warm and inviting place to settle in at the end of the day. Four bedrooms and three baths provide meaningful flexibility across the tri-level floor plan. The spacious primary suite includes a private bath with a dramatic floor-to-ceiling tiled shower, while the additional bedrooms allow room for guests, work or creative pursuits. Downstairs, an expansive bonus room broadens the versatility, with ample space for a media room, fitness area, office or additional living space. Outside, the oversized corner lot introduces an entirely different level of opportunity. A gazebo creates a defined destination for shaded dining or quiet afternoons, while the generous grounds leave room for gardens, recreation and outdoor living. Corner access also creates compelling potential for a future detached garage or ADU without sacrificing the open space that makes the property so exceptional. The remodel may establish the style, but the freedom to shape what comes next is the true luxury. With warm collected interiors, versatile living spaces and remarkably generous parcel, this home offers the satisfaction of a finished vision and the rare opportunity to keep imagining.
| Elementary School | Middle School | High School |
|---|---|---|
| Columbine Hills Elementary School | Ken Caryl Middle School | Columbine High School |
| Price History | |
|---|---|
| 9/10/2026 | Listed $689,950 |
General Features
| Living Area | 2275 |
|---|---|
| Sewer | Public Sewer |
| Heating | Forced Air |
| Cooling | Central Air,Evaporative Cooling,Ceiling Fan(s) |
| Utilities | Natural Gas Available,Electricity Available,Cable Available |
| Roof | Composition |
| Appliances | Dishwasher,Washer,Dryer,Microwave,Disposal,Fire Alarm |
| Zoning | R-1A |
| Garage Spaces | 2 |
| Patio/Porch Features | Patio |
| Construction Materials | Brick,Wood Siding |
| Exclusions | Personal property |
| Year Built | 1972 |
| Levels | Tri-Level |
| Property Subtype | Single Family Residence |
| Tax Year | 2025 |
| Community Features | Playground |
| Accessibility | Level Lot |
| County | Jefferson |
| New Construction | No |
| Property Type | Residential |
| HOA | No |
| Energy Efficient | Windows |
| Subdivision Name | Columbine Hills |
| Possible Use | Business |
| Full Baths | 1 |
| Status | Coming Soon |
| Directions | W Ken Caryl Ave and S Pierce St: Head towardW Ken Caryl Ave. Turn left onto S Pierce St. Turn left onto W Elmhurst Ave. Turn right onto S Marshall St. Home will be on the left. |
| High School | Columbine |
| City | Littleton |
| High School District | Jefferson Dist R-1 |
| MLS Area | Metro Denver |
| Elementary School | Columbine Hills |
| Property Attached Y/N | No |
| Tax Annual Amount | 4617 |
| Middle/Junior High School | Ken Caryl |
| MLS Area Minor | Metro20/JFS |
| Virtual Tour | https://www.zillow.com/view-imx/7890fe36-a58a-42dc-bb2a-563a425aa576?setAttribution=mls&wl=true&initialViewType=pano |
| Standard Status | Coming Soon |
| Expected Active Date | 2026-09-17 |
| AttributionContact | transactions@flourishres.com,303-578-0741 |
Interior Features
| Interior Amenities | Open Floorplan,Kitchen Island |
|---|---|
| Basement | Partial,Partially Finished,Slab |
| Fireplace Features | Family Room,One |
| Above Grade Finished Area | 1760 |
| 3/4 Baths | 2 |
| Total Bedrooms | 4 |
| LivingAreaSource | Assessor |
| Total Baths | 3 |
Exterior Features
| Fencing | Fenced |
|---|---|
| Parking Features | Attached |
| Lot Features | Corner Lot,Deciduous Trees,Level,House Faces West,Paved,Gutters |
| Water Source | City |
| Lot Size Area | 13199 |
| Lot Size Acres | 0.3 |
| Waterfront Y/N | No |
Amenities
- Foreclosure
- Views
- Short Sale
- New Construction
- Adult 55+
- Lease To Own
- No HOA Fees
- Furnished
- Primary On Main
- Air Conditioning
- Seller Finance
- Green
- Fixer Upper
- Horse
- Golf
- Fireplace
- Deck
- Garage
- Basement
- Pool
Property vs Single Family Average in 80128
Price
Taxes
Year Built
Visits
 Information deemed reliable but not guaranteed by the MLS. © 2026 Information and Real Estate Services, LLC.
Information source: Information and Real Estate Services, LLC. Provided for limited non-commercial use only under IRES Rules. © Copyright IRES.
The information being provided is for the consumers personal, non-commercial use and may not be used for any purpose other than to identify prospective properties consumer may be interested in purchasing.
The IRES, LLC Data on this
Information deemed reliable but not guaranteed by the MLS. © 2026 Information and Real Estate Services, LLC.
Information source: Information and Real Estate Services, LLC. Provided for limited non-commercial use only under IRES Rules. © Copyright IRES.
The information being provided is for the consumers personal, non-commercial use and may not be used for any purpose other than to identify prospective properties consumer may be interested in purchasing.
The IRES, LLC Data on this
 The real estate listing information and related content displayed on this site is provided exclusively for consumers’ personal, non-commercial use and may not be used for any purpose other than to identify prospective properties consumers may be interested in purchasing. This information and related content is deemed reliable but is not guaranteed accurate by elevateMLS.
 Grand Junction Area Realtor Association® All information deemed reliable but not guaranteed. All properties are subject to prior sale, change or withdrawal. Neither listing broker(s) or information provider(s) shall be responsible for any typographical errors, misinformation, misprints and shall be held totally harmless. Listing(s) information is provided for consumer's personal, non-commercial use and may not be used for any purpose other than to identify prospective properties consumers may
 Spanish Peaks MLS® All information deemed reliable but not guaranteed. All properties are subject to prior sale, change or withdrawal. Neither listing broker(s) or information provider(s) shall be responsible for any typographical errors, misinformation, misprints and shall be held totally harmless. Listing(s) information is provided for consumer's personal, non-commercial use and may not be used for any purpose other than to identify prospective properties consumers may be interested in purchasing.
