

Open House Sat, Sep 19th 11:00 AM - 02:00 PM - Primary on Main
Address
5333 W Canyon Trl, Littleton, CO
Price
$ 625,000
Property Attributes
- MLS#2692175
- TypeSingle Family
- Listing Status Active
- CountyJEFFERSON
- CityLittleton
- AreaMetro Denver
- NeighborhoodColumbine Hills
- Zip80128
- StyleSingle Family Residence
- Year Built1969
- Taxes$ 4378
- Price$ 625,000
- Bedrooms4
- Full Bathrooms3
- Half Bathrooms0
- Sqr Footage2398
- Lot Size0.34 Acres
Data Source:
Information and Real Estate Services (IRES)
Property Description
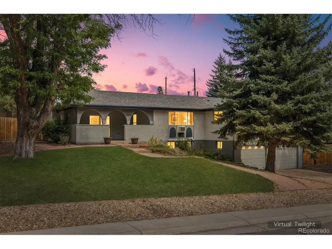
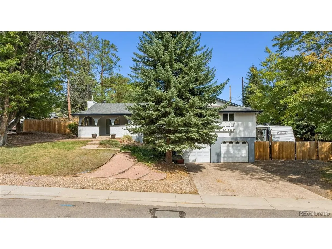
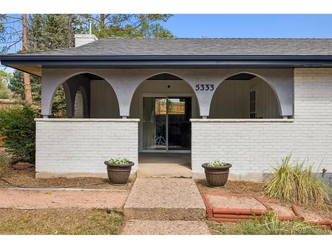
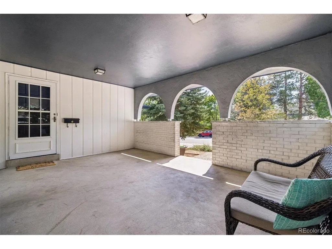
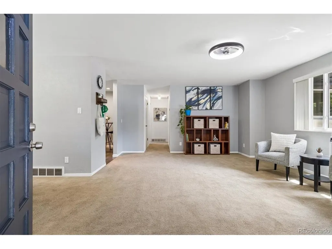
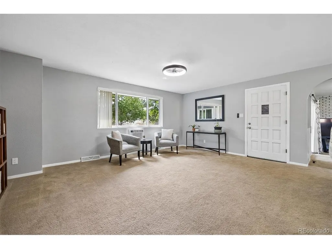
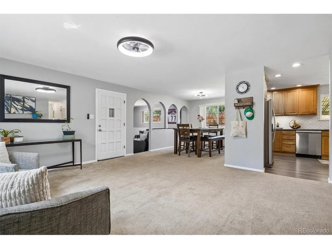
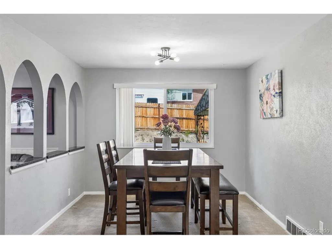
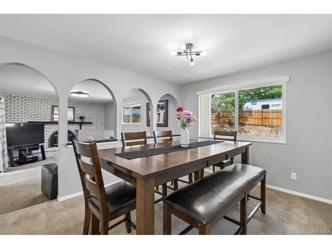
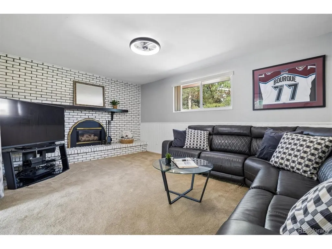
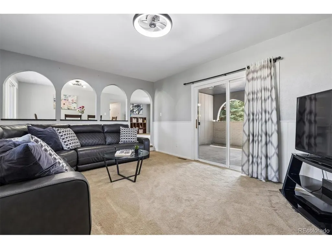
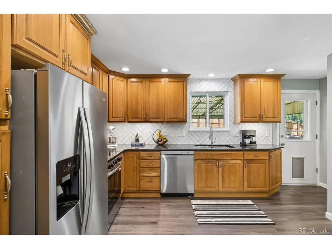
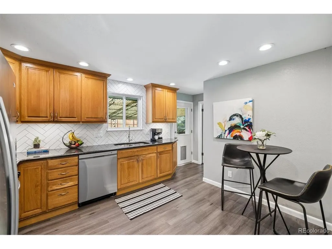
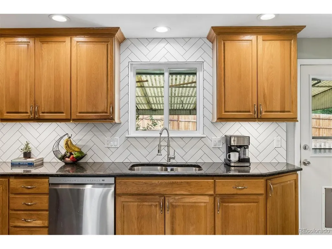
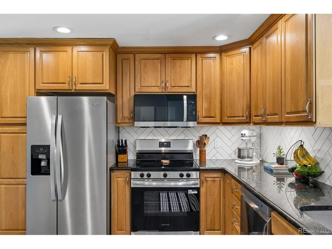
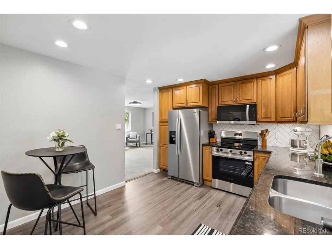
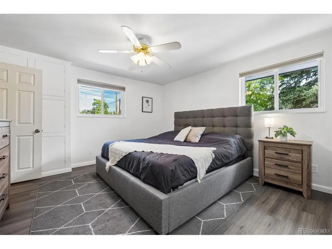
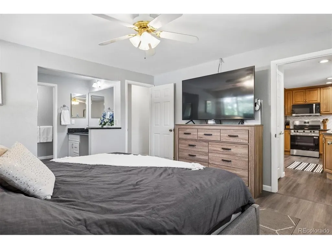
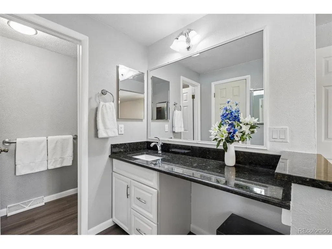
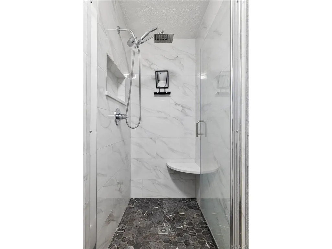
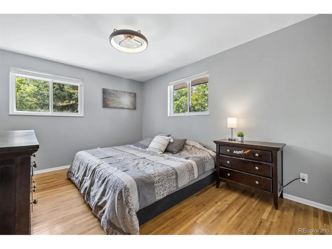
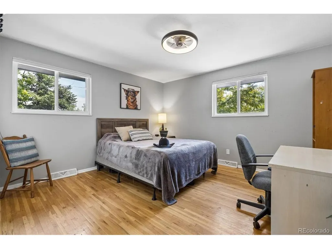
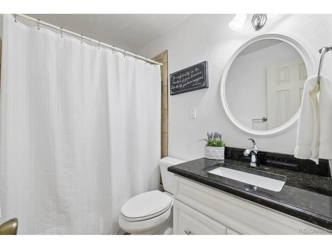
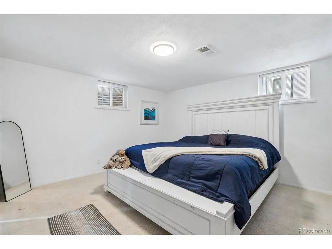
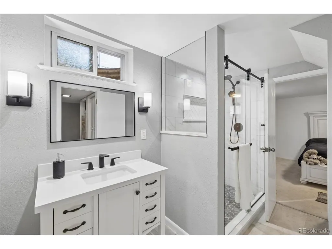
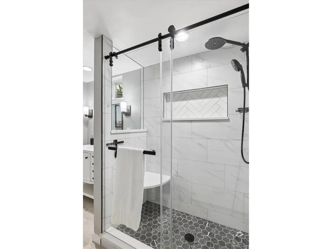
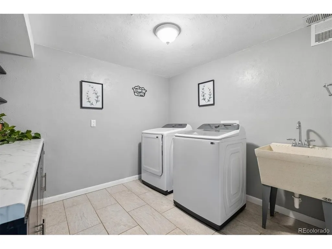
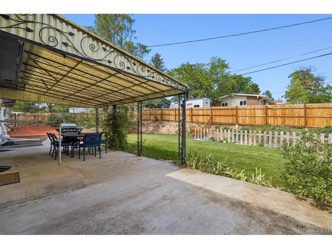
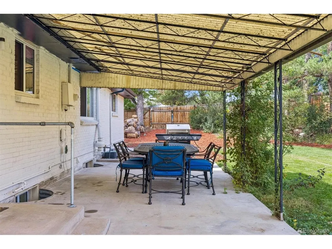
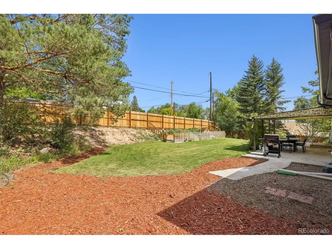
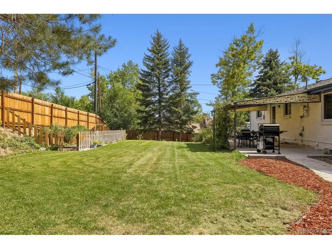
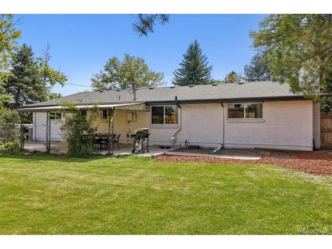
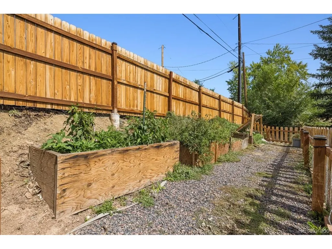
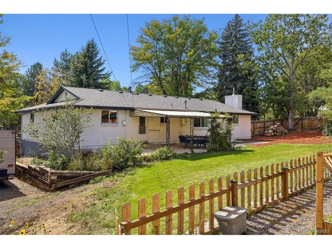
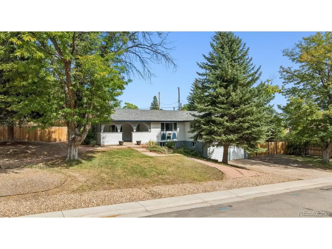
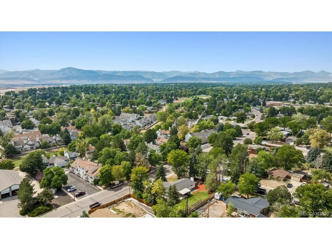
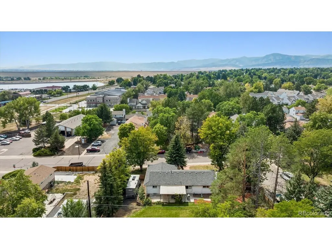
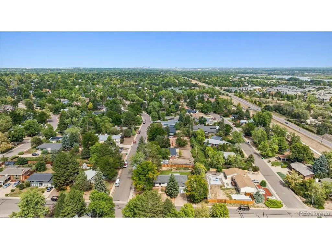
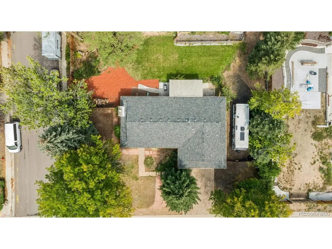
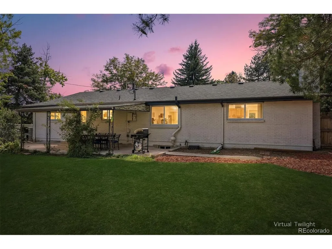
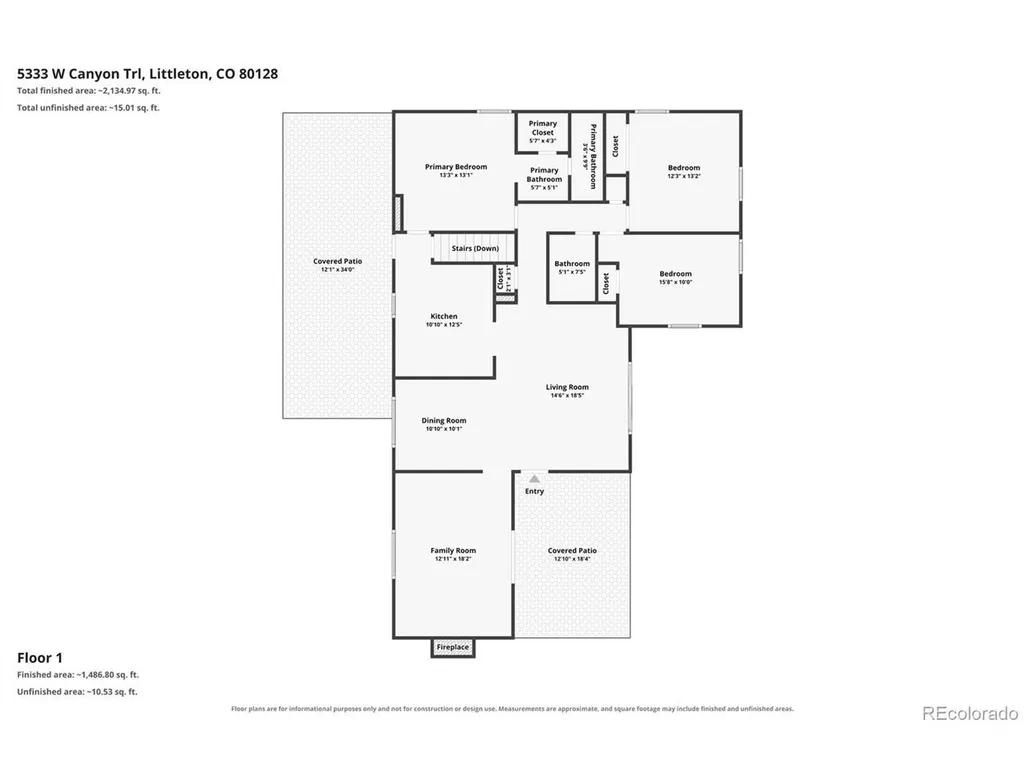
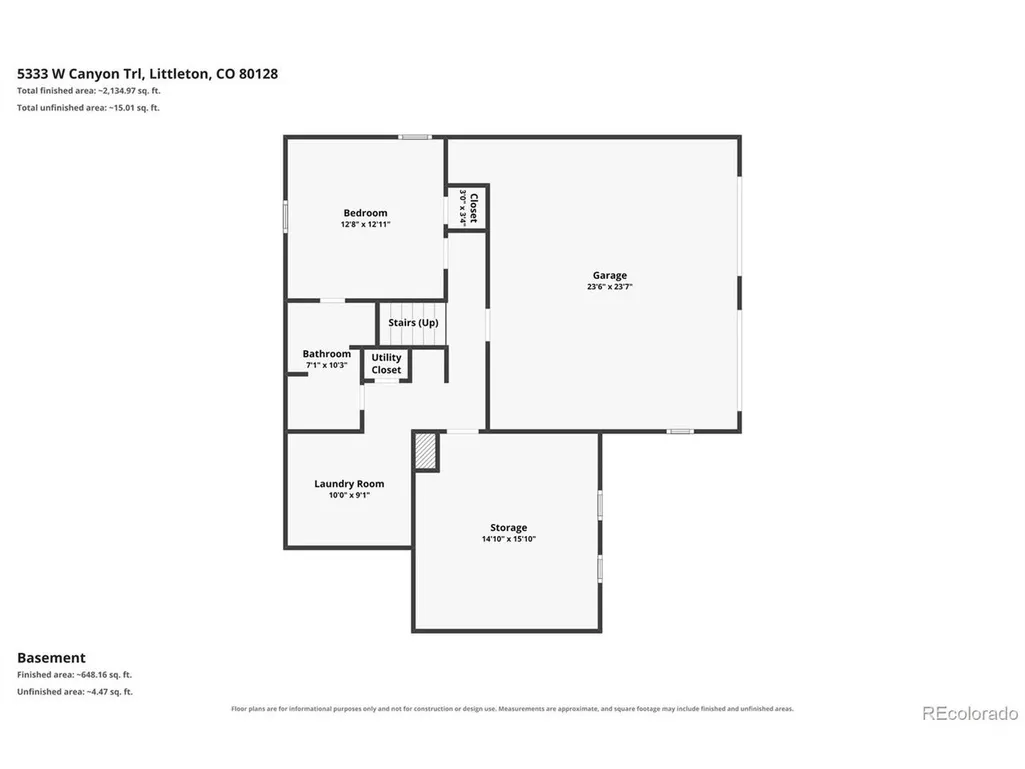
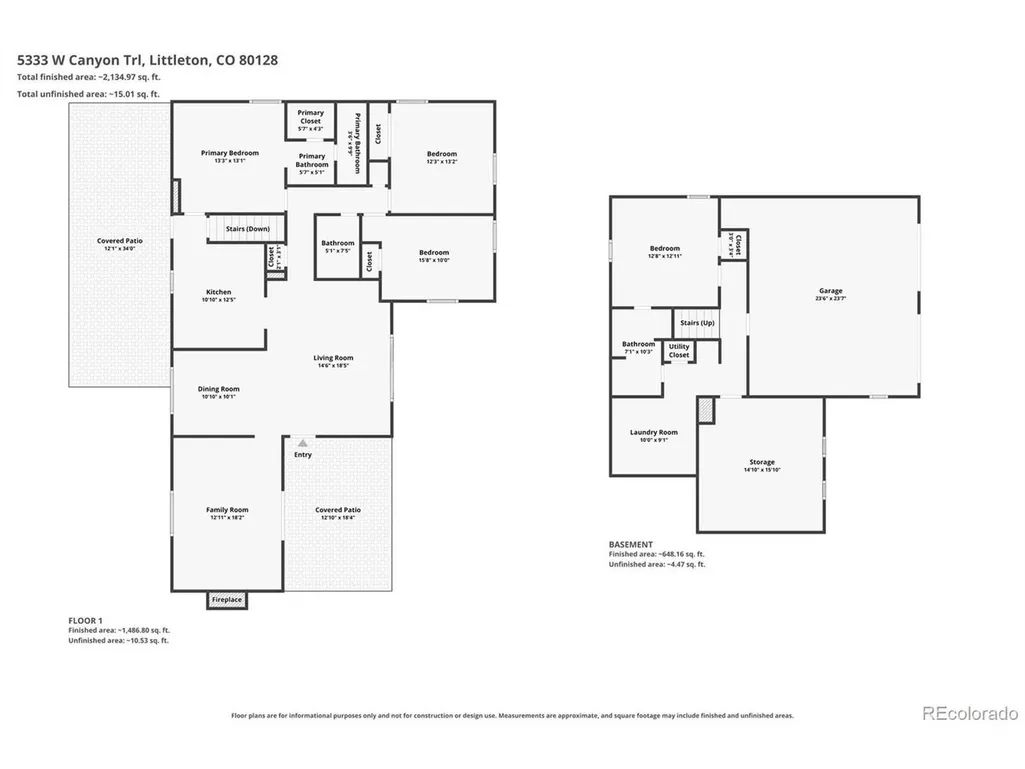
Welcome home to main-floor living at its finest in the desirable Columbine Hills neighborhood! This upgraded 4-bedroom, 3-bathroom ranch-style home sits on a large corner lot in one of the area's best locations. Showcasing fresh exterior paint, a spacious covered front porch delivers classic curb appeal and the ideal spot for sipping morning coffee or watching summer evening storms. Inside, the open-concept layout seamlessly connects the living, dining, and family rooms for effortless everyday living and entertaining. The cozy family room features a focal brick mantle fireplace, while sliding glass doors flood the main living spaces with natural light. The refreshed kitchen stands out with a stylish new chevron tile backsplash, low-maintenance vinyl plank flooring, and updated appliances. Retreat to the main-floor primary suite, complete with fresh vinyl plank flooring, walk-in closet, and a modernized ensuite bathroom featuring a custom designer tile walk-in shower. Two additional well-sized bedrooms and a full guest bathroom round out the main level. The finished lower level provides expanded living options, offering a fourth bedroom and an updated bathroom with glass-enclosed shower. Functionality continues with a dedicated laundry room featuring built-in cabinetry and a utility sink, plus a large bonus area delivering exceptional storage or workshop space. Out back, enjoy a fully fenced backyard oasis complete with a covered patio for summer BBQs, dedicated garden space, and plenty of room for your furry friends. Parking is effortless with an attached 2-car garage plus side parking tailored for an RV or boat. You're just a short bike ride or drive from the Platte River Trail, the foothills, with easy access to C-470, Aspen Grove shopping & dining, and Downtown Littleton. Plus, you are only 5 minutes from Chatfield State Park and 20 minutes from Red Rocks Amphitheatre. Don't miss this rare opportunity to own a spacious ranch in an unbeatable Littleton location!
| Elementary School | Middle School | High School |
|---|---|---|
| Columbine Hills Elementary School | Ken Caryl Middle School | Columbine High School |
| Price History | |
|---|---|
| 9/17/2026 | Listed $625,000 |
General Features
| Living Area | 2096 |
|---|---|
| Sewer | Public Sewer |
| Heating | Forced Air |
| Cooling | Wall/Window Unit(s),Ceiling Fan(s) |
| Utilities | Electricity Available |
| Roof | Composition |
| Appliances | Dishwasher,Refrigerator,Washer,Dryer,Microwave,Disposal,Fire Alarm |
| Zoning | R-3 |
| HOA Fee | 50 |
| Garage Spaces | 2 |
| Patio/Porch Features | Patio |
| Construction Materials | Frame,Brick,Stucco,Wood Siding |
| Exclusions | Seller's Personal Property and staging decor. |
| Year Built | 1969 |
| Levels | One |
| Property Subtype | Single Family Residence |
| Tax Year | 2025 |
| Assoc Fee Paid Per | Annually |
| County | Jefferson |
| New Construction | No |
| Property Type | Residential |
| HOA | Yes |
| Energy Efficient | Thermostat |
| Subdivision Name | Columbine Hills |
| Full Baths | 1 |
| Status | Active |
| Directions | Heading South on Platte Canyon Rd from W Bowles Ave turn right onto W Canyon Trail. The home will be on your right,at the corner of Ames and Canyon Trail. |
| High School | Columbine |
| City | Littleton |
| Association Name | Columbine Hills Civic Association |
| High School District | Jefferson Dist R-1 |
| MLS Area | Metro Denver |
| Elementary School | Columbine Hills |
| Property Attached Y/N | No |
| Tax Annual Amount | 4378 |
| Middle/Junior High School | Ken Caryl |
| MLS Area Minor | Metro20/JFS |
| Virtual Tour | https://www.zillow.com/view-imx/8e904ed0-9646-4b73-954e-b6bf524efd38?setAttribution=mls&wl=true&initialViewType=pano |
| Standard Status | Active |
| Expected Active Date | 2026-09-16 |
| AttributionContact | kendalldallow@hotmail.com,970-978-6844 |
Interior Features
| Interior Amenities | Open Floorplan,Walk-In Closet(s) |
|---|---|
| Basement | Partial,Partially Finished,Built-In Radon |
| Fireplace Features | Family Room,One |
| Window Features | Window Coverings |
| Above Grade Finished Area | 1596 |
| 3/4 Baths | 2 |
| Total Bedrooms | 4 |
| LivingAreaSource | Appraiser |
| Total Baths | 3 |
Exterior Features
| Exterior Amenities | Sprinkler System |
|---|---|
| Fencing | Fenced |
| Parking Features | Attached |
| Lot Features | Corner Lot |
| Water Source | City |
| Lot Size Area | 14931 |
| Lot Size Acres | 0.34 |
| Waterfront Y/N | No |
Amenities
- Foreclosure
- Views
- Short Sale
- New Construction
- Adult 55+
- Lease To Own
- No HOA Fees
- Furnished
- Primary On Main
- Air Conditioning
- Seller Finance
- Green
- Fixer Upper
- Horse
- Golf
- Fireplace
- Deck
- Garage
- Basement
- Pool
Property vs Single Family Average in 80128
Price
Taxes
Year Built
 Information deemed reliable but not guaranteed by the MLS. © 2026 Information and Real Estate Services, LLC.
Information source: Information and Real Estate Services, LLC. Provided for limited non-commercial use only under IRES Rules. © Copyright IRES.
The information being provided is for the consumers personal, non-commercial use and may not be used for any purpose other than to identify prospective properties consumer may be interested in purchasing.
The IRES, LLC Data on this
Information deemed reliable but not guaranteed by the MLS. © 2026 Information and Real Estate Services, LLC.
Information source: Information and Real Estate Services, LLC. Provided for limited non-commercial use only under IRES Rules. © Copyright IRES.
The information being provided is for the consumers personal, non-commercial use and may not be used for any purpose other than to identify prospective properties consumer may be interested in purchasing.
The IRES, LLC Data on this
 The real estate listing information and related content displayed on this site is provided exclusively for consumers’ personal, non-commercial use and may not be used for any purpose other than to identify prospective properties consumers may be interested in purchasing. This information and related content is deemed reliable but is not guaranteed accurate by elevateMLS.
 Grand Junction Area Realtor Association® All information deemed reliable but not guaranteed. All properties are subject to prior sale, change or withdrawal. Neither listing broker(s) or information provider(s) shall be responsible for any typographical errors, misinformation, misprints and shall be held totally harmless. Listing(s) information is provided for consumer's personal, non-commercial use and may not be used for any purpose other than to identify prospective properties consumers may
 Spanish Peaks MLS® All information deemed reliable but not guaranteed. All properties are subject to prior sale, change or withdrawal. Neither listing broker(s) or information provider(s) shall be responsible for any typographical errors, misinformation, misprints and shall be held totally harmless. Listing(s) information is provided for consumer's personal, non-commercial use and may not be used for any purpose other than to identify prospective properties consumers may be interested in purchasing.
