

Views - Eco Friendly
Address
6601 Fern Dr, Denver, CO
Price
$ 850,000
Property Attributes
- MLS#2410377
- TypeSingle Family
- Listing Status Active
- CountyADAMS
- CityDenver
- AreaMetro Denver
- NeighborhoodMidtown at Clear Creek
- Zip80221
- StyleContemporary
- Year Built2019
- Taxes$ 6454
- Price$ 850,000
- Bedrooms4
- Full Bathrooms4
- Half Bathrooms1
- Sqr Footage3216
- Lot Size0.1 Acres
Data Source:
Information and Real Estate Services (IRES)
Property Description
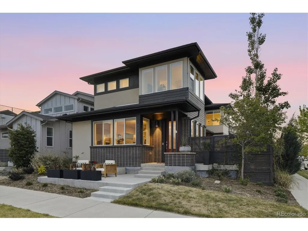
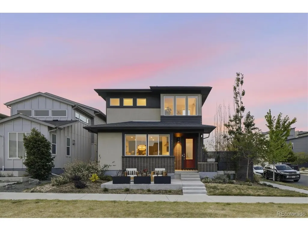
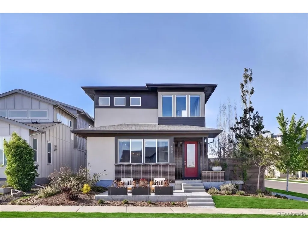
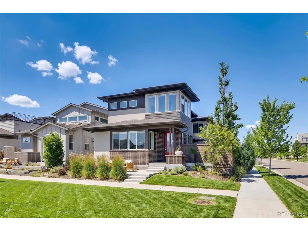
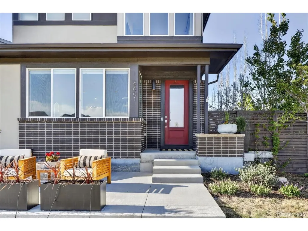
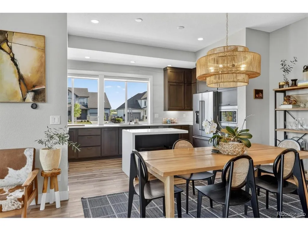
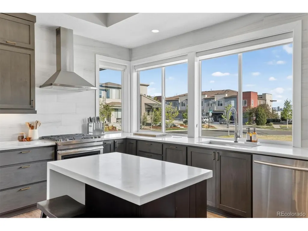
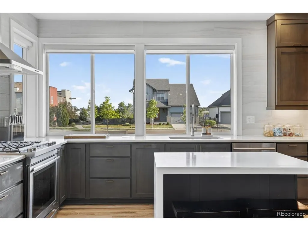
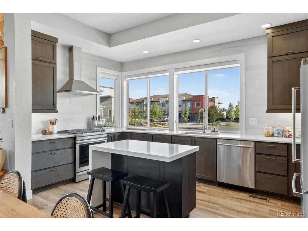
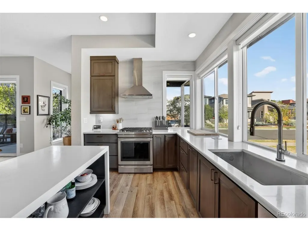
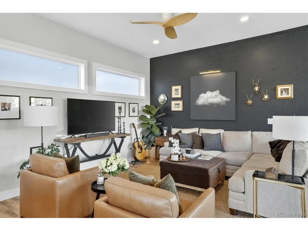
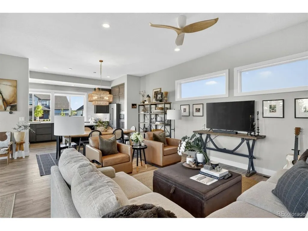
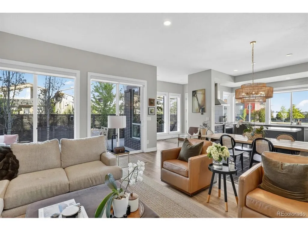
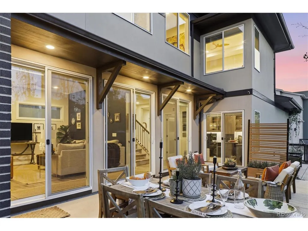
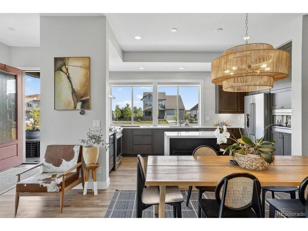
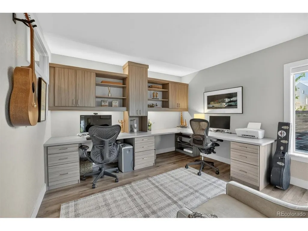
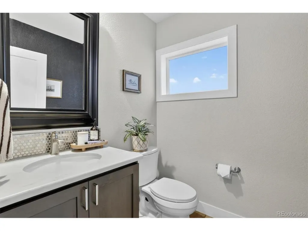
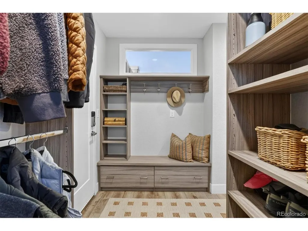
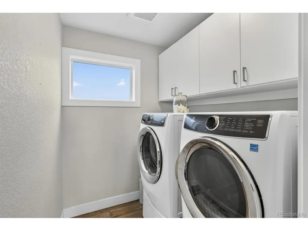
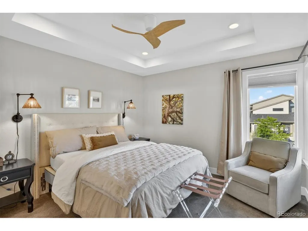
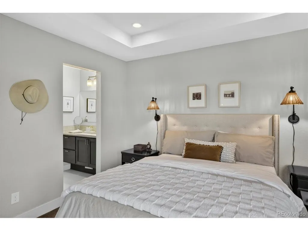
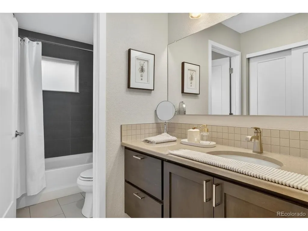
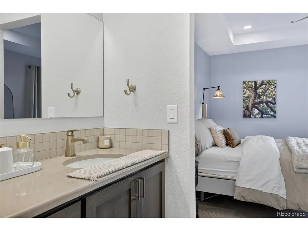
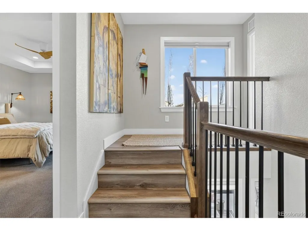
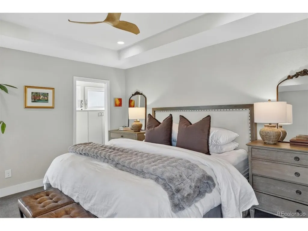
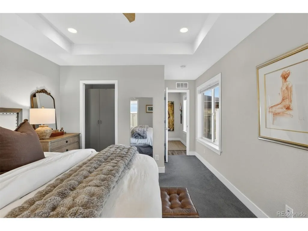
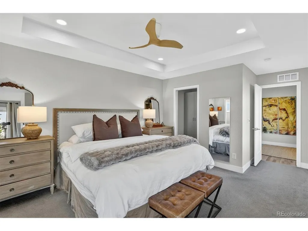
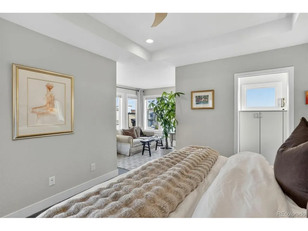
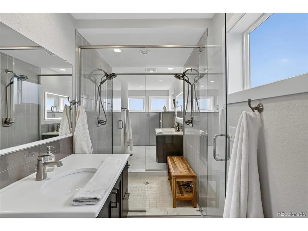
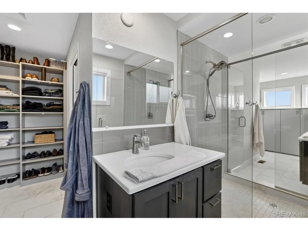
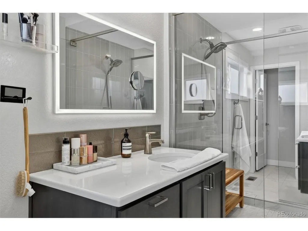
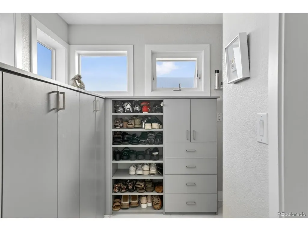
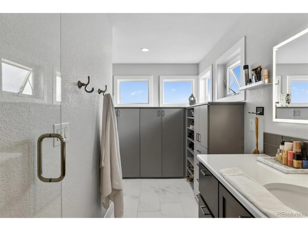
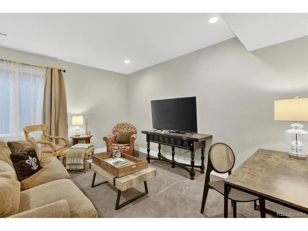
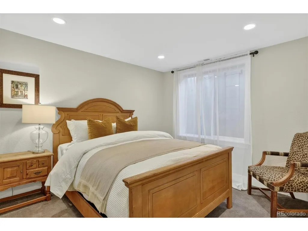
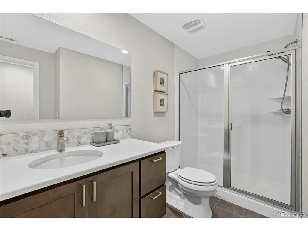
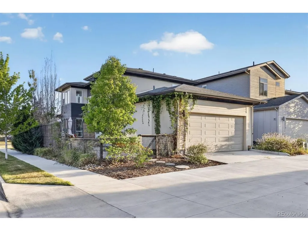
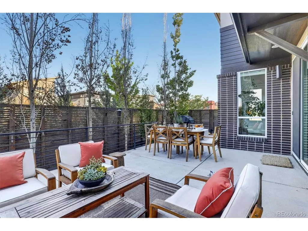
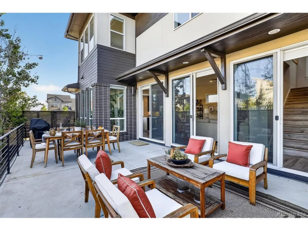
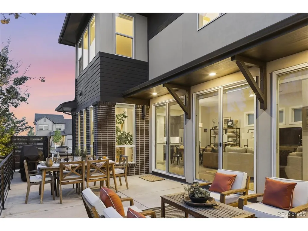
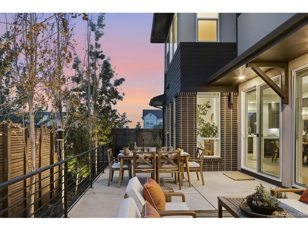
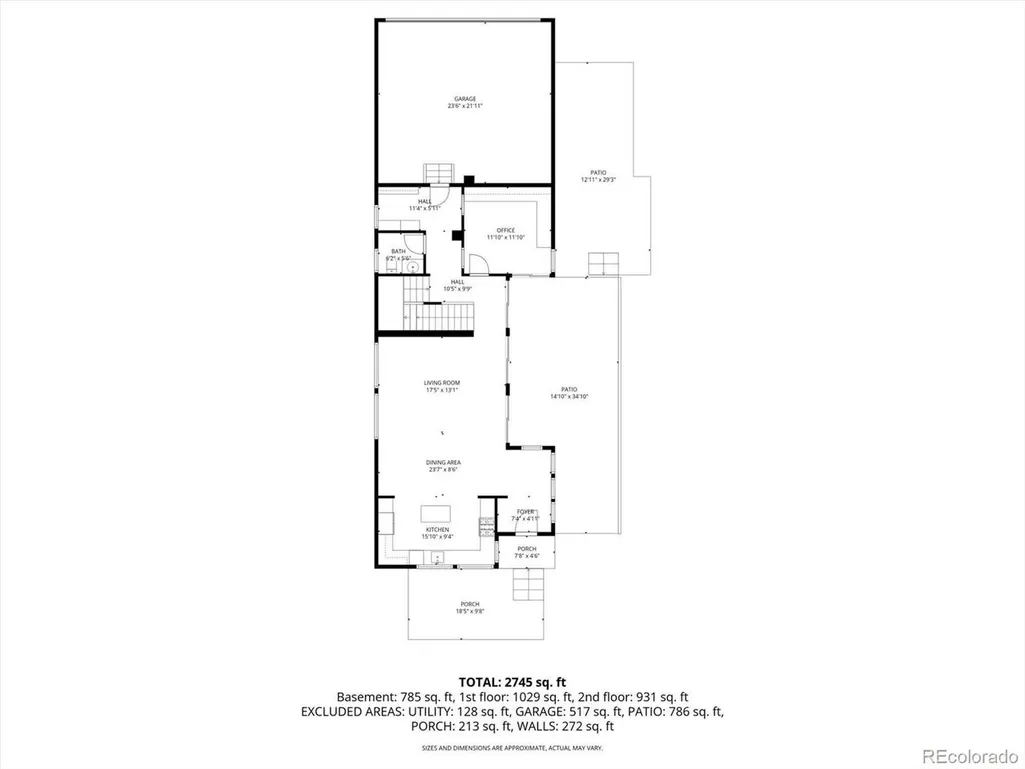
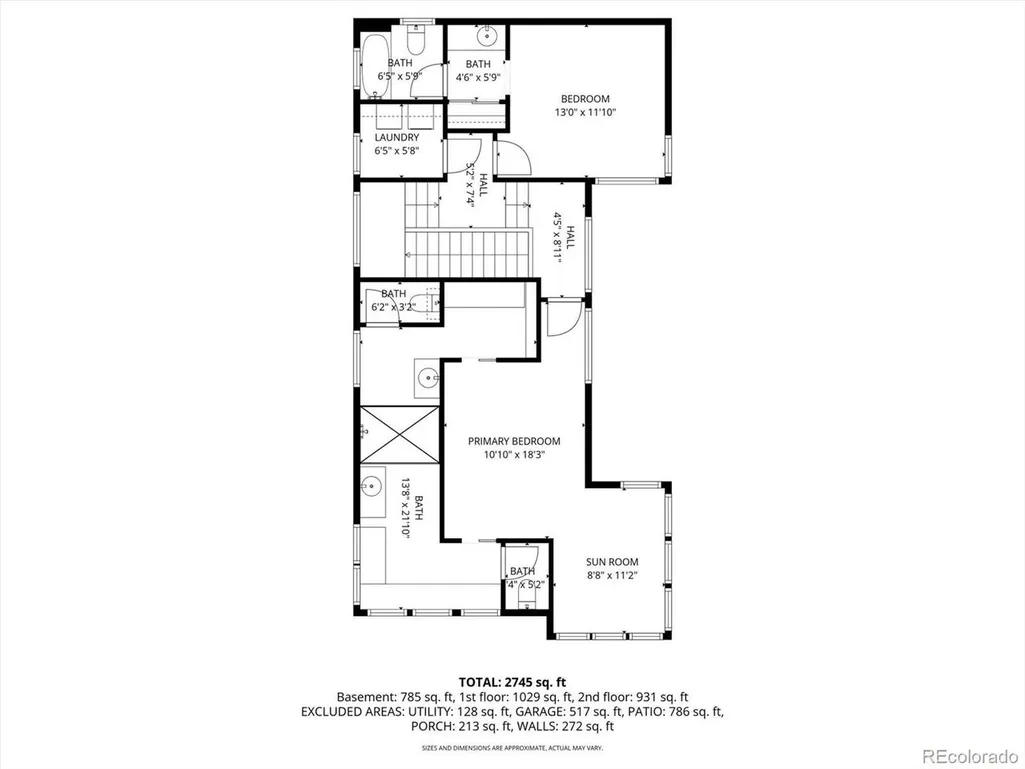
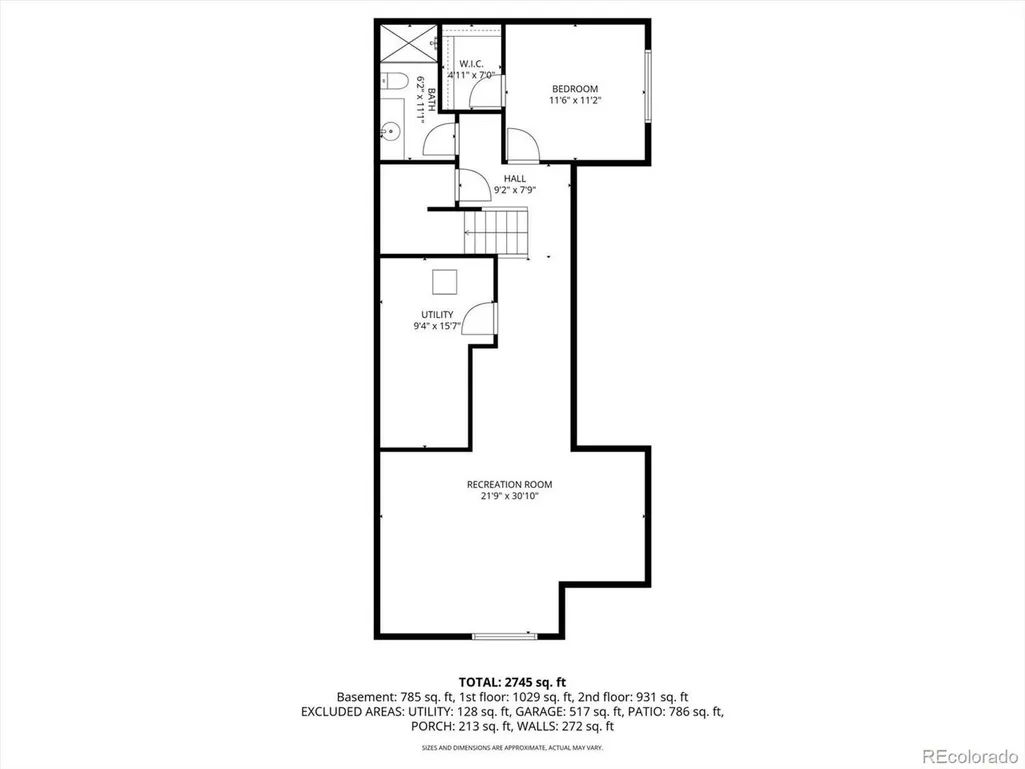
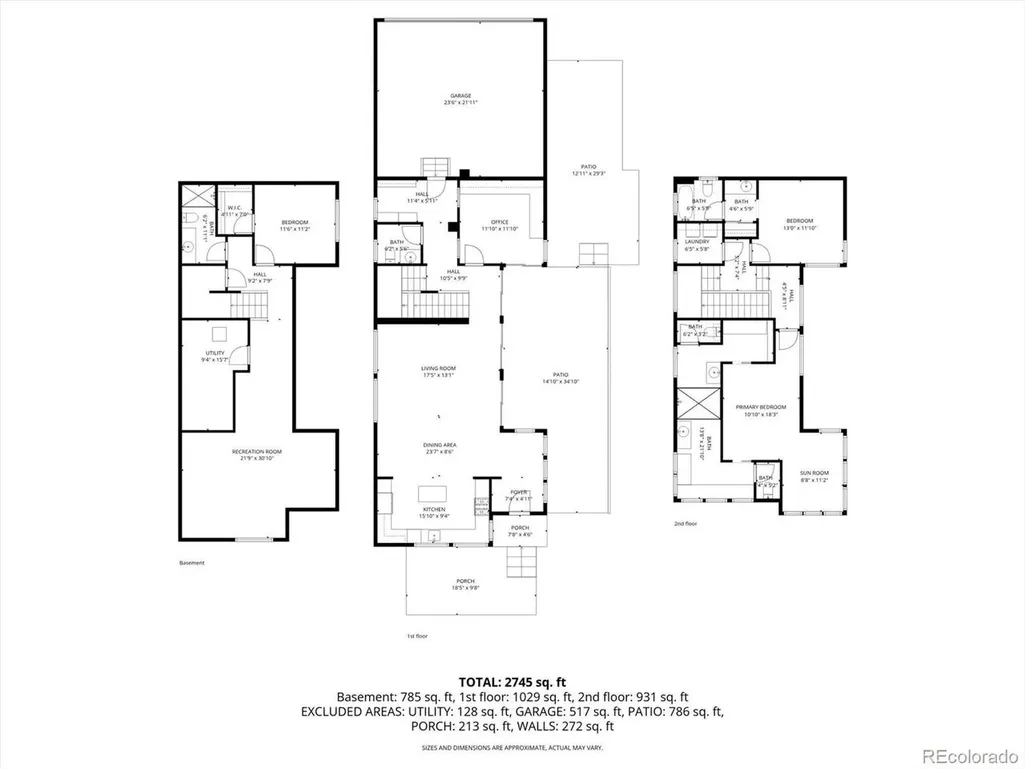
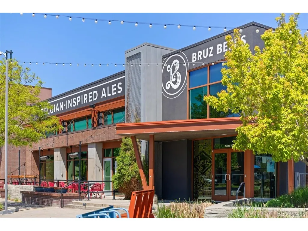
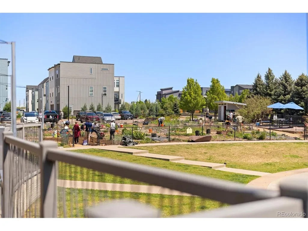
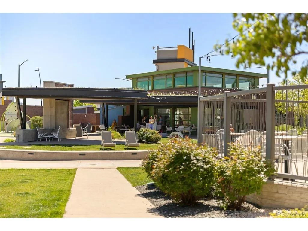
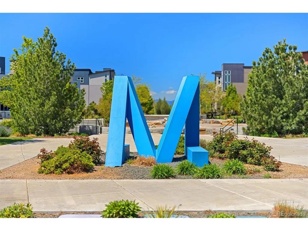
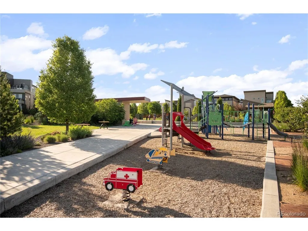
Situated on a premium corner lot overlooking a pocket park, this architect-and designer-reimagined Brookfield Signature 2 offers expansive views of Downtown Denver and the Front Range. With 3 bedrooms, 5 bathrooms, plus a dedicated office, and a fully finished basement, this spacious residence accommodates a variety of living needs. A NEW front concrete patio extends the living space outdoors. Inside, abundant natural light fills the open-concept main level. The chef's kitchen is designed for both everyday living and effortless entertaining, featuring generous cabinetry, upgraded finishes, stainless steel appliances, a NEW custom chandelier, a NEW quartz island with a waterfall edge, and a dramatic counter-to-ceiling backsplash. A trio of sliding glass doors creates a seamless indoor-outdoor flow to the private side yard, where NEW professional landscaping and an oversized patio provide an inviting backdrop for entertaining. Upstairs, the spacious primary suite features a private conservatory that can be tailored as a sitting room, fitness area, or quiet retreat. The spa-inspired primary bath balances openness and privacy with dual vanities, separate water closets, abundant storage, and an oversized shower with Euro-style glass door. A second upper-level bedroom includes an ensuite bath with a tub, while the conveniently located laundry room separates the bedrooms and helps keep daily life organized. The finished basement boasts 9-foot ceilings, a third bed and bath, and ample space for recreation and guests. Additional features include Energy Star certification, a tankless water heater, CAT6E high-speed wiring, a Google Doorbell, and a Nest thermostat. Enjoy close proximity to a popular dog-friendly craft brewery, schools, neighborhood parks, playgrounds, and trails. With convenient access to Downtown Denver and Boulder, this exceptional Northwest Denver is a must-see! Ask about lender credit of $7,000 towards Buyer's Closing Costs!
| Elementary School | Middle School | High School |
|---|---|---|
| Trailside Academy Elementary School | Trailside Academy Middle School | Global Lead. Acad. K-12 High School |
| Price History | |
|---|---|
| 6/17/2026 | Listed $865,000 |
| 8/5/2026 | 2$850,000 |
General Features
| Living Area | 3216 |
|---|---|
| Sewer | Public Sewer |
| Heating | Forced Air |
| Cooling | Central Air,Ceiling Fan(s) |
| Utilities | Electricity Available,Cable Available |
| Roof | Composition |
| Appliances | Dishwasher,Refrigerator,Washer,Dryer,Microwave,Disposal |
| Zoning | PUD |
| HOA Fee | 82 |
| Garage Spaces | 2 |
| Association Fee Includes | Trash |
| Patio/Porch Features | Patio |
| Architectural Style | Contemporary |
| Construction Materials | Frame,Brick,Stucco,Concrete |
| Exclusions | Seller`s Personal Property,Staging Items |
| Year Built | 2019 |
| View | Mountain(s),City |
| Levels | Two |
| Property Subtype | Single Family Residence |
| Tax Year | 2021 |
| Community Features | Clubhouse,Playground,Park,Trail(s) |
| Accessibility | Level Lot |
| Assoc Fee Paid Per | Monthly |
| County | Adams |
| New Construction | No |
| Property Type | Residential |
| HOA | Yes |
| Energy Efficient | Solar Hot Water,Windows,High Efficiency Furnace,Thermostat |
| Subdivision Name | Midtown at Clear Creek |
| Full Baths | 4 |
| Status | Active |
| Directions | PLEASE ENTER ADDRESS INTO YOUR GPS FOR THE MOST ACCURATE DIRECTIONS. |
| High School | Global Lead. Acad. K-12 |
| City | Denver |
| Association Name | MSI LLC |
| High School District | Mapleton 1 |
| MLS Area | Metro Denver |
| Green Building Verification Type | 1 |
| Elementary School | Trailside Academy |
| Property Attached Y/N | No |
| Tax Annual Amount | 6454 |
| Middle/Junior High School | Trailside Academy |
| MLS Area Minor | Metro7/NSW |
| Virtual Tour | https://www.zillow.com/view-imx/7bced4a5-7214-47f2-a7a4-f0f438f533a2?setAttribution=mls&wl=true&initialViewType=pano |
| Builder Name | Brookfield Residential |
| Standard Status | Active |
| Expected Active Date | 2026-06-19 |
| AttributionContact | e.brumleve@kw.com,720-295-6065 |
Interior Features
| Interior Amenities | Eat-in Kitchen,Open Floorplan,Pantry,Walk-In Closet(s) |
|---|---|
| Basement | Partially Finished,Sump Pump |
| Above Grade Finished Area | 2110 |
| Half Baths | 1 |
| Total Bedrooms | 4 |
| LivingAreaSource | Assessor |
| Total Baths | 5 |
Exterior Features
| Exterior Amenities | Sprinkler System |
|---|---|
| Fencing | Fenced |
| Parking Features | Attached |
| Lot Features | Corner Lot,Level,Abuts Private Open Space,House Faces South,Paved,Gutters |
| Water Source | City |
| Lot Size Area | 4500 |
| Lot Size Acres | 0.1 |
| Waterfront Y/N | No |
| Builder Model | Signature 2 |
Amenities
- Foreclosure
- Views
- Short Sale
- New Construction
- Adult 55+
- Lease To Own
- No HOA Fees
- Furnished
- Primary On Main
- Air Conditioning
- Seller Finance
- Green
- Fixer Upper
- Horse
- Golf
- Fireplace
- Deck
- Garage
- Basement
- Pool
Property vs Single Family Average in 80221
Price
Taxes
Year Built
Visits
 Information deemed reliable but not guaranteed by the MLS. © 2026 Information and Real Estate Services, LLC.
Information source: Information and Real Estate Services, LLC. Provided for limited non-commercial use only under IRES Rules. © Copyright IRES.
The information being provided is for the consumers personal, non-commercial use and may not be used for any purpose other than to identify prospective properties consumer may be interested in purchasing.
The IRES, LLC Data on this
Information deemed reliable but not guaranteed by the MLS. © 2026 Information and Real Estate Services, LLC.
Information source: Information and Real Estate Services, LLC. Provided for limited non-commercial use only under IRES Rules. © Copyright IRES.
The information being provided is for the consumers personal, non-commercial use and may not be used for any purpose other than to identify prospective properties consumer may be interested in purchasing.
The IRES, LLC Data on this
 The real estate listing information and related content displayed on this site is provided exclusively for consumers’ personal, non-commercial use and may not be used for any purpose other than to identify prospective properties consumers may be interested in purchasing. This information and related content is deemed reliable but is not guaranteed accurate by elevateMLS.
 Grand Junction Area Realtor Association® All information deemed reliable but not guaranteed. All properties are subject to prior sale, change or withdrawal. Neither listing broker(s) or information provider(s) shall be responsible for any typographical errors, misinformation, misprints and shall be held totally harmless. Listing(s) information is provided for consumer's personal, non-commercial use and may not be used for any purpose other than to identify prospective properties consumers may
 Spanish Peaks MLS® All information deemed reliable but not guaranteed. All properties are subject to prior sale, change or withdrawal. Neither listing broker(s) or information provider(s) shall be responsible for any typographical errors, misinformation, misprints and shall be held totally harmless. Listing(s) information is provided for consumer's personal, non-commercial use and may not be used for any purpose other than to identify prospective properties consumers may be interested in purchasing.
