

Price Reduction - Views - Eco Friendly
Address
1961 W 67th Pl, Denver, CO
Price
$ 789,000
Property Attributes
- MLS#2822787
- TypeSingle Family
- Listing Status Active
- CountyADAMS
- CityDenver
- AreaMetro Denver
- NeighborhoodMidtown At Clear Creek
- Zip80221
- StyleContemporary
- Year Built2014
- Taxes$ 8350
- Price$ 789,000
- Bedrooms4
- Full Bathrooms3
- Half Bathrooms1
- Sqr Footage3279
- Lot Size0.09 Acres
Data Source:
Information and Real Estate Services (IRES)
Property Description
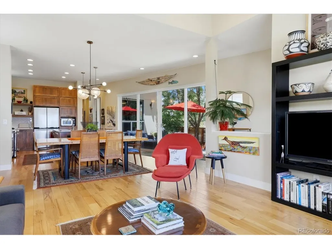
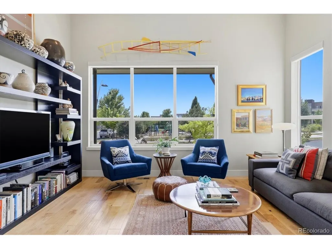
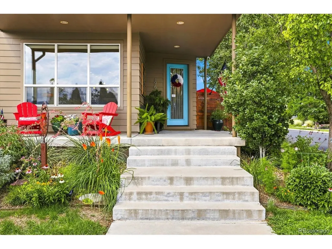
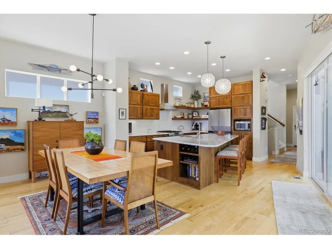
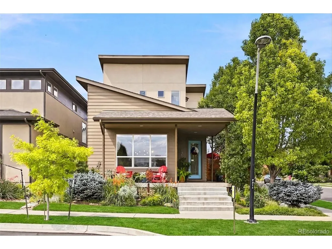
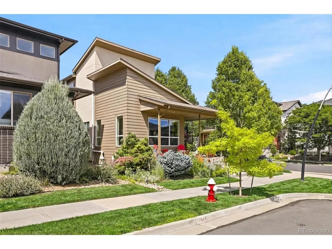
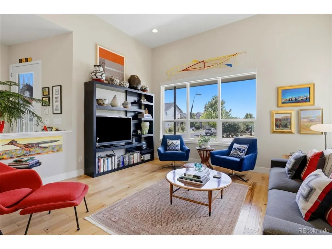
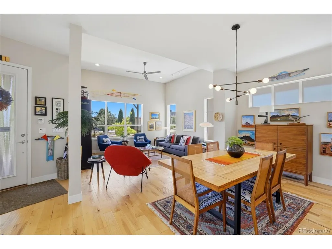
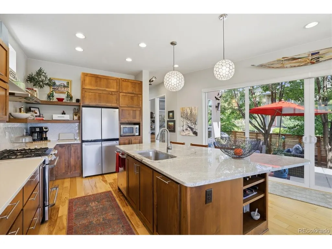
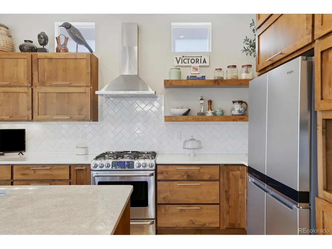
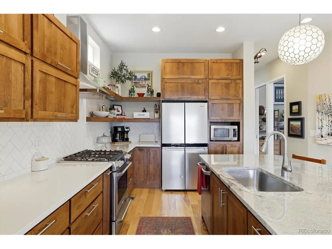
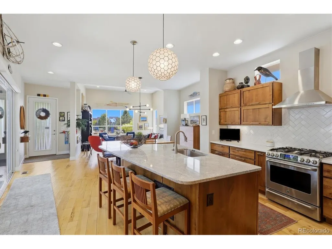
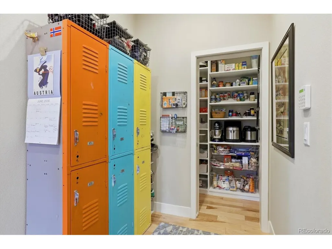
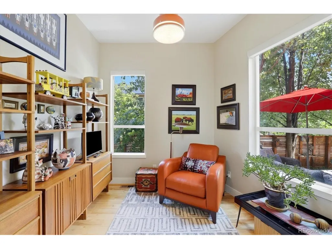
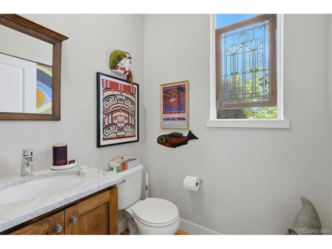
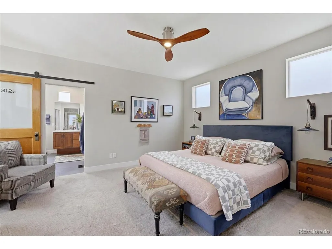
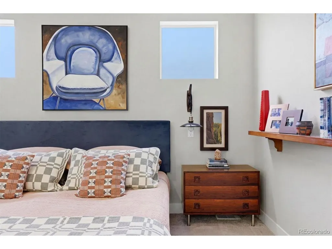
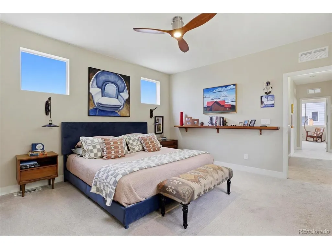
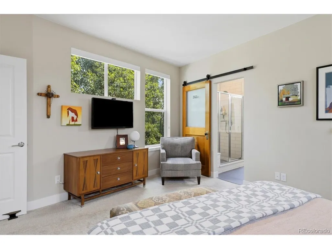
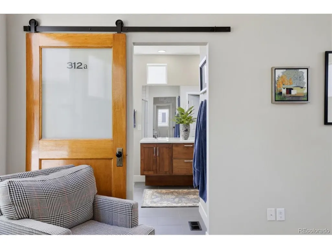
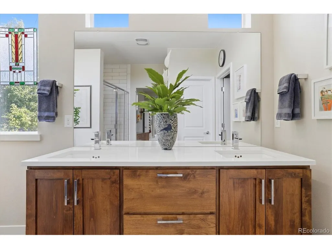
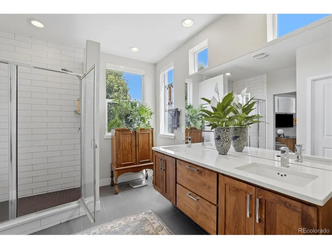
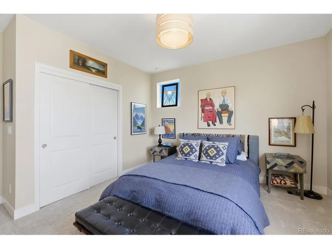
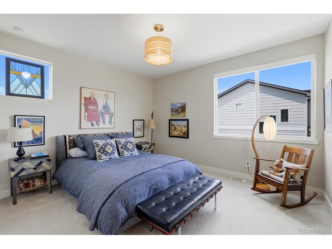
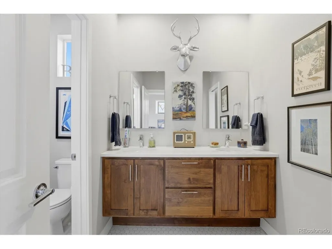
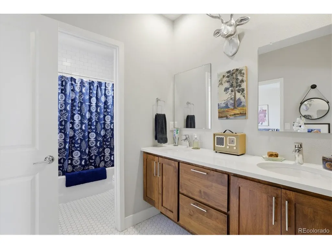
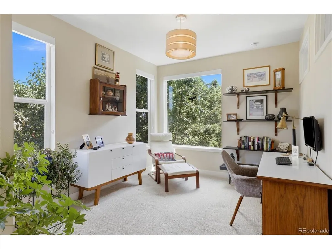
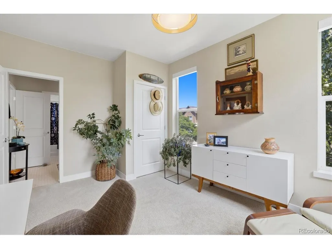
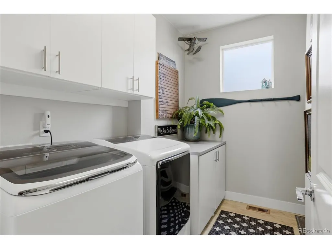
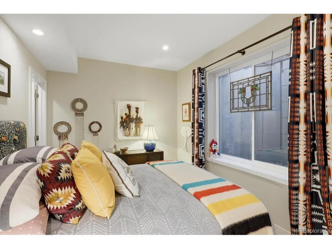
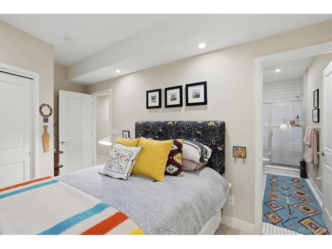
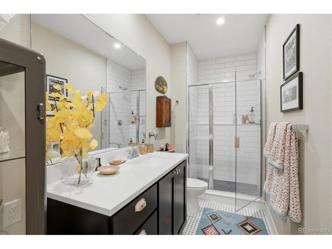
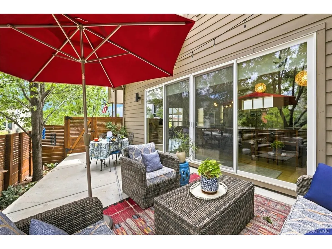
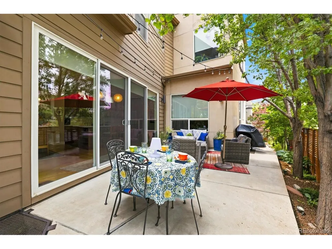
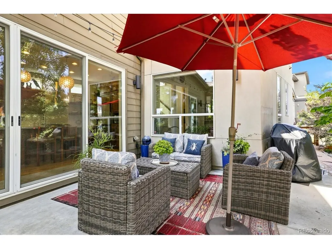
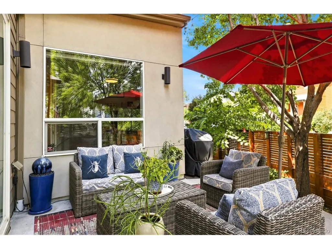
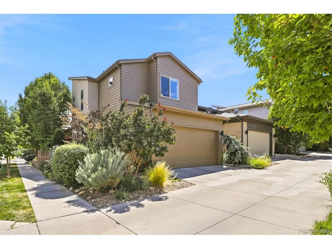
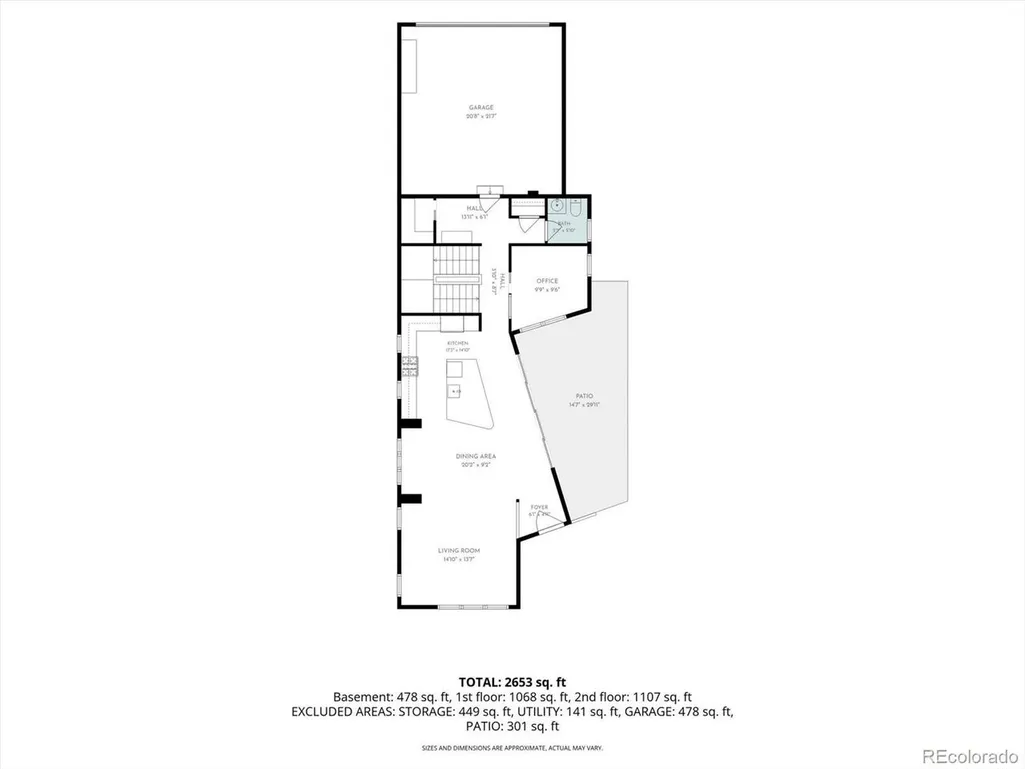
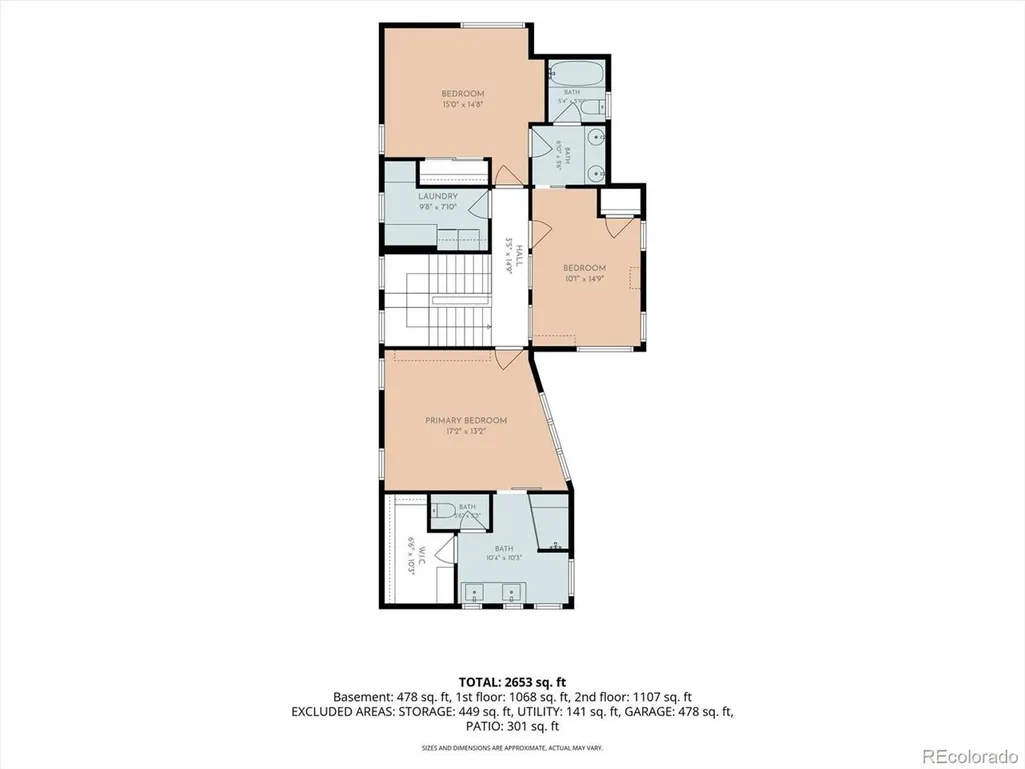
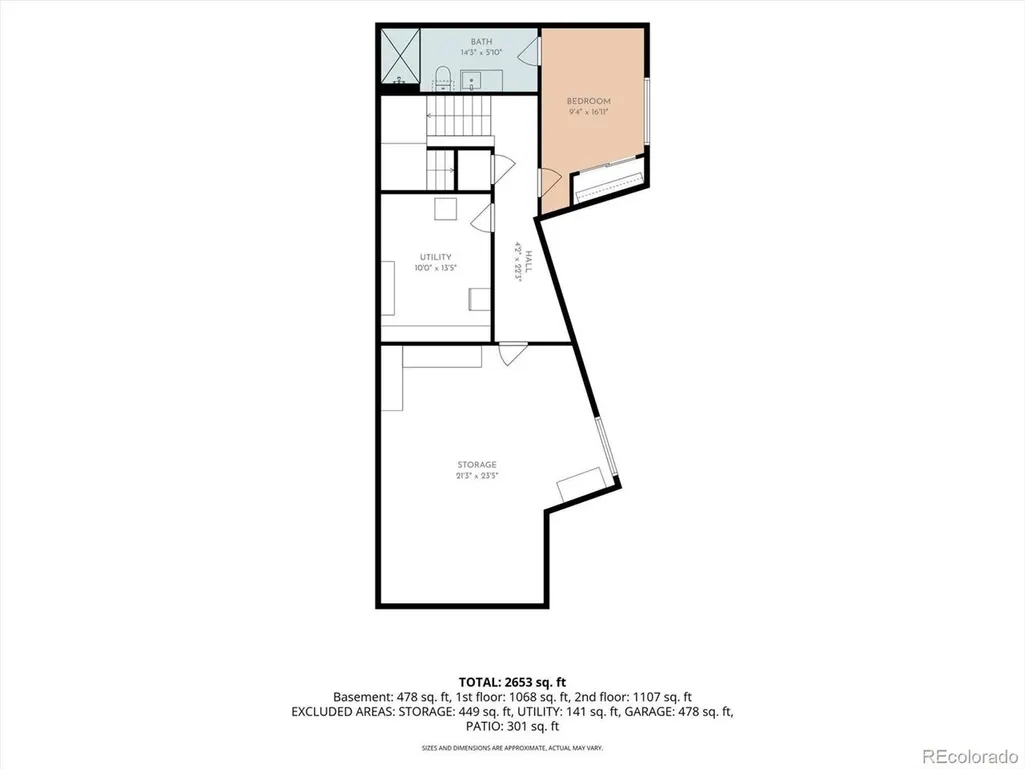
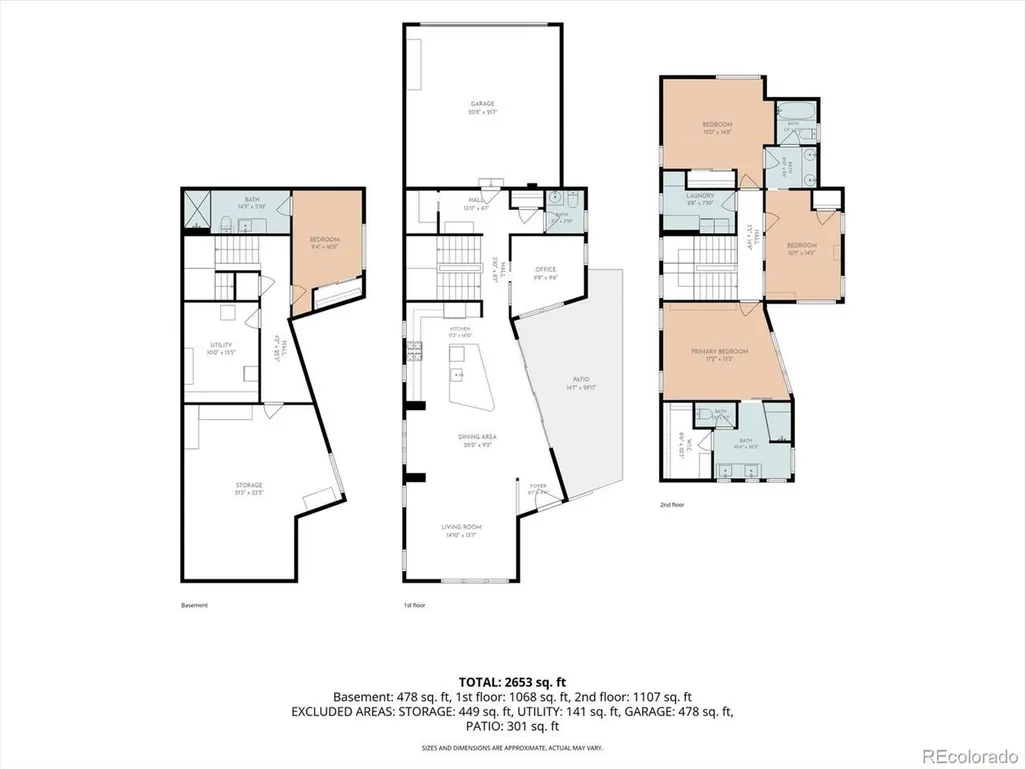
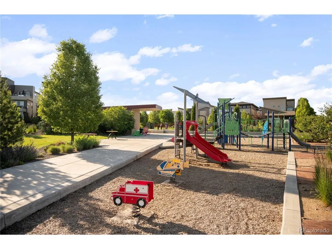
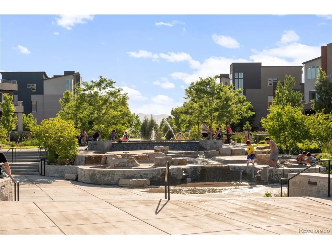
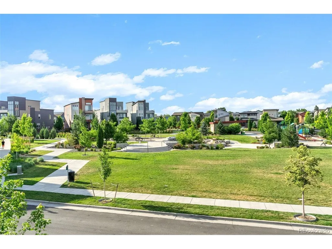
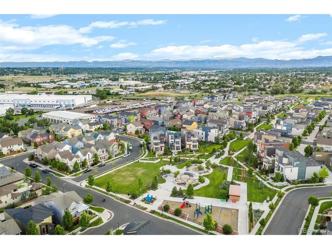
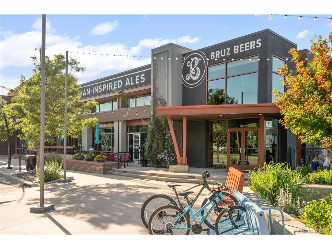
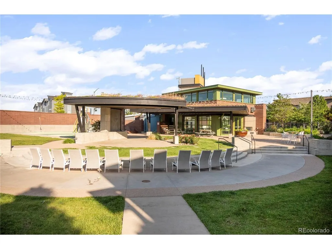
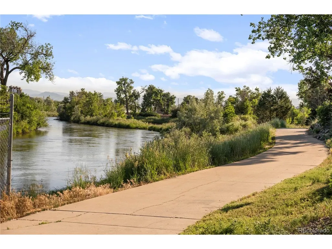
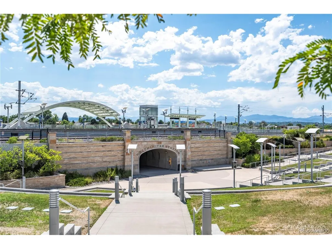
Situated on a prized corner lot directly across from a community park, this architect-owned 4-bed, 4-bath home feels remarkably custom, pairing contemporary lines with warm wood sculptural lighting and a subtle mid-century influence. A wraparound front porch creates an inviting arrival, while mature landscaping, an Allan block retaining wall, privacy fencing, and established trees and gardens frame a secluded side-yard retreat. // Inside, soaring ceilings, abundant natural light, and hardwood floors create an airy yet inviting interior. Throughout, unexpected touches, from distinctive lighting to a reclaimed wood-and-glass sliding door in the primary suite, lend a collected quality rarely found in newer construction. The result is polished without feeling precious. The kitchen combines character and function with rich Shaker-style wood cabinetry, stainless-steel appliances, granite surfaces, open shelving, and a substantial island. It flows into the open dining and living spaces, where vaulted ceilings, oversized windows, and a trio of sliding glass doors connect seamlessly to the private side yard for effortless indoor-outdoor entertaining. A dedicated main-floor office with a glass pocket door provides a polished work-from-home space, while a powder bath, mudroom, and built-in pantry add everyday functionality. // Upstairs, the spacious primary suite features a spa-inspired ensuite bath with dual sinks, quartz surfaces, subway-tile shower, and walk-in closet. Two additional bedrooms share a Jack-and-Jill bath, with laundry conveniently located on the upper level. The partially finished basement adds a private fourth bedroom with an ensuite bath, while the unfinished recreation area offers room for a media lounge, gym, studio, or additional living space. Neighborhood amenities include: trails, open space, parks, dog parks, dining, splash pad and water feature, and a newer K-8 school. Just 10 minutes from Downtown Denver, with easy access to Boulder and DIA.
| Elementary School | Middle School | High School |
|---|---|---|
| Trailside Academy Elementary School | Trailside Academy Middle School | Global Lead. Acad. K-12 High School |
| Price History | |
|---|---|
| 7/24/2026 | Listed $815,000 |
| 8/19/2026 | 3$797,000 |
| 9/11/2026 | 2$789,000 |
General Features
| Living Area | 2700 |
|---|---|
| Sewer | Public Sewer |
| Heating | Forced Air |
| Cooling | Central Air,Ceiling Fan(s) |
| Roof | Composition |
| Appliances | Dishwasher,Refrigerator,Washer,Dryer,Microwave,Disposal,Fire Alarm |
| Zoning | PUD |
| HOA Fee | 80 |
| Garage Spaces | 2 |
| Association Fee Includes | Trash |
| Patio/Porch Features | Patio |
| Architectural Style | Contemporary |
| Construction Materials | Frame,Stucco |
| Exclusions | Seller's Personal Property,Wall-Mounted Bubble Light in Living Room,Primary bedroom wall-mounted shelf,Outside Peony,Yard Sculptures |
| Year Built | 2014 |
| View | Mountain(s),Plains View |
| Levels | Two |
| Property Subtype | Single Family Residence |
| Tax Year | 2025 |
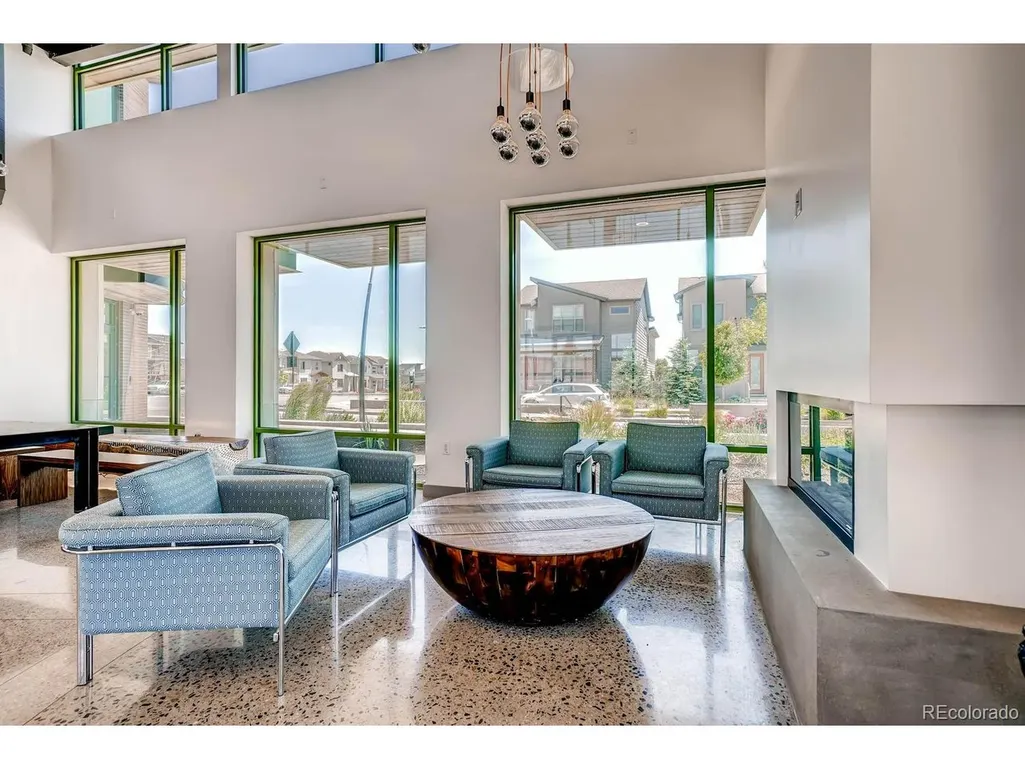
| Community Features | Clubhouse,Playground,Park,Trail(s) |
| Assoc Fee Paid Per | Monthly |
| County | Adams |
| New Construction | No |
| Property Type | Residential |
| HOA | Yes |
| Energy Efficient | Windows,Thermostat |
| Subdivision Name | Midtown At Clear Creek |
| Full Baths | 3 |
| Status | Active |
| Directions | Please enter the home's address into your GPS for the most accurate directions. |
| High School | Global Lead. Acad. K-12 |
| City | Denver |
| Association Name | Midtown At Clear Creek |
| High School District | Mapleton 1 |
| MLS Area | Metro Denver |
| Green Building Verification Type | 1 |
| Elementary School | Trailside Academy |
| Property Attached Y/N | No |
| Tax Annual Amount | 8350 |
| Middle/Junior High School | Trailside Academy |
| MLS Area Minor | Metro7/NSW |
| Virtual Tour | https://www.zillow.com/view-imx/4f4371f4-eaa3-4807-960c-d765f3d16569?setAttribution=mls&wl=true&initialViewType=pano |
| Builder Name | Brookfield Residential |
| Standard Status | Active |
| Expected Active Date | 2026-07-30 |
| AttributionContact | e.brumleve@kw.com,720-295-6065 |
Interior Features
| Interior Amenities | Eat-in Kitchen,Cathedral Ceiling(s),Open Floorplan,Pantry,Walk-In Closet(s),Jack & Jill Bathroom,Kitchen Island |
|---|---|
| Basement | Full,Partially Finished,Structural Floor,Built-In Radon,Radon Test Available,Sump Pump |
| Window Features | Window Coverings |
| Above Grade Finished Area | 2216 |
| Half Baths | 1 |
| Total Bedrooms | 4 |
| LivingAreaSource | Assessor |
| Total Baths | 4 |
Exterior Features
| Exterior Amenities | Sprinkler System |
|---|---|
| Fencing | Fenced |
| Parking Features | Attached |
| Lot Features | Abuts Public Open Space,Abuts Private Open Space,Meadow,House Faces South,Paved |
| Lot Size Area | 3960 |
| Lot Size Acres | 0.09 |
| Waterfront Y/N | No |
| Builder Model | Signature 4 |
Amenities
- Foreclosure
- Views
- Short Sale
- New Construction
- Adult 55+
- Lease To Own
- No HOA Fees
- Furnished
- Primary On Main
- Air Conditioning
- Seller Finance
- Green
- Fixer Upper
- Horse
- Golf
- Fireplace
- Deck
- Garage
- Basement
- Pool
Property vs Single Family Average in 80221
Price
Taxes
Year Built
Visits
 Information deemed reliable but not guaranteed by the MLS. © 2026 Information and Real Estate Services, LLC.
Information source: Information and Real Estate Services, LLC. Provided for limited non-commercial use only under IRES Rules. © Copyright IRES.
The information being provided is for the consumers personal, non-commercial use and may not be used for any purpose other than to identify prospective properties consumer may be interested in purchasing.
The IRES, LLC Data on this
Information deemed reliable but not guaranteed by the MLS. © 2026 Information and Real Estate Services, LLC.
Information source: Information and Real Estate Services, LLC. Provided for limited non-commercial use only under IRES Rules. © Copyright IRES.
The information being provided is for the consumers personal, non-commercial use and may not be used for any purpose other than to identify prospective properties consumer may be interested in purchasing.
The IRES, LLC Data on this
 The real estate listing information and related content displayed on this site is provided exclusively for consumers’ personal, non-commercial use and may not be used for any purpose other than to identify prospective properties consumers may be interested in purchasing. This information and related content is deemed reliable but is not guaranteed accurate by elevateMLS.
 Grand Junction Area Realtor Association® All information deemed reliable but not guaranteed. All properties are subject to prior sale, change or withdrawal. Neither listing broker(s) or information provider(s) shall be responsible for any typographical errors, misinformation, misprints and shall be held totally harmless. Listing(s) information is provided for consumer's personal, non-commercial use and may not be used for any purpose other than to identify prospective properties consumers may
 Spanish Peaks MLS® All information deemed reliable but not guaranteed. All properties are subject to prior sale, change or withdrawal. Neither listing broker(s) or information provider(s) shall be responsible for any typographical errors, misinformation, misprints and shall be held totally harmless. Listing(s) information is provided for consumer's personal, non-commercial use and may not be used for any purpose other than to identify prospective properties consumers may be interested in purchasing.
