

Views - Golf Course - Primary on Main

Address
438 Overbrook Ln, Longmont, CO
Price
$ 574,900
Property Attributes
- MLS#1054036
- TypeSingle Family
- Listing Status Active
- CountyBOULDER
- CityLongmont
- AreaLongmont
- NeighborhoodHighlands
- Zip80504
- StyleContemporary
- Year Built2023
- Taxes$ 4261
- Price$ 574,900
- Bedrooms3
- Full Bathrooms2
- Half Bathrooms0
- Sqr Footage3274
- Lot Size0.17 Acres
Data Source:
Information and Real Estate Services (IRES)
Property Description
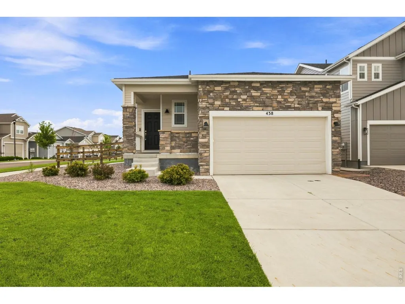
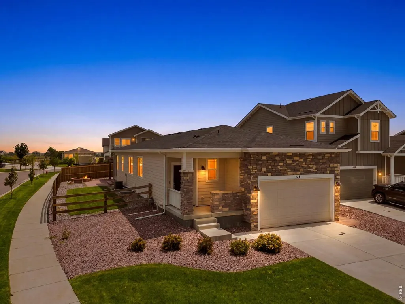
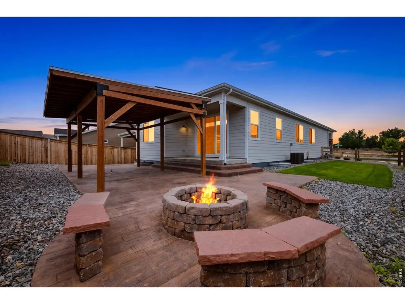
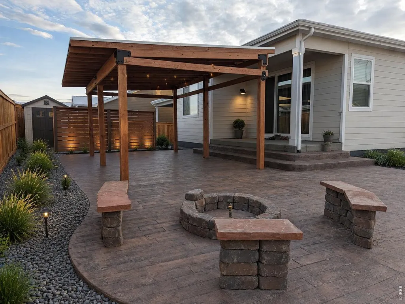
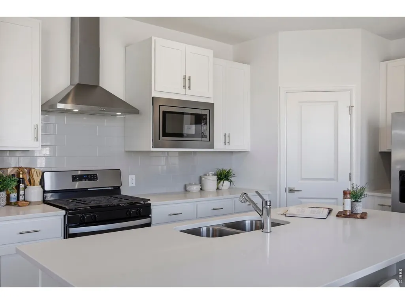
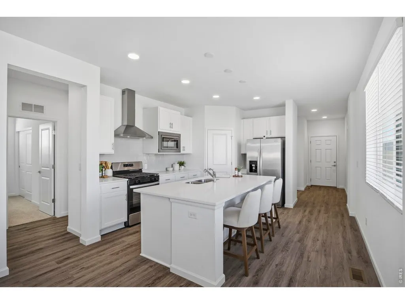
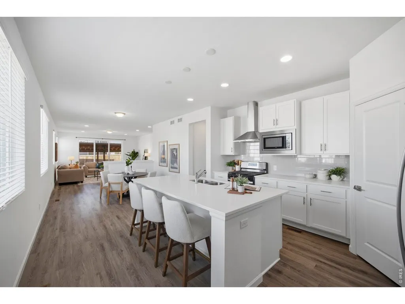
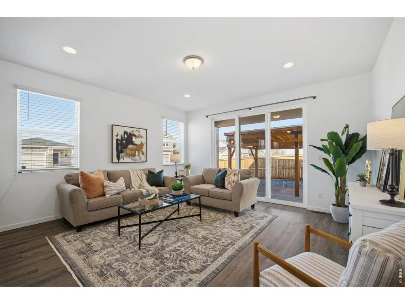
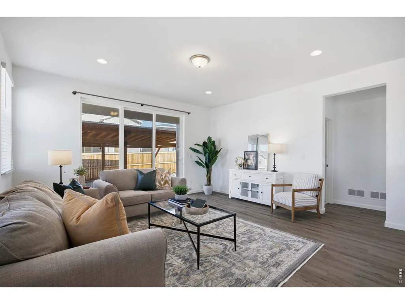
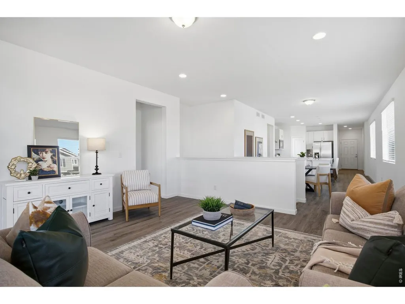
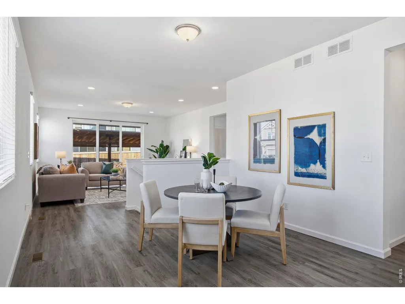
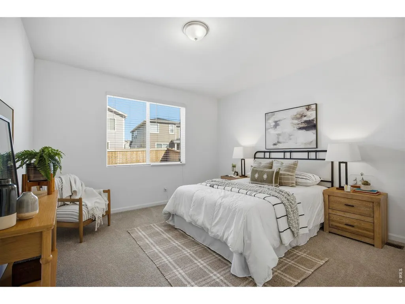
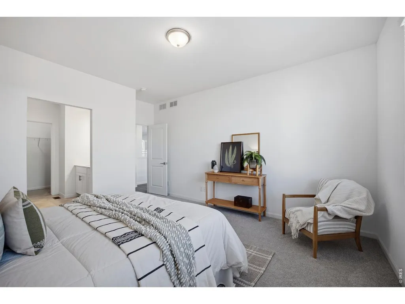
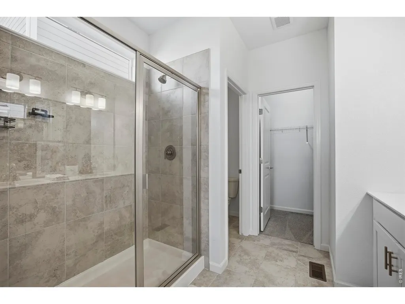
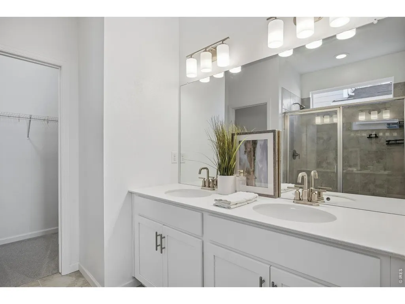
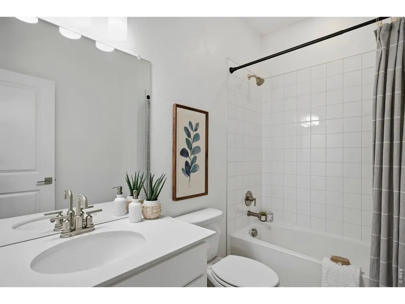
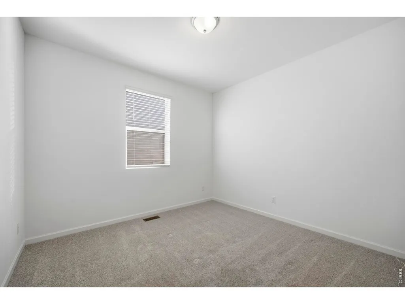
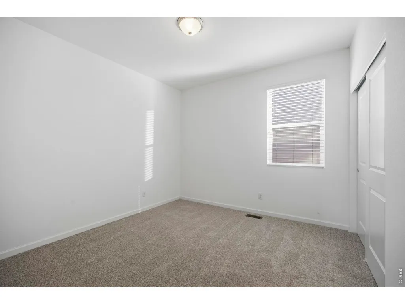
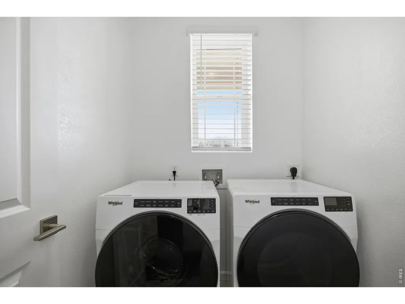
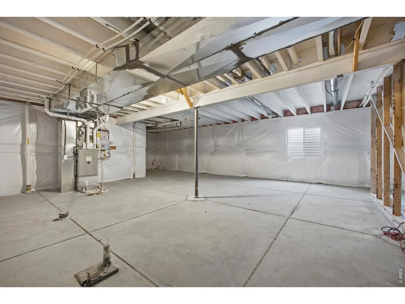
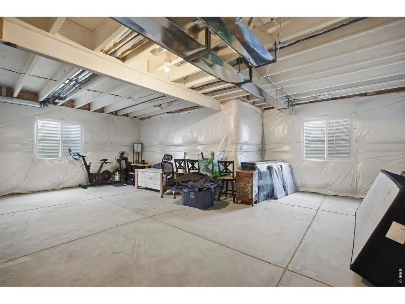
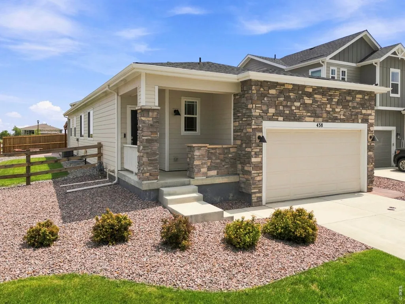
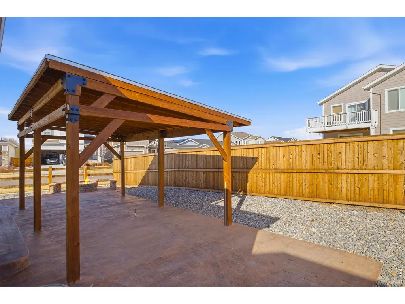
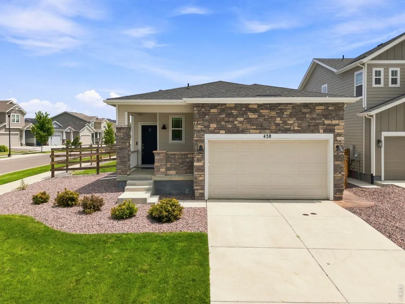
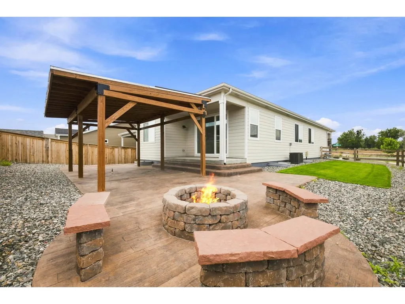
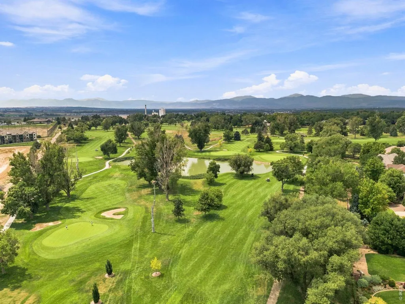
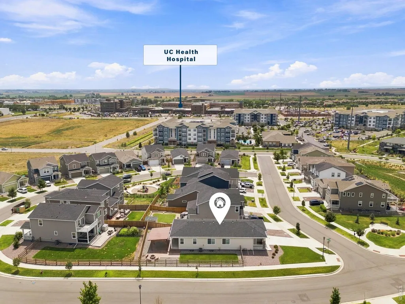
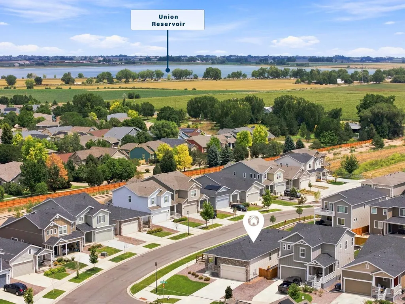
Mountain views, outdoor living, and no Metro District make this nearly new Longmont ranch a standout. Built in 2023, this thoughtfully designed single-level home offers 1,637 finished square feet on the main level, plus a full unfinished basement ready for storage, hobbies, or future expansion. Inside, 9-foot ceilings and large windows fill the open living area with natural light. The kitchen features Whirlpool SS appliances, a spacious island, generous walk-in pantry, and plenty of room for everyday meals and entertaining. The split-bedroom layout creates privacy between the primary suite and the two secondary bedrooms. Retreat to the primary suite with a roomy walk-in closet, dual vanity, and oversized walk-in shower. Two additional bedrooms provide flexibility for guests, a home office, or creative space. A main-floor laundry adds everyday convenience. Step outside to a fully fenced, newly sodded backyard designed for Colorado living. Enjoy evenings around the stone firepit, relax beneath the pergola. A gas connection is already available for your grill, located on a level corner lot next to private open space, the home offers peaceful surroundings with Longs Peak, mountain, and golf course views from the covered front porch. Additional advantages include low HOA dues, trash service, access to a nearby clubhouse and fitness facility, and no Metro District. Fox Hill Golf Course, Union Reservoir, parks, trails, restaurants, breweries, and downtown Longmont are nearby, with convenient access to I-25 and the Boulder, Denver, and Fort Collins corridor. Experience the benefits of a nearly new home without waiting for construction or starting a yard from scratch. Schedule your private showing and discover the lifestyle waiting at 438 Overbrook Lane.
| Elementary School | Middle School | High School |
|---|---|---|
| Rocky Mountain Elementary School | Trail Ridge Middle School | Skyline High School |
| Price History | |
|---|---|
| 3/17/2026 | Listed $635,000 |
| 3/31/2026 | 3$620,000 |
| 4/9/2026 | 1$614,900 |
| 4/28/2026 | 3$600,000 |
| 7/8/2026 | 2$589,900 |
| 7/22/2026 | 2$580,000 |
| 8/14/2026 | 1$574,900 |
General Features
| Living Area | 1637 |
|---|---|
| Sewer | Public Sewer |
| Heating | Forced Air |
| Cooling | Central Air,Ceiling Fan(s) |
| Utilities | Natural Gas Available,Electricity Available |
| Roof | Composition |
| Appliances | Gas Range,Dishwasher,Refrigerator,Washer,Dryer,Microwave,Disposal,Fire Alarm |
| Zoning | RES |
| HOA Fee | 481 |
| Garage Spaces | 2 |
| Association Fee Includes | Trash,Management |
| Patio/Porch Features | Patio |
| Architectural Style | Contemporary |
| Construction Materials | Frame,Stone,Composition |
| Year Built | 2023 |
| Electric | Longmont Power |
| View | Mountain(s),Hills |
| Levels | One |
| Property Subtype | Single Family Residence |
| Tax Year | 2025 |
| Parcel Number | R0613696 |
| Community Features | Clubhouse,Playground,Fitness Center,Park,Trail(s) |
| Accessibility | Level Lot,Level Drive,Low Carpet,Main Floor Bath,Main Level Bedroom,Stall Shower,Main Level Laundry |
| Assoc Fee Paid Per | Annually |
| County | Boulder |
| New Construction | No |
| Property Type | Residential |
| HOA | Yes |
| Energy Efficient | Windows,Thermostat |
| Subdivision Name | Highlands |
| Possible Use | Single Family |
| Full Baths | 1 |
| Status | Active |
| High School | Skyline |
| City | Longmont |
| Disclosures | Seller's Property Disclosure |
| Association Name | The Highlands at Fox Hills |
| High School District | ST Vrain Dist RE 1J |
| MLS Area | Longmont |
| Elementary School | Rocky Mountain |
| Property Attached Y/N | No |
| Tax Annual Amount | 4261 |
| Middle/Junior High School | Trail Ridge |
| Standard Status | Active |
| Expected Active Date | 2026-03-19 |
| AttributionContact | 9706892932 |
Interior Features
| Interior Amenities | Separate Dining Room,Open Floorplan,Pantry,Walk-In Closet(s),Washer/Dryer Hookup,Kitchen Island,High Ceilings,Split Bedroom Plan |
|---|---|
| Basement | Full,Unfinished,Rough-in for Radon,Radon Unknown |
| Window Features | Window Coverings |
| Above Grade Finished Area | 1637 |
| 3/4 Baths | 1 |
| Total Bedrooms | 3 |
| LivingAreaSource | Plans |
| Total Baths | 2 |
Exterior Features
| Exterior Amenities | Sprinkler System |
|---|---|
| Fencing | Fenced,Wood |
| Parking Features | Garage Door Opener,Attached |
| Lot Features | Corner Lot,Level,Golf Course Neighborhood,Abuts Private Open Space,House Faces South,Paved,Curbs,Gutters,Sidewalks,Street Light,Fire Hydrant within 500 Feet |
| Water Source | City |
| Lot Size Area | 7274 |
| Lot Size Acres | 0.17 |
| Waterfront Y/N | No |
| Irrigation Water Rights Y/N | No |
Amenities
- Foreclosure
- Views
- Short Sale
- New Construction
- Adult 55+
- Lease To Own
- No HOA Fees
- Furnished
- Primary On Main
- Air Conditioning
- Seller Finance
- Green
- Fixer Upper
- Horse
- Golf
- Fireplace
- Deck
- Garage
- Basement
- Pool
Property vs Single Family Average in 80504
Price
Taxes
Year Built
Visits
 Information deemed reliable but not guaranteed by the MLS. © 2026 Information and Real Estate Services, LLC.
Information source: Information and Real Estate Services, LLC. Provided for limited non-commercial use only under IRES Rules. © Copyright IRES.
The information being provided is for the consumers personal, non-commercial use and may not be used for any purpose other than to identify prospective properties consumer may be interested in purchasing.
The IRES, LLC Data on this
Information deemed reliable but not guaranteed by the MLS. © 2026 Information and Real Estate Services, LLC.
Information source: Information and Real Estate Services, LLC. Provided for limited non-commercial use only under IRES Rules. © Copyright IRES.
The information being provided is for the consumers personal, non-commercial use and may not be used for any purpose other than to identify prospective properties consumer may be interested in purchasing.
The IRES, LLC Data on this
 The real estate listing information and related content displayed on this site is provided exclusively for consumers’ personal, non-commercial use and may not be used for any purpose other than to identify prospective properties consumers may be interested in purchasing. This information and related content is deemed reliable but is not guaranteed accurate by elevateMLS.
 Grand Junction Area Realtor Association® All information deemed reliable but not guaranteed. All properties are subject to prior sale, change or withdrawal. Neither listing broker(s) or information provider(s) shall be responsible for any typographical errors, misinformation, misprints and shall be held totally harmless. Listing(s) information is provided for consumer's personal, non-commercial use and may not be used for any purpose other than to identify prospective properties consumers may
 Spanish Peaks MLS® All information deemed reliable but not guaranteed. All properties are subject to prior sale, change or withdrawal. Neither listing broker(s) or information provider(s) shall be responsible for any typographical errors, misinformation, misprints and shall be held totally harmless. Listing(s) information is provided for consumer's personal, non-commercial use and may not be used for any purpose other than to identify prospective properties consumers may be interested in purchasing.
