

Views
Address
3320 Tennyson St, Denver, CO
Price
$ 1,250,000
Property Attributes
- MLS#3561650
- TypeSingle Family
- Listing Status Active
- CountyDENVER
- CityDenver
- AreaMetro Denver
- NeighborhoodHighlands
- Zip80212
- StyleContemporary
- Year Built2010
- Taxes$ 6461
- Price$ 1,250,000
- Bedrooms4
- Full Bathrooms4
- Half Bathrooms1
- Sqr Footage3182
- Lot Size0.07 Acres
Data Source:
Information and Real Estate Services (IRES)
Property Description
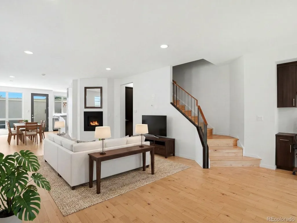
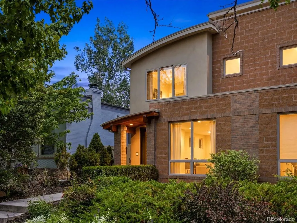
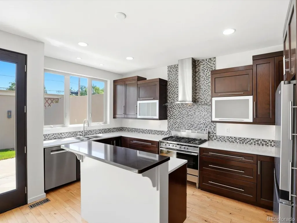
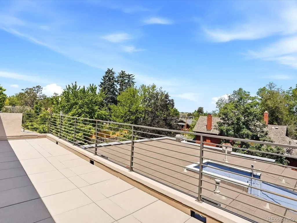
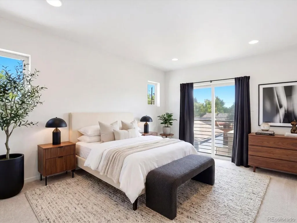
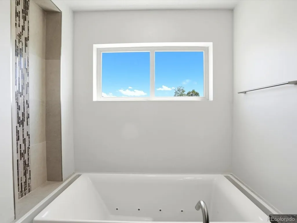
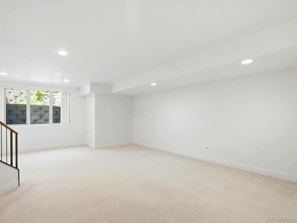
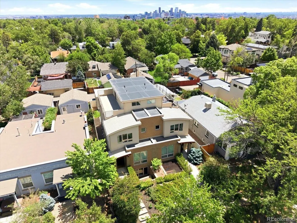
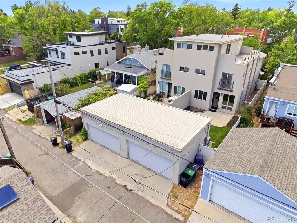
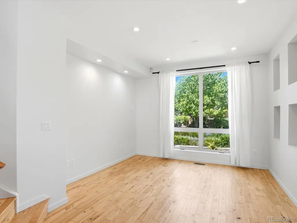
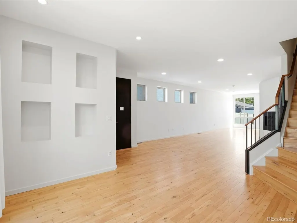
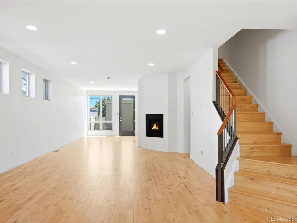
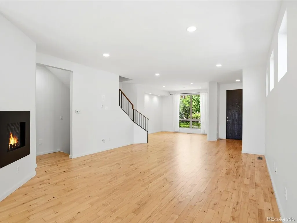
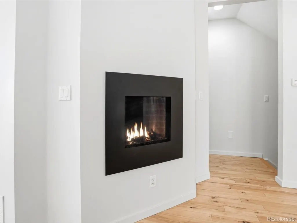
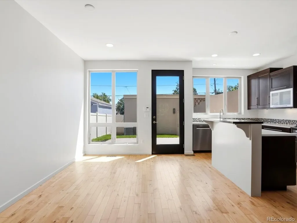
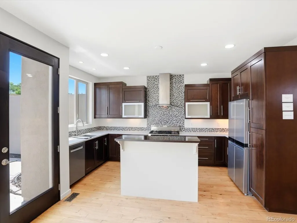
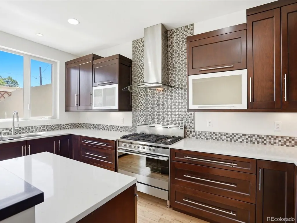
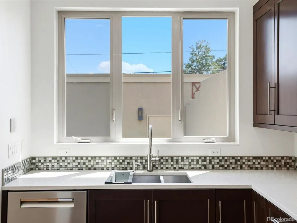
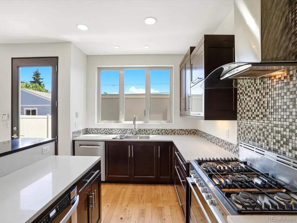
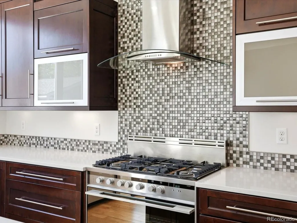
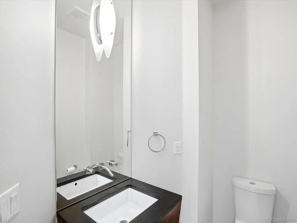
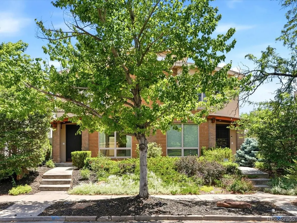
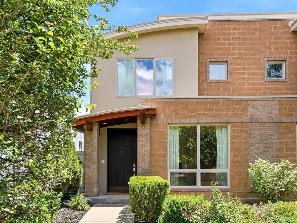
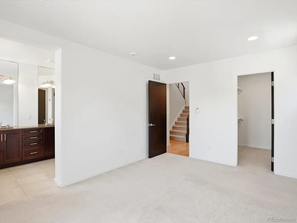
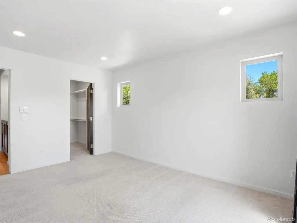
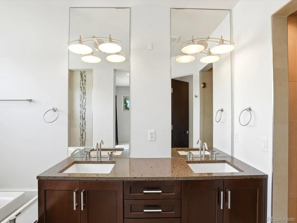
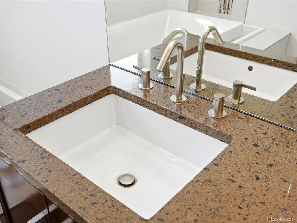
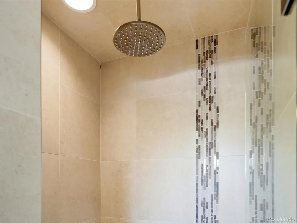
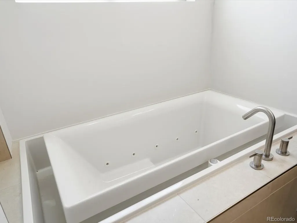
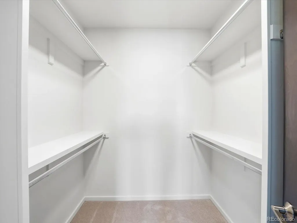
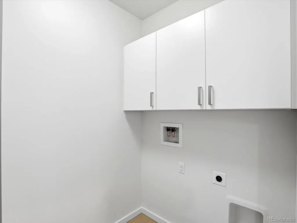
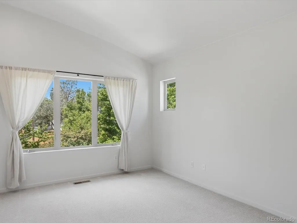
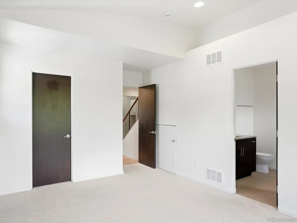
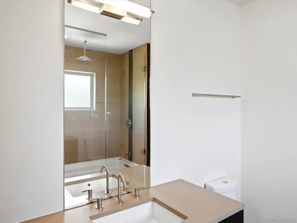
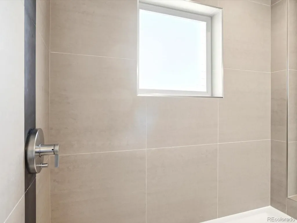
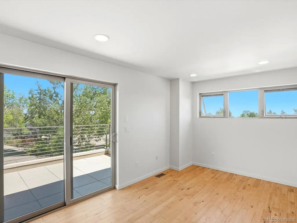
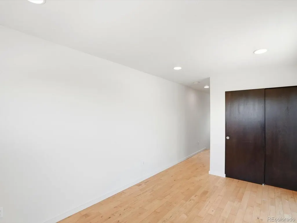
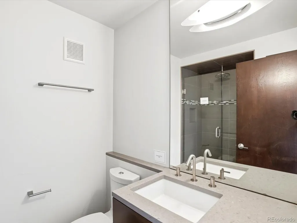
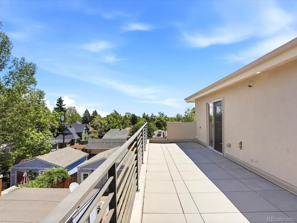
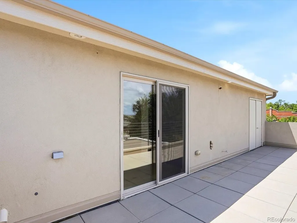
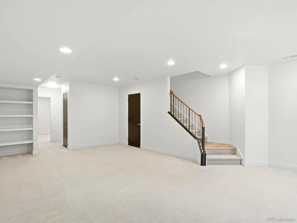
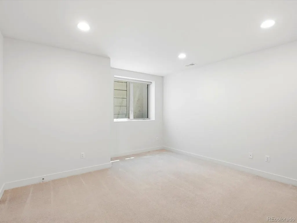
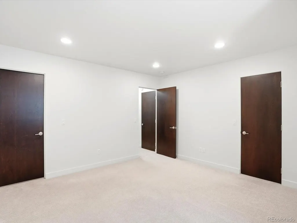
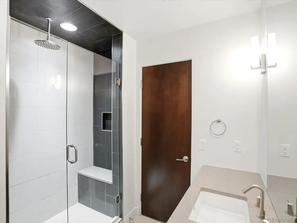
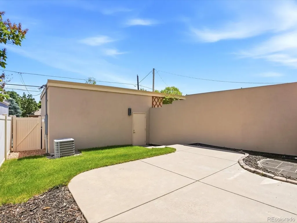
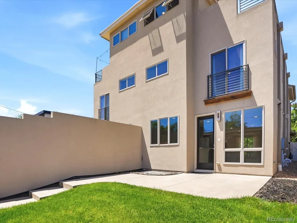
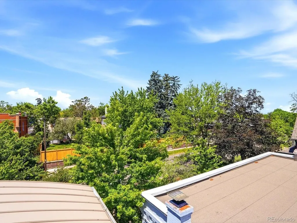
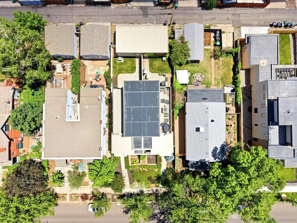
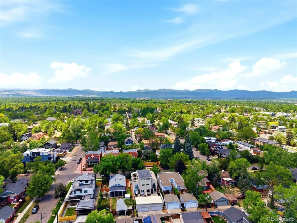
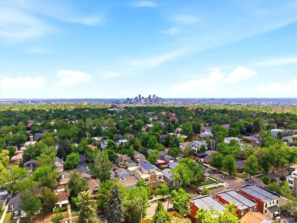
Instant equity-Exceptional custom home appraised 8/4/26 at 1,265,000. Built by the Builder for the Builder in West Highland, this is the kind of home you don't see often: thoughtful construction, future-ready rough-ins, and a rooftop patio with real mountain views that will change how you live in the city. Walk to coffee, dinner, and weekend wandering on Tennyson or Sloans Lake, then come home to tranquility and watch the sunset above it all on your roof top patio. The main level is designed for hosting: real maple floors, quartz counters, cherry soft-close cabinetry, and a gas range with an exterior-vented hood. Add a microwave drawer, new dishwasher, and an easy flow from living to dining to outdoor space, and you'll actually use every square foot. Low-voltage is pre-wired so tech and sound are clean, not cobbled together. Upstairs, the primary suite feels like a private retreat with a Kohler soaker/effervescent spa tub, rain-shower & dual vanity. Secondary bedrooms are generous, laundry is where you want it, and every level has bathrooms placed for real daily life. Downstairs, the finished basement is ready for game nights, workouts, or guests, with surround sound and a wet-bar rough-in. Want to take entertaining up another notch? This home is prepped for optional outdoor kitchens in TWO locations: ground-floor patio + rooftop deck and wet bars in TWO locations: top-floor bedroom closet + basement. Patio speakers are pre-wired, hot & cold hose bibs are in place, roof deck storage closet, & the dry-deck paver system keeps the rooftop surface usable after rain or snow. Quiet, efficient, and built with intention: spray-foam insulated walls and roof assembly, Milgard Low-E casement windows, 8' solid birch doors, maintenance-free exterior, 95% high-efficiency furnace, high-recovery water heater, central vac, and mini-split A/C pre-install. Schedule your showing and see why this is one of the best price-to-quality opportunities in the Highlands right now.
| Elementary School | Middle School | High School |
|---|---|---|
| Edison Elementary School | Skinner Middle School | North High School |
| Price History | |
|---|---|
| 6/9/2026 | Listed $1,299,000 |
| 7/15/2026 | 6$1,230,000 |
General Features
| Living Area | 3122 |
|---|---|
| Sewer | Public Sewer |
| Heating | Forced Air |
| Cooling | Central Air |
| Utilities | Natural Gas Available,Electricity Available,Cable Available |
| Roof | Metal,Rubber |
| Appliances | Dishwasher,Refrigerator,Microwave,Disposal,Fire Alarm |
| Zoning | U-SU-B |
| Garage Spaces | 2 |
| Patio/Porch Features | Patio |
| Architectural Style | Contemporary |
| Construction Materials | Frame,Block,Stone,Stucco,Concrete |
| Exclusions | Owners Personal Property |
| Pets Allowed | Private Yard |
| Year Built | 2010 |
| View | Mountain(s) |
| Levels | Three Or More |
| Property Subtype | Duplex |
| Tax Year | 2024 |
| Accessibility | Level Lot |
| County | Denver |
| New Construction | No |
| Property Type | Residential |
| HOA | No |
| Energy Efficient | Solar Hot Water,Windows,High Efficiency Furnace,Thermostat |
| Subdivision Name | Highlands |
| Full Baths | 2 |
| Status | Active |
| High School | North |
| City | Denver |
| High School District | Denver District 1 |
| MLS Area | Metro Denver |
| Spa Features | Bath |
| Elementary School | Edison |
| Property Attached Y/N | Yes |
| Tax Annual Amount | 6461 |
| Middle/Junior High School | Skinner |
| MLS Area Minor | Metro12/DNW |
| Virtual Tour | https://iframe.videodelivery.net/2a087351fc46359a8753410fb62e0740 |
| Structure Type | 1/2 Duplex |
| Standard Status | Active |
| Expected Active Date | 2026-06-12 |
| AttributionContact | brook.swientisky@gmail.com,303-249-4262 |
Interior Features
| Interior Amenities | Open Floorplan,Walk-In Closet(s),Kitchen Island,Central Vacuum |
|---|---|
| Basement | Full,Partially Finished,Slab,Daylight |
| Fireplace Features | Gas,Great Room,One |
| Above Grade Finished Area | 2174 |
| Half Baths | 1 |
| 3/4 Baths | 2 |
| Total Bedrooms | 4 |
| Room Type | Media Room |
| LivingAreaSource | Assessor |
| Total Baths | 5 |
Exterior Features
| Fencing | Partial |
|---|---|
| Parking Features | Detached |
| Lot Features | Level,House Faces West,Paved,Gutters |
| Water Source | City |
| Lot Size Area | 3182 |
| Lot Size Acres | 0.07 |
| Waterfront Y/N | No |
Amenities
- Foreclosure
- Views
- Short Sale
- New Construction
- Adult 55+
- Lease To Own
- No HOA Fees
- Furnished
- Primary On Main
- Air Conditioning
- Seller Finance
- Green
- Fixer Upper
- Horse
- Golf
- Fireplace
- Deck
- Garage
- Basement
- Pool
Property vs Single Family Average in 80212
Price
Taxes
Year Built
Visits
 Information deemed reliable but not guaranteed by the MLS. © 2026 Information and Real Estate Services, LLC.
Information source: Information and Real Estate Services, LLC. Provided for limited non-commercial use only under IRES Rules. © Copyright IRES.
The information being provided is for the consumers personal, non-commercial use and may not be used for any purpose other than to identify prospective properties consumer may be interested in purchasing.
The IRES, LLC Data on this
Information deemed reliable but not guaranteed by the MLS. © 2026 Information and Real Estate Services, LLC.
Information source: Information and Real Estate Services, LLC. Provided for limited non-commercial use only under IRES Rules. © Copyright IRES.
The information being provided is for the consumers personal, non-commercial use and may not be used for any purpose other than to identify prospective properties consumer may be interested in purchasing.
The IRES, LLC Data on this
 The real estate listing information and related content displayed on this site is provided exclusively for consumers’ personal, non-commercial use and may not be used for any purpose other than to identify prospective properties consumers may be interested in purchasing. This information and related content is deemed reliable but is not guaranteed accurate by elevateMLS.
 Grand Junction Area Realtor Association® All information deemed reliable but not guaranteed. All properties are subject to prior sale, change or withdrawal. Neither listing broker(s) or information provider(s) shall be responsible for any typographical errors, misinformation, misprints and shall be held totally harmless. Listing(s) information is provided for consumer's personal, non-commercial use and may not be used for any purpose other than to identify prospective properties consumers may
 Spanish Peaks MLS® All information deemed reliable but not guaranteed. All properties are subject to prior sale, change or withdrawal. Neither listing broker(s) or information provider(s) shall be responsible for any typographical errors, misinformation, misprints and shall be held totally harmless. Listing(s) information is provided for consumer's personal, non-commercial use and may not be used for any purpose other than to identify prospective properties consumers may be interested in purchasing.
