

Primary on Main
Address
2045 Gunnison Avenue, Grand Junction, CO
Price
$ 379,000
Property Attributes
- MLS#20263156
- TypeSingle Family
- Listing Status Pending
- CountyMesa
- CityGrand Junction
- AreaGrand Junction City
- NeighborhoodPark Terrace
- Zip81501
- Style
- Year Built1974
- Price$ 379,000
- Bedrooms4
- Full Bathrooms3
- Half Bathrooms0
- Sqr Footage1738
- Lot Size0.17 Acres
Data Source:
Grand Junction Area REALTOR® Association
Property Description
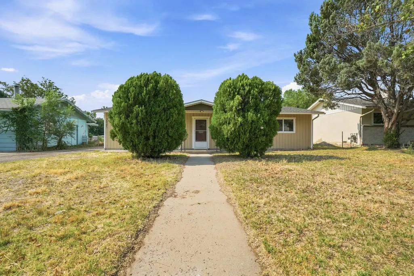
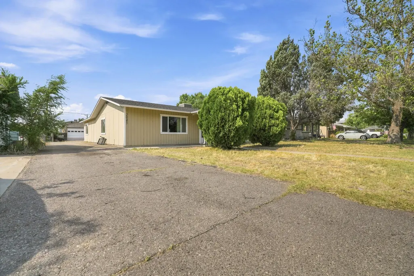
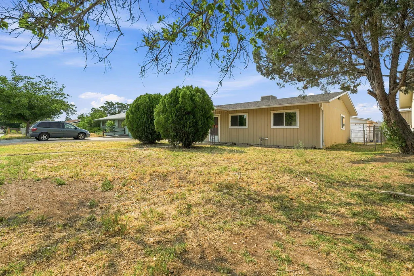
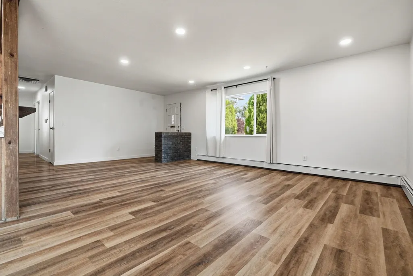
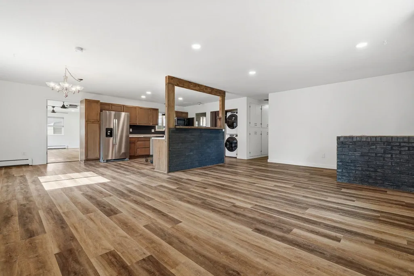
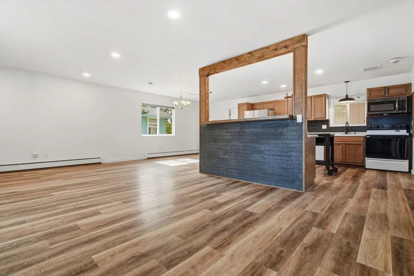
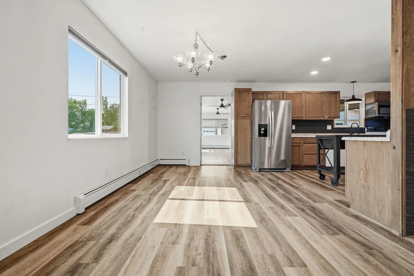
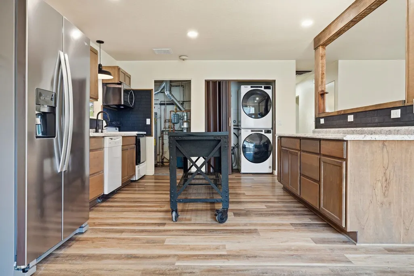
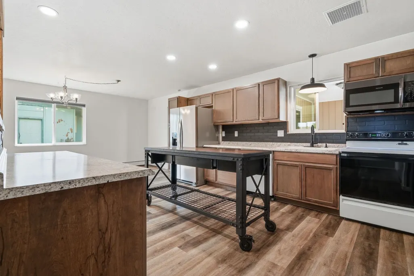
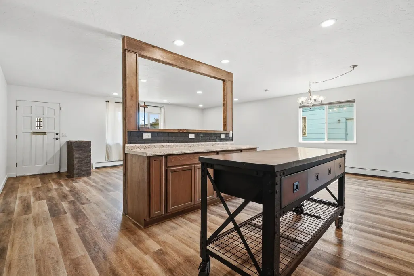
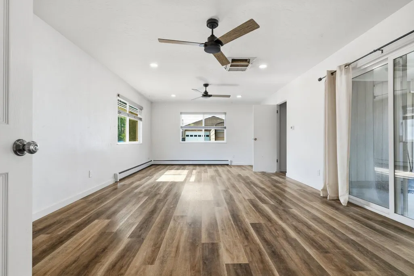
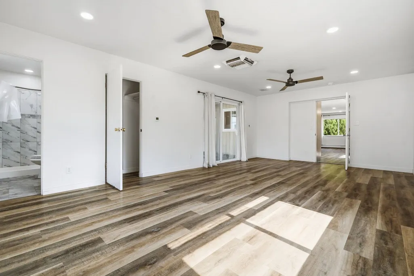
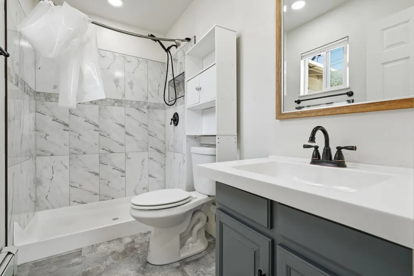
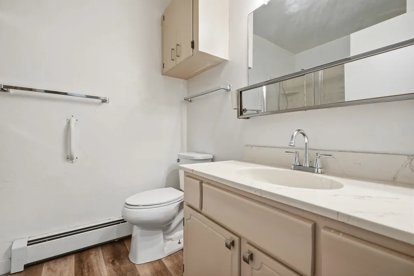
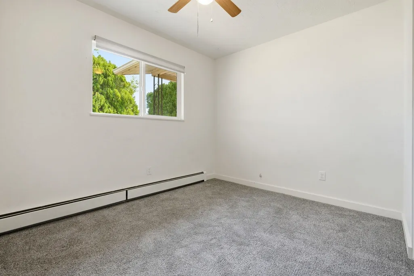
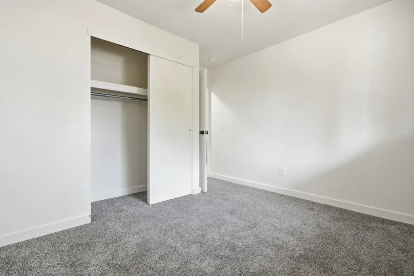
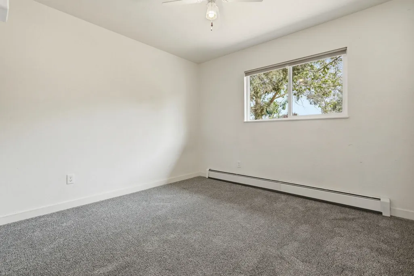
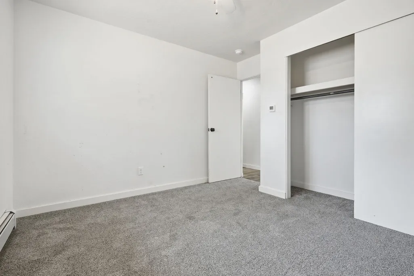
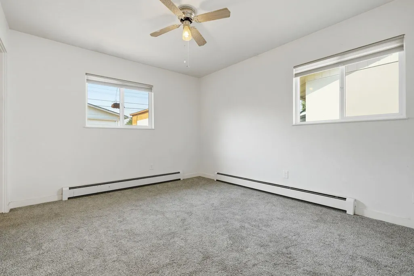
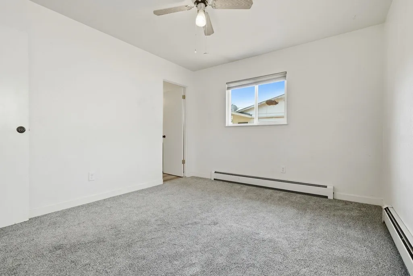
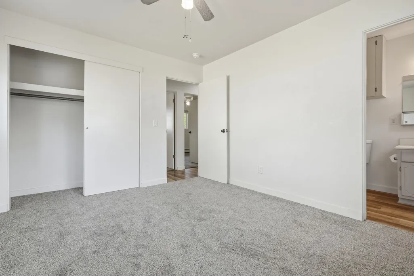
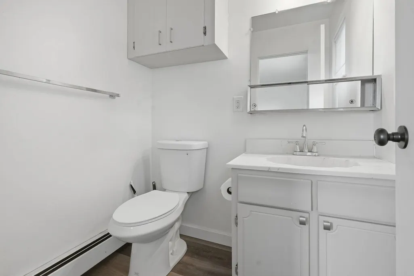
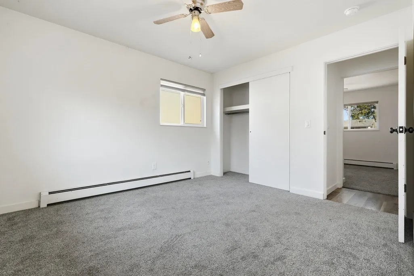
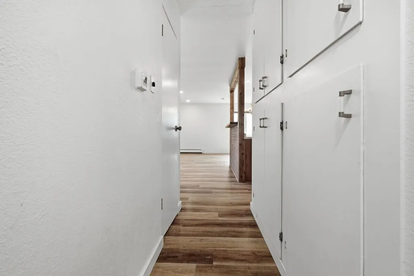
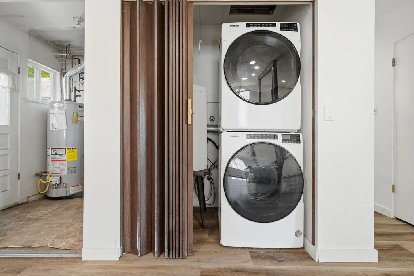
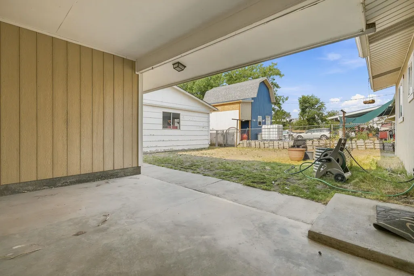
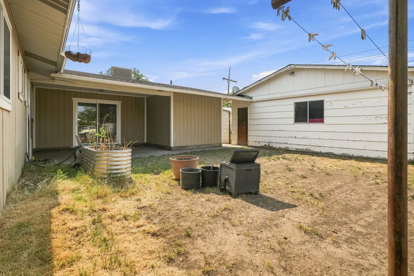
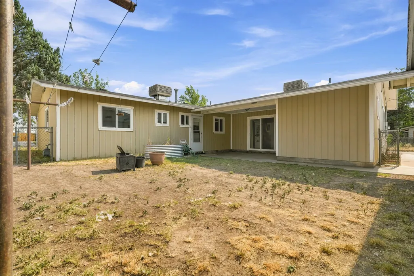
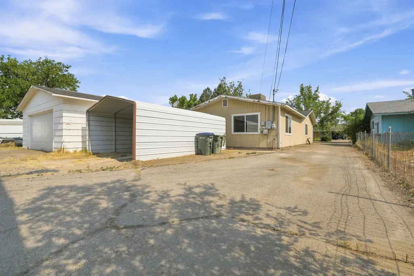
Extensively updated and move-in ready, this centrally located Grand Junction home offers an impressive combination of space, functionality, and modern upgrades. Inside, you'll find fresh finishes throughout including luxury plank flooring, newer carpet, updated lighting, contemporary fixtures, recessed LED lighting, and fresh interior paint that create a bright and inviting atmosphere. The spacious open-concept layout offers exceptional flexibility with expansive living and dining areas designed for everyday living and entertaining alike. The updated kitchen features modern finishes, abundant cabinetry, stainless appliances, and a convenient serving bar that keeps everyone connected. A true highlight of the home is the oversized primary retreat featuring dual ceiling fans, private patio access, generous closet space, and its own private bath for added comfort and convenience. Three additional bedrooms provide room for family, guests, hobbies, or home office space while the updated bathrooms showcase refreshed vanities, fixtures, and finishes. Practicality meets convenience with abundant storage throughout, plus a dedicated laundry area complete with washer and dryer included! Step outside to enjoy the covered patio and fully fenced backyard, offering endless possibilities for outdoor entertaining, gardening, pets, or future landscaping improvements. The property also features a detached garage/shop, additional covered parking, and an oversized driveway with ample room for RV parking, trailers, recreational vehicles, or multiple cars. Conveniently situated near shopping, restaurants, schools, parks, and downtown amenities, this property delivers the peace of mind of extensive seller updates paired with the flexibility and space that are increasingly difficult to find!
| Elementary School | Middle School | High School |
|---|---|---|
| Chipeta Elementary School | Bookcliff Middle School | Grand Junction High School |
| Price History | |
|---|---|
| 7/1/2026 | Listed $424,900 |
| 7/13/2026 | 5$404,900 |
| 7/21/2026 | 2$394,900 |
| 8/3/2026 | 4$379,000 |
General Features
| Sewer | Connected |
|---|---|
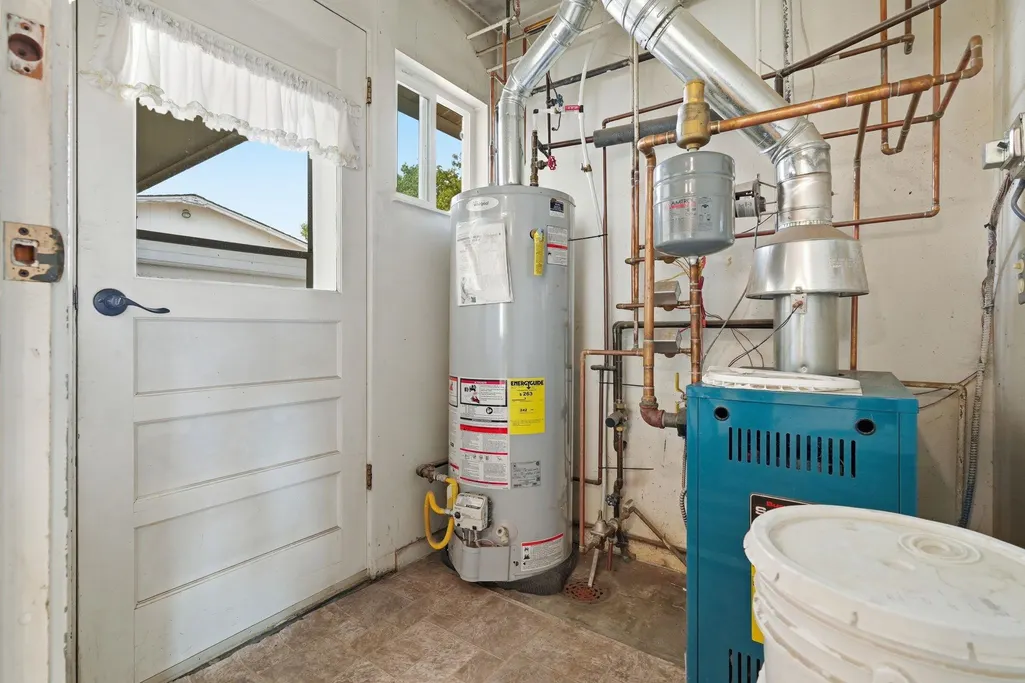
| Heating | Baseboard,Hot Water,Natural Gas |
| Cooling | Evaporative Cooling |
| Roof | Asphalt,Composition |
| Appliances | Dishwasher,Electric Oven,Electric Range,Disposal,Microwave,Refrigerator |
| Garage Spaces | 2 |
| Association Fee Includes | None |
| Patio/Porch Features | Covered,Patio |
| Architectural Style | Ranch |
| Construction Materials | Wood Siding,Wood Frame |
| Year Built | 1974 |
| Stories Count | 1 |
| Property Subtype | Single Family Residence |
| Current Use | Residential,Single Family |
| Elevation | 4697 |
| Accessibility | None,Low Threshold Shower |
| Assoc Fee Paid Per | Not Applicable |
| County | Mesa |
| Property Type | Residential |
| HOA | false |
| Attached Garage | false |
| Subdivision Name | Park Terrace |
| Facing Direction | North |
| Garage Y/N | true |
| Other Structures | Outbuilding |
| Status | Pending |
| Directions | Grand Avenue east to 19th Street; left (north) on 19th Street. Right (east) on Gunnison Avenue, right (south) on 22nd Street, right (west) on Chipeta Avenue to property on right (north) side of the street. |
| ModificationTimestamp | 2026-09-04T13:51:00.870-00:00 |
| High School | Grand Junction |
| City | Grand Junction |
| Zoning Description | RM-8 |
| MLS Area | Grand Junction City |
| Elementary School | Chipeta |
| Land Lease Y/N | false |
| Middle/Junior High School | Bookcliff |
| Virtual Tour | https://youtube.com/shorts/E0Zno4aJgxo?feature=share |
| Standard Status | Pending |
| Property Sub Type Additional | Single Family Residence |
| PostalCity | Grand Junction |
Interior Features
| Interior Amenities | Ceiling Fan(s),Kitchen/Dining Combo,Main Level Primary,Walk-In Closet(s),Walk-In Shower |
|---|---|
| Basement | Crawl Space |
| Flooring | Carpet,Vinyl |
| Fireplace Features | None |
| Air Conditioning Y/N | true |
| Heating Y/N | true |
| Fireplace Y/N | false |
| Laundry Features | Laundry Closet,In Hall |
| Total Bedrooms | 4 |
| Total Baths | 3 |
Exterior Features
| Exterior Amenities | Sprinkler/Irrigation |
|---|---|
| Fencing | Chain Link |
| Parking Features | Detached,Garage |
| Lot Features | Landscaped |
| Water Source | Public |
| Foundation Details | Stem Wall |
| Building Area Total | 1738 |
| Lot Dimensions | 63'x119' |
| Lot Size Acres | 0.17 |
| Road Surface Type | Paved |
| Lot Size Source | Assessor |
| Road Frontage Type | City Street |
Amenities
- Foreclosure
- Views
- Short Sale
- New Construction
- Adult 55+
- Lease To Own
- No HOA Fees
- Furnished
- Primary On Main
- Air Conditioning
- Seller Finance
- Green
- Fixer Upper
- Horse
- Golf
- Fireplace
- Deck
- Garage
- Basement
- Pool
Property vs Single Family Average in 81501
Price
Year Built
 Information deemed reliable but not guaranteed by the MLS. © 2026 Information and Real Estate Services, LLC.
Information source: Information and Real Estate Services, LLC. Provided for limited non-commercial use only under IRES Rules. © Copyright IRES.
The information being provided is for the consumers personal, non-commercial use and may not be used for any purpose other than to identify prospective properties consumer may be interested in purchasing.
The IRES, LLC Data on this
Information deemed reliable but not guaranteed by the MLS. © 2026 Information and Real Estate Services, LLC.
Information source: Information and Real Estate Services, LLC. Provided for limited non-commercial use only under IRES Rules. © Copyright IRES.
The information being provided is for the consumers personal, non-commercial use and may not be used for any purpose other than to identify prospective properties consumer may be interested in purchasing.
The IRES, LLC Data on this
 The real estate listing information and related content displayed on this site is provided exclusively for consumers’ personal, non-commercial use and may not be used for any purpose other than to identify prospective properties consumers may be interested in purchasing. This information and related content is deemed reliable but is not guaranteed accurate by elevateMLS.
 Grand Junction Area Realtor Association® All information deemed reliable but not guaranteed. All properties are subject to prior sale, change or withdrawal. Neither listing broker(s) or information provider(s) shall be responsible for any typographical errors, misinformation, misprints and shall be held totally harmless. Listing(s) information is provided for consumer's personal, non-commercial use and may not be used for any purpose other than to identify prospective properties consumers may
 Spanish Peaks MLS® All information deemed reliable but not guaranteed. All properties are subject to prior sale, change or withdrawal. Neither listing broker(s) or information provider(s) shall be responsible for any typographical errors, misinformation, misprints and shall be held totally harmless. Listing(s) information is provided for consumer's personal, non-commercial use and may not be used for any purpose other than to identify prospective properties consumers may be interested in purchasing.
