

Views - Primary on Main
Address
7740 Crystal Lake Ct, Littleton, CO
Price
$ 825,000
Property Attributes
- MLS#9906978
- TypeSingle Family
- Listing Status Active
- CountyDOUGLAS
- CityLittleton
- AreaMetro Denver
- NeighborhoodArrowhead Shores
- Zip80125
- StyleSingle Family Residence
- Year Built2004
- Taxes$ 4540
- Price$ 825,000
- Bedrooms5
- Full Bathrooms3
- Half Bathrooms0
- Sqr Footage4211
- Lot Size0.18 Acres
Data Source:
Information and Real Estate Services (IRES)
Property Description
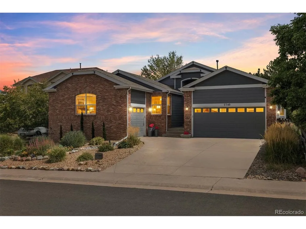
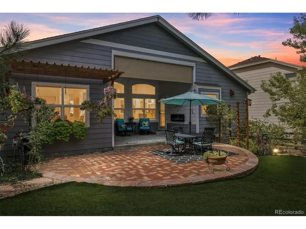
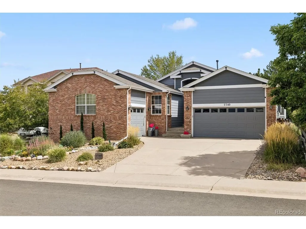
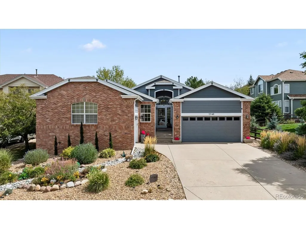
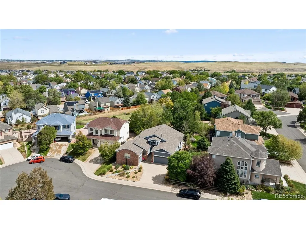
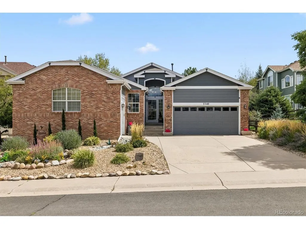
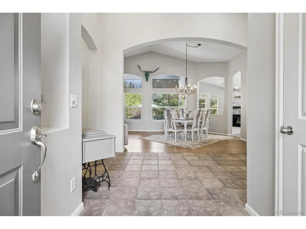
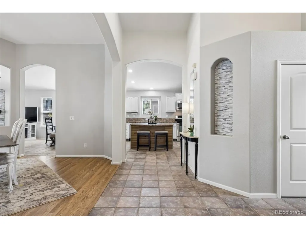
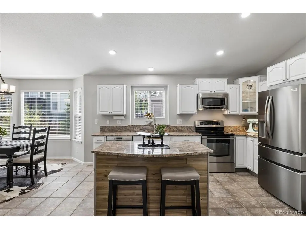
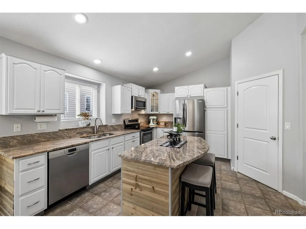
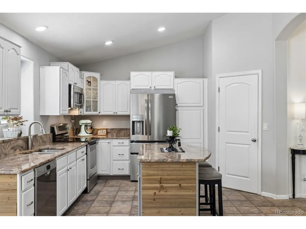
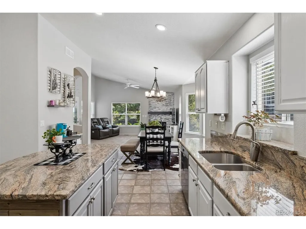
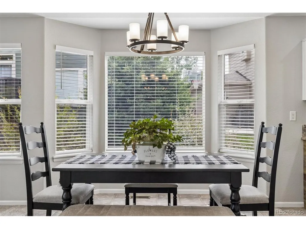
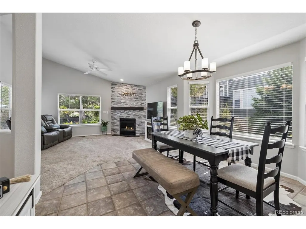
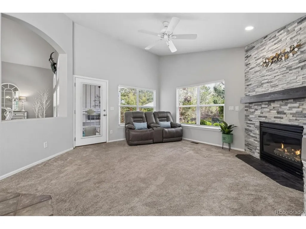
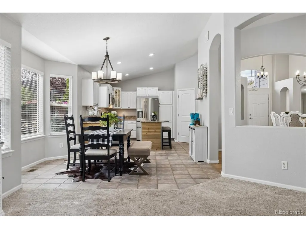
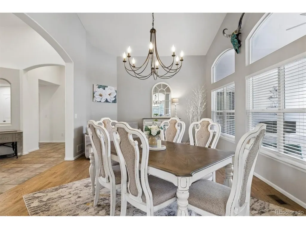
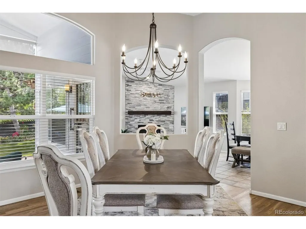
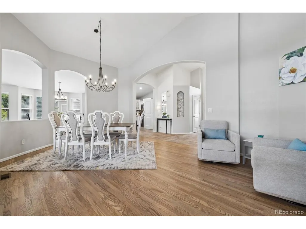
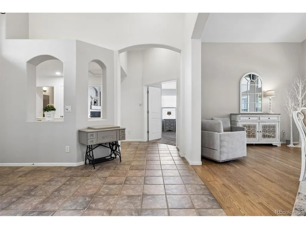
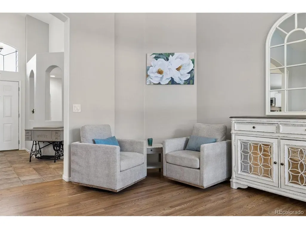
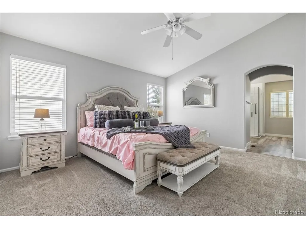
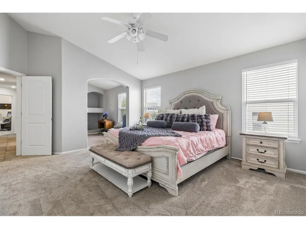
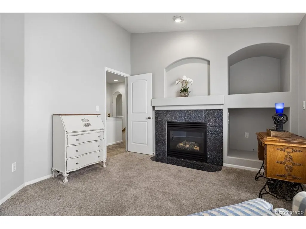
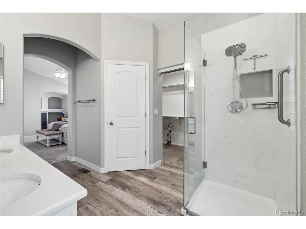
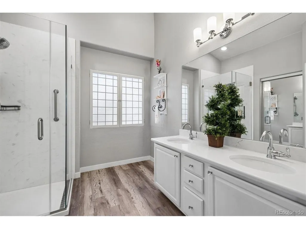
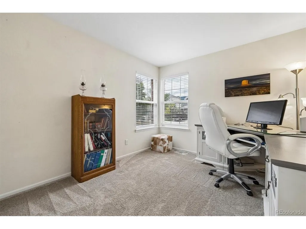
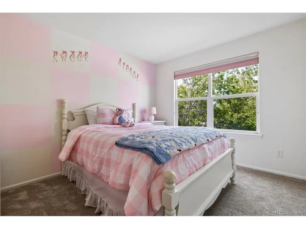
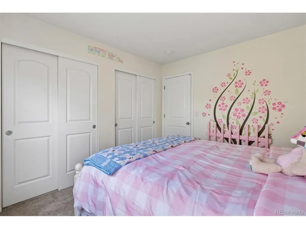
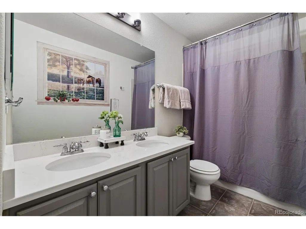
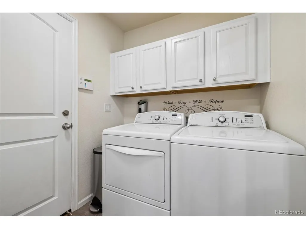
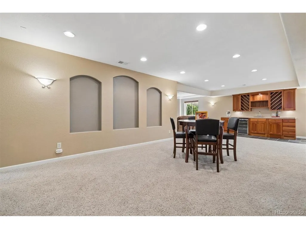
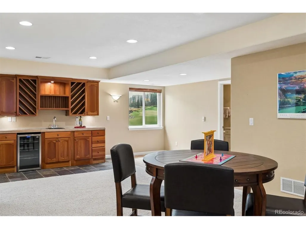
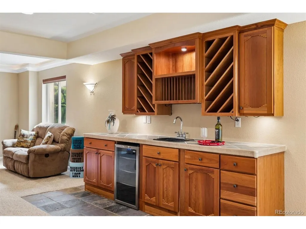
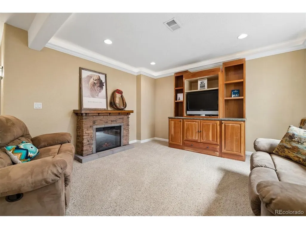
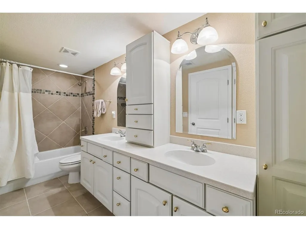
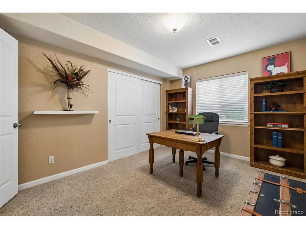
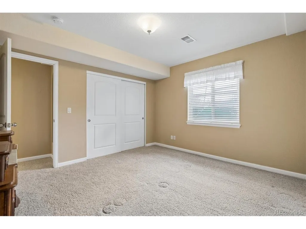
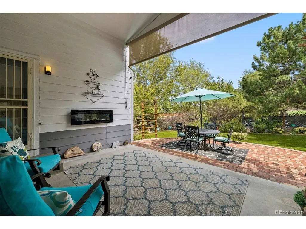
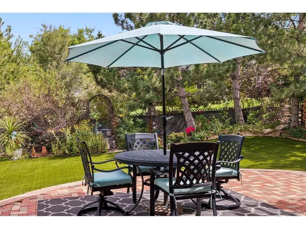
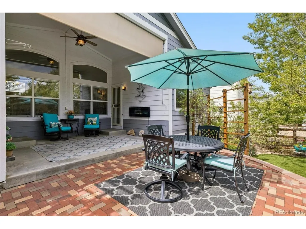
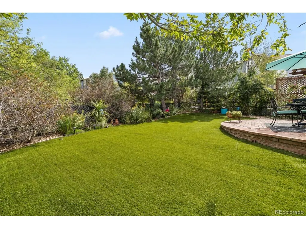
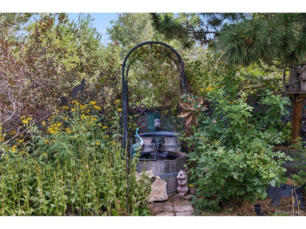
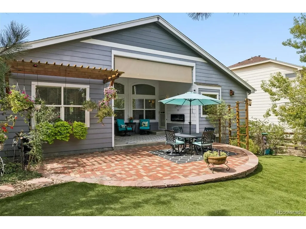
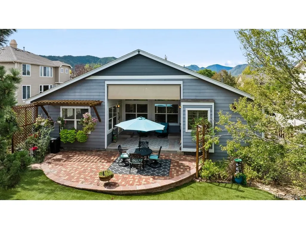
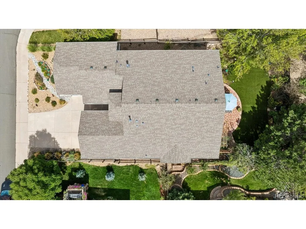
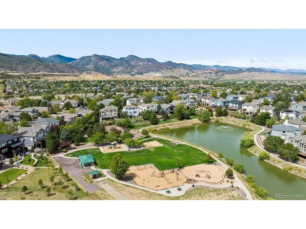
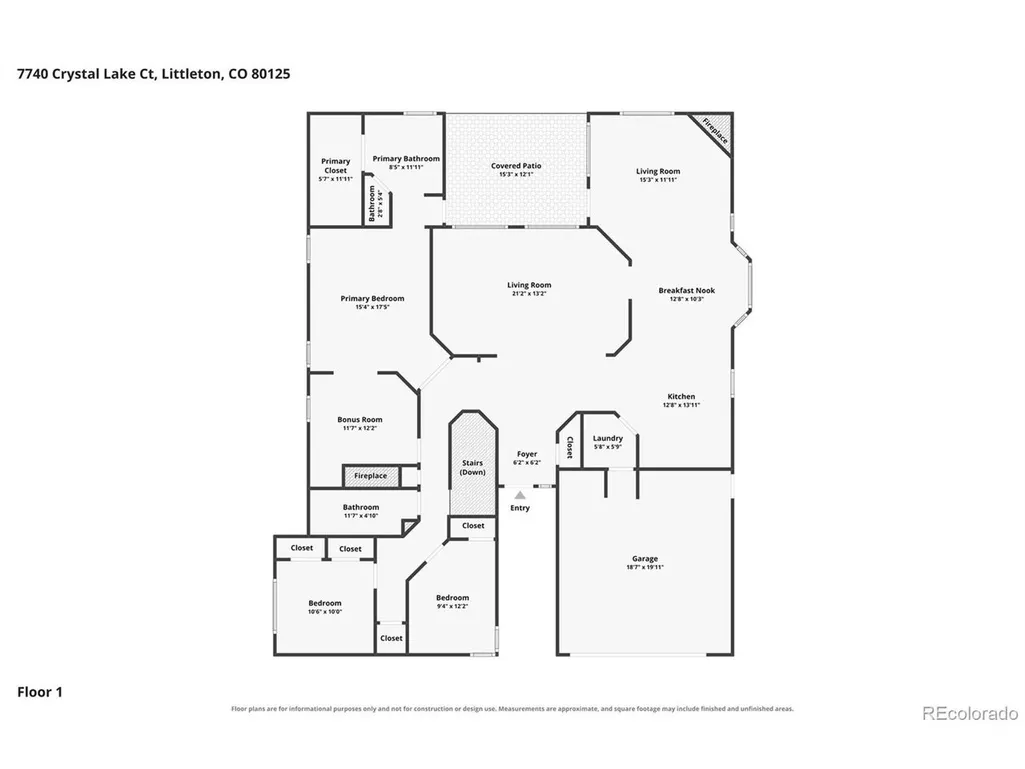
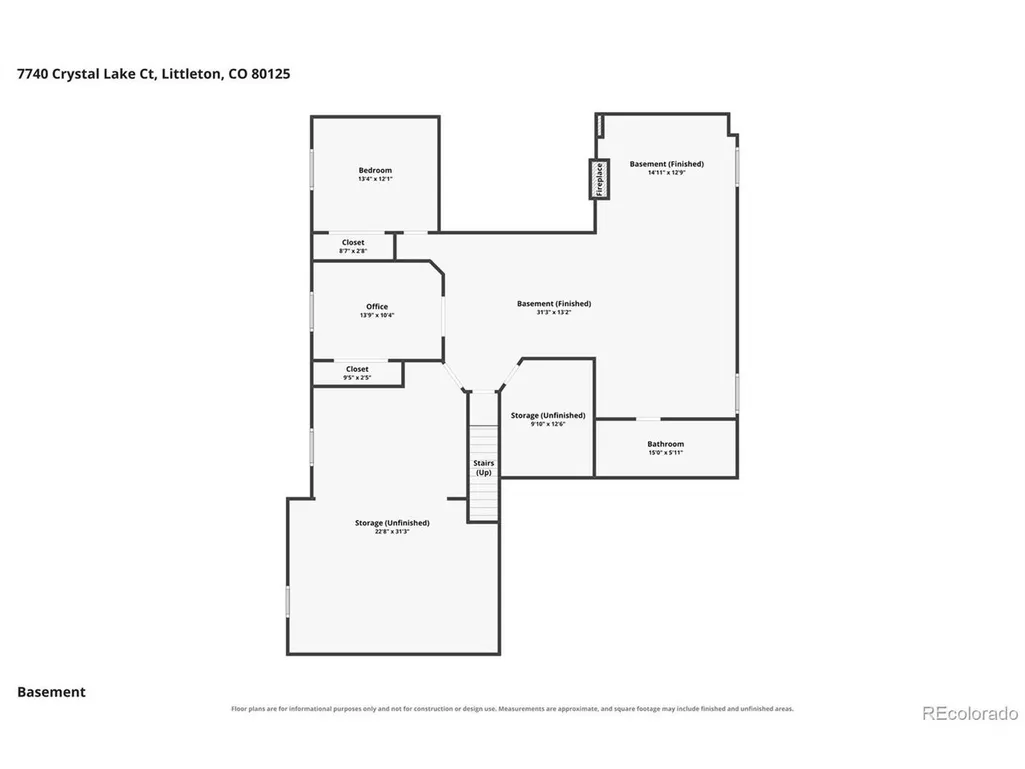
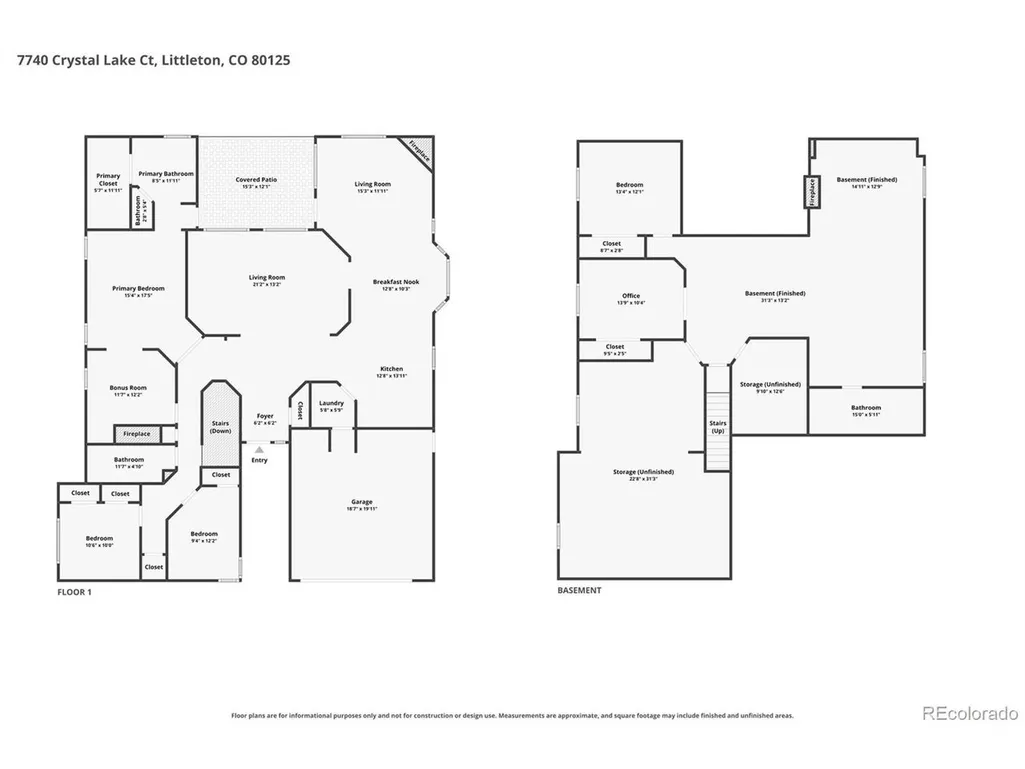
Welcome to this beautifully updated Ranch home in highly sought-after Arrowhead Shores*Nestled on a quiet cul-de-sac, this lovely home offers a perfect balance of comfort*Designed w/effortless main-floor living in mind, this spacious home features 5 bedrooms, 3 bathrooms w/an open, functional floor plan ideal for both entertaining & daily life*Upon entry, you'll be welcomed by views of the home's lush, landscaped gardens*The formal dining room showcases rich hardwood flooring & provides ample space for hosting family gatherings*At the heart of the home, the updated kitchen seamlessly flows into the great room that features Granite Countertops, Stainless Steel Appliances, Updated Cabinetry w/Under-cabinet Lighting & a charming breakfast nook highlighted by a beautiful Bay Window*The cozy Great Room is anchored by a stunning Rock Fireplace*The private bedroom wing includes a spacious Primary Suite complete w/Retreat, Walk-in Closet, and Ensuite Bath featuring a Step-in Shower*Two additional bedrooms, 3/4 bath, and convenient main-floor laundry room complete the main level*The basement offers exceptional versatility w/multiple recreation & entertainment areas including a custom Built-in Cherry Wood bar*Two additional bedrooms & abundant storage space provide flexibility for guests, hobbies or home office*Step outside to discover a true backyard oasis*Designed for low-maintenance living, the yard features Premium Turf, colorful plantings & thoughtfully curated gardens to attract native birds & wildlife*Car enthusiasts & outdoor adventurers will appreciate the 2+1-Car Garage, offering ample space for vehicles, recreational equipment & workshop needs*Significant recent updates provide peace of mind, including a New Roof (2017), HVAC system (2021),Water Heater (2026)*Enjoy access to scenic walking trails from Crystal Lake to Chatfield Reservoir for endless recreation*This home offers an unparalleled Colorado lifestyle in one of Roxborough's most desirable communities.
| Elementary School | Middle School | High School |
|---|---|---|
| Roxborough Elementary School | Ranch View Middle School | ThunderRidge High School |
| Price History | |
|---|---|
| 9/9/2026 | Listed $825,000 |
General Features
| Living Area | 3436 |
|---|---|
| Sewer | Public Sewer |
| Heating | Forced Air |
| Cooling | Central Air,Ceiling Fan(s) |
| Utilities | Electricity Available,Cable Available |
| Roof | Fiberglass |
| Appliances | Dishwasher,Refrigerator,Washer,Dryer,Microwave,Disposal,Fire Alarm |
| Zoning | SFR |
| HOA Fee | 42 |
| Garage Spaces | 3 |
| Association Fee Includes | Trash |
| Patio/Porch Features | Patio |
| Construction Materials | Composition |
| Exclusions | Seller's Personal Property Garden art,pots & decor including garden bicycle |
| Year Built | 2004 |
| Levels | One |
| Property Subtype | Single Family Residence |
| Tax Year | 2026 |
| Community Features | Park,Trail(s) |
| Assoc Fee Paid Per | Monthly |
| County | Douglas |
| New Construction | No |
| Property Type | Residential |
| HOA | Yes |
| Energy Efficient | Windows |
| Subdivision Name | Arrowhead Shores |
| Full Baths | 1 |
| Status | Active |
| Directions | From Rampart Range,go South to Village East and turn left,Left turn on Dovetail and left turn on Crystal Lake to near end of road |
| High School | Thunderridge |
| City | Littleton |
| Association Name | Arrowhead Shores |
| High School District | Douglas County RE-1 |
| MLS Area | Metro Denver |
| Elementary School | Roxborough |
| Property Attached Y/N | No |
| Tax Annual Amount | 4540 |
| Middle/Junior High School | Ranch View |
| MLS Area Minor | Metro23/DCW |
| Virtual Tour | https://listings.mediamaxphotography.com/7740-Crystal-Lake-Ct/idx |
| Builder Name | D.R. Horton,Inc |
| Standard Status | Active |
| Expected Active Date | 2026-09-09 |
| AttributionContact | Kim@BuyDenver.net,303-523-8333 |
Interior Features
| Interior Amenities | Eat-in Kitchen,Cathedral Ceiling(s),Open Floorplan,Pantry,Bay or Bow Window,Walk-In Closet(s),Kitchen Island |
|---|---|
| Basement | Partially Finished,Built-In Radon,Radon Test Available |
| Fireplace Features | Free Standing,Insert,Two or More,Gas,Gas Log,Electric,Family Room,Bedroom,Great Room,Basement |
| Above Grade Finished Area | 2114 |
| 3/4 Baths | 2 |
| Total Bedrooms | 5 |
| LivingAreaSource | Assessor |
| Total Baths | 3 |
Exterior Features
| Exterior Amenities | Sprinkler System |
|---|---|
| Fencing | Fenced,Dog Run/Kennel |
| Parking Features | Attached |
| Lot Features | Cul-De-Sac,Deciduous Trees,Abuts Public Open Space,Abuts Private Open Space,House Faces West,Xeriscape,Paved |
| Water Source | City |
| Lot Size Area | 7797 |
| Lot Size Acres | 0.18 |
| Waterfront Y/N | No |
Amenities
- Foreclosure
- Views
- Short Sale
- New Construction
- Adult 55+
- Lease To Own
- No HOA Fees
- Furnished
- Primary On Main
- Air Conditioning
- Seller Finance
- Green
- Fixer Upper
- Horse
- Golf
- Fireplace
- Deck
- Garage
- Basement
- Pool
Property vs Single Family Average in 80125
Price
Taxes
Year Built
Visits
 Information deemed reliable but not guaranteed by the MLS. © 2026 Information and Real Estate Services, LLC.
Information source: Information and Real Estate Services, LLC. Provided for limited non-commercial use only under IRES Rules. © Copyright IRES.
The information being provided is for the consumers personal, non-commercial use and may not be used for any purpose other than to identify prospective properties consumer may be interested in purchasing.
The IRES, LLC Data on this
Information deemed reliable but not guaranteed by the MLS. © 2026 Information and Real Estate Services, LLC.
Information source: Information and Real Estate Services, LLC. Provided for limited non-commercial use only under IRES Rules. © Copyright IRES.
The information being provided is for the consumers personal, non-commercial use and may not be used for any purpose other than to identify prospective properties consumer may be interested in purchasing.
The IRES, LLC Data on this
 The real estate listing information and related content displayed on this site is provided exclusively for consumers’ personal, non-commercial use and may not be used for any purpose other than to identify prospective properties consumers may be interested in purchasing. This information and related content is deemed reliable but is not guaranteed accurate by elevateMLS.
 Grand Junction Area Realtor Association® All information deemed reliable but not guaranteed. All properties are subject to prior sale, change or withdrawal. Neither listing broker(s) or information provider(s) shall be responsible for any typographical errors, misinformation, misprints and shall be held totally harmless. Listing(s) information is provided for consumer's personal, non-commercial use and may not be used for any purpose other than to identify prospective properties consumers may
 Spanish Peaks MLS® All information deemed reliable but not guaranteed. All properties are subject to prior sale, change or withdrawal. Neither listing broker(s) or information provider(s) shall be responsible for any typographical errors, misinformation, misprints and shall be held totally harmless. Listing(s) information is provided for consumer's personal, non-commercial use and may not be used for any purpose other than to identify prospective properties consumers may be interested in purchasing.
